4889 E Lake Harriet Parkway, Minneapolis, MN 55419
- $4,450,000
- 5
- BD
- 6
- BA
- 7,606
- SqFt




- List Price
- $4,450,000
- Days on Market
- 159
- MLS#
- 7050178
- Status
- ACTIVE
- Type
- Single Family Residential
- Bedrooms
- 5
- Bathrooms
- 6
- Living Area
- 7,606
- Acres
- 0.54
- Subdivision
- Auditors Sub 189
- Neighborhood
- 49
- Year Built
- 2020
Property Description
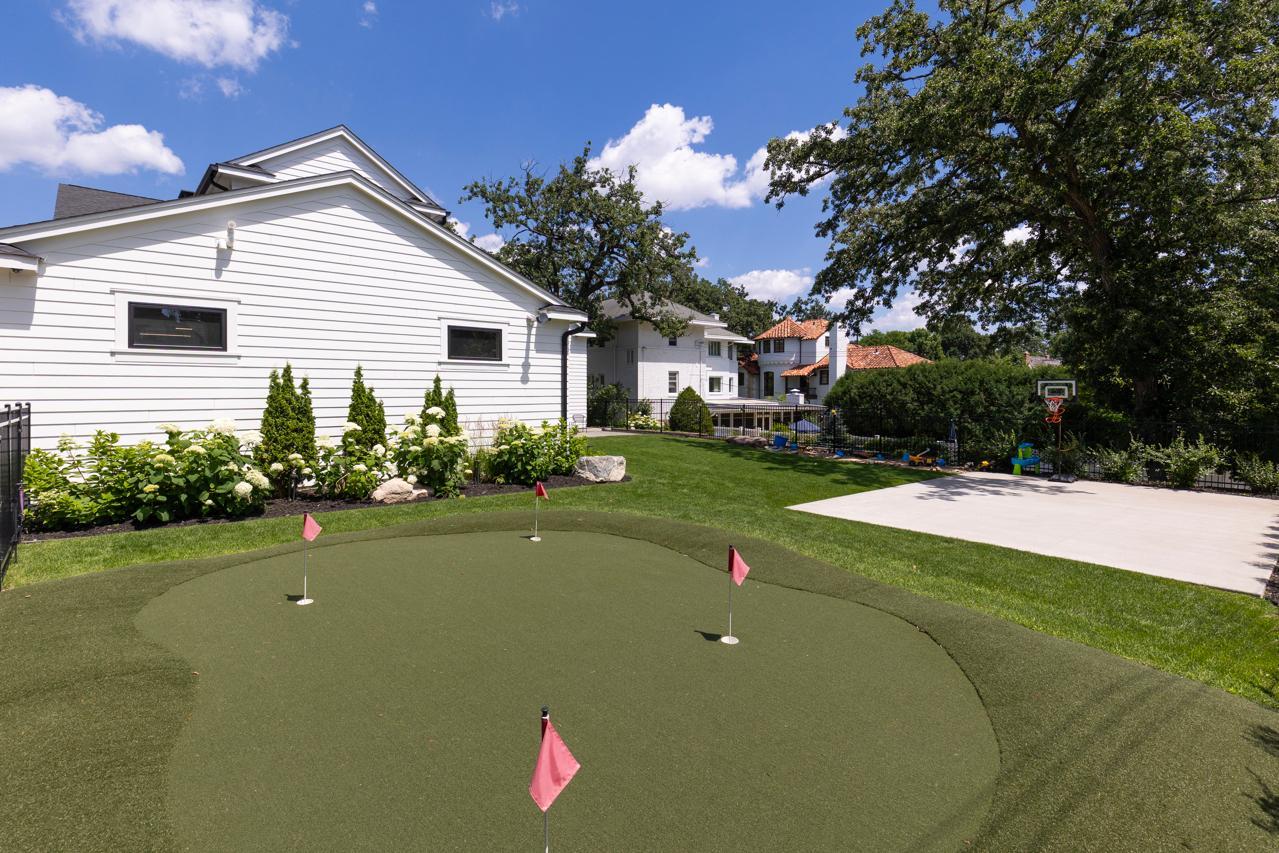
Gorgeous Lake Harriet home beautifully designed by Chris Light - executed to perfection showcasing breathtaking views of the lake, Bandshell and the Minneapolis skyline! Enjoy the timeless architecture and modern influences at every turn. The open flowing main-level features a living room with doors that open to the front patio overlooking the water; gourmet kitchen with 2 large center islands, oversized sink, high-end appliances, wine fridge and expansive prep-pantry with additional appliances and formal + informal dining. Upper-level offering a large loft with built-ins, laundry room and 3 bedrooms including the Primary Suite with spa-like bath (heated floors), 2 walk-in closets, fireplace and private deck featuring long water views! The lower-level features a family room with beverage bar; amusement room and 2 guest bedrooms (one currently used as an exercise room). Additional features: main-level office with custom built-ins and gas fireplace; “Smart Home” technology; large fenced-in backyard with putting green, space for future pickleball court and rec space; private driveway. Attached 4-car heated garage with mudroom + detached heated 2-car garage, a rare find around the City Lakes! Perfectly sited to maximize privacy. See supplement for additional details.
/u.realgeeks.media/danielgustafson/elisha-gustafson-lmre.jpg)
Additional Information
- School District
- Minneapolis
- Amenities Unit
- City View, Hardwood Floors, Kitchen Center Island, Primary Bedroom Walk-In Closet, Tile Floors, Vaulted Ceiling(s), Washer/Dryer Hookup, Wet Bar
- Appliances
- Air-To-Air Exchanger, Chandelier, Dishwasher, Disposal, Double Oven, Dryer, Exhaust Fan, Humidifier, Refrigerator, Wall Oven, Washer
- Tax Year
- 2026
- Waterfront Features
- Lake View
- Fuel
- Natural Gas
- Water Body Name
- Harriet
- Sewer
- City Sewer/Connected
- Roof
- Age 8 Years or Less, Asphalt
- Air Conditioning
- Central Air
- Heating
- Forced Air, In-Floor Heating
- Water
- City Water/Connected
- Basement
- Drain Tiled, Finished, Full, Sump Pump
- Parking
- Attached Garage, Detached Garage, Driveway - Other Surface, Heated Garage, Insulated Garage
- Garage Spaces
- 6
Mortgage Calculator
Listing courtesy of Coldwell Banker Realty.
 The data relating to real estate for sale on this web site comes in part from the Broker Reciprocity Program of the Regional Multiple Listing Service of Minnesota. Real estate listings held by brokerage firms other this firm are marked with the Broker Reciprocity logo. Information Deemed Reliable But Not Guaranteed. Property locations as displayed on any map are best approximations only and exact locations should be independently verified.
Listing data © 2026 Regional Multiple Listing Service of Minnesota. All rights reserved. By searching, you agree to the EULA.