20300 Knightsbridge Road, Excelsior, MN 55331
- $1,100,000
- 4
- BD
- 3
- BA
- 3,760
- SqFt






- List Price
- $1,100,000
- Days on Market
- 42
- MLS#
- 7064335
- Status
- PENDING
- Type
- Single Family Residential
- Bedrooms
- 4
- Bathrooms
- 3
- Living Area
- 3,760
- Acres
- 0.12
- Subdivision
- Amesbury
- Year Built
- 1973
Property Description
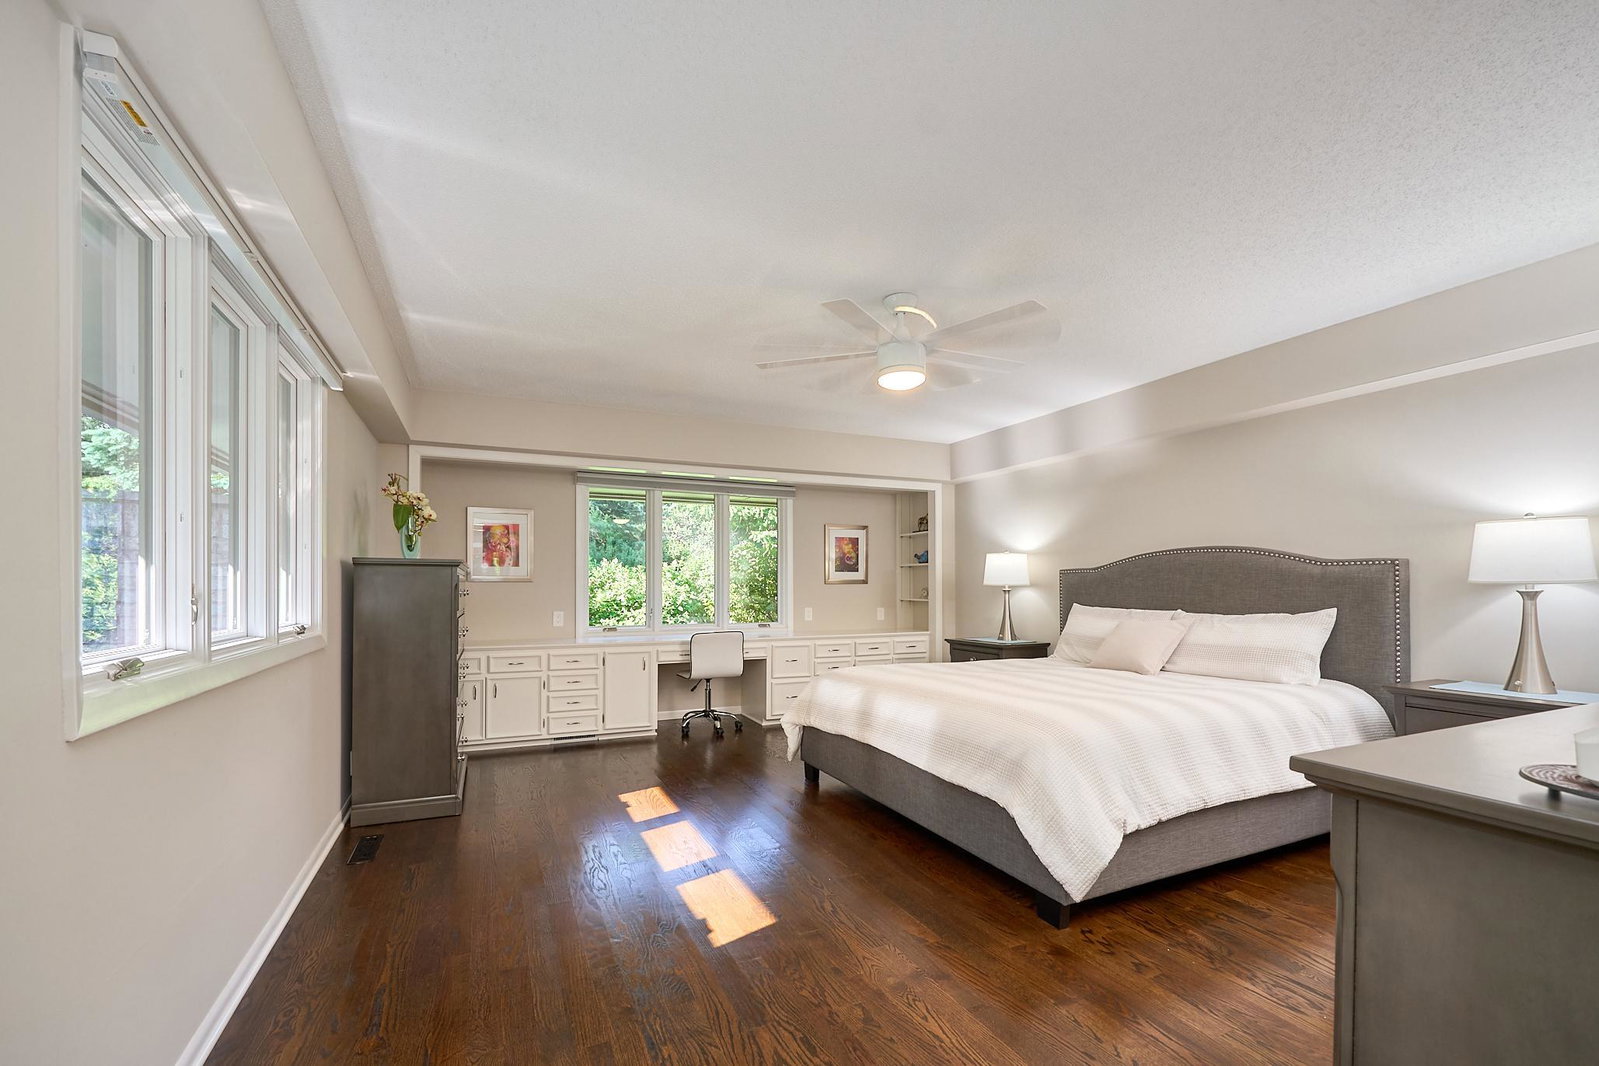
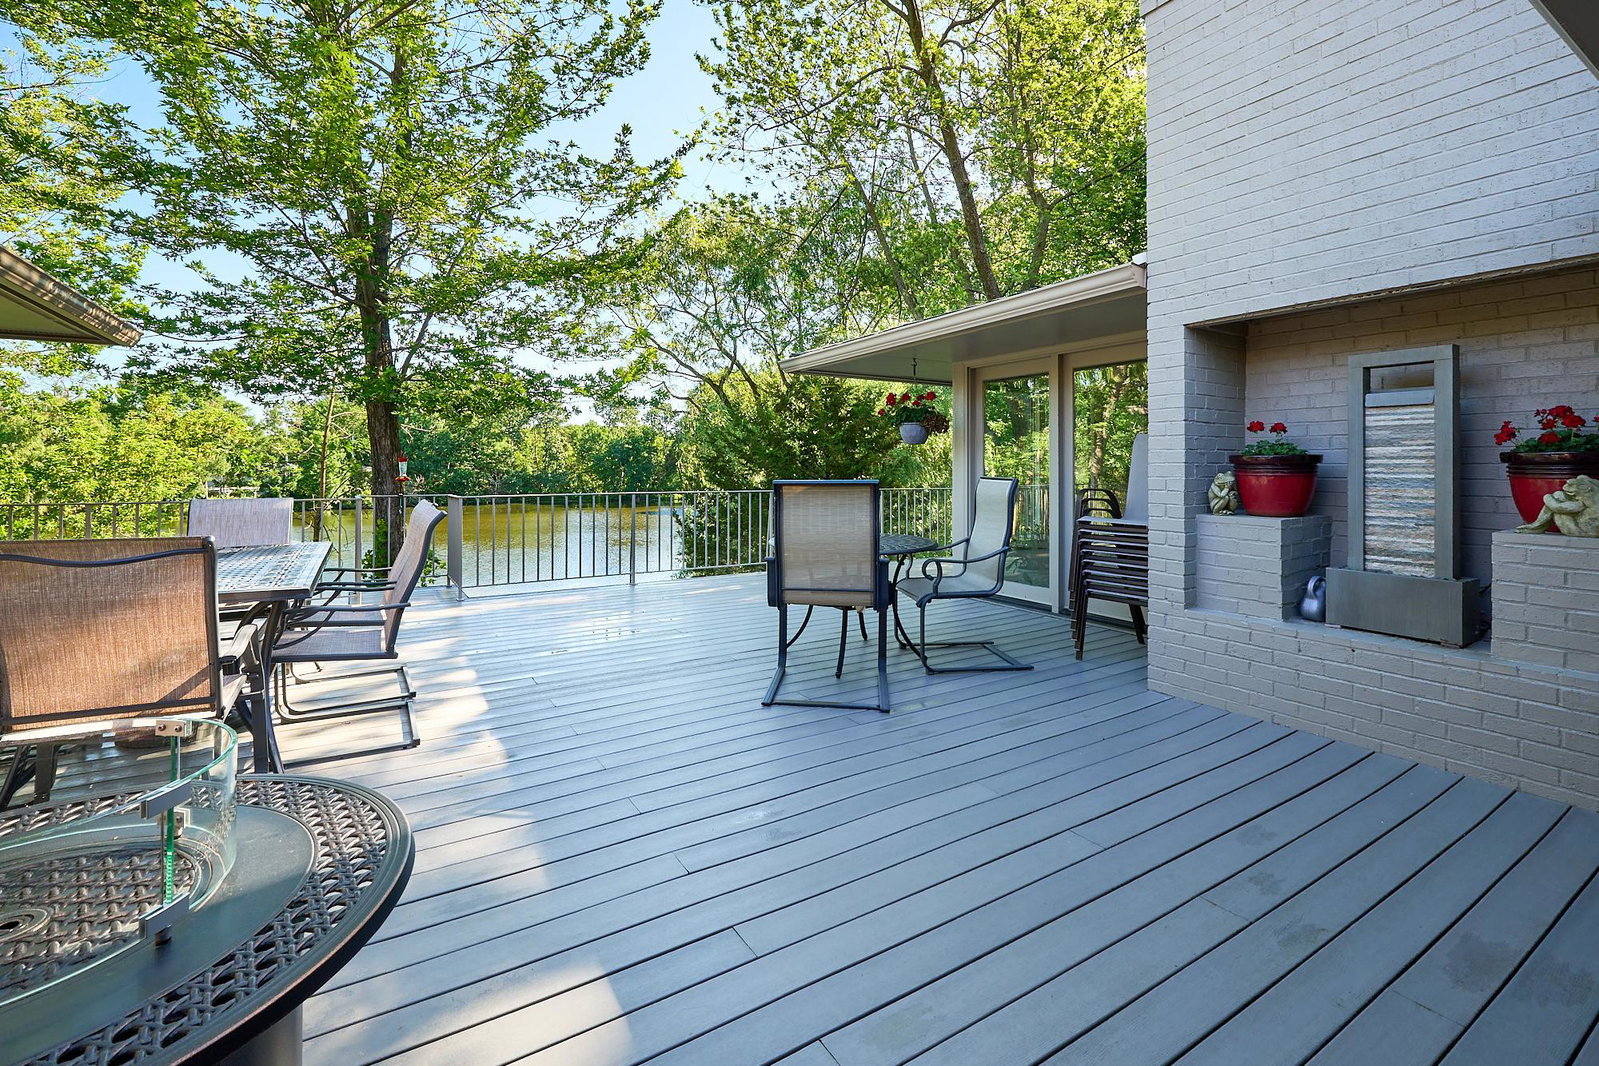
Absolutely breathtaking one-story end-unit residence, privately nestled at the end of a quiet cul-de-sac overlooking a picturesque pond and natural surroundings. Enjoy panoramic water and nature views, abundant wildlife, and a serene setting. This extraordinary home has undergone extensive renovations throughout, including a complete kitchen transformation, fully remodeled bathrooms, the addition of a functional mudroom, and a beautiful paver patio retreat. Major updates include a new roof, windows, doors, cabinetry, appliances, gas and electric fireplaces, lighting, plumbing fixtures, carpeting, interior and exterior paint, garage door opener, gutters, furnaces, air conditioning units, water softener, water heater, epoxy-coated garage floor, and much more. A charming private courtyard welcomes you to double entry doors. From the moment you step inside, stunning views of the pond and surrounding landscape create an unforgettable first impression. The open-concept main floor plan showcases a new kitchen featuring granite countertops, custom white cabinetry, and stainless steel appliances. The adjoining informal dining area flows into the spectacular vaulted family room, highlighted by expansive windows and a gas fireplace. The main level offers two luxurious owner’s suite options, each complemented by beautifully remodeled baths featuring dual vanities, custom tile showers, and spacious walk-in closets. A secluded hearth room with a fireplace. A newly added mudroom and convenient main-level laundry. Multiple rooms offer direct access to the expansive deck, where sweeping pond views and the peaceful natural setting create a true outdoor sanctuary. The walkout lower level continues to impress with two additional generously sized bedrooms, a beautifully renovated bathroom, abundant storage space, a second laundry area, and a 400-square-foot unfinished recreation room offering endless possibilities for future expansion. Step outside to the stunning paver patio, positioned among mature trees and overlooking the tranquil pond. Enjoy the Private Community Pool, Pickleball/Tennis Courts and Events.
/u.realgeeks.media/danielgustafson/elisha-gustafson-lmre.jpg)
Additional Information
- School District
- Minnetonka
- Amenities Shared
- Common Garden, Other, Tennis Courts
- Amenities Unit
- Balcony, Ceiling Fan(s), Deck, French Doors, Hardwood Floors, Kitchen Window, Local Area Network, Primary Bedroom Walk-In Closet, Main Floor Primary Bedroom, Patio, Paneled Doors, Panoramic View, In-Ground Sprinkler, Tennis Court, Tile Floors, Vaulted Ceiling(s), Washer/Dryer Hookup, Wet Bar, Walk-In Closet
- Appliances
- Cooktop, Dishwasher, Disposal, Dryer, Electronic Air Filter, Exhaust Fan, Humidifier, Microwave, Range, Refrigerator, Stainless Steel Appliances, Wall Oven, Washer, Water Softener Owned, Wine Cooler
- Tax Year
- 2025
- Waterfront Features
- Pond
- Fuel
- Natural Gas
- Lot Description
- Tree Coverage - Heavy
- Sewer
- City Sewer/Connected
- Roof
- Age 8 Years or Less, Architectural Shingle, Asphalt, Pitched
- Common Wall
- Yes
- Air Conditioning
- Central Air, Dual
- Heating
- Forced Air
- Pool
- Yes
- Water
- City Water/Connected
- Basement
- Block, Finished, Full, Storage/Locker, Sump Basket, Sump Pump, Tile Shower, Walkout
- Parking
- Attached Garage, Asphalt, Finished Garage, Insulated Garage
- Garage Spaces
- 2
Mortgage Calculator
Listing courtesy of Keller Williams Premier Realty Lake Minnetonka.
 The data relating to real estate for sale on this web site comes in part from the Broker Reciprocity Program of the Regional Multiple Listing Service of Minnesota. Real estate listings held by brokerage firms other this firm are marked with the Broker Reciprocity logo. Information Deemed Reliable But Not Guaranteed. Property locations as displayed on any map are best approximations only and exact locations should be independently verified.
Listing data © 2026 Regional Multiple Listing Service of Minnesota. All rights reserved. By searching, you agree to the EULA.