5224 Oaklawn Avenue, Edina, MN 55424
- $3,250,000
- 5
- BD
- 5
- BA
- 5,636
- SqFt




- List Price
- $3,250,000
- Days on Market
- 58
- MLS#
- 7083606
- Status
- PENDING
- Type
- Single Family Residential
- Bedrooms
- 5
- Bathrooms
- 5
- Living Area
- 5,636
- Acres
- 0.19
- Subdivision
- South Harriet Park
- Year Built
- 2026
Property Description
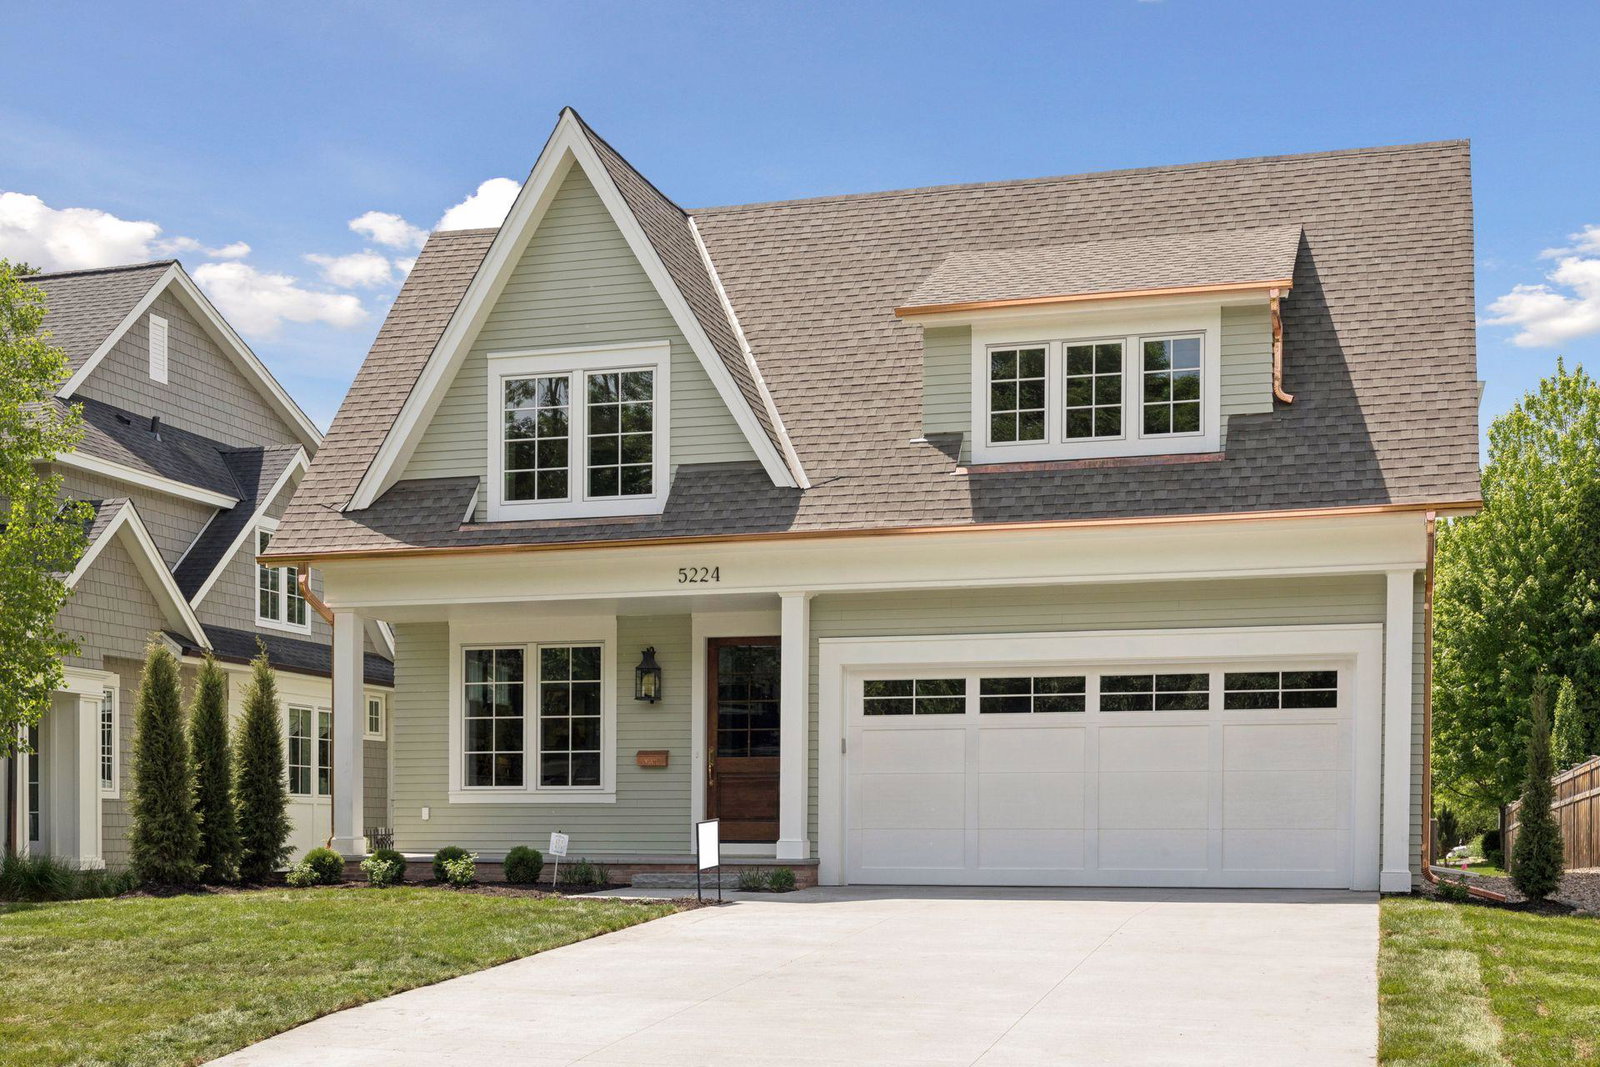
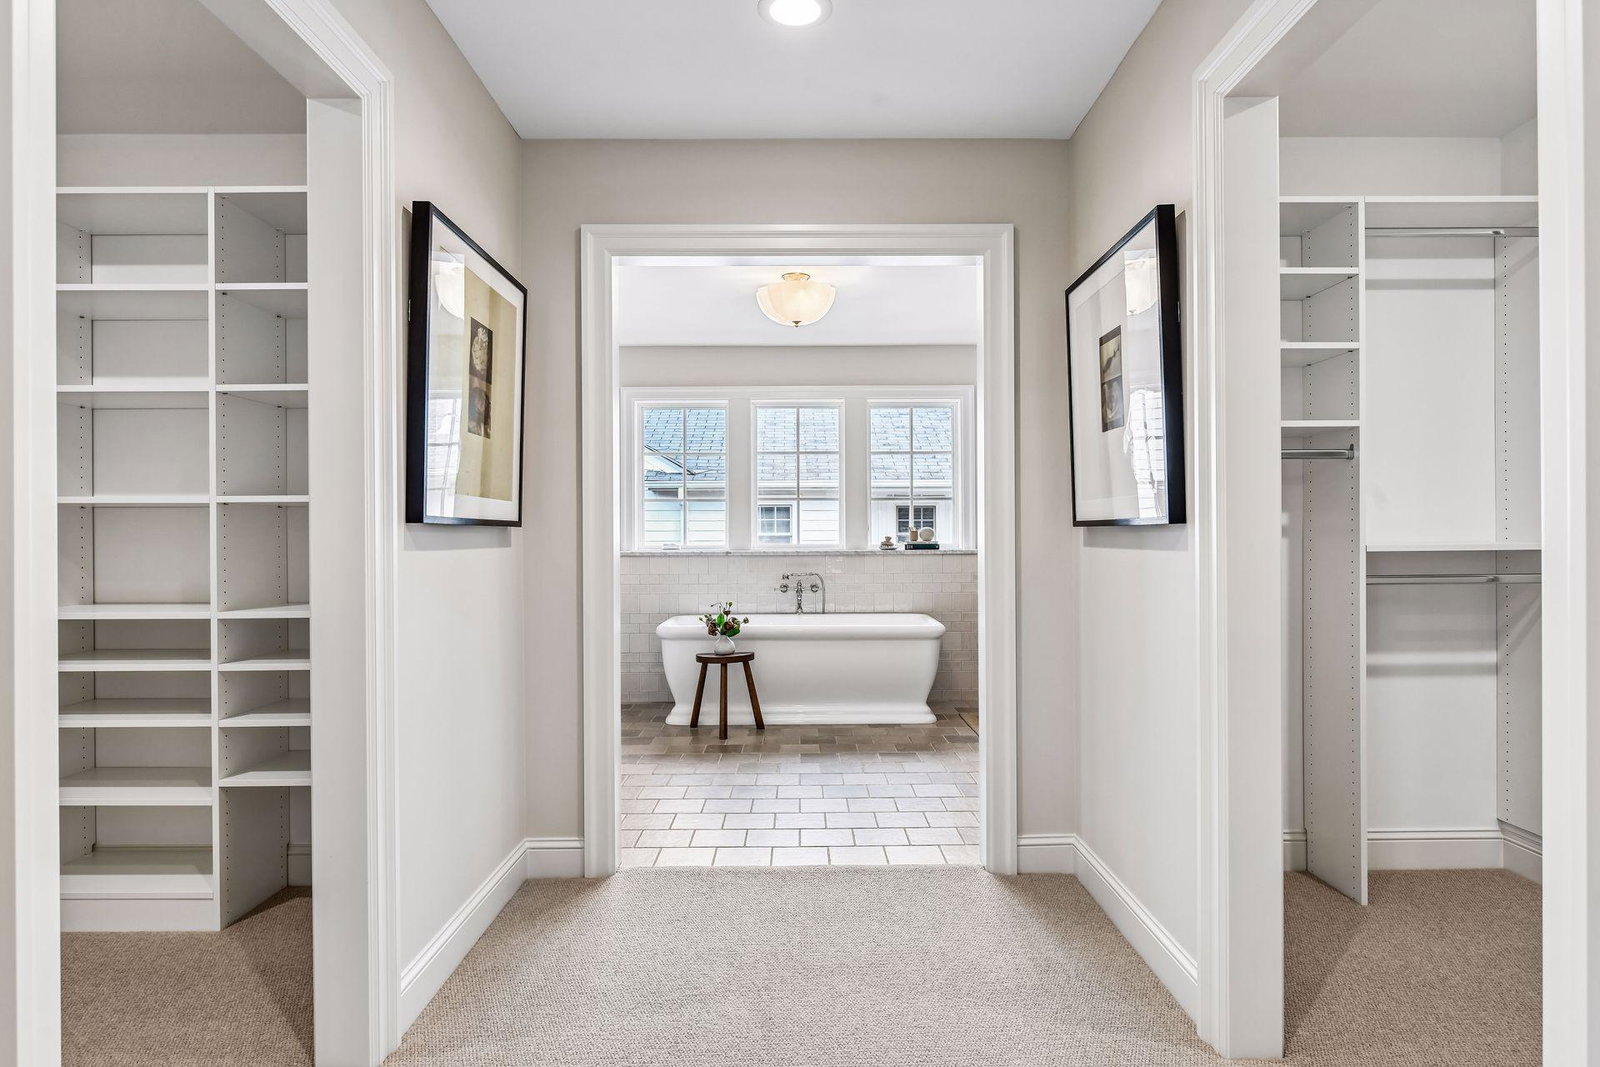
Welcome to 5224 Oaklawn Avenue an exceptional new construction home in Edina’s highly sought-after South Harriet Park neighborhood, ideally located directly across from Arden Park with beautiful park views right out your front door. Thoughtfully designed with timeless architecture and curated finishes throughout, this 5-bedroom, 5-bath residence blends classic design with modern livability. The main level offers seamless indoor-outdoor flow, perfect for both everyday living and entertaining, while expansive windows capture natural light and picturesque park views. The home features a dedicated exercise room, sport court, and thoughtfully designed spaces throughout, creating the perfect balance of luxury and functionality. High-end finishes, custom millwork, and elevated design selections bring warmth and sophistication to every room. An oversized two-car garage provides additional storage and convenience, while the prime location offers walkability to parks, trails, and all that Edina living has to offer. A rare opportunity to own a beautifully curated new construction home in one of Edina’s most desirable neighborhoods.
/u.realgeeks.media/danielgustafson/elisha-gustafson-lmre.jpg)
Additional Information
- School District
- Edina
- Amenities Unit
- In-Ground Sprinkler
- Appliances
- Air-To-Air Exchanger, Dishwasher, Disposal, Dryer, Electronic Air Filter, Freezer, Humidifier, Gas Water Heater, Water Filtration System, Microwave, Range, Refrigerator, Trash Compactor, Washer, Water Softener Owned
- Tax Year
- 2026
- Fencing
- Partial
- Fuel
- Natural Gas
- Lot Description
- Tree Coverage - Light
- Sewer
- City Sewer/Connected
- Roof
- Age 8 Years or Less, Asphalt
- Air Conditioning
- Central Air
- Heating
- Forced Air, In-Floor Heating
- Water
- City Water/Connected
- Basement
- Egress Window(s)
- Parking
- Attached Garage, Insulated Garage
- Garage Spaces
- 2
Mortgage Calculator
Listing courtesy of Compass.
 The data relating to real estate for sale on this web site comes in part from the Broker Reciprocity Program of the Regional Multiple Listing Service of Minnesota. Real estate listings held by brokerage firms other this firm are marked with the Broker Reciprocity logo. Information Deemed Reliable But Not Guaranteed. Property locations as displayed on any map are best approximations only and exact locations should be independently verified.
Listing data © 2026 Regional Multiple Listing Service of Minnesota. All rights reserved. By searching, you agree to the EULA.