1365 7th Street, Dawson, MN 56232
- $284,900
- 6
- BD
- 2
- BA
- 2,800
- SqFt




- List Price
- $284,900
- Price Change
- ▼ $5,000 1783972984
- Days on Market
- 39
- MLS#
- 7095750
- Status
- ACTIVE
- Type
- Single Family Residential
- Bedrooms
- 6
- Bathrooms
- 2
- Living Area
- 2,800
- Acres
- 0.32
- Year Built
- 1993
Property Description
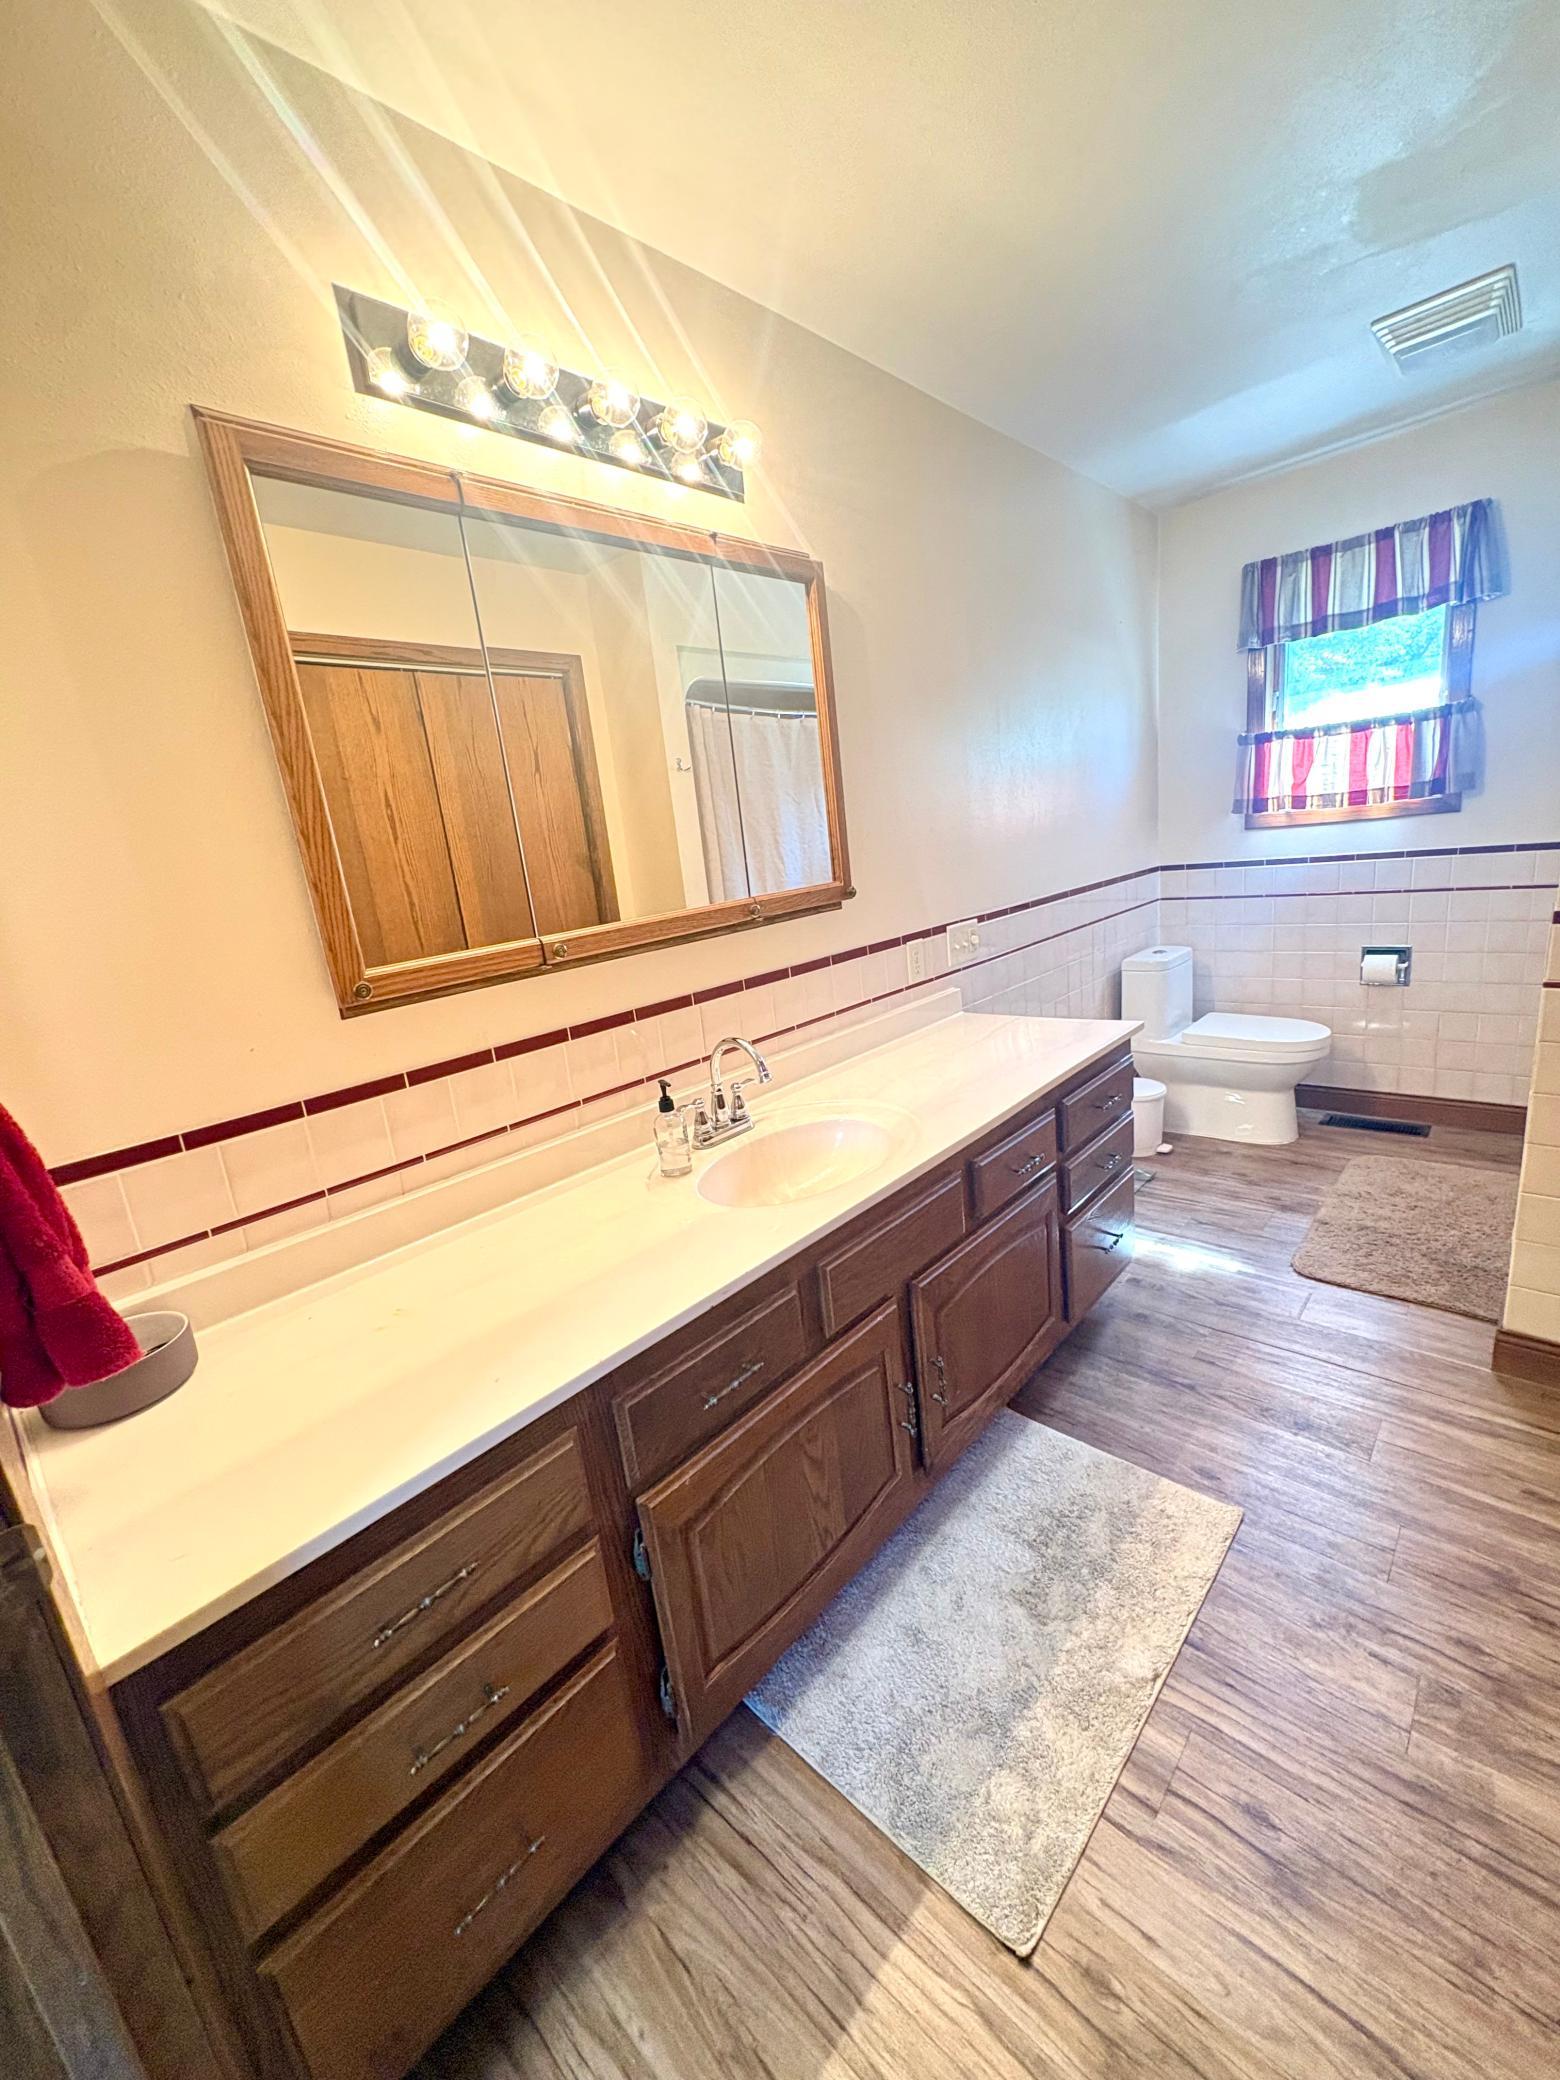
Spacious and well-maintained rambler situated on a desirable corner lot! This impressive 6-bedroom, 2-bath home offers a large open-concept floor plan with plenty of room for family living and entertaining. The main level features 3 generously sized bedrooms, a full bath, and a bright, welcoming living area that flows seamlessly into the dining room and kitchen. The kitchen boasts beautiful custom cabinetry with ample storage and workspace for all your cooking needs. Just off the entry, you'll find a convenient main-floor laundry room with abundant cabinet storage. A patio door leads to a deck overlooking the large backyard, providing the perfect space for relaxing or hosting gatherings. The fully finished basement offers even more living space, including a spacious family room, 3 additional bedrooms, a second laundry room, and plenty of storage options. Outside, enjoy the oversized yard and a large storage shed with a concrete floor—ideal for tools, equipment, or hobby space. The attached double-stall garage includes built-in cabinets and a workbench for added convenience. Additional features include durable steel siding and excellent curb appeal. This move-in-ready home offers space, functionality, and storage throughout. A must-see property with room for everyone! INTERIOR PHOTOS COMMING SOON!
/u.realgeeks.media/danielgustafson/elisha-gustafson-lmre.jpg)
Additional Information
- School District
- Dawson-Boyd
- Amenities Unit
- Main Floor Primary Bedroom
- Appliances
- Dishwasher, Range, Refrigerator, Tankless Water Heater, Water Softener Owned
- Tax Year
- 2026
- Fencing
- None
- Fuel
- Natural Gas
- Lot Description
- Corner Lot
- Sewer
- City Sewer/Connected
- Roof
- Asphalt
- Air Conditioning
- Central Air
- Heating
- Forced Air
- Water
- City Water/Connected
- Basement
- Egress Window(s), Finished, Full
- Parking
- Attached Garage
- Garage Spaces
- 2
Mortgage Calculator
Listing courtesy of Peterson Team Realty.
 The data relating to real estate for sale on this web site comes in part from the Broker Reciprocity Program of the Regional Multiple Listing Service of Minnesota. Real estate listings held by brokerage firms other this firm are marked with the Broker Reciprocity logo. Information Deemed Reliable But Not Guaranteed. Property locations as displayed on any map are best approximations only and exact locations should be independently verified.
Listing data © 2026 Regional Multiple Listing Service of Minnesota. All rights reserved. By searching, you agree to the EULA.