8264 Kingslee Road, Bloomington, MN 55438
- $378,000
- 2
- BD
- 3
- BA
- 2,466
- SqFt




- List Price
- $378,000
- Price Change
- ▼ $6,999 1789171389
- Days on Market
- 66
- MLS#
- 7098775
- Status
- ACTIVE
- Type
- Single Family Residential
- Bedrooms
- 2
- Bathrooms
- 3
- Living Area
- 2,466
- Acres
- 0.06
- Year Built
- 1973
Property Description
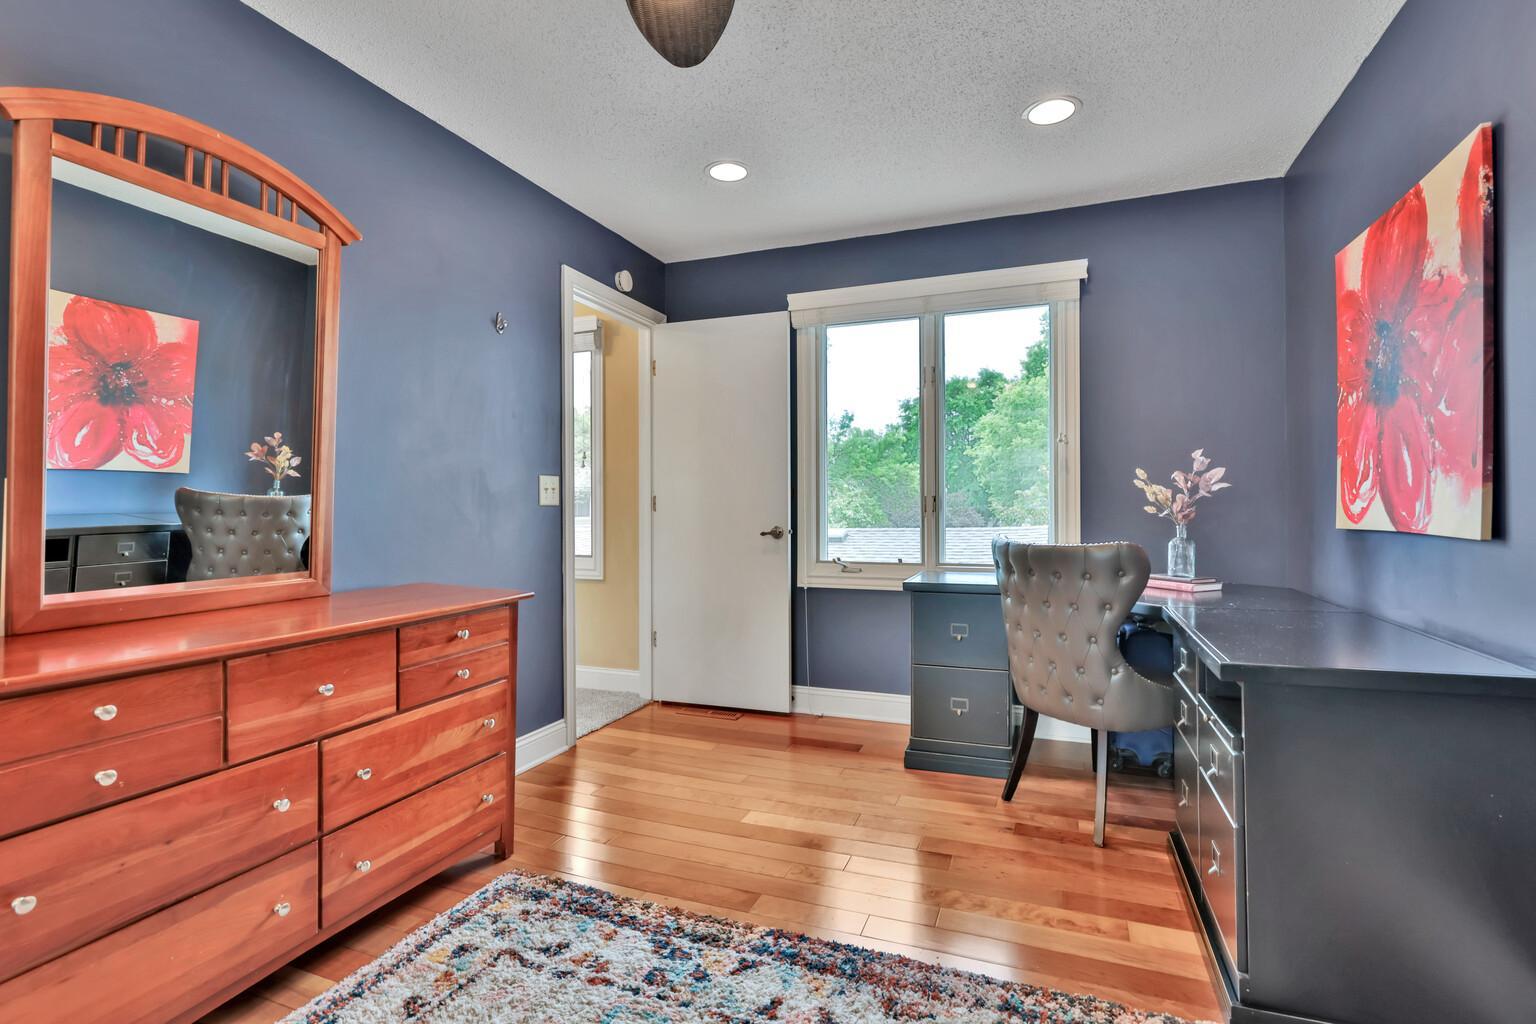
Stunning executive townhome in high demand Kingslee Heights! Designed for effortless living and entertaining, this stylish home features an open-concept layout highlighted by rich Brazilian cherry hardwood flooring. The kitchen showcases custom cabinetry, granite countertops, and exceptional storage, opening to the vaulted dining area where skylights fill the space with natural light. The adjoining living room offers a cozy gas fireplace, creating the perfect retreat on chilly evenings. Large glass doors lead from the dining room to a spacious private deck for seamless indoor-outdoor living.The main level is completed by an elegant powder room, a welcoming family room enhanced by additional skylights and a beautifully designed wet bar. Upstairs discover a generous primary bedroom with a large walk-in closet, a second bedroom and an updated full bath. The finished lower level delivers even more room to enjoy with versatile recreation space complete with a convenient kitchenette-ideal for game days, movie nights or hosting overnight guests. The large laundry space, charming three-quarter bath and plentiful storage add everyday convenience to this thoughtfully designed home. Resort style amenities include a heated outdoor pool, clubhouse, tennis courts and community garden- completing the lifestyle that makes Kingslee Heights the sought-after place to call home. In addition to satisfying the balance of the assessment for new siding, seller will provide a home warranty and $2,000 for buyer to apply to their closing costs, prepaids, and/or desired property upgrades.
/u.realgeeks.media/danielgustafson/elisha-gustafson-lmre.jpg)
Additional Information
- School District
- Bloomington
- Amenities Shared
- Common Garden, In-Ground Sprinkler System, Tennis Courts
- Amenities Unit
- Ceiling Fan(s), Deck, Hardwood Floors, Kitchen Window, Skylight, In-Ground Sprinkler, Vaulted Ceiling(s), Washer/Dryer Hookup, Walk-In Closet
- Appliances
- Dishwasher, Disposal, Dryer, Exhaust Fan, Gas Water Heater, Microwave, Range, Refrigerator, Washer
- Tax Year
- 2026
- Fencing
- None
- Fuel
- Natural Gas
- Lot Description
- Public Transit (w/in 6 blks), Tree Coverage - Medium, Zero Lot Line
- Sewer
- City Sewer/Connected
- Roof
- Age Over 8 Years, Asphalt, Pitched
- Shared Rooms
- Club House
- Common Wall
- Yes
- Air Conditioning
- Central Air
- Heating
- Forced Air
- Pool
- Yes
- Water
- City Water/Connected
- Basement
- Block, Daylight/Lookout Windows, Drain Tiled, Egress Window(s), Finished, Full, Sump Pump
- Parking
- Attached Garage, Asphalt, Garage Door Opener, Guest Parking
- Garage Spaces
- 2
Mortgage Calculator
Listing courtesy of Edina Realty, Inc..
 The data relating to real estate for sale on this web site comes in part from the Broker Reciprocity Program of the Regional Multiple Listing Service of Minnesota. Real estate listings held by brokerage firms other this firm are marked with the Broker Reciprocity logo. Information Deemed Reliable But Not Guaranteed. Property locations as displayed on any map are best approximations only and exact locations should be independently verified.
Listing data © 2026 Regional Multiple Listing Service of Minnesota. All rights reserved. By searching, you agree to the EULA.