7181 Baywood Drive NW, Walker, MN 56484
- $949,900
- 3
- BD
- 2
- BA
- 2,686
- SqFt




- List Price
- $949,900
- Days on Market
- 25
- MLS#
- 7103190
- Status
- ACTIVE
- Type
- Single Family Residential
- Bedrooms
- 3
- Bathrooms
- 2
- Living Area
- 2,686
- Acres
- 2.40
- Subdivision
- Baywood
- Year Built
- 1990
Property Description
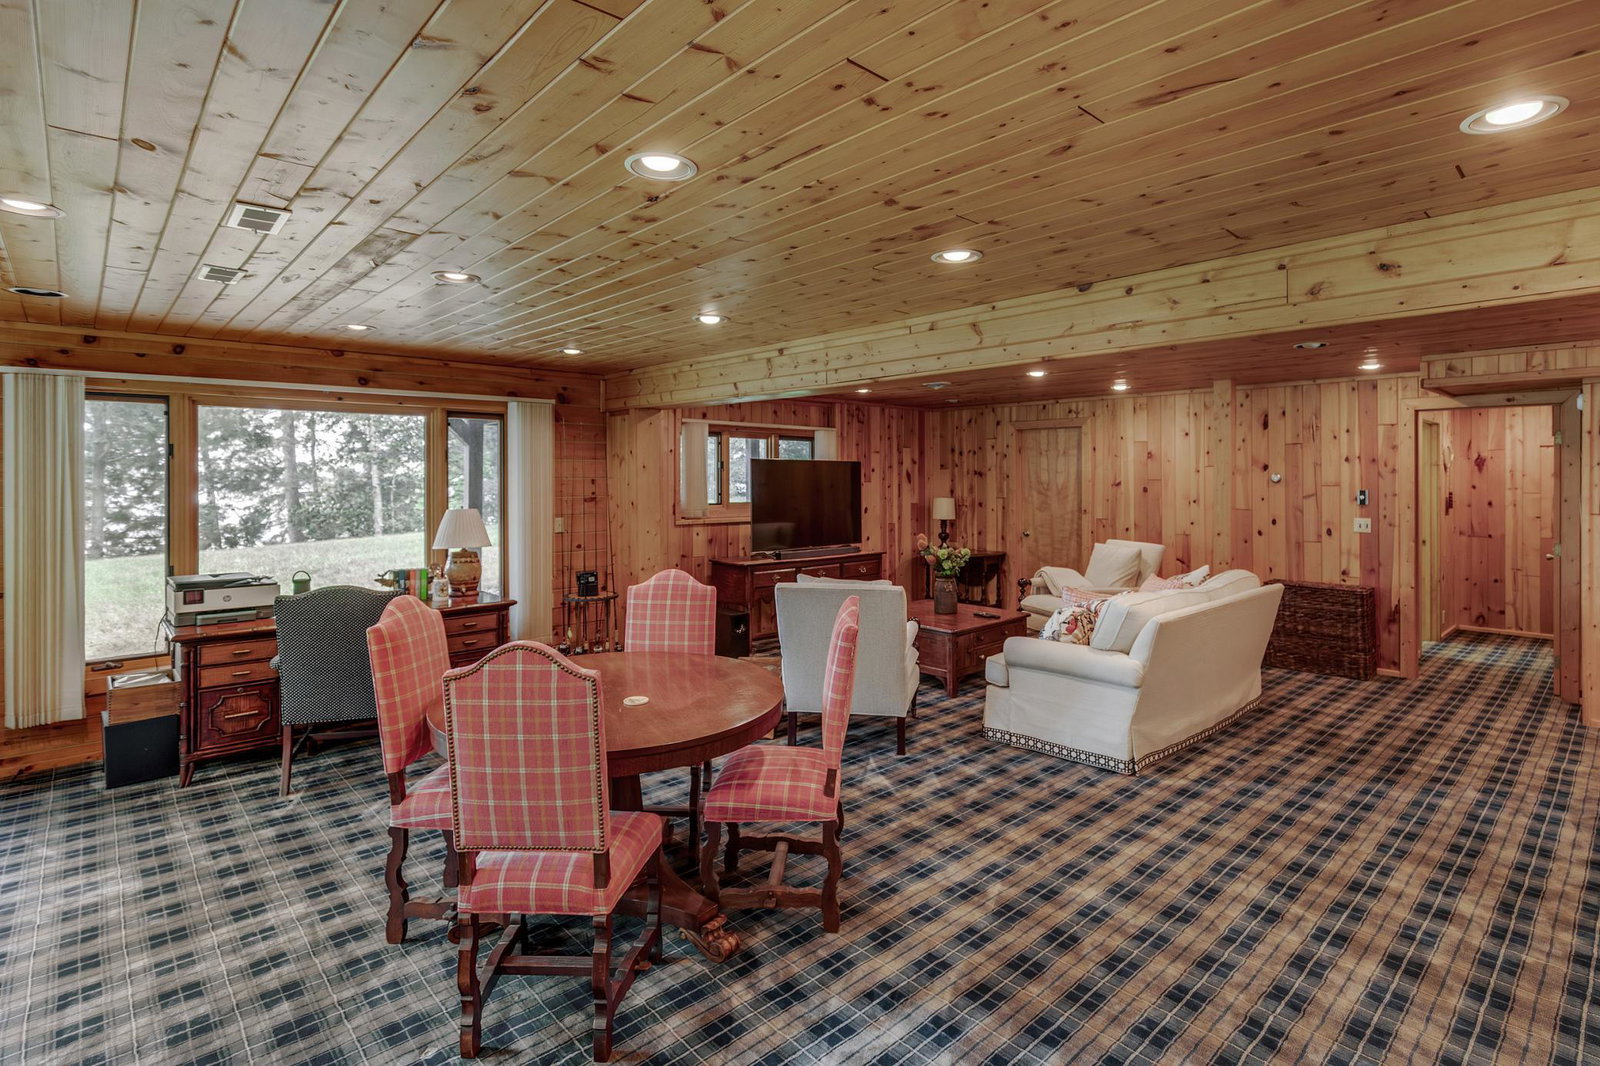
Discover an extraordinary opportunity on the coveted South Walker Bay of Leech Lake, where exceptional properties are rarely available. Nestled on 2.4 private acres with nearly 200 feet of pristine hard shoreline, this remarkable log home estate captures breathtaking west-facing sunsets and the timeless beauty Leech Lake. Designed to showcase the outdoors from every level, the home features cathedral ceilings, expansive walls of lakeside windows, and an open-concept floor plan that seamlessly blends rustic elegance with modern comfort. Gather around the wood-burning fireplace, entertain in the spacious lower-level family room, or relax in the screened porch complete with a hot tub. An open loft provides additional sleeping space for family and guests, while the expansive wraparound deck with newer maintenance-free composite decking offers the perfect setting for outdoor entertaining. Additional amenities include a detached two-car garage, mature wooded privacy, and an ideal location less than five miles from Walker. Enjoy convenient access to golf, state trail systems, and waterfront dining just a short drive or boat ride away. A rare legacy property offering privacy, panoramic views, and the very best of Leech Lake living.
/u.realgeeks.media/danielgustafson/elisha-gustafson-lmre.jpg)
Additional Information
- School District
- Walker-Hackensack-Akeley
- Amenities Unit
- Cable, Ceiling Fan(s), Deck, Hardwood Floors, Main Floor Primary Bedroom, Natural Woodwork, Patio, In-Ground Sprinkler, Sun Room, Vaulted Ceiling(s), Washer/Dryer Hookup
- Tax Year
- 2026
- Waterfront Features
- Lake Front
- Fencing
- None
- Fuel
- Propane, Wood
- Lot Description
- Tree Coverage - Medium
- Water Body Name
- Leech
- Sewer
- Private Sewer, Tank with Drainage Field
- Roof
- Age Over 8 Years, Asphalt, Pitched
- Air Conditioning
- Central Air
- Heating
- Forced Air, Fireplace(s)
- Water
- Drilled, Well
- Basement
- Block, Daylight/Lookout Windows, Egress Window(s), Full, Walkout
- Parking
- Detached Garage, Asphalt, Shared Driveway, Floor Drain, Garage Door Opener, Insulated Garage, No Int Access to Dwelling, Open
- Garage Spaces
- 2
Mortgage Calculator
Listing courtesy of Cedar Point Realty.
 The data relating to real estate for sale on this web site comes in part from the Broker Reciprocity Program of the Regional Multiple Listing Service of Minnesota. Real estate listings held by brokerage firms other this firm are marked with the Broker Reciprocity logo. Information Deemed Reliable But Not Guaranteed. Property locations as displayed on any map are best approximations only and exact locations should be independently verified.
Listing data © 2026 Regional Multiple Listing Service of Minnesota. All rights reserved. By searching, you agree to the EULA.