25759 State Highway 55, Lowry, MN 56349
- $1,295,000
- 4
- BD
- 3
- BA
- 3,360
- SqFt







- List Price
- $1,295,000
- Days on Market
- 18
- MLS#
- 7105816
- Status
- ACTIVE
- Type
- Single Family Residential
- Bedrooms
- 4
- Bathrooms
- 3
- Living Area
- 3,360
- Acres
- 43.52
- Year Built
- 2005
Property Description
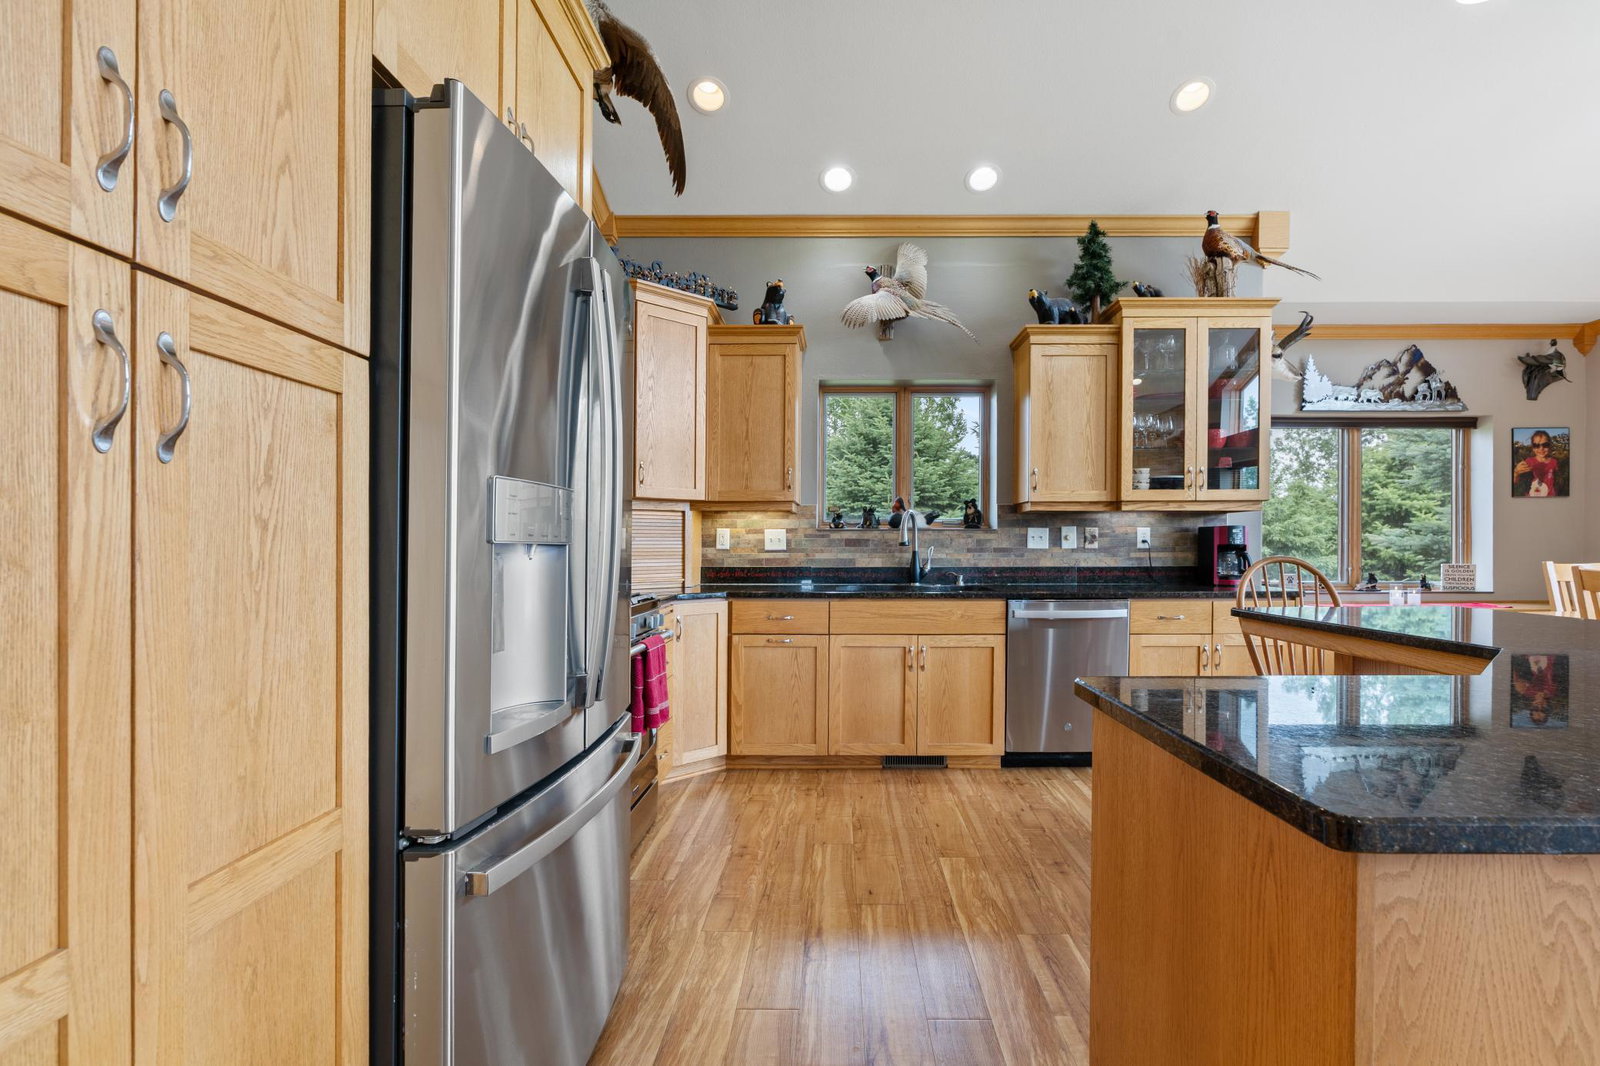
This rare, one-of-a-kind property features a custom-built ICF home with 4 bedrooms and 3 bathrooms, nestled on an incredible 43.52 acres overlooking stunning views of the small lake. Expansive patios and a spacious deck provide the perfect setting to relax and enjoy the peaceful surroundings. The home's open-concept design flows seamlessly through the kitchen, dining, and living areas, highlighted by soaring vaulted ceilings and a cozy brick fireplace. Unwind in the relaxing spa room featuring a hot tub, or simply take in the breathtaking views from every angle. The spacious primary suite includes a walk-in closet and a private bath. Built with high-end materials and exceptional craftsmanship, this meticulously maintained custom home reflects pride of ownership throughout. Offering an unmatched combination of space, privacy, recreation, and breathtaking natural beauty, this property delivers the best of country living. Enjoy spectacular sunrises and sunsets, abundant wildlife, and endless opportunities for entertaining family and friends. With multiple bedrooms and bathrooms, main-floor laundry, and generous indoor and outdoor living spaces, there's plenty of room for gatherings, extended stays, or simply enjoying everyday life. Whether you're sipping your morning coffee on the deck overlooking the small Lake or hosting unforgettable celebrations, this extraordinary property offers endless possibilities. Bring your imagination and experience the beauty, serenity, and lifestyle this remarkable property has to offer. This property also features: 1-66x72x18 Heated Shop with 1-15x72 Insulated Lean two with work area, 1-15x72 uninsulated Lean two for storage, 1-2 stall Horse barn with open front, 1-Chicken coop with tender foot runway, & dog kennel with runway. There are also apple, cherry, peach, & pear trees with grapes in the Vineyard. The 22-acres of Ag land is highly productive farm ground with drain tile. Please see Supplement Sheet attached for more information about the property.
/u.realgeeks.media/danielgustafson/elisha-gustafson-lmre.jpg)
Additional Information
- School District
- Minnewaska
- Appliances
- Central Vacuum, Dishwasher, Dryer, Electric Water Heater, ENERGY STAR Qualified Appliances, Exhaust Fan, Fuel Tank - Rented, Microwave, Range, Refrigerator, Stainless Steel Appliances, Washer, Water Softener Owned
- Tax Year
- 2026
- Waterfront Features
- Pond
- Crop Type
- Corn
- Fencing
- Electric, Wire
- Farm Type
- Other
- Fuel
- Other, Propane
- Lot Description
- Property Adjoins Public Land
- Sewer
- Private Sewer
- Pasture Acres
- 8.5
- Topography
- Gently Rolling, Pasture
- Air Conditioning
- Central Air
- Heating
- Forced Air, Fireplace(s), In-Floor Heating
- Water
- Private, Well
- Wooded Acres
- 7.5
- Out Buildings
- Garage(s), Barn(s), Chicken Coop/Barn, Kennel/Dog Run, Pole Building
- Basement
- Daylight/Lookout Windows, Drain Tiled, Egress Window(s), Finished, Full, In-Floor Heat, Storage Space, Sump Pump, Walkout
- Parking
- Attached Garage, Gravel, Finished Garage, Insulated Garage
- Garage Spaces
- 10
Mortgage Calculator
Listing courtesy of Randy Fischer Real Estate, Inc.
 The data relating to real estate for sale on this web site comes in part from the Broker Reciprocity Program of the Regional Multiple Listing Service of Minnesota. Real estate listings held by brokerage firms other this firm are marked with the Broker Reciprocity logo. Information Deemed Reliable But Not Guaranteed. Property locations as displayed on any map are best approximations only and exact locations should be independently verified.
Listing data © 2026 Regional Multiple Listing Service of Minnesota. All rights reserved. By searching, you agree to the EULA.