Share this with your friends


(952) 473-1000
Real Estate Company
4887 Hampton Circle S, Moorhead, MN 56560
- $429,900
- 4
- BD
- 3
- BA
- 2,529
- SqFt




- List Price
- $429,900
- Price Change
- ▼ $15,000 1788231882
- Days on Market
- 120
- MLS#
- 7114835
- Status
- ACTIVE
- Type
- Single Family Residential
- Bedrooms
- 4
- Bathrooms
- 3
- Living Area
- 2,529
- Acres
- 0.23
- Subdivision
- Hampton Place 3rd Add
- Year Built
- 2020
Property Description
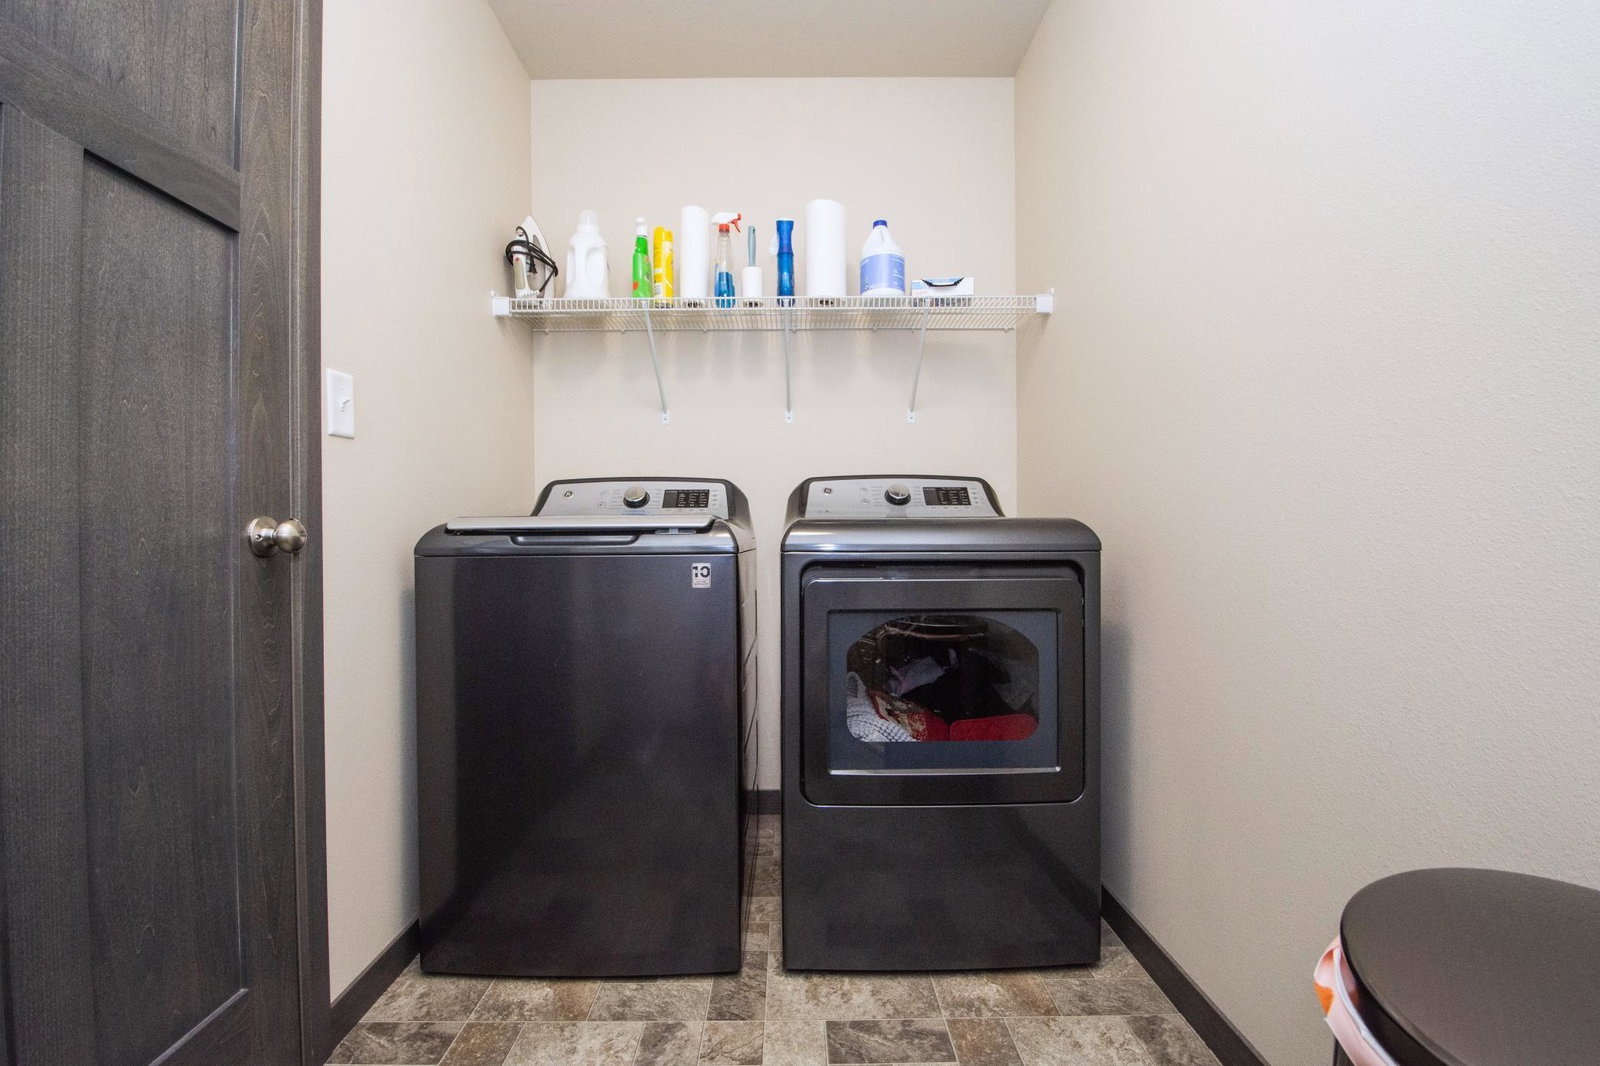
Built in 2020 by ISR Homes, this Edgewood plan sits on a large corner lot in Hampton Place in south Moorhead, with no backyard neighbor and open views. The bright, open kitchen, dining and living area features 12 ft ceilings, a spacious quartz center island, modern cabinetry, stainless steel appliances, a walk-in pantry and a striking stone gas fireplace. Large windows with included Hunter Douglas window treatments fill the home with natural light, and the composite deck takes in the open views. Upstairs you'll find 3 bedrooms, the laundry room, and a primary suite with double sinks and a walk-in closet. The finished lower level adds a family room, a 4th bedroom with egress window and a full bath, for 2,529 finished sq ft in all. The attached 3-stall garage is heated. Energy-efficient features include gas forced-air heat, central air, R70 attic insulation and LED lighting, plus an in-ground sprinkler system. No HOA, and a park is just down the street. Schedule your showing today!

Additional Information
- School District
- Moorhead
- Amenities Unit
- Deck
- Appliances
- Dishwasher, Dryer, Electric Water Heater, Microwave, Range, Refrigerator, Stainless Steel Appliances, Washer
- Tax Year
- 2026
- Fuel
- Electric, Natural Gas
- Lot Description
- Corner Lot
- Sewer
- City Sewer - In Street
- Roof
- Asphalt
- Air Conditioning
- Central Air
- Heating
- Forced Air
- Water
- City Water - In Street
- Basement
- Egress Window(s), Finished
- Parking
- Attached Garage, Floor Drain, Garage Door Opener, Heated Garage
- Garage Spaces
- 3
How much is your home worth?
...get instant property value now!
Mortgage Calculator
Listing courtesy of eXp Realty.
 The data relating to real estate for sale on this web site comes in part from the Broker Reciprocity Program of the Regional Multiple Listing Service of Minnesota. Real estate listings held by brokerage firms other this firm are marked with the Broker Reciprocity logo. Information Deemed Reliable But Not Guaranteed. Property locations as displayed on any map are best approximations only and exact locations should be independently verified.
Listing data © 2026 Regional Multiple Listing Service of Minnesota. All rights reserved. By searching, you agree to the EULA.