Share this with your friends


(952) 473-1000
Real Estate Company
20830 Odell Court N, Scandia, MN 55073
- $689,900
- 5
- BD
- 4
- BA
- 3,601
- SqFt




- List Price
- $689,900
- Days on Market
- 1
- MLS#
- 7161168
- Status
- ACTIVE
- Type
- Single Family Residential
- Bedrooms
- 5
- Bathrooms
- 4
- Living Area
- 3,601
- Acres
- 2.12
- Subdivision
- Wyldewood Acres
- Year Built
- 2004
Property Description
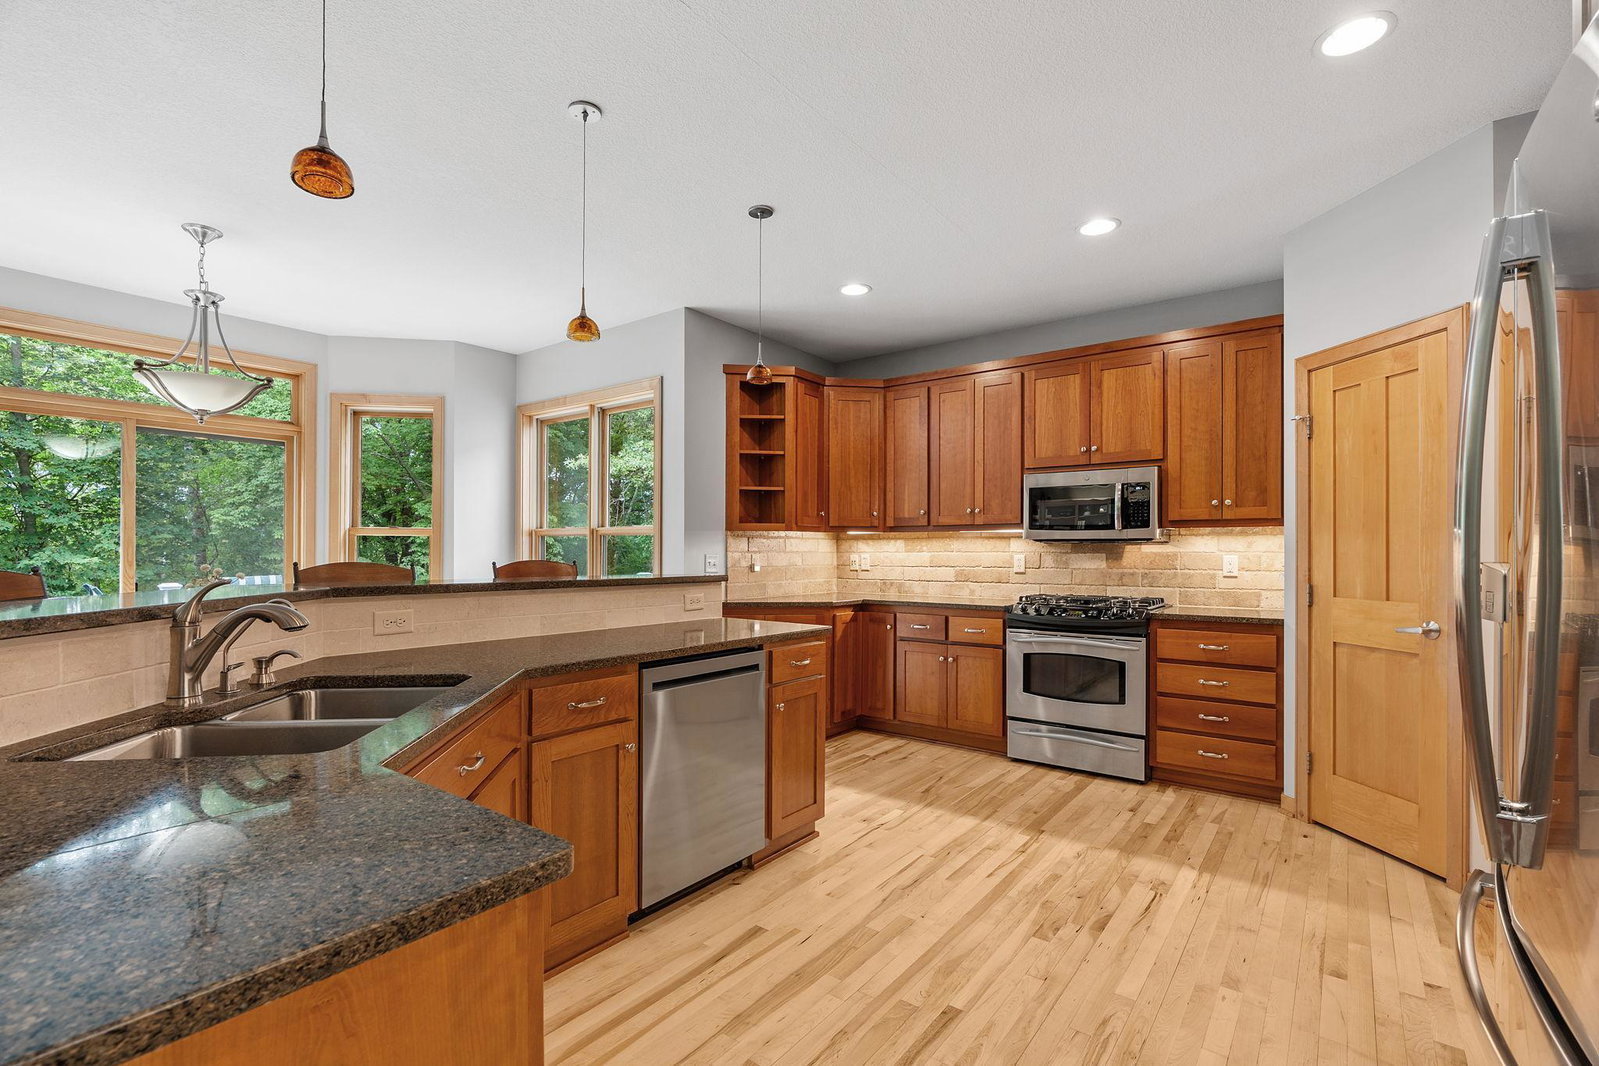
There is so much to love about this beautiful two-story home tucked away on a quiet cul-de-sac in Scandia's desirable Wylde Wood Acres neighborhood. Situated on 2.3 wooded acres, the property offers wonderful privacy, mature trees, abundant wildlife, and plenty of room to enjoy the outdoors. From the moment you pull up, you'll appreciate the classic curb appeal and the quality that's evident throughout the home. Beautiful maple hardwood floors, rich cherry cabinetry, solid three-panel maple doors, gorgeous Marvin Integrity windows, and slate tile bathrooms are just some of the details that set this home apart. One of the best features is the thoughtfully designed floor plan, with a large kitchen opening to the great room, a main-level office, convenient laundry and mudroom, and comfortable spaces for everyday living and entertaining. Upstairs you'll find a spacious primary suite, additional bedrooms, and a unique bonus room/bedroom loft that's perfect for movie nights or a fun place to gather. The finished walkout lower level offers even more living space with a family room, bedroom, and bathroom. And then there's the incredible 1,400+ square foot heated garage, offering plenty of room for vehicles, hobbies, and storage. Outside, enjoy wooded trails, evenings around the firepit, and the peaceful setting that makes this property so special. All of this just minutes from the charming town of Scandia, with its local restaurants, parks, and small-town atmosphere. Only an out-of-state relocation makes this wonderful home available. Come see for yourself what makes this property so special!
/u.realgeeks.media/danielgustafson/elisha-gustafson-lmre.jpg)
Additional Information
- School District
- Forest Lake
- Amenities Unit
- Ceiling Fan(s), Deck, Hardwood Floors, Kitchen Center Island, Kitchen Window, Natural Woodwork, Paneled Doors, Panoramic View, In-Ground Sprinkler, Tile Floors, Vaulted Ceiling(s), Washer/Dryer Hookup, Walk-In Closet
- Appliances
- Dishwasher, Dryer, Microwave, Range, Refrigerator, Stainless Steel Appliances, Washer, Water Softener Owned
- Tax Year
- 2026
- Fencing
- None
- Fuel
- Electric, Natural Gas
- Lot Description
- Sod Included in Price, Tree Coverage - Heavy, Underground Utilities
- Sewer
- Other, Shared Septic
- Roof
- Age 8 Years or Less, Architectural Shingle, Asphalt, Pitched
- Air Conditioning
- Central Air
- Heating
- Forced Air
- Water
- Other, Shared System, Well
- Basement
- Daylight/Lookout Windows, Drain Tiled, Drainage System, Finished, Full, Storage Space, Sump Basket, Sump Pump, Walkout
- Parking
- Attached Garage, Asphalt, Heated Garage, Insulated Garage, Tandem Garage
- Garage Spaces
- 4
Mortgage Calculator
Listing courtesy of Real Broker, LLC.
 The data relating to real estate for sale on this web site comes in part from the Broker Reciprocity Program of the Regional Multiple Listing Service of Minnesota. Real estate listings held by brokerage firms other this firm are marked with the Broker Reciprocity logo. Information Deemed Reliable But Not Guaranteed. Property locations as displayed on any map are best approximations only and exact locations should be independently verified.
Listing data © 2026 Regional Multiple Listing Service of Minnesota. All rights reserved. By searching, you agree to the EULA.