Share this with your friends


(952) 473-1000
Real Estate Company
649 Old Highway 8 NW Unit 306, New Brighton, MN 55112
- $269,900
- 2
- BD
- 2
- BA
- 1,307
- SqFt




- List Price
- $269,900
- MLS#
- 7160164
- Status
- ACTIVE
- Type
- Condo
- Bedrooms
- 2
- Bathrooms
- 2
- Living Area
- 1,307
- Acres
- 1307
- Subdivision
- Cic 652 Main St Village
- Year Built
- 2002
Property Description
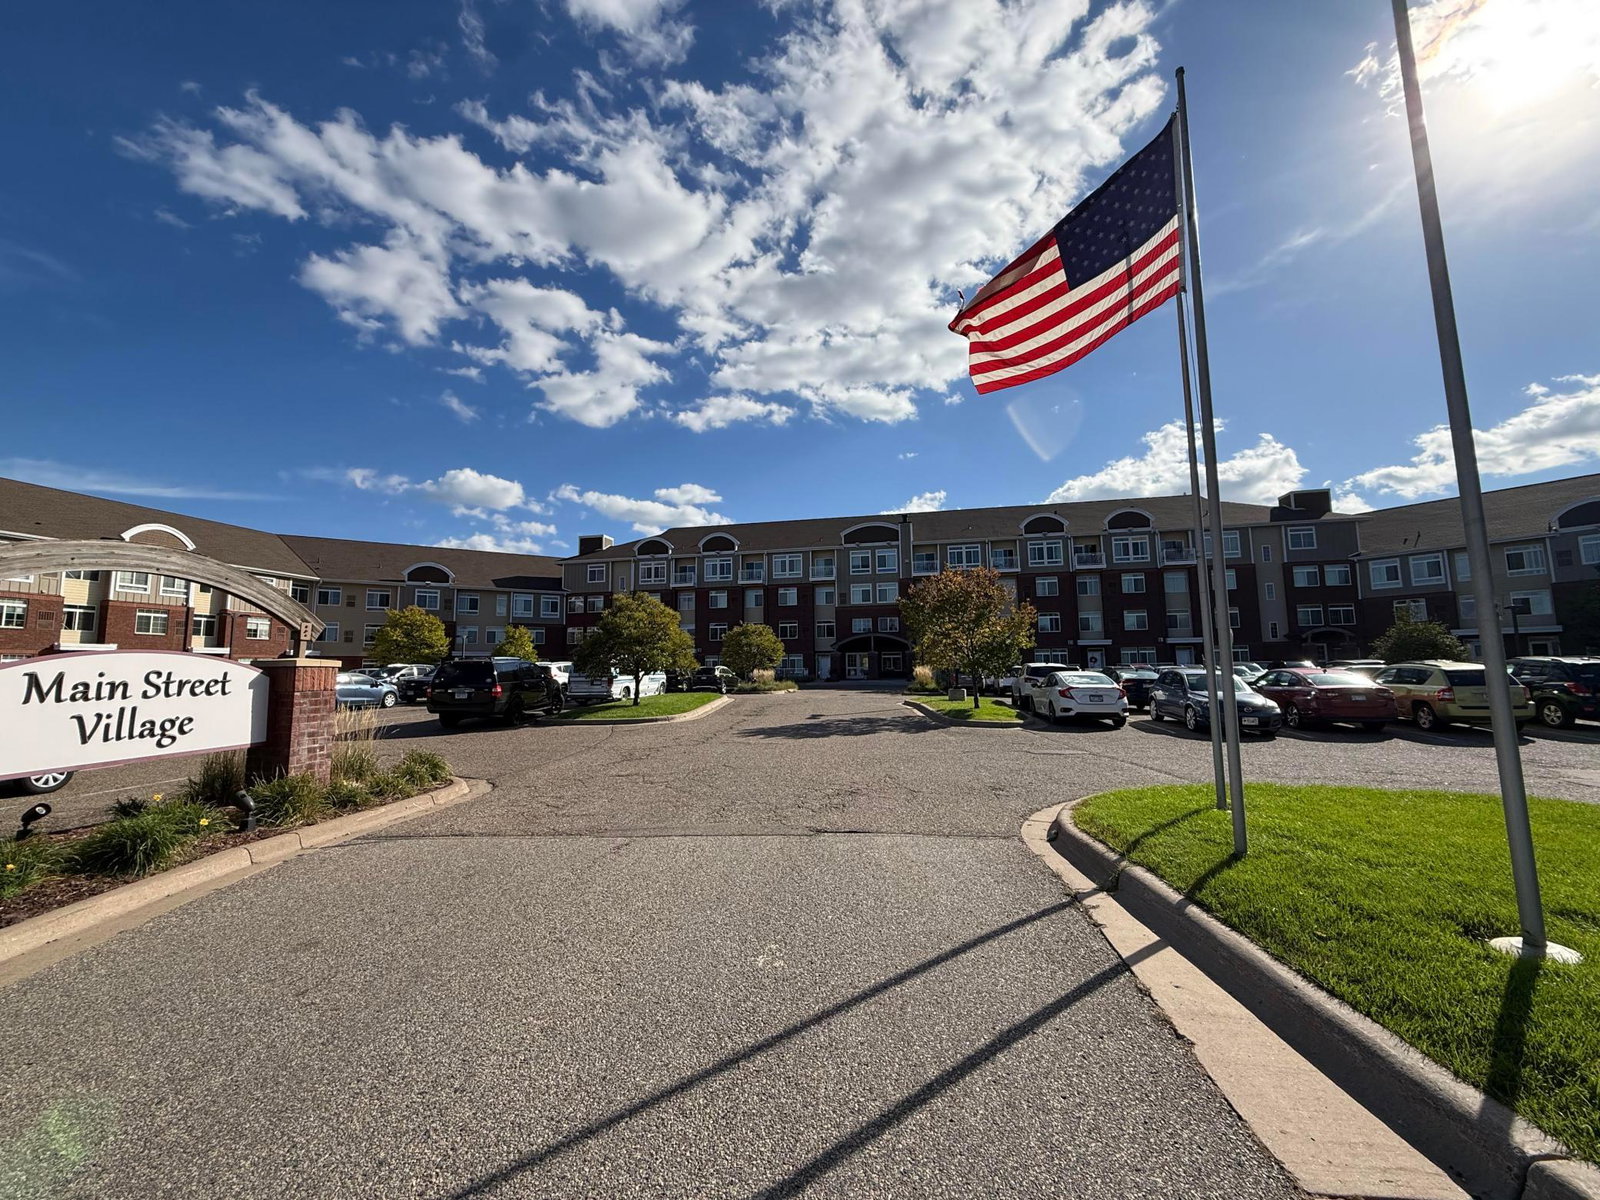
Welcome to this stunning, move-in ready luxury condo in the highly sought-after Main Street Village! This beautifully updated 2-bedroom, 2-bathroom, third-floor south-facing unit offers a bright, spacious open-concept layout with plenty of natural sunlight, making it perfect for comfortable living and entertaining. Enjoy complete peace of mind with a brand-new furnace and gorgeous new flooring in the living room, kitchen and bathroom, providing a fresh modern feel throughout the main living areas. The thoughtfully designed floor plan separates the two bedrooms for added privacy. The spacious primary suite features a large walk-in closet and private full bathroom, while the second bedroom also includes its own private bathroom. The kitchen features beautiful cherry cabinets, a center island, and a convenient breakfast bar. A spacious in-unit laundry room adds convenience and extra functionality. Enjoy premium building amenities, including heated underground parking, a car wash, fitness center, sauna, community party room, and outdoor patio with grill. One heated garage parking space is included, with additional outdoor parking readily available. Located in a convenient area near restaurants, shopping, major highways, and within the highly regarded Mounds View School District, this turnkey condo offers the perfect combination of comfort, privacy, amenities, and location. Don't miss your opportunity to make this beautiful condo your new home! Listing agent is related to seller.
/u.realgeeks.media/danielgustafson/elisha-gustafson-lmre.jpg)
Additional Information
- School District
- Mounds View
- Amenities Shared
- Elevator(s), Fire Sprinkler System, In-Ground Sprinkler System, Lobby Entrance, Other, Patio
- Amenities Unit
- Exercise Room, Hardwood Floors, Indoor Sprinklers, Kitchen Center Island, Primary Bedroom Walk-In Closet, Other, Washer/Dryer Hookup, Walk-In Closet
- Appliances
- Dishwasher, Disposal, Dryer, Exhaust Fan, Gas Water Heater, Microwave, Range, Stainless Steel Appliances, Washer
- Tax Year
- 2025
- Fuel
- Natural Gas
- Lot Description
- Public Transit (w/in 6 blks), Corner Lot
- Sewer
- City Sewer/Connected
- Shared Rooms
- Amusement/Party Room, Community Room, Exercise Room, Other
- Common Wall
- Yes
- Air Conditioning
- Central Air
- Heating
- Forced Air
- Water
- City Water/Connected
- Basement
- None
- Parking
- Parking Lot, Underground
- Garage Spaces
- 1
Mortgage Calculator
Listing courtesy of LPT Realty, LLC.
 The data relating to real estate for sale on this web site comes in part from the Broker Reciprocity Program of the Regional Multiple Listing Service of Minnesota. Real estate listings held by brokerage firms other this firm are marked with the Broker Reciprocity logo. Information Deemed Reliable But Not Guaranteed. Property locations as displayed on any map are best approximations only and exact locations should be independently verified.
Listing data © 2026 Regional Multiple Listing Service of Minnesota. All rights reserved. By searching, you agree to the EULA.