Lake Minnetonka Real Estate > Minnesota > Hennepin County > Shorewood > One Level Living

Shorewood One Level Living for Sale

Shorewood: Homes, Townhomes, Condos, Lots & Land, Multifamily, One Level Living, Commercial, New Construction, Luxury, Foreclosures, Lakes & Lakeshore

View Shorewood Market Report Get Your Home Valuation

Compare Shorewood homes, townhomes and condominiums identified in the MLS as having all living facilities on one level. Review the floor plan and entry access for the individual property.

Compare active listings, pending properties and closed sales below. Availability changes as listings enter and leave the market.

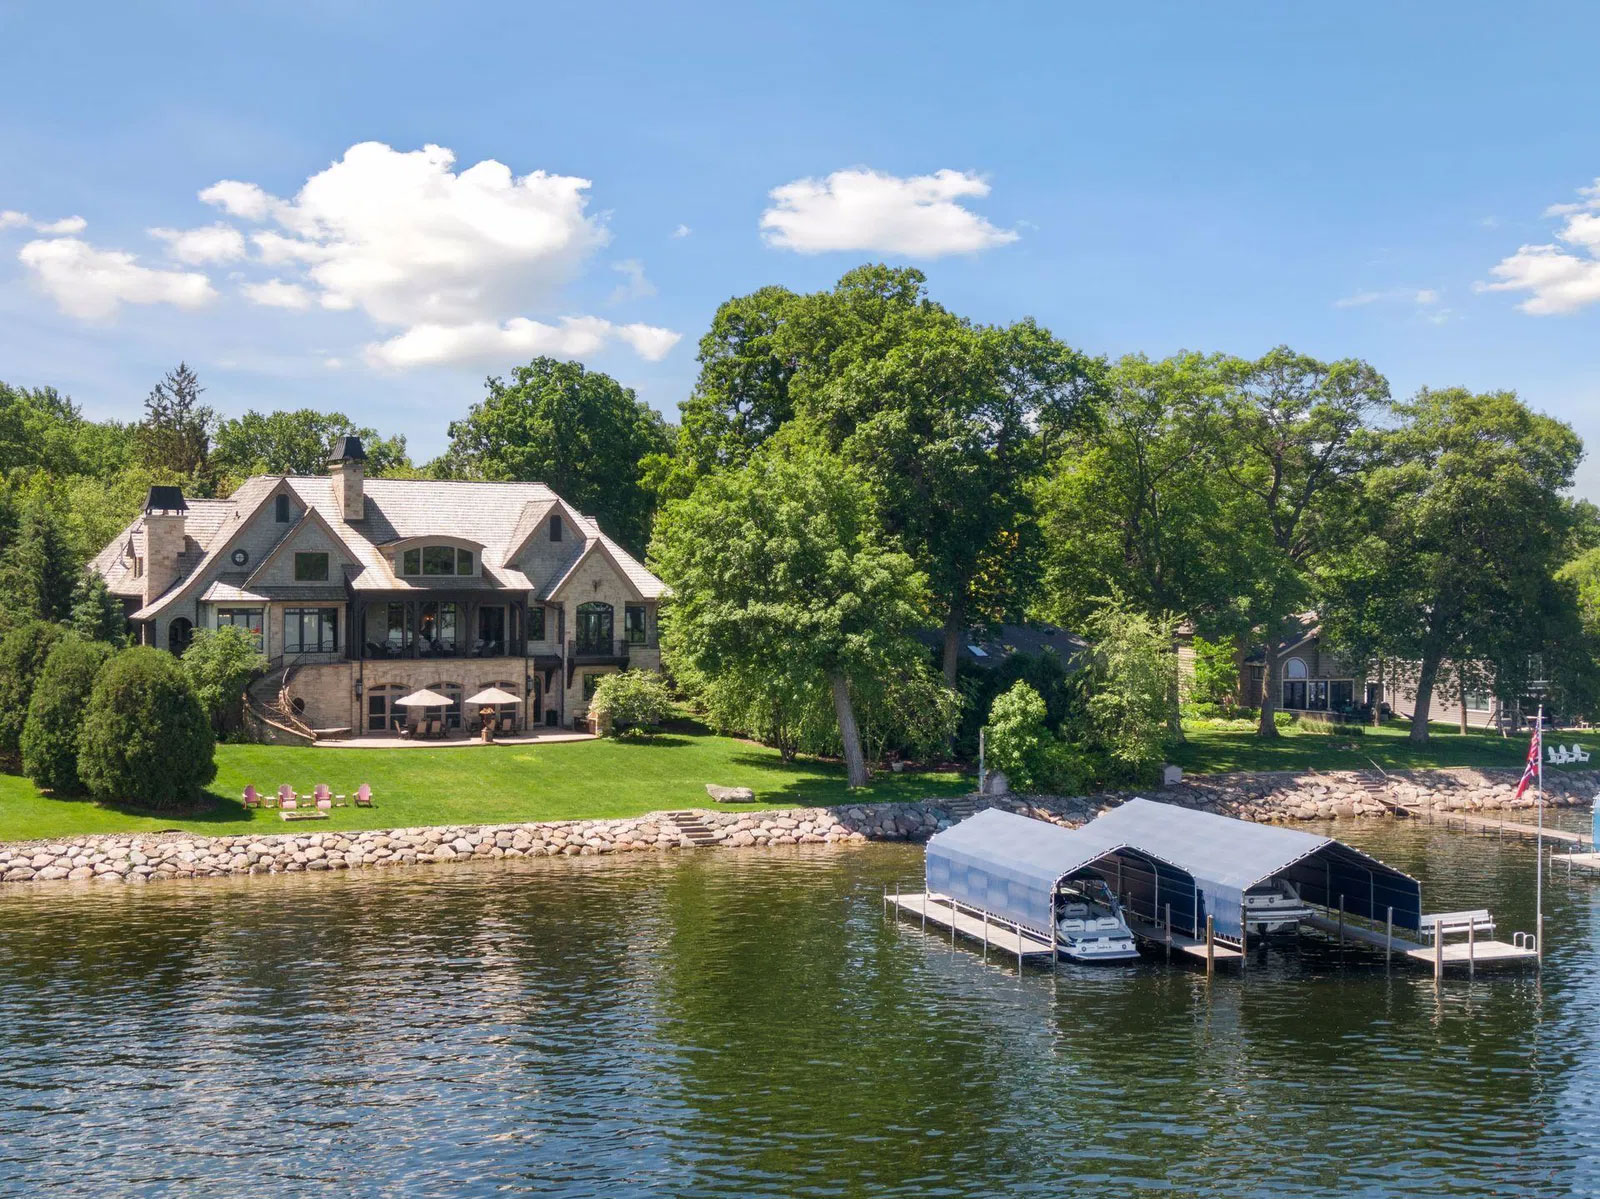
Edgewood Road in Shorewood

Shorewood One Level Living - Active, Pending & Sold

5900 Ayrshire Lane, Shorewood
$974,999
ACTIVE Status ⋅ 3 Beds ⋅ 3 Baths ⋅ 7136070 MLS ⋅ 3,328 SqFt.
Designed for easy living without sacrificing style, this newer villa in the Minnetonka Country Club neighborhood offers inviting spaces, thoughtful details and a layout that makes everyday life feel effortless. Soaring 10-foot ceilings and expansive windows fill the open main level with natural light, while a gas fireplace and wooded backyard views create a warm focal point in the living room. The kitchen is made for both gathering and cooking, with an oversized center island and bar seating, quartz countertops, ceiling-height cabinetry, soft-close drawers and doors, stainless steel appliances, gas cooktop and wall oven. Just beyond, the spacious screened porch brings the outdoors in with large screens that maximize the views and capture summer breezes. The main-level owner’s suite offers a peaceful retreat with a soaking tub, walk-in shower, dual sinks and an exceptionally well-designed walk-in closet featuring custom shelving, generous hanging space and dedicated shoe storage. A flexible office and well-equipped laundry room with sink, counter space and abundant cabinetry add everyday convenience. Downstairs, a generous family room, guest bedroom, workout area and ample storage provide plenty of room to spread out. All of this is just minutes from the shops, restaurants and lakeside charm of downtown Excelsior, Lake Minnetonka and nearby biking trails.

5900 Ayrshire Lane, Shorewood

Listing courtesy of Coldwell Banker Realty.

6065 SEAMANS Drive, Shorewood
$920,000
CLOSED Status ⋅ 5 Beds ⋅ 3 Baths ⋅ 7097970 MLS ⋅ 3,500 SqFt.
Set on 0.93 acres in Shorewood, this walk-out rambler sits on a gentle rise above what was once a sprawling apple orchard. That history still lingers in the quiet, preserve-like setting just moments from Freeman Park. The 2,000 sq. ft. main level opens across original solid cherry woodwork and maple hardwood floors. A wall of windows wraps the living room in treetop views, anchored by a floor-to-ceiling stacked-stone fireplace flanked by cherry built-ins. The kitchen pairs warm cherry cabinetry with granite counters and an eight-foot butcher block island. KitchenAid double ovens, a gas cooktop with griddle, and a vented hood make hosting effortless. The vaulted primary suite overlooks the mature canopy through a wide picture window, with built-in wall closets, a separate walk-in, and a dual-vanity bath withheated floor, a corner whirlpool and tiled shower. Two more main-level bedrooms and a full guest bath complete the floor. Downstairs, a 20x28 family room with a second stone fireplace, two oversized guest rooms, and a full bath open to the walk-out. Updated mechanicals include a high-efficiency Carrier furnace and 200-amp panel. Outside, the composite deck steps down to nearly a full acre of absolute seclusion. Extra tall 8' garage door and supersized garage. Privacy, cherry craftsmanship, and single-level living in the Minnetonka School District.

6065 SEAMANS Drive, Shorewood

Listing courtesy of Lakes Area Realty.

5940 Galpin Lake Road, Shorewood
$790,000
CLOSED Status ⋅ 5 Beds ⋅ 3 Baths ⋅ 7093013 MLS ⋅ 3,041 SqFt.
Introducing 5940 Galpin Lake Road in the heart of Shorewood, Minnesota. Set on 2.55 private and wooded acres, this character-filled 1915 home offers a rare combination of privacy, history, and convenience, just minutes from Downtown Excelsior and the amenities of Lake Minnetonka. While standing as one of the original homes, once part of an apple orchard, the property carries a quiet sense of nostalgia while offering four bedrooms, three bathrooms, and deeded access to Galpin Lake. It also offers extraordinary flexibility for the future. A storybook front porch welcomes you inside, where hardwood floors, rich woodwork, enameled wood slat ceiling, and warm architectural details create a timeless sense of character. The home was built for entertaining, with a spacious living room that flows into the formal dining room, featuring a built-in buffet and display cabinetry that adds both charm and functionality. The adjacent kitchen is bright and welcoming, for those quintessential moments of Midwest congregating. Two distinct living spaces provide warmth and flexibility, contributing to the home’s enduring character. Windows throughout, frame views of the surrounding woods, and reinforce the property’s peaceful, secluded setting. A versatile main-level office with an adjacent three-quarter bathroom offers the flexibility to serve as a guest suite or main-floor bedroom. Upstairs, you’ll find the primary bedroom, three additional spacious bedrooms, and a recently renovated full bathroom. The lower level offers a generous flex space to create a family room, workout room, or future expansion, and boasts abundant storage. Outside, enjoy the privacy and natural beauty of 2.55 acres surrounded by mature trees, along with a detached three-car garage, which will have some new roofing and siding work, with installation anticipated in the coming weeks. Ideally located steps from Downtown Excelsior, you’ll enjoy easy access to charming boutiques, restaurants, coffee shops, grocery stores, and the many recreational amenities of Lake Minnetonka. Outdoor enthusiasts will appreciate nearby access to the Lake Minnetonka LRT Regional Trail, offering miles of scenic walking and biking paths. Located in the award-winning Minnetonka School District. Whether you choose to enjoy the home’s historic character, thoughtfully expand upon it, or explore the long-term possibilities offered by this exceptional acreage, this is a rare opportunity to own one of Shorewood’s most distinctive properties.

5940 Galpin Lake Road, Shorewood

Listing courtesy of Compass.

4785 Bayswater Road, Shorewood
$885,000
CLOSED Status ⋅ 3 Beds ⋅ 5 Baths ⋅ 7041586 MLS ⋅ 4,331 SqFt.
Beautifully maintained townhome in the highly desirable Amesbury West neighborhood, offering refined living in a tranquil natural setting. This light-filled home features custom built-ins, upscale finishes, and exceptional attention to detail throughout. The vaulted main level showcases an open-concept design with soaring ceilings, expansive walls of windows, rich hardwood floors, and a beautifully paneled den with access to a private deck overlooking the peaceful surroundings. The unique primary suite offers two separate sleeping chambers, each with its own private 3/4 bathroom, creating exceptional flexibility and privacy. Perfectly positioned on a quiet cul-de-sac, the home enjoys secluded wooded and pond views filled with abundant wildlife including deer, herons, mallards, wood ducks, wild turkeys, and even the occasional eagle. The walk-out lower level is designed for comfort and entertaining, featuring a spacious family room with fireplace, kitchenette, and two guest bedrooms, including one with an ensuite 3/4 bathroom, along with an additional full bath and a separate indoor exercise/hot tub room. Amesbury West is an intimate 32-unit association managed by volunteer homeowners. Residents enjoy quick access to scenic walking trails connecting to Lake Minnetonka, downtown Excelsior, and the many amenities of Deephaven and Cottagewood, including beaches and parks. Association-maintained tennis/pickleball courts are available to all residents, their families, and guests. A rare offering that combines timeless craftsmanship, peaceful surroundings, and an unmatched location.

4785 Bayswater Road, Shorewood

Listing courtesy of Coldwell Banker Realty.

5621 Buffington Lane, Shorewood
$1,299,000
ACTIVE Status ⋅ 3 Beds ⋅ 3 Baths ⋅ 7031273 MLS ⋅ 2,988 SqFt.
Introducing Lake Park Villas, an exclusive community of 11 luxury main-level living twin homes. These new construction residences are a design-build collaboration between Architect, Jeff Ziebarth, and Builder, ADOR Bespoke Homes. Crafted with exceptional attention to detail, each thoughtfully designed three bedroom, three bathroom villa offers 2,988 finished square feet. Inside, white oak wood floors lead you past a dedicated home office to the heart of the home. The gourmet kitchen features custom cabinetry, quartz countertops, and premium Signature Kitchen Suite appliances. The open-concept dining and living areas are perfect for entertaining, complete with a gas fireplace. The primary suite exudes luxury, featuring a dual vanity with quartz countertops, large soaking tub, walk-in shower, and custom closet with built-in organizers. The lower level is designed for both relaxation and recreation, offering a spacious family room with a gas fireplace, game area, bar with beverage fridge, home gym, and two additional bedrooms with an adjacent three-quarter bathroom. Additional highlights include a finished two-car garage, AZEK decking, durable James Hardie siding, and Marvin windows. Customize your new home with a variety of design selections and upgrade options. Located within minutes of charming Downtown Excelsior, offering boutique shopping, restaurants, grocery, and Lake Minnetonka amenities. Explore the Lake Minnetonka LRT Regional Trails for miles of walking and biking. Lake Park Villas is HOA-maintained, making this property an attractive option for seasonal residents.

5621 Buffington Lane, Shorewood

Listing courtesy of Compass.

5631 Buffington Lane, Shorewood
$1,504,550
CLOSED Status ⋅ 3 Beds ⋅ 3 Baths ⋅ 7020059 MLS ⋅ 2,988 SqFt.
Introducing Lake Park Villas, an exclusive community of 11 luxury main-level living twin homes. These new construction residences are a design-build collaboration between Architect, Jeff Ziebarth, and Builder, ADOR Bespoke Homes. Crafted with exceptional attention to detail, each thoughtfully designed three bedroom, three bathroom villa offers 2,988 finished square feet. Inside, white oak wood floors lead you past a dedicated home office to the heart of the home. The gourmet kitchen features custom cabinetry, quartz countertops, and premium Signature Kitchen Suite appliances. The open-concept dining and living areas are perfect for entertaining, complete with a gas fireplace. The primary suite exudes luxury, featuring a dual vanity with quartz countertops, large soaking tub, walk-in shower, and custom closet with built-in organizers. The walkout lower level is designed for both relaxation and recreation, offering a spacious family room with a gas fireplace, game area, bar with beverage fridge, home gym, and two additional bedrooms with an adjacent three-quarter bathroom. Additional highlights include a finished two-car garage, AZEK decking, durable James Hardie siding, and Marvin windows. Customize your new home with a variety of design selections and upgrade options. Located within minutes of charming Downtown Excelsior, offering boutique shopping, restaurants, grocery, and Lake Minnetonka amenities. Explore the Lake Minnetonka LRT Regional Trails for miles of walking and biking. Lake Park Villas is HOA-maintained, making this property an attractive option for seasonal residents.

5631 Buffington Lane, Shorewood

Listing courtesy of Compass.

24545 Bentgrass Way, Shorewood
$1,800,000
CLOSED Status ⋅ 4 Beds ⋅ 4 Baths ⋅ 7014507 MLS ⋅ 5,363 SqFt.
Introducing 24545 Bentgrass Way, nestled in the desirable Minnetonka Country Club neighborhood of Shorewood, Minnesota. Located minutes from charming boutiques and restaurants of Downtown Excelsior and the scenic shores of Lake Minnetonka, this luxurious one level home offers the perfect blend of elegance, comfort and convenience. This home features four bedrooms and four bathrooms, thoughtfully designed for both everyday living and effortless entertaining. The open-concept main level is as functional as it is beautiful, showcasing custom cabinetry, hardwood floors, designer lighting, and 10-foot ceilings throughout. The gourmet kitchen features a large center island, quartz countertops, walk-in pantry, and professional-grade stainless steel appliances. The inviting living room centers around the gas fireplace, while large windows fill the space with southern exposure. Enjoy gathering around the fire in the oversized three season porch overlooking the spacious backyard. The primary bedroom suite showcases a spa-inspired bathroom with soaking tub, walk-in shower, dual vanities, heated floors, and spacious walk-in closet. The main level also includes two additional bedrooms, and laundry room. Designed by w.b. builders, the lower level offers a family room, stunning full wet bar with custom cabinetry, game area, exercise room, guest bedroom, and bathroom. Entertain outdoors around the inground pool. Maintenance-free sundeck, pergola, gas-lined fire pit, and professional landscaping complete this luxurious home. Close to the Lake Minnetonka LRT Regional Trail for miles of walking and biking. Located in the award-winning Minnetonka School District.

24545 Bentgrass Way, Shorewood

Listing courtesy of Compass.

5635 Buffington Lane, Shorewood
$1,318,914
CLOSED Status ⋅ 3 Beds ⋅ 3 Baths ⋅ 7009712 MLS ⋅ 2,988 SqFt.
Introducing Lake Park Villas, an exclusive community of 11 luxury main-level living twin homes. These new construction residences are a design-build collaboration between Architect, Jeff Ziebarth, and Builder, ADOR Bespoke Homes. Crafted with exceptional attention to detail, each thoughtfully designed three bedroom, three bathroom villa offers 2,988 finished square feet. Inside, white oak wood floors lead you past a dedicated home office to the heart of the home. The gourmet kitchen features custom cabinetry, quartz countertops, and premium Signature Kitchen Suite appliances. The open-concept dining and living areas are perfect for entertaining, complete with a gas fireplace. The primary suite exudes luxury, featuring a dual vanity with quartz countertops, large soaking tub, walk-in shower, and custom closet with built-in organizers. The lower level is designed for both relaxation and recreation, offering a spacious family room with a gas fireplace, game area, bar with beverage fridge, home gym, and two additional bedrooms with an adjacent three-quarter bathroom. Additional highlights include a finished two-car garage, AZEK decking, durable James Hardie siding, and Marvin windows. Customize your new home with a variety of design selections and upgrade options. Located within minutes of charming Downtown Excelsior, offering boutique shopping, restaurants, grocery, and Lake Minnetonka amenities. Explore the Lake Minnetonka LRT Regional Trails for miles of walking and biking. Lake Park Villas is HOA-maintained, making this property an attractive option for seasonal residents.

5635 Buffington Lane, Shorewood

Listing courtesy of Compass.

5625 Buffington Lane, Shorewood
$1,304,005
CLOSED Status ⋅ 3 Beds ⋅ 3 Baths ⋅ 7009695 MLS ⋅ 2,988 SqFt.
Introducing Lake Park Villas, an exclusive community of 11 luxury main-level living twin homes. These new construction residences are a design-build collaboration between Architect, Jeff Ziebarth, and Builder, ADOR Bespoke Homes. Crafted with exceptional attention to detail, each thoughtfully designed three bedroom, three bathroom villa offers 2,988 finished square feet. Inside, white oak wood floors lead you past a dedicated home office to the heart of the home. The gourmet kitchen features custom cabinetry, quartz countertops, and premium Signature Kitchen Suite appliances. The open-concept dining and living areas are perfect for entertaining, complete with a gas fireplace. The primary suite exudes luxury, featuring a dual vanity with quartz countertops, large soaking tub, walk-in shower, and custom closet with built-in organizers. The lower level is designed for both relaxation and recreation, offering a spacious family room with a gas fireplace, game area, bar with beverage fridge, home gym, and two additional bedrooms with an adjacent three-quarter bathroom. Additional highlights include a finished two-car garage, AZEK decking, durable James Hardie siding, and Marvin windows. Customize your new home with a variety of design selections and upgrade options. Located within minutes of charming Downtown Excelsior, offering boutique shopping, restaurants, grocery, and Lake Minnetonka amenities. Explore the Lake Minnetonka LRT Regional Trails for miles of walking and biking. Lake Park Villas is HOA-maintained, making this property an attractive option for seasonal residents.

5625 Buffington Lane, Shorewood

Listing courtesy of Compass.

20895 Spencer Lane, Shorewood
$2,300,000
ACTIVE Status ⋅ 6 Beds ⋅ 7 Baths ⋅ 7009508 MLS ⋅ 5,376 SqFt.
Designed by renowned architect Mark Kawell and expertly crafted by L. Cramer, this extraordinary Prairie-style estate blends timeless architecture, exceptional craftsmanship, and resort-inspired amenities. Bathed in natural light, the home offers six bedrooms, seven bathrooms, and over-the-top attention to detail throughout. Rich anigre and mahogany woodwork, limestone columns, tray ceilings, and substantial 8-inch base moldings create a warm yet sophisticated aesthetic. The thoughtfully designed floor plan balances everyday comfort with effortless entertaining. At the heart of the home is a chef's kitchen featuring granite countertops and premium appliances, including a Sub-Zero refrigerator, two Wolf ovens (built-in and range), and two Miele dishwashers. The main level also includes a private office, guest suite, elegant living spaces, and a spectacular screened porch with a fireplace overlooking the grounds. The upper level offers four spacious bedrooms, a convenient laundry room, and a luxurious primary suite retreat complete with a fireplace and spa-inspired bath featuring marble floors and exceptional finishes. The walkout lower level is equally impressive, featuring an additional bedroom and bath, a dedicated exercise area, a second kitchen, expansive storage, and a welcoming family room with fireplace—ideal for entertaining, guests, or multigenerational living. The outdoor experience is truly exceptional. Recently transformed by award-winning Yardscapes, the property showcases 15 newly planted trees, curated landscaping, architectural fencing, retaining walls, expanded natural rock pathways, and an updated irrigation system. The result is a serene, Zen-inspired setting that feels both private and restorative. A sparkling pool, stylish pool house, and beautifully designed outdoor living spaces create a true backyard resort. Completing the property is a heated three-car garage with built-in sink, generous storage, and ample room for vehicles, hobbies, and equipment. This is a rare opportunity to own a one-of-a-kind architectural residence where luxury, privacy, and thoughtful design come together in perfect harmony.

20895 Spencer Lane, Shorewood

Listing courtesy of Coldwell Banker Realty.

24440 Brassie Circle, Shorewood
$1,655,000
CLOSED Status ⋅ 4 Beds ⋅ 4 Baths ⋅ 6808581 MLS ⋅ 5,369 SqFt.
Introducing 24440 Brassie Circle, nestled in the desirable Minnetonka Country Club neighborhood of Shorewood, Minnesota. Located minutes from charming boutiques and restaurants of Downtown Excelsior and the scenic shores of Lake Minnetonka, this luxurious main level living home offers the perfect blend of elegance, comfort and convenience. Spanning 5,369 finished square feet, this home features four bedrooms and four bathrooms, thoughtfully designed for both everyday living and effortless entertaining. The open-concept main level is as functional as it is beautiful, showcasing custom cabinetry, hardwood floors, designer lighting, and 10-foot ceilings throughout. The gourmet kitchen features a large center island, quartz countertops, walk-in pantry, and professional-grade stainless steel appliances. The inviting living room centers around the gas fireplace, while large windows fill the space with natural light. Enjoy gathering around the fire in the screened-in porch overlooking the spacious backyard. The primary bedroom suite showcases a spa-inspired bathroom with soaking tub, walk-in shower, dual vanities, and spacious walk-in closet. The main level also includes two additional bedrooms, a laundry room, and hallway study area. The walkout lower level offers a family room, wet bar with custom cabinetry, game area, exercise room, guest bedroom, and bathroom. Completing this home is an oversized three-car garage and 0.68-acre cul-de-sac lot. Close to the Lake Minnetonka LRT Regional Trail for miles of walking and biking. Located in the award-winning Minnetonka School District.

24440 Brassie Circle, Shorewood

Listing courtesy of Compass.

6015 Ridge Road, Shorewood
$2,575,000
CLOSED Status ⋅ 6 Beds ⋅ 7 Baths ⋅ 6806064 MLS ⋅ 8,504 SqFt.
Nestled on a private wooded lakeshore lot, this 2007-built home offers luxurious living with six bedrooms and seven bathrooms across 8,504 finished square feet. Step through the front door into an open-concept main floor designed for both everyday living and sophisticated entertaining. Architectural details include striking limestone accents inside and out, complemented by artisanal shakes and a textured concrete walkway. The great room captivates with its wood-beamed cathedral ceiling, limestone fireplace flanked by built-in cabinets, adjacent formal dining area with buffet, and expansive windows framing picturesque views of Silver Lake. The eat-in kitchen was recently renovated offering custom cabinets, a center island, quartz countertops, and professional grade appliances. The main floor primary suite indulges with a spa-like bathroom, dual closets, and conveniently located private owner's laundry. Completing the main floor is a dedicated home office and screened porch with fireplace. Upstairs, you will find three spacious bedrooms, two bathrooms, laundry and loft. The versatile bonus room above the garage features a guest retreat with mini bar and private bathroom, perfect for a nanny or mother-in-law suite. The walkout lower level showcases the family room with fireplace, full bar, billiards area, guest bedroom, exercise room, and a 20x36 indoor sport court with a full sheet of synthetic ice. Gracefully situated on 2.05 acres, the outdoor living areas are just as impressive with a generous deck, covered patio, hot tub, inground swimming pool surrounded with paver stone decking, professional landscaping, and 220 feet of shoreline on Silver Lake, perfect for outdoor pond hockey. A newly paved driveway leads to the expansive three-car heated and insulated garage. Located in the award-winning Minnetonka School District, and minutes to boutique shops and restaurants in Downtown Excelsior.

6015 Ridge Road, Shorewood

Listing courtesy of Compass.

5805 Ayrshire Lane, Shorewood
$1,078,000
CLOSED Status ⋅ 3 Beds ⋅ 3 Baths ⋅ 6773937 MLS ⋅ 2,305 SqFt.
Introducing 5805 Ayrshire Lane, nestled in the highly sought-after Minnetonka Country Club neighborhood of Shorewood, Minnesota. Just minutes from the charming boutiques of Downtown Excelsior and the scenic shores of Lake Minnetonka. This luxurious villa is the largest of the four villa models, offering three bedrooms and three bathrooms across 2,305 finished square feet. Thoughtfully designed for both everyday living and effortless entertaining, the main level living area is as functional as it is beautiful. Home highlights include hardwood floors, designer lighting, automated shades, and 10-foot ceilings. The gourmet kitchen features a large center island, quartz countertops, complementary color cabinetry, walk-in pantry, and professional-grade stainless steel appliances. The dining room includes a serving bar with dual Liebherr beverage refrigerators. The inviting living room centers around the gas fireplace with shiplap and paneled accents, while large windows fill the space with natural light. Step out to the porch, complete with a stone gas fireplace and outdoor screens, offering a relaxed setting that overlooks the backyard. The primary bedroom suite showcases a spa-inspired bathroom with large soaking tub, walk-in shower, dual vanities, and spacious closet. The main level also includes a laundry room, guest bedroom suite, and a flex room perfect for the home office or third bedroom. The unfinished walkout lower level offers potential to add a family room, wetbar, home gym, and fourth bedroom with adjacent bathroom. A heated two-car garage with epoxy flooring completes this beautiful home. Enjoy a low-maintenance lifestyle with lawn care and snow removal handled by the association. Close to the Lake Minnetonka LRT Regional Trail for miles of walking and biking.

5805 Ayrshire Lane, Shorewood

Listing courtesy of Compass.

5651 Buffington Lane, Shorewood
$1,200,000
CLOSED Status ⋅ 3 Beds ⋅ 3 Baths ⋅ 6751282 MLS ⋅ 2,988 SqFt.
Introducing Lake Park Villas, an exclusive community of 11 luxury main-level living twin homes. These new construction residences are a design-build collaboration between Architect, Jeff Ziebarth, and Builder, ADOR Bespoke Homes. Crafted with exceptional attention to detail, each thoughtfully designed three bedroom, three bathroom villa offers 2,988 finished square feet. Inside, white oak wood floors lead you past a dedicated home office to the heart of the home. The gourmet kitchen features custom cabinetry, quartz countertops, and premium Signature Kitchen Suite appliances. The open-concept dining and living areas are perfect for entertaining, complete with a gas fireplace. The primary suite exudes luxury, featuring a dual vanity with quartz countertops, large soaking tub, walk-in shower, and custom closet with built-in organizers. The lower level is designed for both relaxation and recreation, offering a spacious family room with a gas fireplace, game area, bar with beverage fridge, home gym, and two additional bedrooms with an adjacent three-quarter bathroom. Additional highlights include a finished two-car garage, AZEK decking, durable James Hardie siding, and Marvin windows. Customize your new home with a variety of design selections and upgrade options. Located within minutes of charming Downtown Excelsior, offering boutique shopping, restaurants, grocery, and Lake Minnetonka amenities. Explore the Lake Minnetonka LRT Regional Trails for miles of walking and biking. Lake Park Villas is HOA-maintained, making this property an attractive option for seasonal residents.

5651 Buffington Lane, Shorewood

Listing courtesy of Compass.

5655 Buffington Lane, Shorewood
$1,195,000
ACTIVE Status ⋅ 3 Beds ⋅ 3 Baths ⋅ 6749426 MLS ⋅ 2,988 SqFt.
Introducing Lake Park Villas, an exclusive community of 11 luxury main-level living twin homes. These new construction residences are a design-build collaboration between Architect, Jeff Ziebarth, and Builder, ADOR Bespoke Homes. Crafted with exceptional attention to detail, each thoughtfully designed three bedroom, three bathroom villa offers 2,988 finished square feet. Inside, white oak wood floors lead you past a dedicated home office to the heart of the home. The gourmet kitchen features custom cabinetry, quartz countertops, and premium Signature Kitchen Suite appliances. The open-concept dining and living areas are perfect for entertaining, complete with a gas fireplace. The primary suite exudes luxury, featuring a dual vanity with quartz countertops, large soaking tub, walk-in shower, and custom closet with built-in organizers. The lower level is designed for both relaxation and recreation, offering a spacious family room with a gas fireplace, game area, bar with beverage fridge, home gym, and two additional bedrooms with an adjacent three-quarter bathroom. Additional highlights include a finished two-car garage, AZEK decking, durable James Hardie siding, and Marvin windows. Customize your new home with a variety of design selections and upgrade options. Located within minutes of charming Downtown Excelsior, offering boutique shopping, restaurants, grocery, and Lake Minnetonka amenities. Explore the Lake Minnetonka LRT Regional Trails for miles of walking and biking. Lake Park Villas is HOA-maintained, making this property an attractive option for seasonal residents.

5655 Buffington Lane, Shorewood

Listing courtesy of Compass.

27865 Brynmawr Place, Shorewood
$1,340,000
CLOSED Status ⋅ 4 Beds ⋅ 4 Baths ⋅ 6717889 MLS ⋅ 3,460 SqFt.
Located just five walkable blocks from the highly coveted Lake Minnetonka and Howard’s Point Marina, this exquisitely renovated home offers a rare blend of luxury, functionality, and privacy. Situated on an ultra-private 0.96-acre lot on a prestigious cul-de-sac, the property is enveloped by mature trees with custom uplighting and new low-voltage landscape lighting and gardens (2025). The home has undergone an extensive, high-end renovation, including a completely remodeled gourmet kitchen featuring quartz countertops, Subzero and Wolf appliances, a microwave/bake oven, a steam/bake oven, and a beverage refrigerator—truly a chef’s dream. A new main-level laundry room was added with a brand-new foundation, quartz countertops, an upgraded washer and dryer, and massive storage space, all while enhancing the lower-level storage area. Enjoy the convenience of main-level living with a spacious primary suite boasting a luxurious remodeled bath with slate flooring, a rainfall shower, a large soaker tub, and a show-stopping walk-in closet. The second main-level bedroom serves as the perfect guest space, office, or flex room. The main-level bath has also been fully remodeled for style and comfort. Throughout the main level, stunning new European White Oak flooring creates a warm and timeless aesthetic. Smart blinds—remotely controlled—add modern convenience. Relax in the updated screened-in porch or step onto the refreshed deck to take in the peaceful backyard setting. The 3-car garage has been upgraded with a slatwall storage system, natural gas heater, air filtration, and a dedicated water spigot with a retractable hose—ideal for hobbies or workshop use. This home is a perfect blend of sophistication, thoughtful upgrades, and an unbeatable location in a high-demand, upscale neighborhood.

27865 Brynmawr Place, Shorewood

Listing courtesy of RE/MAX Results.

5540 Covington Road, Shorewood
$1,299,970
CLOSED Status ⋅ 4 Beds ⋅ 4 Baths ⋅ 6624812 MLS ⋅ 3,810 SqFt.
Welcome to this spacious Lecy-built walk-out rambler, perfectly situated on just under an acre of serene, wooded privacy—with a walking easement to the sparkling shores of Christmas Lake. This home offers not just a place to live, but a lifestyle centered around nature, comfort, and refined living. Step inside to a freshly painted interior that’s been impeccably maintained, with wooded views greeting you from every window—creating a constant connection to the outdoors. The heart of the home is a beautifully remodeled kitchen featuring rich oak floors and granite countertops, offering a warm and inviting space to gather, cook, and entertain. The open main-level living room centers around a cozy gas fireplace—ideal for crisp evenings—while the primary suite offers a true sanctuary with tray ceilings and a spa-inspired ensuite complete with double sinks and a jetted tub. Enjoy easy, one-level living while having the flexibility to host and entertain with a spacious lower level that includes a second gas fireplace, large family room, three bedrooms, two baths, and even a sauna for the ultimate in-home relaxation. But the magic extends beyond the walls. Imagine summer days lounging by your own pool with a convenient bathhouse just steps away. Picture morning strolls to Christmas Lake, evenings by the fire, or weekend escapes to nearby downtown Excelsior or Lake Minnetonka—just minutes away. This home blends peaceful seclusion with quick access to charming boutiques, lakeside dining, and vibrant community events. Whether you're hosting guests, enjoying quiet moments in nature, or taking a quick dip in the pool after work, this home is a true slice of paradise—designed for everyday comfort, elevated living, and effortless enjoyment.

5540 Covington Road, Shorewood

Listing courtesy of Coldwell Banker Realty.

4505 Enchanted Lane, Shorewood
$1,370,000
CLOSED Status ⋅ 3 Beds ⋅ 3 Baths ⋅ 6690202 MLS ⋅ 2,909 SqFt.
Take a deep breath as you arrive at 4505 Enchanted Lane, a one-of-a-kind lakefront paradise on the prestigious Lake Minnetonka. Nestled on an expansive, private lot with 130 feet of pristine lakeshore, this exceptional property offers a boathouse large enough to accommodate a 40ft boat, making it a rare gem for waterfront enthusiasts. Step inside this beautifully remodeled retreat, where modern updates blend seamlessly with cozy, inviting décor. The main level is designed for effortless single-level living, featuring a light-filled living room and informal dining area, both framed by panoramic water views that will take your breath away. The primary suite is a true haven, complete with a walk-in closet, laundry room, and a spa-like bathroom featuring a separate shower, soaking tub, and double vanity sink. But the real showstopper? A three-season porch, where windows surround you with endless views of the lake and wetlands, creating the perfect spot for morning coffee or evening sunsets. The lower level is all about fun and relaxation, offering a family or playroom with an electric fireplace and TV, a billiards/game room, plus two additional bedrooms and an updated full bath. Step outside to find a walkout patio leading to the hot tub and oversized dock, designed for lakeside enjoyment year-round. Outdoor features abound! A recently installed riprap shoreline with a fountain, an oversized two-car garage with an indoor/outdoor dog kennel and covered run along with a Tesla power charger plus a large storage shed and recently installed Generac home stand by unit generator makes this property as practical as it is picturesque. And with the Twin Cities airport just 45 minutes away, this secluded lakeside escape offers the best of both worlds—peaceful nature and convenient city access. Schedule your private showing today! Buyer to verify all measurements. Owner is a licensed realtor in Minnesota.

4505 Enchanted Lane, Shorewood

Listing courtesy of Trenary Realty Group.

Start Your Search

The data relating to real estate for sale on this web site comes in part from the Broker Reciprocity Program of the Regional Multiple Listing Service of Minnesota. Real estate listings held by brokerage firms other this firm are marked with the Broker Reciprocity logo. Information Deemed Reliable But Not Guaranteed. Property locations as displayed on any map are best approximations only and exact locations should be independently verified.

Listing data © 2026 Regional Multiple Listing Service of Minnesota. All rights reserved. By searching, you agree to the EULA.