7601 Aldrich Avenue S Unit 419, Richfield, MN 55423
- $220,000
- 1
- BD
- 1
- BA
- 1,064
- SqFt






- List Price
- $220,000
- Price Change
- ▼ $15,000 1777686209
- Days on Market
- 165
- MLS#
- 7006215
- Status
- ACTIVE
- Type
- Single Family Residential
- Bedrooms
- 1
- Bathrooms
- 1
- Living Area
- 1,064
- Acres
- 2.13
- Subdivision
- Cic 1416 Kensington Park
- Year Built
- 2004
Property Description
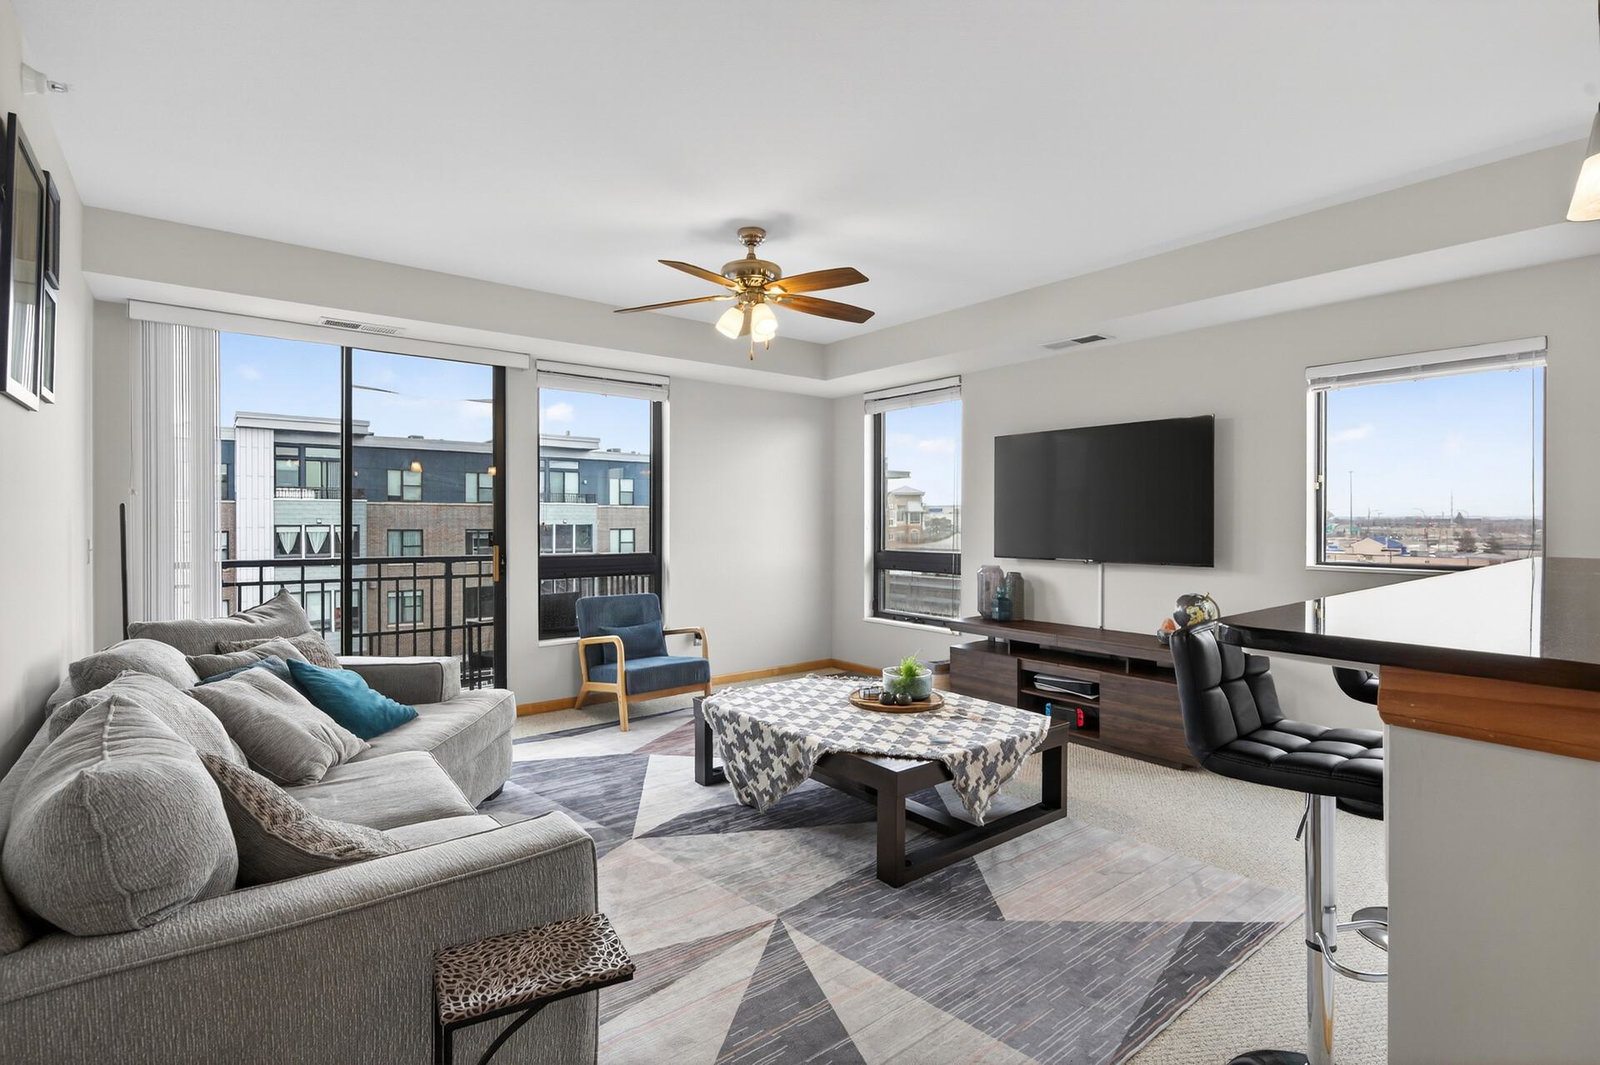
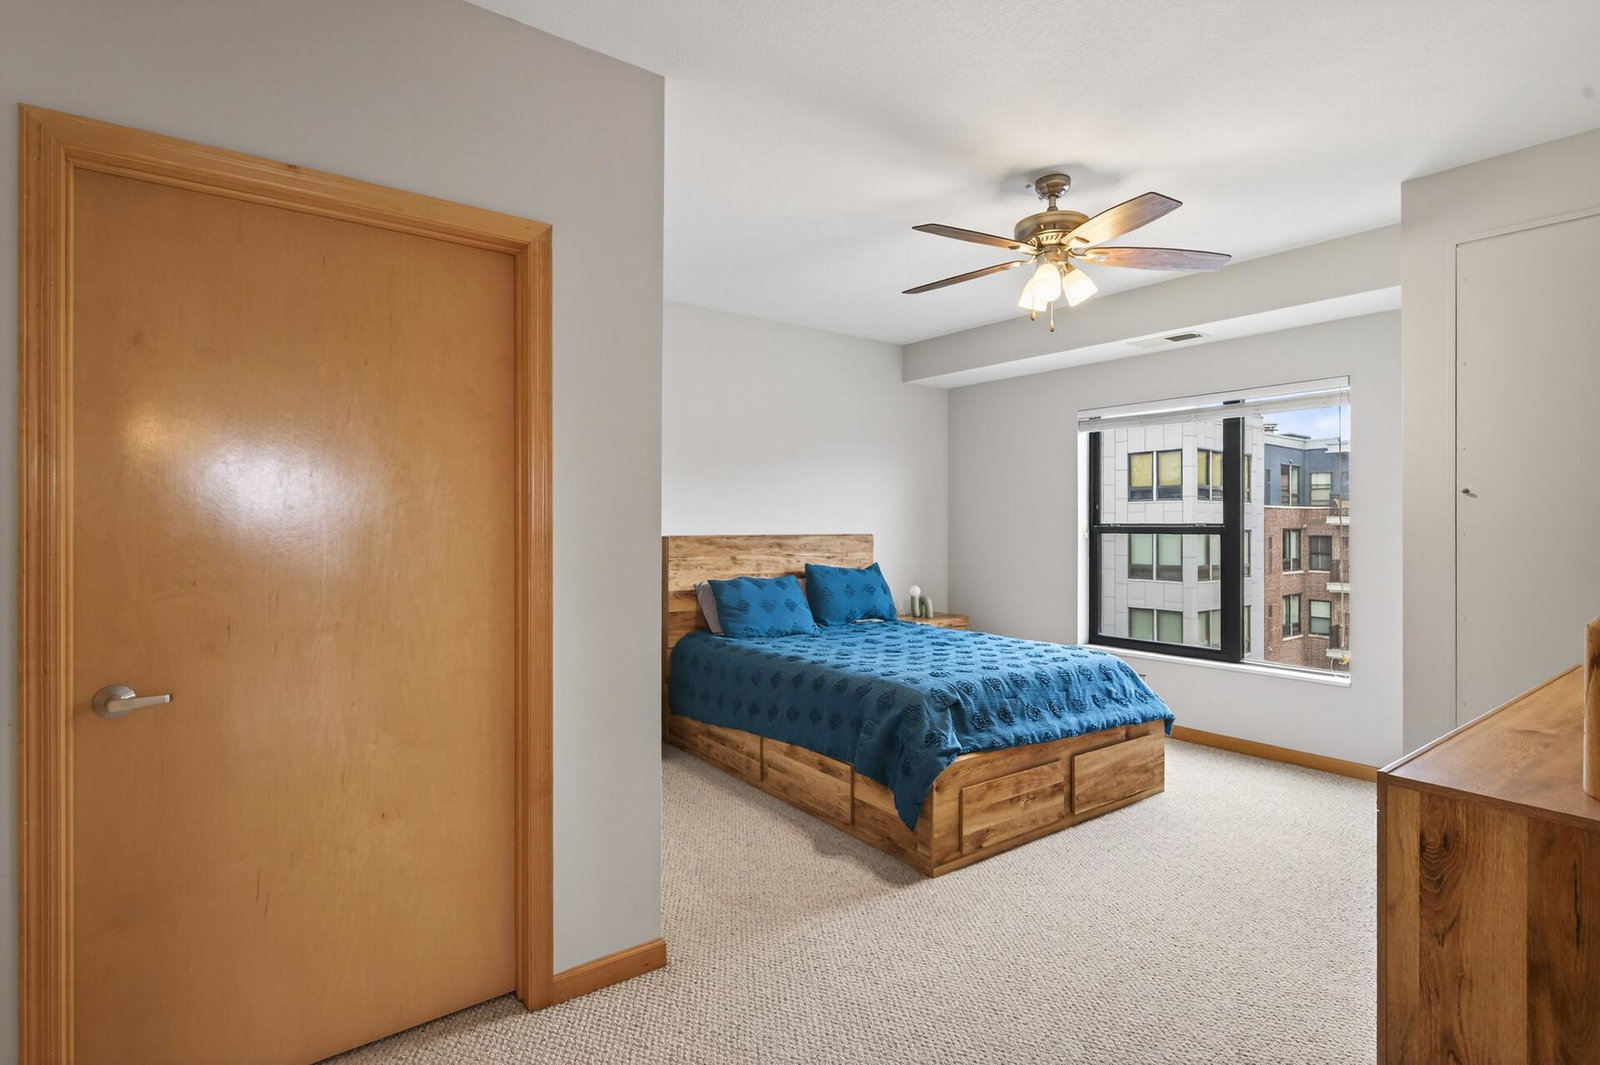
This is the one you’ve been waiting for! This rare corner unit offers unparalleled privacy with no neighbors on three sides, creating a light, bright sanctuary to call home! The oversized den serves as the ultimate flex space; ideal for a home office, bonus entertainment space, or guest space. The dedicated dining area is just off the den and flows seamlessly into the kitchen and living room - an entertainers dream. The kitchen boasts ample counter space, stainless steel appliances, and a breakfast bar. Relax in the sun drenched living room, or step out to your private balcony with views of the shops below. The large primary bedroom features a walk-in closet and access to the spacious full bathroom. Enjoy maximum convenience with in-unit laundry, a dedicated parking spot in the heated garage, and a private storage unit. 2024 HVAC system. Meticulously maintained building with a shared community room and gym onsite. All this within walking distance of shops and restaurants, and easy access to major highways, downtown, and the airport. This is one you don’t want to miss!
/u.realgeeks.media/danielgustafson/elisha-gustafson-lmre.jpg)
Additional Information
- School District
- Richfield
- Amenities Shared
- Car Wash, Deck, Elevator(s), Lobby Entrance, Security Building
- Amenities Unit
- Balcony, Ceiling Fan(s), Exercise Room, Kitchen Window, Primary Bedroom Walk-In Closet, Main Floor Primary Bedroom, Washer/Dryer Hookup, Walk-In Closet
- Appliances
- Dishwasher, Dryer, Microwave, Range, Refrigerator, Stainless Steel Appliances, Washer
- Tax Year
- 2025
- Fuel
- Natural Gas
- Lot Description
- Public Transit (w/in 6 blks), Irregular Lot
- Sewer
- City Sewer/Connected
- Roof
- Age Over 8 Years
- Shared Rooms
- Amusement/Party Room, Community Room, Exercise Room
- Common Wall
- Yes
- Air Conditioning
- Central Air
- Heating
- Forced Air
- Water
- City Water/Connected
- Basement
- None
- Parking
- Attached Garage, Concrete, Heated Garage, Parking Garage, Parking Lot, Shared Garage/Stall, Underground
- Garage Spaces
- 1
Mortgage Calculator
Listing courtesy of Keller Williams Realty Integrity Lakes.
 The data relating to real estate for sale on this web site comes in part from the Broker Reciprocity Program of the Regional Multiple Listing Service of Minnesota. Real estate listings held by brokerage firms other this firm are marked with the Broker Reciprocity logo. Information Deemed Reliable But Not Guaranteed. Property locations as displayed on any map are best approximations only and exact locations should be independently verified.
Listing data © 2026 Regional Multiple Listing Service of Minnesota. All rights reserved. By searching, you agree to the EULA.