Cities on Lake Minnetonka:

There are fourteen cities on Lake Minnetonka: Deephaven, Excelsior, Greenwood, Minnetonka, Minnetonka Beach, Minnetrista, Mound, Orono, Shorewood, Spring Park, Tonka Bay, Victoria, Wayzata, Woodland

The communities surrounding Lake Minnetonka are among the most desirable places to live in Minnesota. Of these 14 communities, 13 are in Hennepin County, while Victoria is in neighboring Carver County. Together, they offer a distinctive mix of lakeside neighborhoods, established residential communities, wooded properties and newer homes.

View Lake Minnetonka Market Report Get Your Home Valuation
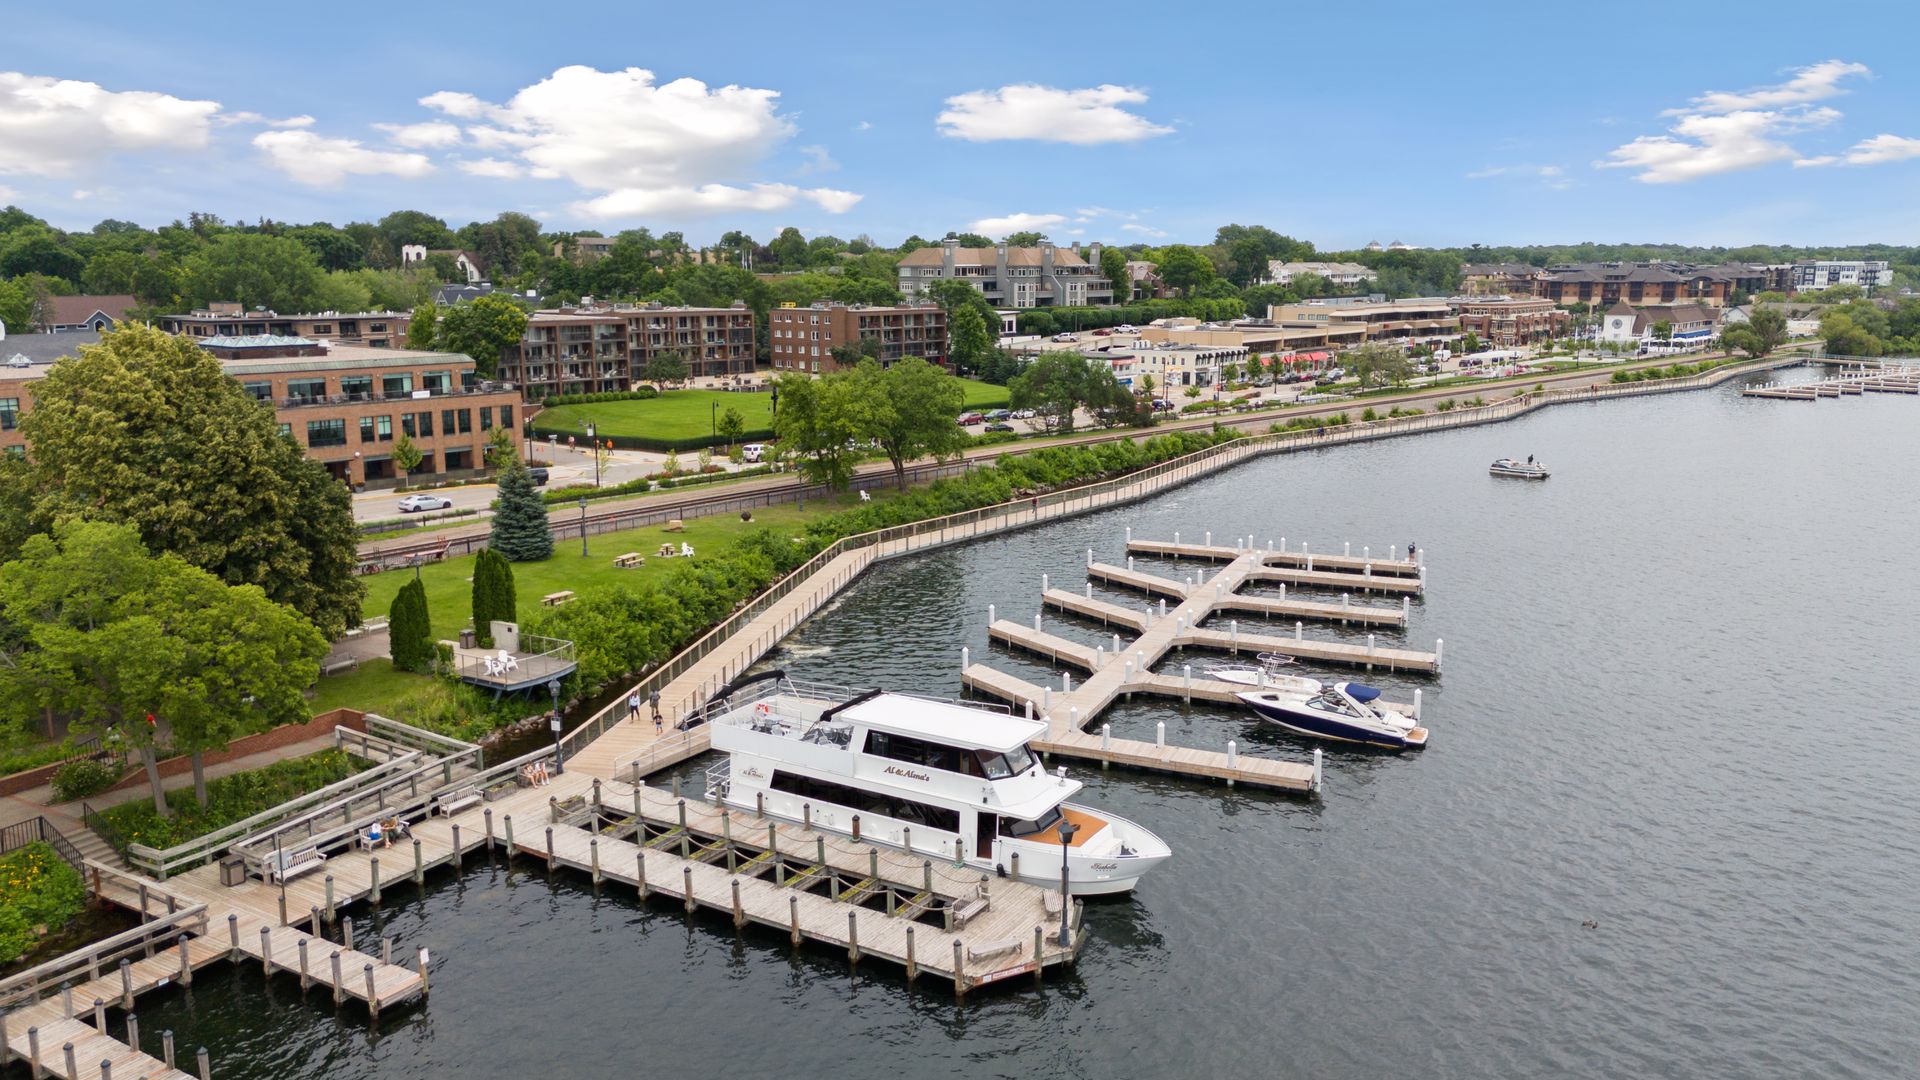
Cities on Lake Minnetonka

The fourteen communities around Lake Minnetonka offer distinct settings, from walkable downtowns and cottage neighborhoods to wooded acreage and lakefront estates. Compare community size, population and home prices below, then explore each city and its real estate listings.

Explore the area's school districts: Minnetonka, Westonka, Orono, and Wayzata.


Lake Minnetonka Communities at a Glance

City Area1 Population2 Households2 Median Age2 Median Income2 Median Sales Price3
Deephaven 2.43 3,843 1,337 43.7 $139,531 $1,265,000
Excelsior .69 2,316 1,276   $70,000 $780,000
Greenwood .61 726 324 57.1 $157,188 $2,083,000
Minnetonka 26.9 53,781 25,080 44.4 $95,630 $500,000
Mtka Beach .48 546 229 45.8 $225,313 $2,643,000
Minnetrista 25.9 7,397 2,765 44.4 $171,786 $700,000
Mound 4.96 9,398 4,118 43.5 $92,964 $425,000
Orono 25.15 8,315 3,429 48.2 $159,028 $1,310,000
Shorewood 13.33 7,783 3,023 46.2 $139,956 $1,000,000
Spring Park .62 1,734 1,158 57.6 $50,678 $710,000
Tonka Bay .99 1,442 658 51.1 $133,000 $1,105,000
Victoria 9.79 10,546 3,719   $152,137 $616,000
Wayzata 3.16 4,434 2,200 52.2 $86,852 $1,134,000
Woodland .62 384 167 56.6 $223,125 $935,000

1. Area is measured in square miles.
2. Demographic figures are from the 2020 U.S. Census. Median age is measured in years. Blank cells indicate data not provided.
3. Median sales prices cover the rolling 12 months ending August 2026 and are rounded to the nearest $1,000. Figures cover citywide sales, including properties away from the lake. Source: Minneapolis Area REALTORS Lake Minnetonka Area, Minnetonka and Victoria Local Market Updates, using NorthstarMLS data current as of September 8, 2026. Information deemed reliable, but not guaranteed. Compiled by Daniel Gustafson of Coldwell Banker.


Explore Lake Minnetonka's Communities

Deephaven

Deephaven stretches along Lake Minnetonka's Lower Lake, from Robinsons Bay and Northome to Carsons Bay, St. Louis Bay, and Cottagewood. Its wooded roads connect former summer cottages, substantial lake homes, and historic estates. Northome, Cedarhurst, and Linwood each have their own history and setting, making the neighborhood an important part of choosing a home here.

The community took its name from the local railroad station, named by Mrs. Hazen J. Burton after Deephaven, a book by Sarah Orne Jewett. When the village incorporated in 1900, Hazen Burton became its first mayor. He had also helped found the Minnetonka Yacht Club in 1882. The Burtons' home, Chimo, designed by William Channing Whitney above Carsons Bay, belongs to a larger architectural history that includes Cedarhurst and Walden, the estate built for Walter and Mahala Douglas on the former Hotel St. Louis grounds.

In Cottagewood, the Cottagewood General Store, built in 1895, remains a neighborhood gathering place. Along with Deephaven Beach and the Minnetonka Yacht Club, it helps explain the enduring appeal of living here: the lake, sailing, and familiar places close to home.

Deephaven: Homes, Condos, Townhomes, Lots & Land, Multifamily, Commercial, One Level Living, New Construction, Luxury, Foreclosures, Lakeshore, Minnetonka Schools


Excelsior

Cities on Lake Minnetonka - Excelsior

Excelsior brings its downtown right to the shore of Excelsior Bay on Lake Minnetonka's Lower Lake. Water Street, with its historic storefronts, shops, and restaurants, leads to the waterfront. Nearby, the Excelsior Commons preserves a generous stretch of public shoreline. The relationship between downtown, the lake, and the surrounding residential streets gives this small city much of its appeal.

George Bertram selected the village site in 1852, then organized the Excelsior Pioneer Association. In 1853, builder Robert McGrath and the arriving settlers began establishing the community. The early village plat set aside the Commons for public enjoyment, a decision that continues to shape the town. Excelsior incorporated in 1877 and became a destination for summer visitors arriving by rail and steamboat.

The Excelsior Amusement Park, open from 1925 to 1973, brought generations of visitors to the lake. Its Danceland Ballroom hosted the Beach Boys in 1963 and the Rolling Stones in 1964. According to local legend, a conversation between Mick Jagger and Jimmy Hutmaker, known as "Mr. Jimmy", at Bacon Drug on Water Street helped inspire "You Can't Always Get What You Want." Today, the historic business district, older homes, and public waterfront keep the city's history close at hand. For buyers, the distance from a home to Water Street and the Commons is an important part of understanding its setting.

Excelsior: Homes, Condos, Townhomes, Lots & Land, Multifamily, Commercial, One Level Living, New Construction, Luxury, Foreclosures, Lakeshore, Minnetonka Schools


Greenwood

Greenwood occupies a small stretch of Lake Minnetonka's Lower Lake between Excelsior and Deephaven. Its shoreline reaches from St. Albans Bay toward Excelsior Bay and the open lake. Along Meadville Street, some homes look toward Big Island; Greenwood Circle, Maple Heights Road, and St. Albans Bay Road offer other distinct lake and neighborhood settings.

Incorporated in 1956 from Excelsior Township, Greenwood has a history of summer estates and lakeside recreation that predates the city itself. In 1918, Frederick Lyman donated his summer estate to the YWCA, which named its camp Elizabeth Lyman Lodge in memory of his wife. The Old Log Theater opened in 1940, beginning as a summer-stock theater in a converted log barn at Meadville.

The Lake Minnetonka LRT Regional Trail connects the community with downtown Excelsior, while Manor Park adds a neighborhood gathering place. Greenwood also operates a municipal dock program on St. Albans Bay; spaces are subject to city eligibility rules, waiting lists, and availability. The community is served by the Minnetonka School District.

Greenwood: Homes, Condos, Townhomes, Lots & Land, Multifamily, Commercial, One Level Living, New Construction, Luxury, Foreclosures, Lakeshore, Minnetonka Schools


Minnetonka

Minnetonka Real Estate

Minnetonka meets Lake Minnetonka at its eastern end, around Grays Bay and Libbs Lake. At Grays Bay Dam, the lake flows into Minnehaha Creek. Libbs Lake Beach and Minnehaha Creek Headwaters Park offer places to enjoy the water, while much of the city extends inland through wooded neighborhoods, wetlands and smaller lakes.

The area is part of the ancestral homeland of the Dakota. In 1852, a sawmill on Minnehaha Creek helped establish Minnetonka Mills, where lumber, furniture and later flour were produced. The Charles H. Burwell House, built in 1883, and the historical society museum preserve this milling history. Postwar development transformed farms into residential neighborhoods; residents voted to incorporate as a village in 1956 amid annexation pressures, and Minnetonka became a city in 1968.

Minnetonka Mills, Glen Lake and Groveland reflect different chapters of the city's growth. Mature trees, wooded lots and creekside settings remain defining features. Around 50 parks and more than 100 miles of trails provide room to explore, with Purgatory Park, Big Willow Park and Lone Lake Park among the local landmarks. The Lake Minnetonka Regional Trail adds another connection for walking and biking.

Ridgedale anchors shopping and dining, with major roads connecting the city's neighborhoods to the wider metro. Housing ranges from condos and townhomes to established single-family neighborhoods and lakefront properties. The Minnetonka, Hopkins and Wayzata school districts serve different parts of the city; school assignments and access to the lake vary by address.

Minnetonka: Homes, Condos, Townhomes, Lots & Land, Multifamily, Commercial, One Level Living, New Construction, Luxury, Foreclosures, Lakeshore


Minnetonka Beach

Minnetonka Beach occupies a small peninsula on Lake Minnetonka, with shoreline along Crystal Bay, Lafayette Bay, Smiths Bay and the Lower Lake. Along Lafayette Road and Huntington Point, homes look across broad stretches of water toward Big Island. Arcola Lane and Woodbridge Road add elevated lake settings and a mix of historic and newer homes.

The community's resort history took shape when James J. Hill opened Hotel Lafayette in 1882, bringing summer visitors by rail and steamboat. The village incorporated in 1894, three years before the hotel burned in 1897. The Lafayette Club continued that tradition of lakeside recreation. Its present Spanish Mission-style clubhouse, designed by Hewitt & Brown, was completed in 1924. Surviving Victorian houses, broad porches and later Colonial Revival and shingle-style homes give the Beach an architectural character shaped by generations of lake living.

The Dakota Rail Regional Trail runs through the community, connecting residents with neighboring lake towns. Parks, a swimming beach and the private Lafayette Club's golf, tennis and swimming facilities complement life on the water. The city also administers a resident dock program, with availability and waiting-list details confirmed through City Hall. Served by Orono Schools, Minnetonka Beach offers both lakefront properties and homes within walking distance of the shoreline and trail.

Minnetonka Beach: Homes, Condos, Townhomes, Lots & Land, Multifamily, Commercial, One Level Living, New Construction, Luxury, Foreclosures, Lakeshore


Minnetrista

Minnetrista stretches along the western side of Lake Minnetonka, where West Upper Lake, Priests Bay, Halsted Bay and Jennings Bay give way to wooded acreage, farms and newer neighborhoods. Hardscrabble Point is one of its distinctive lakefront settings. Inland, Dutch Lake, Saunders Lake and Whaletail Lake add other waterfront choices, while Woodland Cove represents the city's more recent residential growth.

Established as German Home Township in 1858, the township adopted the name Minnetrista in 1859 at an organizational meeting in Mathias S. Cook's log cabin on Cooks Bay. The name is traditionally translated as "crooked water." The original township extended beyond today's city boundaries. On the Upper Lake, Captain Frank Halsted's Hermitage, later occupied by his brother George, became a familiar steamboat excursion stop overlooking Crane Island. Farming also shaped the community, from family dairy and fruit farms to Albert C. Loring's Woodend Farm, a nearly 1,000-acre estate known for its dairy herds.

That agricultural history remains visible at Gale Woods Farm on Whaletail Lake, where a working educational farm and walking trails connect visitors with the land. The Dakota Rail Regional Trail offers another way to explore the western lake communities. For buyers, Minnetrista offers a broad range of settings: established lakeshore homes, country properties with room for outbuildings, smaller-lake frontage and newer homes in planned neighborhoods. Shoreline, acreage, trail access and school assignments vary considerably across the city.

Minnetrista: Homes, Condos, Townhomes, Lots & Land, Multifamily, Commercial, One Level Living, New Construction, Luxury, Foreclosures, Lakeshore


Mound

Mound is a center of everyday commerce on the western side of Lake Minnetonka, with neighborhoods along Cooks Bay, Harrisons Bay and Jennings Bay. Lake Langdon and Lost Lake bring water close to downtown, while Three Points, Island Park and The Highlands offer distinct residential settings. Former summer cottages, established year-round homes, condos and newer lakefront residences reflect the city's long relationship with the lake.

The city's name recalls the Indigenous burial mounds once recorded in the area. The settlement known as Mound City grew around Busy Corners, where hotels, shops and steamboat traffic served residents and summer visitors. Railroad access later helped shift the commercial center toward today's downtown. Incorporated as the Village of Mound in 1912, the community expanded through later annexations, including Three Points in 1959 and Island Park in 1960. Its best-known industrial story began with Mound Metalcraft in 1946; toy production followed in 1947, growing into Tonka Toys.

Surfside Park and Beach on Cooks Bay, neighborhood parks and the Dakota Rail Regional Trail make outdoor recreation part of daily life. The Mound Docks and Commons Program also gives eligible residents opportunities for lake access beyond privately owned shoreline, subject to program rules, availability and waiting lists. Served by Westonka Schools, Mound offers homes near downtown, the trail and public beaches as well as properties directly on the water.

Mound: Homes, Condos, Townhomes, Lots & Land, Multifamily, Commercial, One Level Living, New Construction, Luxury, Foreclosures, Lakeshore


Orono

Orono follows much of the northern shoreline of Lake Minnetonka, with lakefront neighborhoods around Crystal Bay, Maxwell Bay, North Arm, Stubbs Bay and Forest Lake. Casco Point and the shops and services around Navarre offer a different setting from the wooded acreage and country properties farther inland. Lakefront estates are part of the picture, alongside former cottages, established residential streets and newer neighborhoods.

The township formed in 1889 from land previously associated with Excelsior and Medina, and incorporated as a village in 1955. Its name traces to George A. Brackett, who called his lakeside property Orono Point after his childhood home in Orono, Maine. The township adopted the name; the property later became known as Brackett's Point. Summer estates and farms helped shape the landscape, including Little Orchard Farm on Maxwell Bay, known first for its Jersey dairy herd and later for horses.

Noerenberg Memorial Gardens preserves part of a former family estate on Crystal Bay, with formal gardens and a distinctive historic boathouse. The Luce Line State Trail and Dakota Rail Regional Trail add walking and biking routes through different parts of the community. Along roads such as Fox Street, mature trees and larger properties sustain the country setting that remains central to Orono's appeal.

For buyers, the choices range from homes near Navarre and Long Lake to secluded acreage and substantial lakeshore properties. The relationship to the water, lot size and school assignment varies by address. Orono Schools serve much of the community, while other areas fall within neighboring districts, including Westonka and Wayzata.

Orono: Homes, Townhomes, Condos, Lots & Land, Multifamily, One Level Living, Commercial, New Construction, Luxury, Foreclosures, Lakeshore
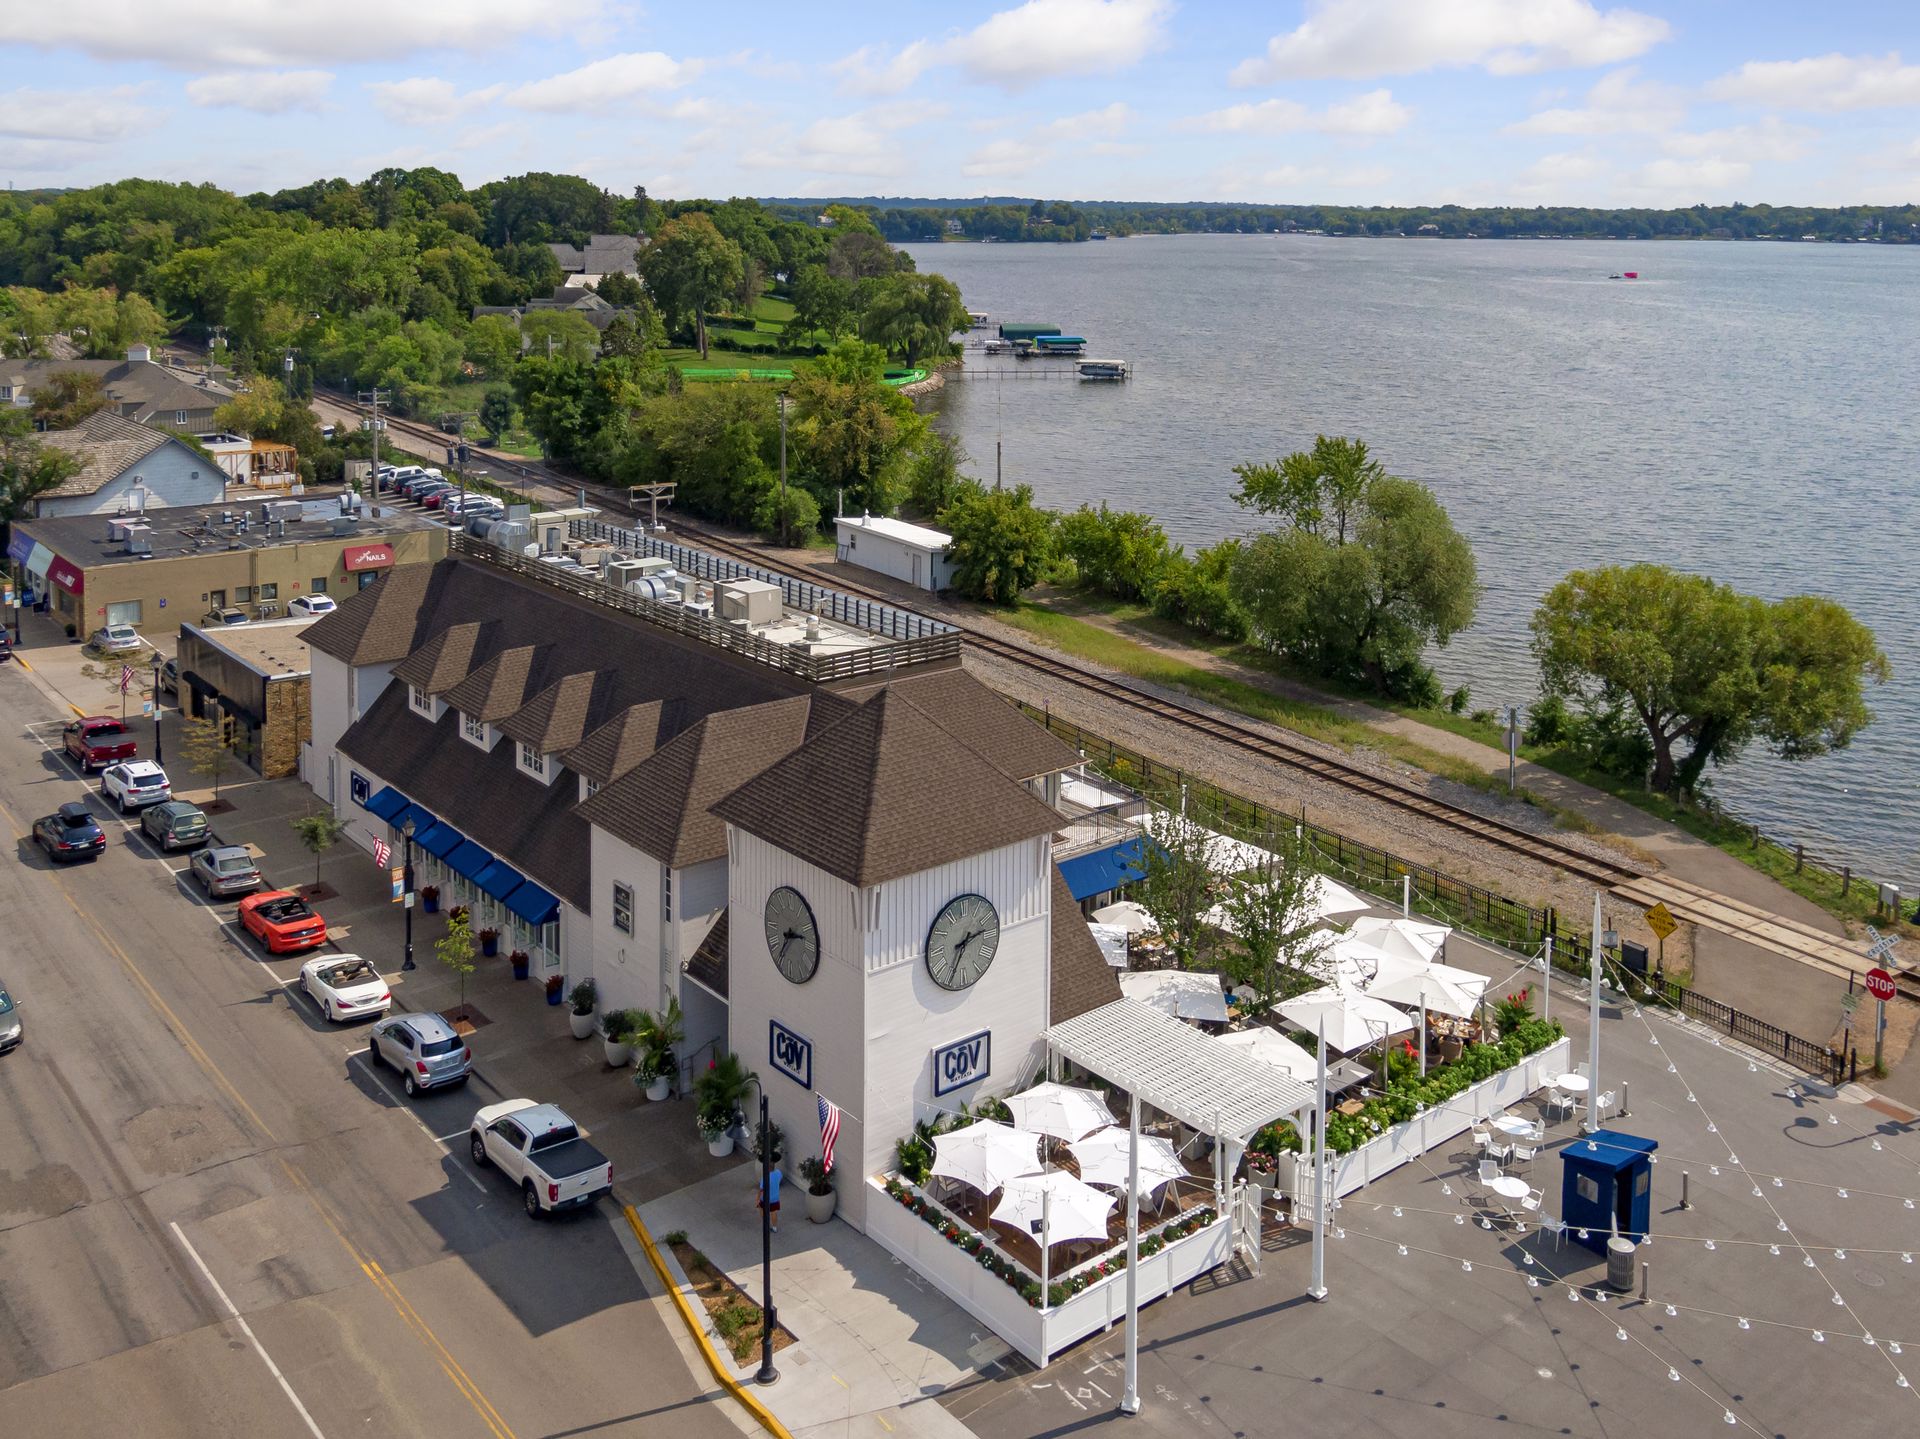

Shorewood

Shorewood wraps around Excelsior, extending from the southern shores of Lake Minnetonka into wooded neighborhoods, ponds and wetlands. Its waterfront settings include Smithtown Bay, Gideon Bay and Christmas Lake, each with a different relationship to the water. Away from the shoreline, mature trees and generous lots give many homes a sense of privacy, with downtown Excelsior's shops, restaurants and lakefront close by.

Incorporated in 1956 from the remaining Excelsior Township, Shorewood carries an older history of orchards, summer estates and working farms. Smithtown Road was once known as Orchard Alley, passing apple groves, berry farms and horse pastures. The Smith brothers' early townsite never became the town they envisioned, but their name remains on the road and bay. At Boulder Bridge Farm, Edmund Longyear's summer estate later became a celebrated Dayton family farm, raising Guernsey cattle and Belgian horses and supplying dairy products to Dayton's tearooms.

The Lake Minnetonka LRT Regional Trail connects walking and biking routes with Excelsior, while Freeman Park, Silverwood Park and Cathcart Park add neighborhood gathering places. Housing ranges from established homes and townhomes in settings such as Amesbury and Waterford to wooded properties and substantial lakefront residences. Minnetonka Schools are a frequent consideration for buyers; school assignments should be confirmed for the individual address.

Historical sources: Happenings Around Excelsior; Boulder Bridge Farm, As It Was 1926-1950; Images of America: Lake Minnetonka.

Shorewood: Homes, Townhomes, Condos, Lots & Land, Multifamily, One Level Living, Commercial, New Construction, Luxury, Foreclosures, Lakes & Lakeshore


Spring Park

Spring Park occupies a compact stretch of Lake Minnetonka, with shoreline along Spring Park Bay, West Arm and Black Lake. The water is part of everyday life here: views across the bays, boats coming and going, and homes within walking distance of lakeside dining. The setting is distinctly residential, but with restaurants, marinas and condominium buildings woven into the shoreline.

Long before its incorporation in 1951, Spring Park was a destination for lake visitors arriving by train and continuing by steamboat. Spring Park Bay was earlier known as Byers Bay, after William Byers. The Hotel Del Otero, its cottages and the nearby dance pavilion helped establish the community's resort character. The hotel burned in 1945; its former grounds are now associated with The Mist. Another surviving connection is the former Spring Park School, built in 1906 and later moved for use as the village hall.

The Dakota Rail Regional Trail, Lord Fletcher's, Thor Thompson Park and Wilkes Park give residents places to walk, gather and spend time outdoors. Housing includes former cottages, established homes, townhomes and lake-view condominiums such as The Mist and Lakeview Lofts. For buyers considering a boat slip, dock rights and availability depend on the individual property or association.

Spring Park: Homes, Townhomes, Condos, Lots & Land, Multifamily, One Level Living, Commercial, New Construction, Luxury, Foreclosures, Lakeshore


Tonka Bay

Tonka Bay sits between the Upper and Lower Lake, where bays, channels and peninsulas give its neighborhoods quite different relationships to Lake Minnetonka. Gideon Bay, Echo Bay and Carman Bay are part of that geography, along with the sheltered waters of Manitou Harbor. Some homes look across open water; others sit along quieter coves or residential streets, with Excelsior close by.

Orchards and summer visitors helped shape the community before its incorporation in 1901. Peter Gideon developed the winter-hardy Wealthy apple here, naming it for his wife, Wealthy Hull. The Lake Park Hotel, built in 1879 and later known as the Tonka Bay Hotel, brought guests to the lakeshore. John Finley Wilcox, associated with the Old Orchard estate, became the village's first mayor. The old Hull's Narrows also belongs to this story: an early boat passage between the lake's two halves, before the present Narrows opened farther north.

Today, beaches, parks and boating remain central to life in Tonka Bay. Wekota Beach and Manitou Park are familiar neighborhood landmarks, while marinas and nearby trails add ways to enjoy the lake beyond a private shoreline. Housing includes former cottages, established homes, townhomes and lakefront residences; the setting and any dock or lake-access rights deserve a close look with each property. Minnetonka Schools and convenient access to Excelsior's shops and restaurants are recurring considerations for buyers.

Tonka Bay: Homes, Townhomes, Condos, Lots & Land, Multifamily, One Level Living, Commercial, New Construction, Luxury, Foreclosures, Lakeshore


Victoria

Victoria reaches from the southwestern shores of Lake Minnetonka into a landscape of inland lakes, wetlands and former farmland. Smithtown Bay is part of its lakefront setting, while Lake Bavaria, Wassermann Lake, Steiger Lake, Lake Zumbra and Lake Auburn help explain the city's broader character. A home on the water, a golf-course property and a house in one of the newer neighborhoods can offer quite different ways of living here.

The community's name came from St. Victoria parish, organized in 1856 after early settlers disagreed over which side of Lake Bavaria should have the church. The railroad arrived in 1882, the post office adopted the Victoria name in 1883, and the village incorporated in 1915. Its agricultural history remains visible in the surrounding landscape, including the historic Grimm Farm within Carver Park Reserve, associated with Wendelin Grimm's winter-hardy alfalfa.

Carver Park Reserve, Lowry Nature Center and the Lake Minnetonka LRT Regional Trail make outdoor recreation a substantial part of daily life. The nearby Minnesota Landscape Arboretum, Deer Run Golf Club and Victoria Recreation Center add to that range. Downtown's shops and restaurants sit near Steiger Lake; plans for The Reserve would expand the district with condominiums, restaurants, retail and public gathering space.

Housing ranges from established lakeshore and wooded properties to townhomes and newer neighborhoods such as Laketown, Watermark, Rhapsody and Huntersbrook. Deer Run offers another distinct residential setting around the golf course. For buyers, the useful comparisons are the individual lot, neighborhood, access to trails and water, and school assignment for the address.

Victoria: Homes, Townhomes, Condos, Lots & Land, Multifamily, One Level Living, Commercial, New Construction, Luxury, Foreclosures, Lakeshore


Wayzata

Cities on Lake Minnetonka - Wayzata

Wayzata brings the lake and town together along Wayzata Bay. Lake Street's shops, restaurants and waterfront walks give downtown a rhythm of its own, with the beach, historic depot and Panoway close at hand. Walking to dinner or down to the water is a recurring attraction for buyers, alongside the quieter residential streets beyond downtown.

The name Wayzata comes from a Dakota word associated with the north or north shore. Oscar E. Garrison platted the town in 1854, and railroad service in the 1860s made it a gateway to Lake Minnetonka. Visitors stepped from trains to steamboats, while hotels and summer homes grew around the lake. The village incorporated in 1883. After a long dispute between the village and James J. Hill's railroad, the 1906 depot marked a reconciliation; it remains one of the waterfront's most recognizable buildings.

That summer-estate history is still part of the setting along Ferndale Road and Bushaway Road. Elsewhere, established neighborhoods, wooded lots and the Gleason Lake area offer a different relationship to the city. The Luce Line State Trail adds another connection to the outdoors. Housing ranges from downtown condominiums and townhomes to established houses and substantial lakeshore residences, with Wayzata Schools another consideration for buyers. School assignments and any dock or lake-access rights should be confirmed for the individual property.

Wayzata: Homes, Condos, Townhomes, Lots, Multifamily, Commercial, New Construction, Luxury, Foreclosures, Lakeshore


Woodland

Woodland sits between Wayzata and Deephaven, with shoreline on Wayzata Bay and Robinsons Bay. Mature trees, winding roads and homes set back from the street give this small community its character. Cedar Point and Breezy Point extend into the lake, while Woolsey Pond adds a quieter backwater setting near Breezy Point Road.

The city's history brings together Maplewoods, platted in 1882 as a summer-home neighborhood, and the Groveland community that grew from the Methodist Lakeside Assembly, established in 1902. Residents joined with adjoining properties to incorporate as the Village of Maplewoods in 1948, adopting Woodland the following year: “wood” from Maplewoods and “land” from Groveland. Steamboats, the railroad and streetcars once carried summer residents to their cottages and larger lakeside homes. At Breezy Point, the former Spirit Knob also recalls the shoreline's earlier significance as a sacred Dakota place.

Summer cottages gradually became year-round residences, and that history still helps explain the variety of homes here. Today's choices include established houses, distinctive architecture, wooded properties and substantial lakeshore estates, with downtown Wayzata nearby. Groveland's association setting offers another form of lake living; any shared beach, tennis or dock rights depend on the individual property and association. For buyers, the setting, privacy and relationship to the water are often as important as the house itself.

Woodland: Homes, Townhomes, Lots, Multifamily, Commercial, Foreclosures, Lakeshore

Homes for Sale in the 14 Lake Minnetonka Area Communities

4716 Fairhills Road W, Minnetonka
$1,250,000
ACTIVE Status ⋅ 5 Beds ⋅ 4 Baths ⋅ 7151055 MLS ⋅ 4,127 SqFt.
Welcome to 4716 Fairhills Road West in Minnetonka. Located in the coveted Minnetonka School District, this new-like home was custom built in 2014 and is perfectly situated on a walkout, heavily wooded and private .570 acre lot. You’ll appreciate the convenience to Lake Minnetonka, downtown Excelsior and Wayzata, schools, parks, freeway access, dining, entertainment, downtown Minneapolis and St. Paul and the MSP International Airport, while being nestled on a quiet no outlet cul-de-sac street. On the main level, you are greeted by a friendly front porch and inside features an open concept design with hardwood floor throughout, recently remodeled chef’s kitchen with white cabinets, luxury stainless appliances including a premium induction stove with exhaust hood, quartz countertops, a sundrenched living room with gas fireplace, an amazing sunroom, covered deck porch, informal dining, office, mudroom, ½ bath and a spacious 3 car garage. The upper-level features 4 bedrooms including a massive primary with sitting room and inset wall, a tiled spa-like bath with walk-in shower, tub, dual sinks with granite countertop, walk-in closet, an additional full bath with granite countertops, and laundry room with sink and granite countertops. The walk out lower level features a wet bar with granite countertops, family room with gas fireplace and built-ins, exercise/recreational area, large 5th bedroom and a full bath. Enjoy the fully fenced flat backyard with patio, perfect for entertaining and family activities. See 3D tour and video for your own private showing today!

4716 Fairhills Road W, Minnetonka

Listing courtesy of Lakes Sotheby's International.

5708 Glen Avenue, Minnetonka
$900,000
ACTIVE Status ⋅ 5 Beds ⋅ 3 Baths ⋅ 7160435 MLS ⋅ 3,323 SqFt.
Completely transformed from the inside out, this exceptional Minnetonka home has undergone a remarkable three-year renovation, thoughtfully reimagining the layout and elevating every room with luxurious finishes. Set on a private one-acre wooded lot, the home offers the rare combination of sophisticated design, incredible functionality, and complete serenity. The main level was opened up to create a stunning, light-filled living space anchored by oversized windows and an effortless flow between the kitchen, dining, and living areas. The kitchen is truly the centerpiece, featuring custom cabinetry, quartz countertops, Bosch 800 series stainless steel appliances, a dramatic 10-foot waterfall island, and high-end details throughout. A dedicated dining area with a built-in coffee and beverage station and a charming eat-in breakfast nook add both style and versatility.  Five bedrooms provide exceptional flexibility, including three bedrooms on the main level—a major benefit for lifestyle needs. The primary suite is a standout retreat with a walk-in closet and a spa-like bathroom finished with floor-to-ceiling tile, a glass-enclosed walk-in shower, luxurious soaking tub, and dual vanity sinks. Two additional main-level bedrooms offer generous space, with one tucked privately toward the back of the home and surrounded by two walls of windows overlooking the wooded backyard, making it an inspiring home office or quiet retreat. The fully renovated walkout lower level adds an entirely new dimension to the home. A spectacular entertaining space features another oversized waterfall island with quartz countertops, seating for five, and two wine refrigerators. A beautifully finished 3/4 bathroom and two additional bedrooms create an ideal setup for guests, older children, or a private in-law suite. Outside, the setting is every bit as special as the home itself. Perched high on a one-acre wooded lot, the property is surrounded by mature trees, abundant wildlife, and a sense of privacy that is increasingly hard to find. With no road visible from the home, the setting feels completely removed and peaceful while still being conveniently located in Minnetonka. Other updates include all new electrical and plumbing (including panel), new windows and skylights, siding, garage door, insulation and sound dampening materials between walls, new water filtration system and water softener, doors and trim, flooring throughout, and all new landscaping (rocks, French drains, edging, patios and regraded the entire yard. A truly comprehensive renovation, an exceptional layout, luxurious finishes, and a one-of-a-kind wooded setting come together to create a home that feels entirely new—without sacrificing the privacy and character of its surroundings.

5708 Glen Avenue, Minnetonka

Listing courtesy of Rize Realty.

5271 Eden Road, Mound
$890,000
ACTIVE Status ⋅ 8 Beds ⋅ 4 Baths ⋅ 7159750 MLS ⋅ 8,016 SqFt.
Exceptional Fourplex Investment Opportunity in Mound – Live in One, Rent the Others! Discover the possibilities at 5271 Eden Road in Mound, an exciting opportunity for investors and owner-occupants alike! This fourplex offers the potential to build long-term wealth through rental income while providing the unique opportunity to live in one unit and rent out the remaining three. Whether you’re expanding your real estate portfolio, looking to offset your monthly housing expenses, or exploring your first multi-unit investment, this property offers an appealing combination of flexibility and income potential. Located in the desirable Lake Minnetonka community of Mound, this property puts you in a setting that blends small-town charm with outdoor recreation and convenient access to the greater Twin Cities. Enjoy the nearby Dakota Rail Regional Trail for biking, walking, and scenic lake-country views, along with Mound’s many parks, beaches, and opportunities to enjoy the outdoors. Surfside Park & Beach provides a popular lakeside destination, while local restaurants, shops, and community events add to the area’s welcoming hometown atmosphere. Mound’s connection to Lake Minnetonka is a standout feature, offering a lifestyle that residents can enjoy throughout the seasons. With Minneapolis approximately 20 miles away, the area provides a balance of lakeside living and access to metropolitan amenities. Whether you’re an experienced investor seeking another income-producing asset or a buyer ready to let rental income help make homeownership more attainable, this fourplex is an opportunity worth exploring. Invest in the potential, enjoy the lifestyle, and discover the possibilities of owning a multi-unit property in the Lake Minnetonka area!

5271 Eden Road, Mound

Listing courtesy of Reimagine Real Estate.

163 2nd Street, Excelsior
$1,799,000
ACTIVE Status ⋅ 4 Beds ⋅ 4 Baths ⋅ 7158613 MLS ⋅ 2,633 SqFt.
Rare new construction in the heart of Excelsior—just blocks from The Port of Excelsior Lake Minnetonka, downtown dining, shops, Kowalski’s Market, Excelsior Commons, the beach, docks, and year-round recreation. Excelsior residents are eligible to apply for the City’s seasonal residential dock and mooring program, with additional private seasonal marina options nearby on Excelsior Bay. Designed by renowned local design firm Rauscher & Associates, this custom-built, fully finished rambler combines refined luxury with effortless one-level living. Soaring vaulted ceilings and an open, light-filled floor plan lead to a dramatic statement fireplace and chef-inspired kitchen featuring quartz countertops, custom cabinetry, a walk-in pantry, and oversized island. The main level includes a private primary suite with walk-in closet and beautifully appointed bath, dedicated office, and convenient laundry. The fully finished lower level offers a spacious family room, three additional bedrooms, and two bathrooms—ideal for guests, entertaining, work-from-home space, or multi-generational living. Enjoy nearby regional trails toward Carver Park and everything that makes Excelsior one of Lake Minnetonka’s most desirable communities. A rare opportunity to pair the walkability and lake lifestyle of Excelsior with the comfort, quality, and sophistication of brand-new construction.

163 2nd Street, Excelsior

Listing courtesy of eXp Realty.

5955 Boulder Bridge Lane, Excelsior
$1,595,000
ACTIVE Status ⋅ 4 Beds ⋅ 4 Baths ⋅ 7158456 MLS ⋅ 3,842 SqFt.
Best of all worlds! Enjoy main floor living with deeded boat slip and lift on beautiful Smithtown Bay with this exceptional, soft modern custom home. Impressive estate setting offers sweeping lawns, towering trees and idyllic pond on a quiet cul-de-sac in coveted Boulder Bridge. Resort-style amenities include 30+ acres of common grounds, tennis courts, pickleball, basketball and volleyball, beach with fire pit, and miles of walking and biking trails (golf cart included). This right-sized, high-quality gem provides the perfect floor plan and is flooded with natural light and pastoral views. Elegant yet comfortable, enjoy white oak floors, soaring ceilings and windows, four gorgeous fireplaces and timeless built-ins. The renovated kitchen is a chef’s dream with massive center island, Wolf ovens and cooktop and SubZero refrigeration. Step out to an expansive, maintenance-free deck with custom iron railings, extraordinary views, and staircase to the patio and park-like setting with space for a future pool. Intimate family room/den for reading and media. The main floor primary suite with fireplace is your private retreat and includes a luxurious, sparkling bath with soaking tub and walk-in shower. An open staircase leads to the full walkout level, featuring big entertainment spaces with wet bar, built-in office, and spacious guest and family accommodations, including three generous bedrooms and two baths (one an ensuite!). Storage galore, with walk-in closets throughout, cedar closet, two generous utility rooms, main floor mud and laundry rooms, plus oversized heated triple garage. Award-winning Minnetonka Schools; bike trail to downtown Excelsior shops and restaurants. Why live anywhere else?

5955 Boulder Bridge Lane, Excelsior

Listing courtesy of Edina Realty, Inc..

1776 Stieger Lake Lane Unit 409, Victoria
$494,500
ACTIVE Status ⋅ 2 Beds ⋅ 2 Baths ⋅ 7155041 MLS ⋅ 1,678 SqFt.
Discover a lifestyle where breathtaking panoramic views, beautifully updated interiors, and exceptional building amenities come together to make every day feel special. Perched atop the building, this inviting home offers the privacy of no neighbors above, effortless main-level living, and quality finishes throughout. Extensive updates include fresh paint, new lighting, countertops, flooring, HVAC, kitchen appliances, and more. Warm wood tones blend beautifully with the updated lighting and wall colors to create a peaceful, sophisticated retreat, while added soundproofing beneath the new flooring enhances the quiet, comfortable atmosphere. Best of all, stunning views can be enjoyed from every room. The open kitchen connects seamlessly with the living and dining areas, creating an inviting space for everyday living and entertaining while maximizing the incredible scenery. Step outside to your private terrace, thoughtfully tucked away from neighboring terraces to provide a wonderfully secluded spot to enjoy your morning coffee, unwind at the end of the day, or simply take in the views. The spacious primary suite offers an excellent walk-in closet and an updated private bath featuring two sinks, new countertops, lighting, faucets, and a refreshed shower surround. A dedicated second bedroom provides comfortable accommodations for family or guests, while the separate office/den with French doors offers flexibility for working from home, pursuing hobbies, or creating a cozy second TV room. A full guest bathroom, private laundry room with utility sink, and generous storage closet add to the home's thoughtful functionality. The building's amenities elevate everyday living even further. Welcome guests through the charming entry, gather in the spacious common room with beautiful views that extend to a lovely shared patio, or take advantage of the guest suite, fitness center, spa, and heated underground parking. Additional parking is available, making visits from family and friends easy and convenient. Beyond your front door, the best of downtown Victoria is just a stroll away. Enjoy local shops, wonderful restaurants, lively bars, beautiful parks, miles of walking and biking trails, the library, and a calendar of community events. With outdoor maintenance taken care of and nature's beauty on display throughout your home, you can spend less time on chores and more time enjoying the lifestyle you've been dreaming of. A rare opportunity to embrace elevated, low-maintenance living with spectacular views, exceptional amenities, and the charm of downtown Victoria right outside your door.

1776 Stieger Lake Lane Unit 409, Victoria

Listing courtesy of Coldwell Banker Realty.

10368 Birchwood Circle, Victoria
$374,990
ACTIVE Status ⋅ 3 Beds ⋅ 3 Baths ⋅ 7151715 MLS ⋅ 1,921 SqFt.
FHA 5.25/5.891% APR if closing by November 27th with sellers preferred lender. Call for further details. Discover effortless living in this beautifully designed three-story townhome featuring a versatile lower-level flex space. Perfect for a home office, fitness room, hobby space, or additional storage, along with an oversized two-car garage. Thoughtfully designed with an earthy elegance color palette, this home showcases highly sought-after stained cabinetry, luxury vinyl plank flooring throughout the main level, and impressive 9-foot ceilings. The open-concept kitchen is a standout, featuring a spacious L-shaped countertop, a large center island with abundant storage, brand-new stainless steel GE appliances, and generous prep space. A large corner pantry and sun-drenched dining area flow seamlessly into the inviting living room, creating the perfect space for entertaining or everyday living. Upstairs, natural light fills the home, where you’ll find a convenient linen closet and a washer and dryer included with the sale. The spacious primary suite offers a walk-in closet and a private en suite bath with dual vanities. Two additional bedrooms share a full bathroom with a tub/shower combination, providing comfortable accommodations for family or guests. Enjoy low-maintenance living with lawn care and snow removal included, giving you more time to relax and enjoy everything life has to offer.

10368 Birchwood Circle, Victoria

Listing courtesy of M/I Homes.

1719 Fagerness Point Road, Orono
$624,900
ACTIVE Status ⋅ 7158928 MLS
Rare Lake Minnetonka Deeded Access Building Opportunity! Bring your own builder and create the custom home you've always envisioned on this exceptional nearly square .89-acre private double wooded lot nestled amongst beautiful luxury homes in one of the area's most sought-after neighborhoods, including Orono & Westonka schools. The property's Torrens Certificate of Title includes a recorded exclusive easement for dock & slip purposes, providing deeded Lake Minnetonka access with rights to the shared neighborhood dock just a short walk down the street.The existing home offers the opportunity for renovation, while the expansive homesite presents an absolute outstanding canvas for new construction. With existing connection to electricity, city water, city sewer, and natural gas, the property is ready for your future plans. Enjoy boating, fishing, and the Lake Minnetonka lifestyle while living just 15 minutes from downtown Wayzata restaurants, shops & business district. Walking distance to Lord Fletcher's Old Lake Lodge, the Dakota Rail Regional Trail. Only a few homes from the beautiful Roberta Lee Antoine Neighborhood Playground. Whether you're looking to renovate, build your dream home, or develop an exceptional estate property, opportunities combining a private .89-acre homesite, redevelopment potential, and deeded Lake Minnetonka dockage easement with shared dock rights are exceptionally rare.

1719 Fagerness Point Road, Orono

Listing courtesy of Coldwell Banker Realty.

1719 Fagerness Point Road, Orono
$624,999
ACTIVE Status ⋅ 3 Beds ⋅ 3 Baths ⋅ 7158927 MLS ⋅ 1,584 SqFt.
Deeded Access, Exceptional Opportunity for Renovators, Investors & Visionaries! Situated on a rare .89-acre private double lot in one of the Lake Minnetonka area's most desirable neighborhoods, this property offers tremendous upside for the right buyer. The property's Torrens Certificate of Title includes a recorded exclusive easement for dock & slip purposes, providing deeded Lake Minnetonka access with rights to the shared neighborhood dock just a short walk down the street.The existing home features mostly Andersen windows and is connected to city water, city sewer, and natural gas, providing an excellent foundation for an extensive renovation or future redevelopment. The home will require significant improvements, including a new roof, new siding, and substantial interior updating, making it ideal for experienced remodelers, investors, or buyers with the vision and resources to transform this property into something truly special. Enjoy boating, fishing, and the Lake Minnetonka lifestyle while being 15 minutes from downtown Wayzata, walking distance to Lord Fletcher's Old Lake Lodge, and only a few homes from the Roberta Lee Antoine Neighborhood Playground. The property is also listed in the MLS as Lots & Land, recognizing its exceptional redevelopment potential. Whether your plans include a comprehensive renovation or construction of a custom luxury home, opportunities combining a .89-acre homesite, recorded Lake Minnetonka dockage rights, and an unbeatable location are exceptionally rare.

1719 Fagerness Point Road, Orono

Listing courtesy of Coldwell Banker Realty.

5055 Highview Place, Greenwood
$2,295,000
ACTIVE Status ⋅ 5 Beds ⋅ 5 Baths ⋅ 7157373 MLS ⋅ 6,052 SqFt.
Nestled in Greenwood with views of Saint Albans Bay, this 5-bed, 5-bath Craftsman home masterfully balances classic architectural detail with resort-style outdoor living in the top-rated Minnetonka School District. Spanning over 6,000 square feet, the updated interior highlights soaring vaulted ceilings, rich architectural woodwork, and a gourmet chef’s kitchen designed for effortless entertaining. The upper level hosts four private en-suite bedrooms, anchored by a serene primary retreat with seasonal views of St. Albans Bay on Lake Minnetonka. Downstairs, the expansive lower level features high ceilings, a full media and movie space with a built-in projector screen, wet bar, a private fifth bedroom suite, and lots of storage space. Step outside to a resort-grade sanctuary created through a recent multi-six-figure grounds transformation. Frame-worthy tree lines enclose a massive paver patio with an integrated outdoor fireplace, manicured perennial gardens, and a full turf sport court. Beyond the property grounds, the location offers exceptional academic flexibility and daily convenience. Situated at a unique boundary convergence within ISD 276, families enjoy seamless access to Minnetonka’s world-class Spanish Immersion (Deephaven Elementary) and Mandarin Immersion (Excelsior Elementary) programs—with bus stops for both right at your doorstep. The city of Greenwood offers docks on St Albans Bay to new owners. Owners sign up with the city on a waiting list and the docks are walkable from your home!

5055 Highview Place, Greenwood

Listing courtesy of Coldwell Banker Realty - Lakes.

8960 Deer Run Court, Victoria
$519,900
COMING SOON Status ⋅ 3 Beds ⋅ 3 Baths ⋅ 7157498 MLS ⋅ 2,402 SqFt.
Rare Deer Run Golf Course opportunity! Premier townhome on the 12th Fairway, arguably the best location in the neighborhood, being at the end of the quiet cul-de-sac with no neighbor, so the golf course is behind and alongside you – the lush green views and privacy are incredible! Vaulted ceilings and amazing natural light with the backyard being south-facing and the side being east-facing, the interior is drenched with sunlight! Open concept with a large footprint offering main level living, and a finished lower level. Three bedrooms PLUS an office AND a sunroom! Main level primary suite and laundry. NEW: kitchen & laundry appliances, flooring, paint, light fixtures, toilets, mirrors, water softener, air exchanger, sump pump with battery backup, radon mitigation system, and more! Primary bathroom has new quartz counter, sink, and faucet, photos will be updated on 10/15. Other updates include: garage door (2022), roof (2021), furnace & air conditioner & water heater (2020), and deck (2015). Appreciate having two dining spaces, maple hardwood floors & cabinets, solid wood paneled doors, tile backsplash, recessed lighting, multiple walk-in closets, gas fireplace, humidifier, lots of storage, vinyl windows, brick front, maintenance-free siding & deck, and gutters. One of the unfinished spaces is plumbed in for a sauna. Extra deep garage being 29x21, designed for space to park a golf cart. Updated and pridefully cared for, in exceptional condition. Only available due to relocation. Sought after and in demand location near everyday conveniences. Easy and carefree living, on a top-rated golf course! Jump at this opportunity and schedule your tour today!

8960 Deer Run Court, Victoria

Listing courtesy of Keller Williams Premier Realty Lake Minnetonka.

18321 Creeks Bend Drive, Minnetonka
$335,000
ACTIVE Status ⋅ 3 Beds ⋅ 2 Baths ⋅ 7115252 MLS ⋅ 1,755 SqFt.
Welcome to the Tree House Townhome! Nestled directly against a serene backdrop of mature oak trees, this meticulously maintained three-level townhome offers a rare blend of private, nature filled living and thoughtful modern upgrades. As one of the premier lots in the entire association, the property backs directly up to the woods, ensuring an everyday escape into quiet greenery without sacrificing convenience. From the moment you arrive, the care and intentional detail curated by the original owner set this home apart. The main level welcomes you with classic ceramic tile in the entry before unfolding into a bright, open-concept floor plan designed for effortless daily living and entertaining. The updated kitchen features premium quartz countertops, under-cabinet lighting, resilient luxury vinyl tile, and custom pull-out shelves inside two lower cabinets for maximized storage. Overlooking the living and dining spaces, the kitchen peninsula provides a natural gathering spot while keeping sight lines open across the entire level. Natural light and outdoor beauty flood the main living spaces through two separate sets of double patio doors, situated in the dining room and another in the living room. Both walk out directly to an expansive, private elevated deck flanked by privacy screening and balusters, positioning you right in the canopy of towering oak trees. Rich textures carry through the interior living areas with durable low-loop wool carpeting underfoot, creating warmth, quiet and comfort throughout the primary spaces. Upstairs, the private quarters include a beautifully refreshed primary suite retreat containing abundant closet space with mirrored closet doors and an additional walk in closet customized by seller for maximum storage and convenience. The master bath showcases an upgraded vanity topped with rich natural stone, complemented by updated designer tile, a sleek faucet, modern vanity lighting, and crisp, clean finishes. Every level reflects cohesive, tasteful attention to detail that elevates the everyday routine. The walkout lower level extends the living space with rich luxury vinyl plank flooring, an inviting corner stone fireplace, and a dedicated room ideal for a home office, hobby area, or guest accommodations. Sliding glass doors lead out to a covered, private patio complete with a porch swing, offering a sheltered second outdoor haven just steps from the tree line and natural wildlife. Year-round comfort and efficiency are dialed in across every level with dual-zone heating dedicated to the upper and lower floors, accompanied by a newer furnace, humidifier, central air conditioner, water softener, and water heater. Move-in ready and remarkably peaceful on a private cul-de-sac this home delivers an exceptional opportunity to secure a turnkey townhome defined by high-end customizations, mechanical peace of mind and an irreplaceable wooded lot.

18321 Creeks Bend Drive, Minnetonka

Listing courtesy of RE/MAX Results.

2261 Wildwood Circle, Minnetonka
$332,000
ACTIVE Status ⋅ 2 Beds ⋅ 2 Baths ⋅ 7152475 MLS ⋅ 1,171 SqFt.
Welcome to true one-level living in this rare, south-facing 2-bedroom plus den townhome in the highly sought-after Preston Trails community! This beautifully updated end unit offers the privacy of a twin home, sharing just one wall, with stylish modern finishes and low-maintenance living throughout. Step inside to discover vaulted ceilings, abundant natural light, and an inviting open-concept layout centered around a living room with a cozy gas fireplace. The beautifully updated kitchen features soft-close cabinetry, a center island, stainless steel appliances, and a combination of quartz and granite countertops—perfect for everyday living and entertaining. Fully remodeled in 2018, with additional updates in 2019, this move-in-ready home features luxury vinyl plank flooring, updated trim, and modern light fixtures throughout. The versatile den is ideal for a home office, creative space, or additional flex space, with the option to add a sleek glass door for enhanced privacy. Enjoy peace of mind with extensive updates, including brand-new Andersen windows throughout, new blinds, an updated electrical panel (2019), a new main water line (2020), a newer water heater, an updated water softener, and an updated city water meter (2026). Additional highlights include a newly finished walk-in shower (2026), in-unit washer and dryer, installed gutters and downspouts, and an existing Vivint security system. The oversized attached two-car garage offers exceptional storage and everyday convenience. Outside, relax on your private walkout patio and enjoy the fenced side yard, with lawn care taken care of by the HOA for truly low-maintenance living.

2261 Wildwood Circle, Minnetonka

Listing courtesy of Keller Williams Realty Integrity Lakes.

5905 Country Club Road, Excelsior
$499,900
ACTIVE Status ⋅ 3 Beds ⋅ 3 Baths ⋅ 7155943 MLS ⋅ 2,319 SqFt.
Re-Introducing 5905 Country Club Rd! Set on a rare and exceptionally private 0.93-acre lot in one of the area’s most sought-after locations, this one-owner custom home presents a unique opportunity to own a property offering the ideal combination of location, lot size, and long-term potential. Whether you are looking to renovate and build equity over time or simply secure an exceptional homesite in a premier setting, this property offers outstanding value and versatility. Offering approximately 2,400 finished square feet, the home features 3 main-level bedrooms, including a private primary suite with a ¾ bath, hardwood floors, an oversized heated garage, solid mechanical systems, and the kind of quality construction and “good bones” that are becoming increasingly difficult to find. Move in and make thoughtful updates over time, pursue a larger renovation project, or customize the home to better suit your lifestyle and vision. For those considering future improvements, the nearly one-acre setting provides exceptional space and flexibility to explore a variety of possibilities. The unique layout of the property, combined with private side street access from Ridge Point Circle, may offer additional advantages for buyers seeking to thoughtfully maximize the site over time. Enjoy a peaceful and private backyard setting surrounded by mature trees, nearby parks and trails, and convenient access to Lake Minnetonka, downtown Excelsior, Minnesota, USA, Hazelwood Food and Drink, shopping, dining, and all within the highly regarded Minnetonka Public Schools district. Recent capital improvements include a new roof (2020), driveway base and apron improvements (2020 & 2024), new A/C (2023), and a recently replaced furnace heat exchanger. City sewer is connected, and fiber internet service is expected to be available nearby in the near future. A truly rare opportunity to secure a premier lot and create something special in one of the west metro’s most desirable communities.

5905 Country Club Road, Excelsior

Listing courtesy of Coldwell Banker Realty.

6582 Willow Court, Minnetrista
$779,900
ACTIVE Status ⋅ 5 Beds ⋅ 4 Baths ⋅ 7097682 MLS ⋅ 4,040 SqFt.
Classic two-story walkout nestled on a quiet cul-de-sac in Minnetrista’s desirable North Saunders neighborhood. Enjoy a fantastic setting with private wooded views and direct access just steps from the Dakota Regional Trail. A spacious two-story foyer welcomes you into the home and opens to the inviting living room, highlighted by new slate flooring. A private main-level office is conveniently tucked just off the foyer. Designed for both everyday living and entertaining, the gourmet kitchen features a center island and custom-built breakfast nook overlooking the impressive two-story great room. With a dramatic wall of windows, beautiful hardwood floors, and a gas fireplace, the great room provides a stunning focal point for the home. Step directly from the kitchen onto the large maintenance-free deck, the perfect place to relax, entertain, and take in the peaceful, wooded surroundings. A spacious formal dining area opens to the living room, while the main-level laundry adds everyday convenience. Upstairs, four bedrooms plus a versatile loft provide plenty of space for family, guests, or hobbies. The spacious primary suite features vaulted ceilings and a large walk-in closet. The recently finished walkout lower level expands the living space with a separate wet bar, bedroom, and bathroom - ideal for guests, entertaining, or flexible living arrangements. Numerous updates throughout reflect the care and pride of ownership in this well-maintained home. With generous living spaces, serene wooded views, a maintenance-free deck, finished walkout lower level, and an exceptional location just steps from the Dakota Regional Trail, this home offers a wonderful blend of comfort, privacy, and convenience.

6582 Willow Court, Minnetrista

Listing courtesy of Coldwell Banker Realty.

5060 Edgewater Drive, Mound
$2,244,900
ACTIVE Status ⋅ 5 Beds ⋅ 4 Baths ⋅ 7157188 MLS ⋅ 4,575 SqFt.
Lake Minnetonka 2-Story freshly enameled woodwork and gleaming hardwood floors give the interior a crisp, bright finish from room to room. That polish carries straight into the chef's kitchen, the heart of the home. High-end stainless steel appliances and a large center island set the stage for gathering. The space opens to generous living and dining areas and out to the large deck, making entertaining easy, whether for a quiet dinner or a full house on a summer weekend. The large primary bedroom overlooks the lake, allowing you to wake up to the water every morning. 4 bedrooms, an office, a sitting room, and laundry are all on the upper level. Downstairs, the walkout lower level holds a full in-law suite with its own kitchen, bedroom, bathroom, living room, and laundry, plus direct access to the lakeside entertaining area. It's a flexible space for guests, visitors, or extended stays. Then there's the shoreline. The sandy beach sits at a level, easy-to-use lakeshore, with a clean sandy lake bottom that makes swimming, wading, and launching the kayaks a pleasure.  Harrison Bay is known for its excellent water quality and fantastic fishing right off the dock.  With 5 bedrooms, 4 bathrooms, and 4,575 finished square feet, this home brings together everything a lake buyer wants: updated finishes, room to entertain, and a beach to come home to. Westonka school district ranked #1 for the third year in a row!

5060 Edgewater Drive, Mound

Listing courtesy of Coldwell Banker Realty - Southwest Regional.

2627 Commerce Boulevard, Mound
$699,000
ACTIVE Status ⋅ 4 Beds ⋅ 4 Baths ⋅ 7157299 MLS ⋅ 2,188 SqFt.
Once-in-a-lifetime lakefront opportunity — duplex properties on the water are virtually unheard of, and this gem on Lake Langdon checks every box. With approximately 60 feet of pristine lakefront, your own private dock, and individual screened-in patios off each unit overlooking the water, the lifestyle this property offers is truly unmatched. It also is in walking distance to tons of parks and beaches, Surfside Bar and Grill, Caribou Coffee, Back Channel Brewing and so much more! Both units have been nicely renovated and feature 2 bedrooms and 2 bathrooms, granite countertops, stainless steel appliances, and quality finishes throughout. Enjoy stunning views of the lake right from inside each unit — whether you're cooking in the kitchen or relaxing in the living room, the scenery never gets old. Step outside onto your own private deck for even more of that gorgeous lakefront backdrop. Shared laundry is conveniently located on the lower level. Unit 2629 boasts a finished attic space — currently used as a bonus room and perfect for a home office, playroom, or additional sleeping area (not counted in the bedroom total). The attic on the opposite unit offers exciting potential to finish for added square footage and even more usable living space. The income potential here is proven — unit 2627 was previously rented by the current owners for $3,000/month. There is no rental license required, which is an added perk. Live in one unit and let the other help pay your mortgage, or lease both and maximize your return on this rare lakefront asset. Seller is open to any and all offers!

2627 Commerce Boulevard, Mound

Listing courtesy of Financially Free, LLC.

500 William Street, Excelsior
$599,000
ACTIVE Status ⋅ 4 Beds ⋅ 2 Baths ⋅ 7156650 MLS ⋅ 1,873 SqFt.
Live just steps from the heart of historic downtown Excelsior in this charming 1½-story bungalow offering over 1,800 finished square feet and a surprisingly versatile floor plan. The main level features two bedrooms, a full bath, inviting living room, and a beautifully updated kitchen with quartz countertops, new cabinetry, and appliances completed in 2021. Step directly from the kitchen onto the wonderful deck, where privacy fencing creates an intimate outdoor retreat perfect for morning coffee, entertaining, or unwinding at the end of the day. Upstairs, a spacious third bedroom offers the flexibility to serve as a private retreat, home office, or bonus space. The finished lower level expands the possibilities with a comfortable family room, ¾ bath, and fourth bedroom currently enjoyed as a theater room—equally suited for guests, exercise, or additional flex space. An oversized tuck-under one-car garage and desirable corner lot complete the property. Best of all, leave the car at home and enjoy the restaurants, shops, and small-town charm of downtown Excelsior, the shores of Lake Minnetonka, and the Lake Minnetonka Regional Trail—all just moments from your front door. Located within the Minnetonka School District, this is an exceptional opportunity to enjoy one of the Twin Cities’ most beloved lakeside communities.

500 William Street, Excelsior

Listing courtesy of Keller Williams Realty Integrity.

2931 Cedar Knoll Court, Minnetonka
$525,000
ACTIVE Status ⋅ 3 Beds ⋅ 2 Baths ⋅ 7146107 MLS ⋅ 2,337 SqFt.
Have you been searching for a home with "Character" in a Private Setting? Welcome to this Mid-Century Modern gem on a 0.64-acre cul-de-sac lot! The spacious main level features vaulted ceilings in the living room, family room and primary bedroom. The stunning exposed wood beams add warmth and architectural character. The dining room, with its built-in hutch, is ideal for holiday entertaining and every day meals. Three wood-burning fireplaces will make any winter evening cozy. The lower level's cute Retro Bar accents a spacious Amusement Room. (The Virtual Staging photos provide inspiration for this area.) Enjoy the feel of brand-new carpet throughout along with the look of fresh interior and exterior paint. Step outside to the patio and discover the true magic of this property. The expansive lot offers privacy, natural beauty, and room to enjoy the outdoors. Follow the path to "The Overlook" at the top of the hill where you’ll discover one of the property’s best-kept secrets - a hidden bonfire pit. There's plenty of room to create your own landscaping oasis. Keep an eye out for local wildlife as there are occasional deer sightings. A unique combination of Mid-Century Modern style, generous living spaces, and an exceptional wooded lot make this home a special find! Stop in for a visit! 2026 Updates: FULL DRIVEWAY REPLACEMENT - scheduled for October; painted interior & exterior; new carpet; new water heater.

2931 Cedar Knoll Court, Minnetonka

Listing courtesy of Edina Realty, Inc..

17925 Covington Road, Minnetonka
$525,000
ACTIVE Status ⋅ 3 Beds ⋅ 2 Baths ⋅ 7153101 MLS ⋅ 1,801 SqFt.
Welcome to this beautifully updated 3-bedroom, 2-bathroom home in the highly sought-after Minnetonka School District, offering an incredible combination of space, privacy, thoughtful updates, and unique custom details. Set on an impressive .6-acre lot, the property features a large, flat grassy area with plenty of room for entertaining, gardening, play, outdoor projects, or simply enjoying your own private backyard. Inside, tall vaulted ceilings create an open and airy feel, while generously sized bathrooms, quality finishes, and custom up/down blinds throughout the bedrooms and lower-level family room add comfort and function. The kitchen features beautiful handmade walnut handles on the built-in refrigerator and freezer, adding a one-of-a-kind custom touch. The finished lower level provides even more space to gather and entertain, complete with new flooring and a new wet bar featuring white quartz countertops and abundant storage. Additional unfinished storage provides plenty of room for everything you need, along with the potential to create a fourth bedroom. The garage is just as thoughtfully equipped, featuring 240V power for EV charging, two separate 20-amp circuits ideal for woodworking, tools, hobbies, and projects, plus custom heavy-duty shelving for exceptional organization and storage. Outside, enjoy a peaceful, private setting with abundant wildlife, a unique rock garden, and plenty of space to make the yard your own. All of this is tucked into a quiet neighborhood just minutes from the elementary school, Purgatory Park, shopping, dining, and everyday conveniences. With its oversized lot, versatile living spaces, impressive storage, custom touches, and desirable Minnetonka Schools location, this home offers the space and flexibility to truly live, gather, create, and enjoy.

17925 Covington Road, Minnetonka

Listing courtesy of Coldwell Banker Realty.

10376 Birchwood Circle, Victoria
$432,050
ACTIVE Status ⋅ 4 Beds ⋅ 4 Baths ⋅ 7155521 MLS ⋅ 2,070 SqFt.
FHA 5.25/5.891% APR if closing by December 23rd with sellers preferred lender. Call for further details. Welcome to the Dylan, a thoughtfully designed 2,070 sq. ft. home offering four bedrooms, multiple living levels, and stylish modern finishes throughout. The lower level welcomes you with a private bedroom and bathroom-perfect for guests, a home office, or additional living space. Upstairs, the bright and open main level brings together the kitchen, dining area, and family room, creating an inviting space for everyday living and entertaining. Soaring 9-foot ceilings and large windows fill the space with abundant natural light, enhancing the open and airy feel. The kitchen features sleek modern gray cabinetry with black hardware, an extended island for additional counter space and seating, and brand-new GE stainless steel appliances. Luxury vinyl plank flooring flows throughout the main level for a clean, contemporary look. The third level features three additional bedrooms, conveniently located laundry, and the spacious primary suite. The primary bedroom offers two walk-in closets, while the private bath features double sinks for added functionality. Upgraded carpet padding adds extra comfort throughout the carpeted areas. With four bedrooms, versatile living spaces, 9-foot main-level ceilings, abundant natural light, and modern finishes throughout, the Dylan offers the perfect combination of style, comfort, and functionality.

10376 Birchwood Circle, Victoria

Listing courtesy of M/I Homes.

435 Far Hill Road, Wayzata
$799,900
ACTIVE Status ⋅ 4 Beds ⋅ 3 Baths ⋅ 7154914 MLS ⋅ 3,200 SqFt.
Built as the original estate home of Far Hill, this Dutch Colonial was the first of the 19 homes that now make up the neighborhood. It sits on a rise above a broad front lawn framed by mature trees, one house from the Luce Line State Trail and 0.8 miles from downtown Wayzata and Lake Minnetonka's Wayzata Bay. Downtown Minneapolis is about 15 minutes away via I-394. Wayzata remains a sought-after address, and the home is served by Wayzata Public Schools, including Wayzata West Middle School. The period character is intact. A plank front door with divided-light glass opens to a tiled vestibule and a center-hall staircase with a stained oak newel and balusters. Original hardwood floors and wide stained trim run through the main level. The living room is anchored by a stone wood-burning fireplace with an arched surround and a built-in shelving niche. The formal dining room has a built-in mirrored buffet, French doors, and a bank of windows. A separate den with floor-to-ceiling built-in shelving and windows on three sides works as a library, office, or second living space. The kitchen opens to a vaulted ceiling with a skylight and includes stainless appliances, a built-in wall oven with a second oven/microwave above, a peninsula with seating, and a center island with wine storage. The adjoining breakfast room is wrapped in windows overlooking the yard. A main-level powder room is nearby. Upstairs, hardwood floors continue through the bedrooms. The carpeted primary bedroom has a private bath and walk-in closet. The upper level full hall bath includes a deep soaking tub and separate shower. Out back, a stone patio sits inside a privacy fence surrounded by established gardens. The oversized 2.5-car garage adds room for storage or a workshop. The Far Hill Neighborhood Association owns and maintains a shared tennis court for residents, with pickleball lines and a basketball hoop.

435 Far Hill Road, Wayzata

Listing courtesy of RE/MAX Results.

45 Smith Avenue, Orono
$1,765,000
ACTIVE Status ⋅ 5 Beds ⋅ 5 Baths ⋅ 7154693 MLS ⋅ 4,022 SqFt.
One of Orono’s premier inland lots is now available—1.4 acres offering the privacy and feel of nearly 3 acres. Located in close-in Orono yet tucked away on the distinctive, quiet cul-de-sac of Smith Avenue, this exceptional property offers a rare combination of privacy, convenience, and natural beauty. Overlooking Orono Orchards Golf Course and its serene water feature, the setting feels remarkably peaceful while remaining just moments from the Luce Line Trail and everything that makes the Orono area so desirable. Set on this beautiful homesite is a newly custom-built residence by Revival Custom Homes of Orono, on track for completion this Fall 2026. Thoughtfully reimagined from the ground up, the home offers 5 bedrooms, 5 bathrooms, an oversized 3-car garage, and more than 4,400 square feet of beautifully designed living space. Step inside to an impressive, light-filled main level where soaring 12-foot ceilings and a dramatic wall of windows immediately draw your eye outdoors. Long views stretch across the property toward the golf course and water, creating an incredible backdrop throughout the seasons. At the heart of the home is a generously appointed kitchen designed to be as functional as it is beautiful. A separate scullery provides additional prep and storage space while allowing the main kitchen to remain open and inviting. The kitchen flows seamlessly into a flexible dining area and expansive great room, creating an ideal layout for everyday living and entertaining. A private home office, spacious mudroom, and conveniently located bathroom complete the main level. Upstairs, four spacious bedrooms and three bathrooms create an exceptionally functional floor plan designed with thoughtful intentionality. At the end of the hall, the private owner’s suite feels like a true retreat, featuring a 9-foot tray ceiling, luxurious ensuite bath, walk-in closet, and dedicated laundry room. The thoughtful placement of these spaces creates a private and highly functional suite that stands apart from the typical new-construction floor plan. The walkout lower level continues the home's emphasis on entertaining and connection to the outdoors. A built-in wet bar anchors the gathering space, while an impressive four-panel sliding glass door brings in abundant natural light and opens to the backyard. From here, enjoy sweeping views across the property and golf course beyond. And then there is the setting. The outdoor spaces, privacy, views, and sense of openness are difficult to capture in words. Mature surroundings and the home's positioning create an experience that feels private and expansive—yet you are still in a coveted close-in Orono location. This is a property best experienced in person. With construction underway, there is also a unique opportunity for the future owner to make the home their own as the builder is open to working with the buyer on select finish selections once under contract, allowing for personal touches before completion. A rare combination of exceptional land, thoughtful custom construction, beautiful views, and an outstanding Orono location. Showings will be starting October 10th by appointment only with 48-hour notice.

45 Smith Avenue, Orono

Listing courtesy of Coldwell Banker Realty.

1929 Woodstone Drive, Victoria
$599,900
ACTIVE Status ⋅ 4 Beds ⋅ 4 Baths ⋅ 7154177 MLS ⋅ 3,340 SqFt.
1929 Woodstone Drive is ideally located in the sought-after Deer Run community, just steps from Deer Run Golf Club, featuring an 18-hole public golf course, driving range, clubhouse, and pub. Situated on a spacious half-acre lot surrounded by gorgeous fairways, this beautiful two-story home offers four bedrooms, four bathrooms, and 3,340 finished square feet of thoughtfully designed living space. Enjoy the perfect combination of comfort, space, and an exceptional Victoria location! An inviting front porch welcomes you into a bright and spacious floor plan featuring formal living and dining rooms, ideal for entertaining family and friends. The eat-in kitchen boasts a center island, granite countertops, stainless steel appliances, and ample cabinetry, opening to a comfortable family room with a cozy wood-burning fireplace. A convenient laundry room completes the main level. Upstairs, the primary suite offers a private ensuite bathroom, while two additional bedrooms and a full bathroom complete the upper level. The finished lower level provides exceptional versatility with a spacious family room, game area, flex room, guest bedroom, and three-quarter bathroom. Step outside to enjoy the expansive deck and patio overlooking a flat, generous backyard, perfect for outdoor gatherings, recreation, or a future swimming pool. Additional highlights include an attached three-car garage and storage shed. A wonderful opportunity to enjoy spacious indoor and outdoor living in the heart of Victoria.

1929 Woodstone Drive, Victoria

Listing courtesy of Compass.

4407 Wilshire Boulevard Unit 310, Mound
$124,900
ACTIVE Status ⋅ 1 Beds ⋅ 1 Baths ⋅ 7153416 MLS ⋅ 644 SqFt.
Welcome to Lakewinds Yacht & Sport, where lakeside living meets comfort, convenience, and an incredible collection of amenities! This beautifully renovated unit 1-bedroom, 1-bath condo is located on the shores of Spring Park Bay on Lake Minnetonka and offers an affordable opportunity to enjoy the lake lifestyle. Inside, you’ll find modern updates throughout, including new kitchen cabinets, quartz countertops, appliances, carpeting, lighting, fixtures, A/C, disposal, dishwasher, and enhanced soundproofing. The open-concept layout connects the kitchen, dining, and living areas, creating a comfortable space to relax or entertain, while the private balcony is the perfect spot to enjoy your morning coffee or unwind at the end of the day. Step outside your door and enjoy an impressive array of resort-style amenities, including two indoor heated pools, three saunas, an exercise studio, basketball and racquetball courts, and a party room with kitchenette. Take in panoramic Lake Minnetonka views from the rooftop deck, fire up the grill at the lakeside gazebo, or spend a sunny afternoon at the swim beach. Residents also enjoy a marina sun deck, fishing areas, canoe storage, community docks, and a convenient tram connecting the gazebo to the docks and beach. Love being on the water? Owners can apply for a boat slip through management. The association fee adds even more value, covering heat, water, water heating and softening, cable TV, internet, trash, recycling, on-site maintenance, and professional management. There’s even a convenient car wash area! Whether you’re looking for a year-round home or a place to enjoy everything Lake Minnetonka has to offer, this inviting condo makes it easy to embrace a relaxed, amenity-filled lifestyle. Come see all that Lakewinds has to offer

4407 Wilshire Boulevard Unit 310, Mound

Listing courtesy of RE/MAX Results.

4100 Enchanted Lane, Mound
$5,495,000
ACTIVE Status ⋅ 7 Beds ⋅ 6 Baths ⋅ 7151641 MLS ⋅ 9,096 SqFt.
Once-in-a-generation opportunity on the shores of Lake Minnetonka. This magnificent English Tudor estate was custom owner-built and cherished by a single family, making its public debut for the very first time. A property admired from afar for years, and now, for the first time, yours to call home. This 9,100 sq ft stone masterpiece sits on 275 feet of exceptional Lake Minnetonka shoreline with a private beach, private dock, and natural stone seawall, a setting that rivals anything Minnesota has to offer. Inside, soaring 35-foot ceilings are anchored by an entire wall of granite accented with a fireplace and waterfall. Framed by exposed wood beam trusses and a great room that flows effortlessly between the custom wet bar, billiard lounge, and upper-level overlook. Every detail speaks to the extraordinary craftsmanship woven into every inch of this home, the kind of artistry that simply cannot be replicated. The two-story master suite is a private sanctuary unto itself, and a full guest apartment offers flexibility for multigenerational living or hosting at the highest level. Step out onto the third-floor decks from either the master or guest suite and greet the morning with coffee and unobstructed lake views that stretch for miles. Outside, the grounds are resort-caliber, a real putting green, lakeside stone fountain, and manicured lawns rolling gently to pristine shoreline. This home and it's setting is among the finest you will find anywhere on the lake. Set back 50 feet from the water, this estate holds a footprint that current shoreline regulations make utterly irreplaceable and could never be built again today. Seven bedrooms, six bathrooms, a 5-car garage and a whole home generator complete the offering. This is not just a home. It is a legacy property, and there will never be another one like it. One owner. One vision. One chance.

4100 Enchanted Lane, Mound

Listing courtesy of Edina Realty, Inc..

25745 Wild Rose Lane, Excelsior
$724,900
ACTIVE Status ⋅ 5 Beds ⋅ 4 Baths ⋅ 7153461 MLS ⋅ 3,755 SqFt.
Situated on a gorgeous 3/4-acre level lot, this Shorewood home offers an exceptional blend of space, functionality, and unbeatable lifestyle in the highly desirable Minnetonka School District. Ideally positioned just minutes from Lake Minnetonka, the charming shops and dining of downtown Excelsior, and extensive local trail networks, this property captures the very best of suburban lakeside living. An inviting open foyer welcomes you inside, thoughtfully designed with a convenient laundry closet. Straight ahead, a formal living room flows naturally into the heart of the home: an inviting kitchen complete with an informal dining space that opens directly into the family room. Ideal for multi-generational living or flexible hosting, the main floor features a private bedroom with an adjacent full bath. Tucked away down a separate main-level wing, you will find a quiet home office paired with a 3/4 bath, offering the perfect work-from-home setup. Upstairs in the main residence, three additional bright and airy bedrooms share another well-appointed 3/4 bath. The lower-level basement extends your living options even further with a finished flex room—ideal for a workout space or playroom—plus vast unfinished space for all your storage needs. The true highlight of this property is the massive, fully heated and insulated detached garage. Rising above this impressive garage structure is a giant, light-filled entertainment and media room equipped with its own wet bar, creating an incredible, private retreat designed for game days, movie nights, or hosting large gatherings. Step outside to your personal outdoor sanctuary: a sprawling, level backyard featuring a lush lawn, beautiful green space, and sunny patio areas perfect for grilling, relaxing, and summer outdoor living.

25745 Wild Rose Lane, Excelsior

Listing courtesy of Redfin Corporation.

5200 Greenwood Circle, Excelsior
$475,000
ACTIVE Status ⋅ 7152909 MLS
TEAR ME DOWN...or Bring Me Back to Life! Opportunity knocks in one of the Lake Minnetonka area's most desirable locations. Whether you're looking for a renovation project, investment opportunity, or future building site, this 3-bedroom home offers exceptional potential just a short walk from Historic Excelsior. Nestled among mature trees and next to the regional trail system, you'll enjoy easy access to Maynards, Excelsior Commons, Lake Minnetonka, shopping, dining, the library, and all the charm and activities that make Excelsior such a sought-after destination. The home features a private wooded setting, oversized 25x21 garage, expansive deck for entertaining, backyard firepit area, and a functional floor plan with plenty of space to reimagine. The main level includes a primary suite with a private ¾ bath and walk-in closet, while the walkout lower level offers two additional bedrooms, a full bath, and a large amusement room with bar area. Recent improvements include fresh interior paint and new carpeting, but buyers should expect repairs, deferred maintenance, and the need for cosmetic updating throughout. This is not a turnkey property and is being offered as an opportunity for someone with vision to build equity in a neighborhood surrounded by significantly higher-priced homes. The true value lies in the location, privacy, walkability, and potential. Rarely does a property in this setting become available at such an attractive price point. Renovate, refresh, expand, or rebuild—the choice is yours. Pre-listing inspection report available in MLS supplements. Buyers are encouraged to review the report prior to submitting an offer.

5200 Greenwood Circle, Excelsior

Listing courtesy of RE/MAX Advantage Plus.

5392 Rolling Hills Parkway, Victoria
$925,000
ACTIVE Status ⋅ 5 Beds ⋅ 5 Baths ⋅ 7152714 MLS ⋅ 4,500 SqFt.
Situated in the highly sought-after Huntersbrook neighborhood, this wonderful home was built by Robert Thomas in 2023. With no more lots available, this is your chance to gain your spot in the community. The main floor presents a wonderful kitchen, dining and living room space perfect for spending time as a family or hosting your loved ones. The main floor includes a half bath, mudroom, enclosed office/flex space and walk-in pantry. There are four bedrooms plus a loft/play room on the upper level. The primary suite is highly desirable. Attached ensuite with double vanities, soaking tub, tiled shower & walk-in closet is the cherry on top. The upper floor is rounded out with laundry room, a guest suite and jack & jill bath. The spacious basement showcases a custom wet bar and areas for lounging & play. The fifth bedroom and 3/4 bath are useful additions to the finished basement. Finely crafted built-ins were added in the family room, office, mudroom & wet bar. Storage areas including the three-stall garage, many closets throughout the home and basement workout/storage room make for thoughtful spaces to store life's many things. Enjoy the community pool, clubhouse, gym and soon to be playground. Lastly, with downtown Victoria a short 5-minute drive away and quick access to Excelsior and Lake Minnetonka - proximity to life's enjoyments is key. Come tour this amazing home, it will not disappoint! Garage is insulated with installed gas line for future heater, and outfitted with 220V electricity for workshop. Sellers are happy to leave the pool table with the home.

5392 Rolling Hills Parkway, Victoria

Listing courtesy of Pemberton RE.

5129 Waterbury Road, Mound
$359,000
ACTIVE Status ⋅ 2 Beds ⋅ 1 Baths ⋅ 7146956 MLS ⋅ 880 SqFt.
Welcome to this beautiful cottage-style retreat with an "up North" look and feel to it! This cozy home has been professionally renovated from top to bottom both inside and out! It comes COMPLETELY FURNISHED with tasteful decor and is move-in ready! Put it on your list to see for yourself. The home offers privacy and beautiful unobstructed seasonal views of Lake Minnetonka! It is nestled on a quiet no-outlet road with mature maple and oak trees, a fully fenced yard and includes a large brick patio with fire ring and seating area for entertaining. The south-facing wooded back yard overlooks a nature area, ensuring privacy as no one can build behind you. Two quality, new-construction homes will be built next door, which will add value to the neighborhood. The home's exterior features cedar shake siding, mature landscaping and a new storage shed for bikes, mower, etc. The interior features a completely remodeled kitchen with new appliances, butcher-block countertops, and two large windows for wooded views and natural lighting. The dining area opens to a cozy living room area, and the bedroom features two large windows with seasonal views of Lake Minnetonka. An updated full bath completes the main floor. All new flooring throughout, freshly painted ceilings and walls with beautiful, up-to-date colors and draperies. Newer washer & dryer and mechanicals. The comfortable walk-out lower level with windows and cedar woodwork offers an ideal office area and recreation/flex TV area or 2nd bedroom, perfect for a hide-a-bed for guests. Completely updated laundry , mechanical and storage area completes the lower level. Close to the lakes, bike trails, parks, restaurants and shopping, along with the award-winning Westonka Schools! Convenient to Excelsior and Wayzata. Utilize one of the nearby boat launches for fun weekends on the lake and put your name on the City of Mound dock program for a possible boat slip! Enjoy all that the lake area has to offer! This home is a great opportunity for an updated and affordable home in a desirable area of the western suburbs! Call for your showing appointment today!

5129 Waterbury Road, Mound

Listing courtesy of Home Avenue Flat Fee Realty.

17530 Sanctuary Drive, Minnetonka
$999,000
ACTIVE Status ⋅ 3 Beds ⋅ 4 Baths ⋅ 7145223 MLS ⋅ 3,326 SqFt.
Experience refined, easy living in The Sanctuary, an elegant Wayzata-area townhome offering generous proportions, thoughtful design, and a coveted location near the very best of the Lake Minnetonka area. Designed for both comfortable everyday living and effortless entertaining, the home features a spacious open main level complemented by a formal dining room, a beautifully appointed kitchen with granite countertops, stainless-steel appliances, and a gas cooktop, and a private screened porch that extends the living space outdoors. The main-level owner’s suite is a true retreat, offering a spa-inspired bath, walk-in closet, dedicated laundry, and an adjoining sunroom that brings in abundant natural light. The finished lower level provides exceptional flexibility, with additional gathering space, a home office or exercise room, and two additional bedrooms, each with an en-suite bath, along with a second laundry area. A two-car attached garage adds everyday convenience and storage. Recent mechanical improvements include a new HVAC system in 2021 and water heater in 2022. Perfectly positioned between the charming downtowns of Wayzata and Excelsior, The Sanctuary places you close to Lake Minnetonka recreation, boutique shopping, dining, fitness, and everyday conveniences. Lakewinds Food Co-Op, Great Harvest, Spasso, Caribou, and Life Time are all within short distance, while the Lake Minnetonka Regional Trail is less than a mile away. Sophisticated, spacious, and wonderfully connected, 17530 Sanctuary Drive is an exceptional opportunity to enjoy the very best of Wayzata-area living without compromise.

17530 Sanctuary Drive, Minnetonka

Listing courtesy of Lakes Sotheby's International Realty.

5500 Rolling Hills Parkway, Victoria
$925,000
ACTIVE Status ⋅ 5 Beds ⋅ 4 Baths ⋅ 7152627 MLS ⋅ 3,644 SqFt.
Skip the wait for new construction! This beautifully appointed Robert Thomas-built two-story home in the highly sought-after Huntersbrook neighborhood offers timeless design, exceptional craftsmanship, and thoughtful high-end enhancements throughout. Showcasing the popular Fairmont floor plan, renowned for its abundance of windows and natural light, this home blends classic Craftsman charm with modern comfort, highlighted by a welcoming front porch and inviting foyer. Meticulously maintained and extensively upgraded, every detail has been carefully considered. Custom designer roller shades adorn every window, while professionally designed landscaping, irrigation, accent lighting, and a stunning stamped concrete patio create an exceptional outdoor retreat. Inside, expansive windows fill the home with natural light, complementing the spacious and functional layout. The main level features rich 6-inch white oak hardwood floors, a rare formal dining room ideal for entertaining, and a private office offering flexibility for work, study, or everyday living. The impressive great room showcases elegant coffered ceilings and a stately gas fireplace with a substantial mantel, creating a warm and inviting gathering space. The gourmet kitchen is both beautiful and highly functional, featuring quartz countertops, a gas cooktop, double ovens, and abundant prep and storage space. Adjacent to the kitchen, the informal dining area provides a bright and welcoming place to enjoy morning coffee while overlooking the beautifully landscaped backyard. Upstairs, the thoughtfully designed floor plan includes four generously sized bedrooms, each with its own walk-in closet. Two bedrooms offer private en-suite baths, including the luxurious primary suite, which serves as a relaxing retreat with spa-inspired features and refined finishes. A spacious loft provides an additional living area perfect for relaxation, recreation, or family gatherings. The lower level includes a finished fifth bedroom, currently used as an office, along with over 1,300 square feet of unfinished space and a roughed-in bath, offering endless opportunities for future expansion and customization. Enjoy the vibrant Huntersbrook lifestyle with neighborhood trails, sidewalks, and a community clubhouse featuring a pool, fitness center, and gathering spaces. This exceptional home combines thoughtful upgrades, elegant design, and everyday functionality in one of the area's most desirable communities.

5500 Rolling Hills Parkway, Victoria

Listing courtesy of Edina Realty, Inc..

14802 Margaret Place, Minnetonka
$635,000
ACTIVE Status ⋅ 3 Beds ⋅ 3 Baths ⋅ 7115053 MLS ⋅ 3,618 SqFt.
The ease of main-level living without giving up the space you still want! This home offers that hard to find combination. With 3,618 finished square feet, three bedrooms, three full baths and a three-car garage, the home is remarkably spacious while keeping everyday living comfortably on the main level. The open living and dining areas feature hardwood floors, a tray ceiling, gas fireplace, built-in cabinetry and a bay window that brings additional light and character to the space. The adjoining sunroom with French doors offers a flexible place for an office, reading room or additional sitting area, and access to the expansive rear deck. The kitchen features granite countertops, generous cabinetry and a breakfast bar. The main-floor primary suite is equally spacious, with new carpet, deck access, a large walk-in closet and private bath with separate tub and shower. A second main-floor bedroom, another full bath, laundry room and thoughtfully designed mudroom round out a main floor layout that works exceptionally well for day-to-day living. Downstairs, the usable space continues. A large family/rec room with gas fireplace and heated tile floors provides plenty of room to create separate areas for relaxing, entertaining or hobbies. The lower level also includes a generously sized third bedroom, full bath, flexible exercise/office/hobby room and an exceptionally large unfinished storage area. Recent improvements include a new roof, fresh interior paint, new carpet in the primary suite and sunroom, updated windows, new deck boards and updated plumbing fixtures. With no HOA dues, a three-car garage and an unusually flexible floor plan, this home offers substantial space, thoughtful functionality and the freedom to make it your own.

14802 Margaret Place, Minnetonka

Listing courtesy of Keller Williams Premier Realty Lake Minnetonka.

5442 Mayview Road, Minnetonka
$650,000
ACTIVE Status ⋅ 4 Beds ⋅ 3 Baths ⋅ 7101363 MLS ⋅ 2,500 SqFt.
Beautiful and Unique Home on Glen Lake. There is no need to travel and go anywhere else to enjoy your time. This home has a lot to offer with 4 bedrooms, 3 bathrooms, a large patio, attached double garage, a parking pad on the side of the garage, and sits on more than half an acre with gorgeous panoramic views of Glen Lake. This home is well built and made of concrete with a modern feeling but very comfortable and cozy. As you walk in and head to the main living space as you are welcome by the stunning wood floors, open living space and the large windows to enjoy the gorgeous Lake with a lot of natural sunlight throughout the year. Spacious living room with a fireplace to warm up on chilly days, opens to dining area and kitchen. The kitchen has a modern feeling with ample storage. The chef in the home will love creating meals here while enjoying their company and the gorgeous views of Glen Lake. You have three bedrooms on one level and the fourth bedroom is used as a sitting room and has a second fireplace. You also have a workshop area and some unfinished spaces that could be additional bedrooms, home office, music room or maybe a home gym etc. You can make a path to the Lake and add a dock. The home is surrounded by wetlands, wildlife, parks, conveniently located by restaurants, shopping, award-winning schools, golfing, not too far from highways and more. There is tons of wildlife around Glen Lake… usually there is a pair of swans, loons, geese, ducks, blue herons on the Lake and turkeys, great horned owls, otters, dear, and more around the area.

5442 Mayview Road, Minnetonka

Listing courtesy of Edina Realty, Inc..

1225 Shoreline Drive, Wayzata
$7,895,000
ACTIVE Status ⋅ 6 Beds ⋅ 7 Baths ⋅ 7149399 MLS ⋅ 6,385 SqFt.
A striking expression of modern lakefront luxury, set along 120 feet of pristine, level shoreline on the coveted shores of Browns Bay. Positioned on iconic Shoreline Drive, this nearly brand-new architectural residence offers over 6,000 sqft of thoughtfully designed living space, where expansive walls of glass frame uninterrupted southern views across Lake Minnetonka and the distinction between indoors and out nearly disappears. A private, resort-like setting just minutes from downtown Wayzata, every element of this home has been intentionally designed to celebrate its extraordinary surroundings. From the moment you enter, the scale, architecture, and quality are unmistakable. Walls of glass and accordion doors bring the lake into the home, while an integrated whole-home Lutron system provides effortless control of lighting and automated window shades, adding another layer of sophistication to the exceptional finishes and craftsmanship throughout. Beautifully landscaped grounds enhance the home’s striking curb appeal and architectural presence from the moment you arrive. The main level is designed for effortless living and entertaining, with expansive gathering spaces, a show stopping kitchen, and seamless indoor-outdoor connection. A spectacular main-level primary suite offers a private escape with a spa-caliber ensuite and custom closet, while the upper level adds an equally beautiful primary suite of its own, along with additional refined living spaces and bedrooms offering flexibility for guests and everyday living. Outside, the architecture takes full advantage of its remarkable setting. An expansive deck spans the entire south side of the home, extending the living space along the water and capturing the home’s sweeping southern exposure. Above, a private rooftop terrace offers another place to take in the setting, whether starting the morning with yoga and coffee or winding down with sunset and panoramic lake views. Walkouts from every bedroom open directly to the outdoors, while the newly redone pool decking surrounds the sparkling pool and overlooks the lake, creating a seamless connection between the home, pool, and shoreline. A statement in modern lakefront living, where exceptional design, extraordinary quality, and an unparalleled setting come together at the highest level.

1225 Shoreline Drive, Wayzata

Listing courtesy of eXp Realty.

8415 Krey Lake Court, Victoria
$757,000
ACTIVE Status ⋅ 4 Beds ⋅ 4 Baths ⋅ 7150953 MLS ⋅ 3,315 SqFt.
Welcome to this lovely two-story home situated on a serene cul-de-sac lot, backing to a pond, in the sought-after Rhapsody neighborhood of Victoria. This Washburn floor plan home offers 4 bedrooms, 4 bathrooms, and a 3-car garage finished with beautiful epoxy flooring. In the mornings, enjoy the beautiful sunrise on your new no-maintenance Trex deck, where you also have cooling shade in the hot summer evenings to enjoy dinner. In the late evenings, enjoy the golden glow of the sunset on your covered front porch. From the moment you enter the front door, you will note the thoughtful design, open-concept layout, and stunning windows that truly bring the outdoor setting indoors. The impressive kitchen boasts a large center island perfect for those homemade pizza nights, ample cabinetry, a beautiful tile backsplash, and a large pantry. The living room showcases beautiful hardwood floors and a gas fireplace with stone surround. The main level also has a formal dining room, mudroom, office, and a 3/4 bathroom. The upper level has four bedrooms, including the primary suite with a dual vanity, tiled walk-in shower, and two large walk-in closets. A Jack and Jill bathroom connects two of the additional bedrooms. The fourth bedroom is adjacent to a separate 3/4 bathroom. The spacious laundry room and versatile loft finish off this level. The expansive walk-out lower level is a blank slate ready for finishing touches! You will appreciate the storage options throughout the home. The outdoor setting is complete with the Trex deck, concrete patio, extensive landscaping, and a smart sprinkler system that automatically adjusts watering schedules based on the weather. The pond provides more privacy to the yard and is perfect for enjoying winter activities! This home is ideally located, within walking distance of Rhapsody park and other parks, lakes, trails, and more! Just move-in and enjoy!

8415 Krey Lake Court, Victoria

Listing courtesy of RE/MAX Advantage Plus.

2841 Ella Lane, Minnetonka
$1,350,000
ACTIVE Status ⋅ 5 Beds ⋅ 4 Baths ⋅ 7150838 MLS ⋅ 4,519 SqFt.
Welcome to this exceptional soft contemporary on a beautiful .5 acre lot on Ella Lane, a quiet seven-home street in a prime location. This is a home that has been meticulously cared for . . . and it shows! Picture windows abound, allowing you to take in the beautifully landscaped backyard from several vantage points, while also allowing in abundant natural light. Contemporary, but also cozy, this feels like a home—not just a house—the moment you walk in! The foyer invites you into a very open floor plan, with the gourmet kitchen, great room, and dining room all open and accessible to one another, creating an ideal set-up for entertaining. High ceilings and newly installed wide plank hardwood floors add to the allure and classiness of the home. Stunning, but comfortable and casual at the same time. But that’s not all! The main floor also includes a spacious primary suite with fireplace, a closed cabinet for your TV, and more picture windows to take in the serenity of the backyard. The primary is topped off with a sumptuous bath, complete with a powerful Jacuzzi, double sinks, and a generous number of cabinets and drawers. The four season porch on the other end of the first floor will both wow and captivate. It is your cabin “up north,” but a hallway away—no need to gas up the car or change out of your robe and slippers! The main floor also boasts a large mud room before entering the three car garage, which offers extensive storage opportunities. A large upper deck runs the length of the great room and porch and looks over a generously sized patio below, with plenty of room for tables and lounge chairs . . . all around the beautifully maintained pool. And there’s more! The lower level is no less inviting than its upper counterpart. The large main room is perfect for entertaining with its built in bar, game table area, setup for large screen viewing, and walk out to the pool. The layout includes four individual bedrooms, one of which currently serves as an exercise room, another as an office. And storage will not be a problem here! A beautiful indoor storage room built with shelves for your holiday décor, luggage, patio cushions . . . and excellent built ins—three large floor to ceiling cabinets that give you ample space for everything else. Outside is an outdoor storage facility for all of your pool and backyard needs. Laundry and the mechanical room round off this well designed and well appointed lower level. Too good to be true? Not in this case! The location, the design, the inner and outer style, the low maintenance yet beautiful yard that surrounds it—you can truly have it all! Private, quiet, minutes away from the shops you need, with easy access to the major thoroughfares . . . a rare opportunity, indeed! (See supplement for extensive list of homeowner improvements)

2841 Ella Lane, Minnetonka

Listing courtesy of Coldwell Banker Realty - Lakes.

13209 Sheffield Curve, Minnetonka
$525,000
ACTIVE Status ⋅ 3 Beds ⋅ 3 Baths ⋅ 7149898 MLS ⋅ 2,572 SqFt.
Welcome to Sheffield Curve in Minnetonka. This 3-bedroom, 3-bath two-story sits on a quiet street on a .48-acre lot backing to mature trees, steps from a walking path and the Meadow Park playground, minutes from Ridgedale, I-394, and I-494. Hopkins School District. With 2,107 square feet above grade and a finished lower level, you get about 2,570 finished square feet - and the expensive work is already done: roof (2021), Trane furnace and central air (2024), water heater (2024), new 200-amp electrical service (replaced Federal Pacific panel) with whole-home surge protection, whole-house carbon water filtration, added attic insulation, and new toilets throughout. The main level offers a kitchen with stainless appliances and tile floors, a formal dining room, a living room, and a family room with a gas fireplace. French doors lead to a sunroom with a vaulted wood ceiling and its own mini-split for year-round use, opening onto a freshly reboarded and refinished deck. A half bath and rear entry sit off the kitchen. Upstairs, three bedrooms share a full bath with dual sinks and a tub/shower; the primary bedroom has direct access. The finished lower level was recently updated with new drywall, vinyl plank flooring, and trim, and offers a large family room with an egress window plus a 3/4 bath. Ideal for a home office, guest space, or media room. Attached 2-car garage.

13209 Sheffield Curve, Minnetonka

Listing courtesy of BuySelf, Inc.

5985 Rowland Road Unit 308, Minnetonka
$287,000
ACTIVE Status ⋅ 2 Beds ⋅ 2 Baths ⋅ 7147254 MLS ⋅ 1,347 SqFt.
Welcome home to this nice rarely available, top-floor, west-facing condominium offering peaceful tree-top views and beautiful sunsets! Located in a quiet, 36-unit building in a desirable area of Minnetonka, this two-bedroom, two-bathroom home is meticulously maintained and features recent updates. The inviting open floor plan has 9-foot ceilings, large picture windows, beautiful hickory-plank laminate flooring, and a cozy dual-sided Heat & Glo gas fireplace. The bright living and dining areas flow nicely into a wonderful three-season porch, perfect for relaxing and taking in the views all year round. The functional kitchen is complete with ample counter space, a convenient walk-in pantry, and an adjacent built-in cabinet with an upper glass display case. Designed for privacy, the smart split-bedroom layout places the bedrooms on opposite sides of the home. Both bedrooms are generously sized; the primary has a large walk-in closet and private three-quarter bath. The second bedroom has parquet wood floors and shares the unique see-through fireplace with the main living area. Both bathrooms have white tiles, and the primary bathroom has a low-threshold walk-in shower. This unit offers the perfect blend of tranquility and conveniences with an ideal lock and leave lifestyle. Enjoy a prime, central location with quick access to Crosstown 62, Highway 494, Highway 212, and Shady Oak Road. You are just minutes away from Nine Mile Creek, Lone Lake Park, Shady Oak Lake, Bryant Lake, and extensive regional trails. Plus, enjoy the daily convenience with fantastic local restaurants, grocery stores, and shopping malls nearby. See supplements for the floor plan, property updates & features.

5985 Rowland Road Unit 308, Minnetonka

Listing courtesy of RE/MAX Advantage Plus.

10364 Birchwood Circle, Victoria
$399,990
ACTIVE Status ⋅ 4 Beds ⋅ 4 Baths ⋅ 7148043 MLS ⋅ 2,070 SqFt.
FHA 5.25/5.891% APR if closing by November 27th with sellers preferred lender. Call for further details. Experience modern, low-maintenance living in this beautifully appointed three-story townhome featuring a flexible lower-level bonus room that’s perfect for a home office, fitness area, media room, or additional living space. An attached two-car garage provides plenty of room for vehicles and extra storage. The open-concept main level offers 9-foot ceilings, luxury vinyl plank flooring, and an abundance of natural light throughout. The stylish kitchen features white cabinetry with sleek black hardware, a large center island with seating and ample storage, brand-new stainless steel GE appliances, generous counter space, and a spacious pantry. The main level flows seamlessly together creating an ideal layout for entertaining and everyday living. Upstairs, you’ll find a convenient laundry area with the washer and dryer included, a large linen closet, and three spacious bedrooms. The private primary suite features 2 walk-in closets and an en suite bath with dual sinks. Two additional bedrooms share a full bath with a tub/shower combination, providing comfortable space for family or guests. Enjoy the convenience of maintenance-free living with lawn care and snow removal included, giving you more time to relax and enjoy the things you love.

10364 Birchwood Circle, Victoria

Listing courtesy of M/I Homes.

21210 Excelsior Boulevard, Greenwood
$2,950,000
ACTIVE Status ⋅ 5 Beds ⋅ 5 Baths ⋅ 7150317 MLS ⋅ 3,769 SqFt.
ONLY THE FUN PART LEFT TO DO… Bring your interior design ideas and make this rare Lake Minnetonka opportunity your own. This is an exceptionally well-built, high-quality home that has been carefully maintained and is ready for your personal updates. The boathouse is the showstopper — approximately 38' x 16', with a full foundation and wood-burning fireplace. Positioned to face west, it gives you a front-row seat to incredible sunsets and Fourth of July fireworks. Boathouses like this simply do not come available often, and this one is ready to become the ultimate lakeside entertaining space. The location is hard to beat — sidewalks to downtown Excelsior, one of the most desirable settings on St. Albans Bay, approximately 123 feet of real sandy lakeshore, and plenty of room for boating, swimming and lake activities. Even the everyday conveniences are close, with the gas station just a block away. The home offers approximately 3,700 finished square feet, quality construction, beautiful landscaping and an incredible opportunity to customize the interior to fit your lifestyle. There are so many possibilities here — make it your primary residence, create an exceptional Lake Minnetonka vacation home, or explore repositioning the home closer to the lake and building your dream property. The location, lakeshore and irreplaceable boathouse are already here. Now comes the fun part — making it yours. Enjoy our AI enhanced photos to provide some ideas on the many possibilities.

21210 Excelsior Boulevard, Greenwood

Listing courtesy of Compass.

4215 Halsteads Bay Lane, Excelsior
$2,775,000
ACTIVE Status ⋅ 5 Beds ⋅ 6 Baths ⋅ 7150409 MLS ⋅ 4,212 SqFt.
Custom built in 2022 by Gonyea Homes, this property occupies one of the most coveted positions on Halstead Bay on Lake Minnetonka, a private end-lot bordered by a natural wetland buffer and a seasonal stream. The home was deliberately oriented to frame the water views while naturally separating itself from its single neighbor. Getting to your HOA-maintained dock slip is half the fun via a quick walk or golf cart ride; the cart is included in the sale. Inside, the home lives as beautifully as it looks. Five bedrooms, each with a private bath. A wet bar with wine fridge, dishwasher, and ice maker that makes entertaining feel effortless. An indoor sauna for the days you don't want to leave. The exercise room is thoughtfully equipped with an extra washer and dryer; so coming in from the pool, hot tub, or sauna never means tracking through the rest of the home. The backyard is an oasis that most only imagine; an in-ground saltwater pool with a fireplace feature, a saltwater hot tub, a standalone gas fire pit, and a built-in outdoor kitchen with ample counter space, all designed to make the outdoors feel like a natural extension of the home. The in-ground sprinkler system keeps everything looking exactly as it should. Patio furniture included. Woodland Cove is a lifestyle as much as a location. Two clubhouses, a community pool, and miles of walking trails winding through the neighborhood create a sense of place that extends well beyond your own lot.

4215 Halsteads Bay Lane, Excelsior

Listing courtesy of RE/MAX Results.

Start Your Search

The data relating to real estate for sale on this web site comes in part from the Broker Reciprocity Program of the Regional Multiple Listing Service of Minnesota. Real estate listings held by brokerage firms other this firm are marked with the Broker Reciprocity logo. Information Deemed Reliable But Not Guaranteed. Property locations as displayed on any map are best approximations only and exact locations should be independently verified.

Listing data © 2026 Regional Multiple Listing Service of Minnesota. All rights reserved. By searching, you agree to the EULA.