17790 Valley Cove Court, Wayzata, MN 55391
- $499,900
- 4
- BD
- 4
- BA
- 2,950
- SqFt




- List Price
- $499,900
- Price Change
- ▼ $25,100 1784683543
- Days on Market
- 19
- MLS#
- 7022098
- Status
- ACTIVE
- Type
- Single Family Residential
- Bedrooms
- 4
- Bathrooms
- 4
- Living Area
- 2,950
- Acres
- 0.05
- Subdivision
- Deephaven Cove
- Year Built
- 2006
Property Description
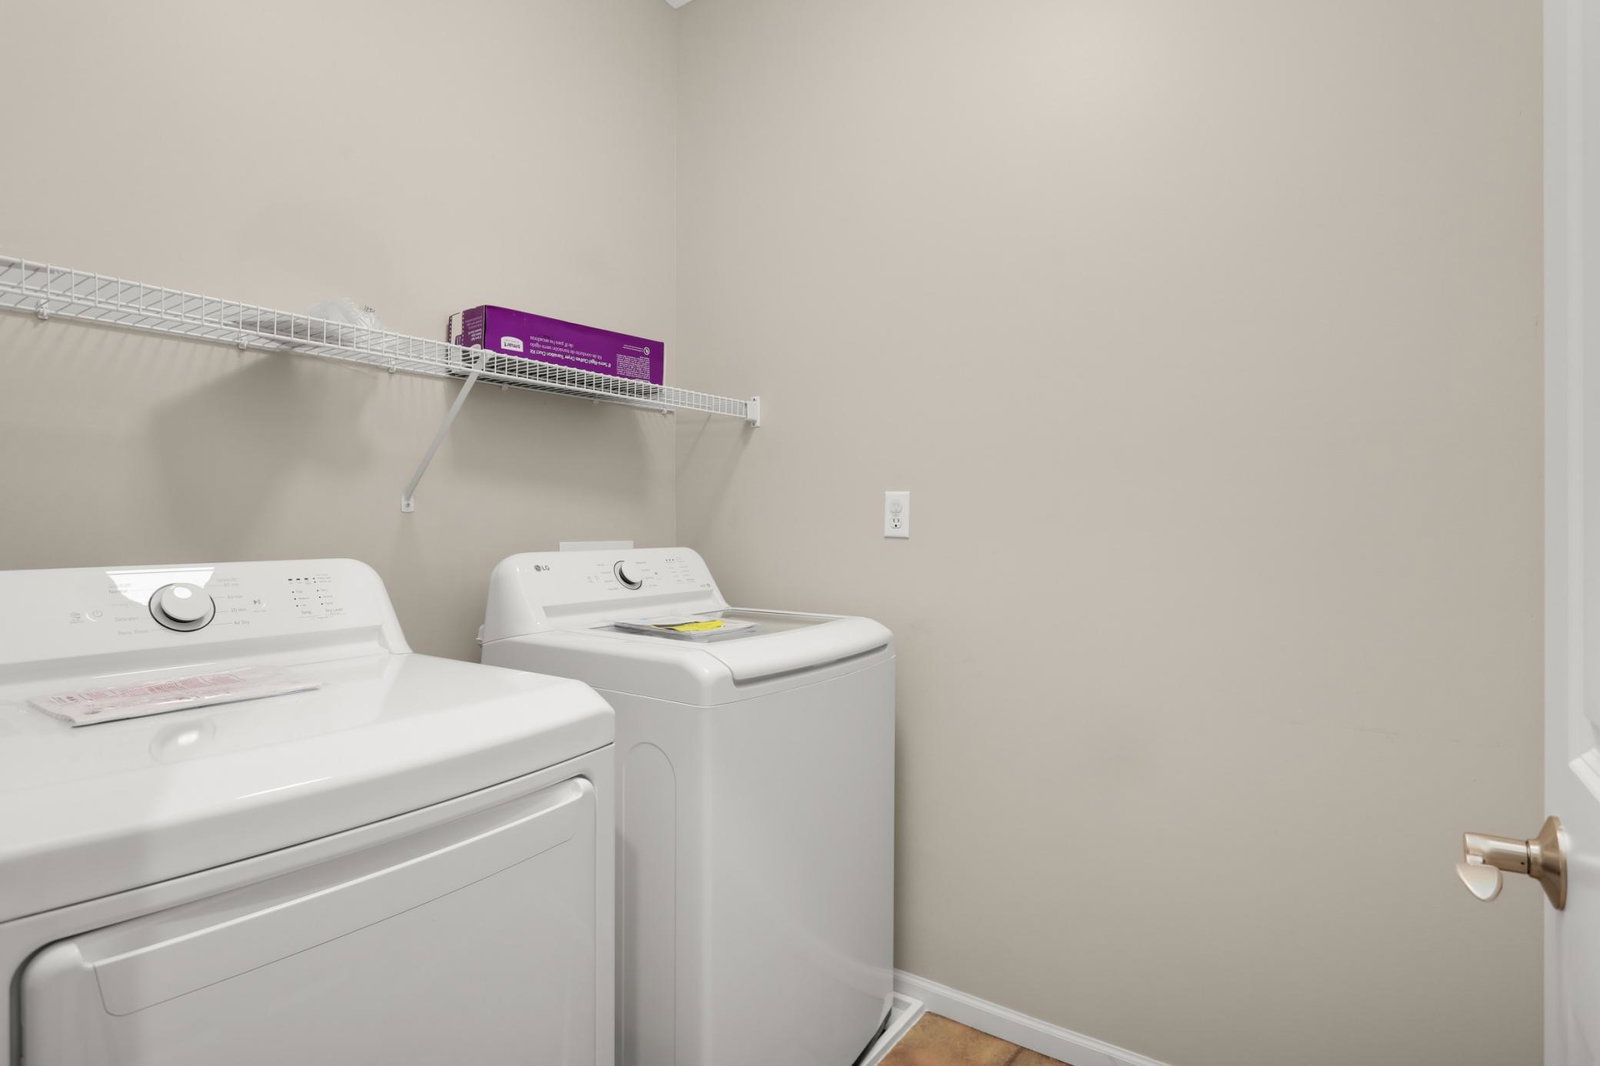
Expansive 9-foot ceilings, open living spaces, and a remarkable primary suite define this spacious 4-bedroom home in the highly sought-after Groveland Elementary and Minnetonka School District. The main level offers hardwood floors, knockdown ceilings, abundant natural light, and seamless flow between the kitchen, dining, and living spaces. The kitchen features cherry cabinetry, granite countertops, stainless steel appliances, a gas range, pendant and recessed lighting, and a large island with seating for four. A gas fireplace with wood mantel and hearth anchors the living area, while an extra-large sliding glass door opens to a private concrete patio with an installed gas line. Upstairs, three bedrooms and laundry are conveniently located on the same level. The expansive primary suite includes a sitting area, large windows, a 16' x 9' walk-in closet with professional organization system, and private ensuite bath featuring tile flooring, double sinks, granite countertops, a soaking tub, and separate tiled shower. The finished lower level adds a fourth bedroom with egress window, flexible living space, a 3/4 bath with quartz countertop and large shower, and additional storage. Further highlights include an insulated garage with high ceilings and an 8-foot garage door, double-pane windows, and a private patio setting. Walking distance to nearby shops, a neighborhood playground, Bennett Field, and the Minnetonka Regional Trail, this home combines substantial living space, thoughtful design, and an exceptional location.
/u.realgeeks.media/danielgustafson/elisha-gustafson-lmre.jpg)
Additional Information
- School District
- Minnetonka
- Amenities Shared
- Fire Sprinkler System, In-Ground Sprinkler System, Other
- Amenities Unit
- Cable, Ceiling Fan(s), French Doors, Hardwood Floors, Indoor Sprinklers, Kitchen Center Island, Primary Bedroom Walk-In Closet, Patio, Paneled Doors, In-Ground Sprinkler, Tile Floors, Washer/Dryer Hookup, Walk-In Closet
- Appliances
- Dishwasher, Disposal, Dryer, Humidifier, Gas Water Heater, Microwave, Range, Refrigerator, Stainless Steel Appliances, Washer, Water Softener Owned
- Tax Year
- 2026
- Fencing
- Partial
- Fuel
- Natural Gas
- Lot Description
- Public Transit (w/in 6 blks)
- Sewer
- City Sewer/Connected
- Roof
- Age 8 Years or Less, Asphalt
- Shared Rooms
- Play Area
- Common Wall
- Yes
- Air Conditioning
- Central Air
- Heating
- Forced Air, Fireplace(s)
- Water
- City Water/Connected
- Basement
- Drain Tiled, Egress Window(s), Finished, Full, Storage Space, Sump Basket, Sump Pump
- Parking
- Attached Garage, Concrete, Finished Garage, Garage Door Opener, Guest Parking, Insulated Garage
- Garage Spaces
- 2
Mortgage Calculator
Listing courtesy of ERA Prospera Real Estate.
 The data relating to real estate for sale on this web site comes in part from the Broker Reciprocity Program of the Regional Multiple Listing Service of Minnesota. Real estate listings held by brokerage firms other this firm are marked with the Broker Reciprocity logo. Information Deemed Reliable But Not Guaranteed. Property locations as displayed on any map are best approximations only and exact locations should be independently verified.
Listing data © 2026 Regional Multiple Listing Service of Minnesota. All rights reserved. By searching, you agree to the EULA.