2156 Paris Avenue N, West Lakeland, MN 55082
- $1,170,000
- 5
- BD
- 4
- BA
- 3,708
- SqFt




- List Price
- $1,170,000
- Price Change
- ▼ $30,000 1780435691
- Days on Market
- 90
- MLS#
- 7050625
- Status
- ACTIVE
- Type
- Single Family Residential
- Bedrooms
- 5
- Bathrooms
- 4
- Living Area
- 3,708
- Acres
- 2.50
- Subdivision
- Loramere
- Year Built
- 2012
Property Description
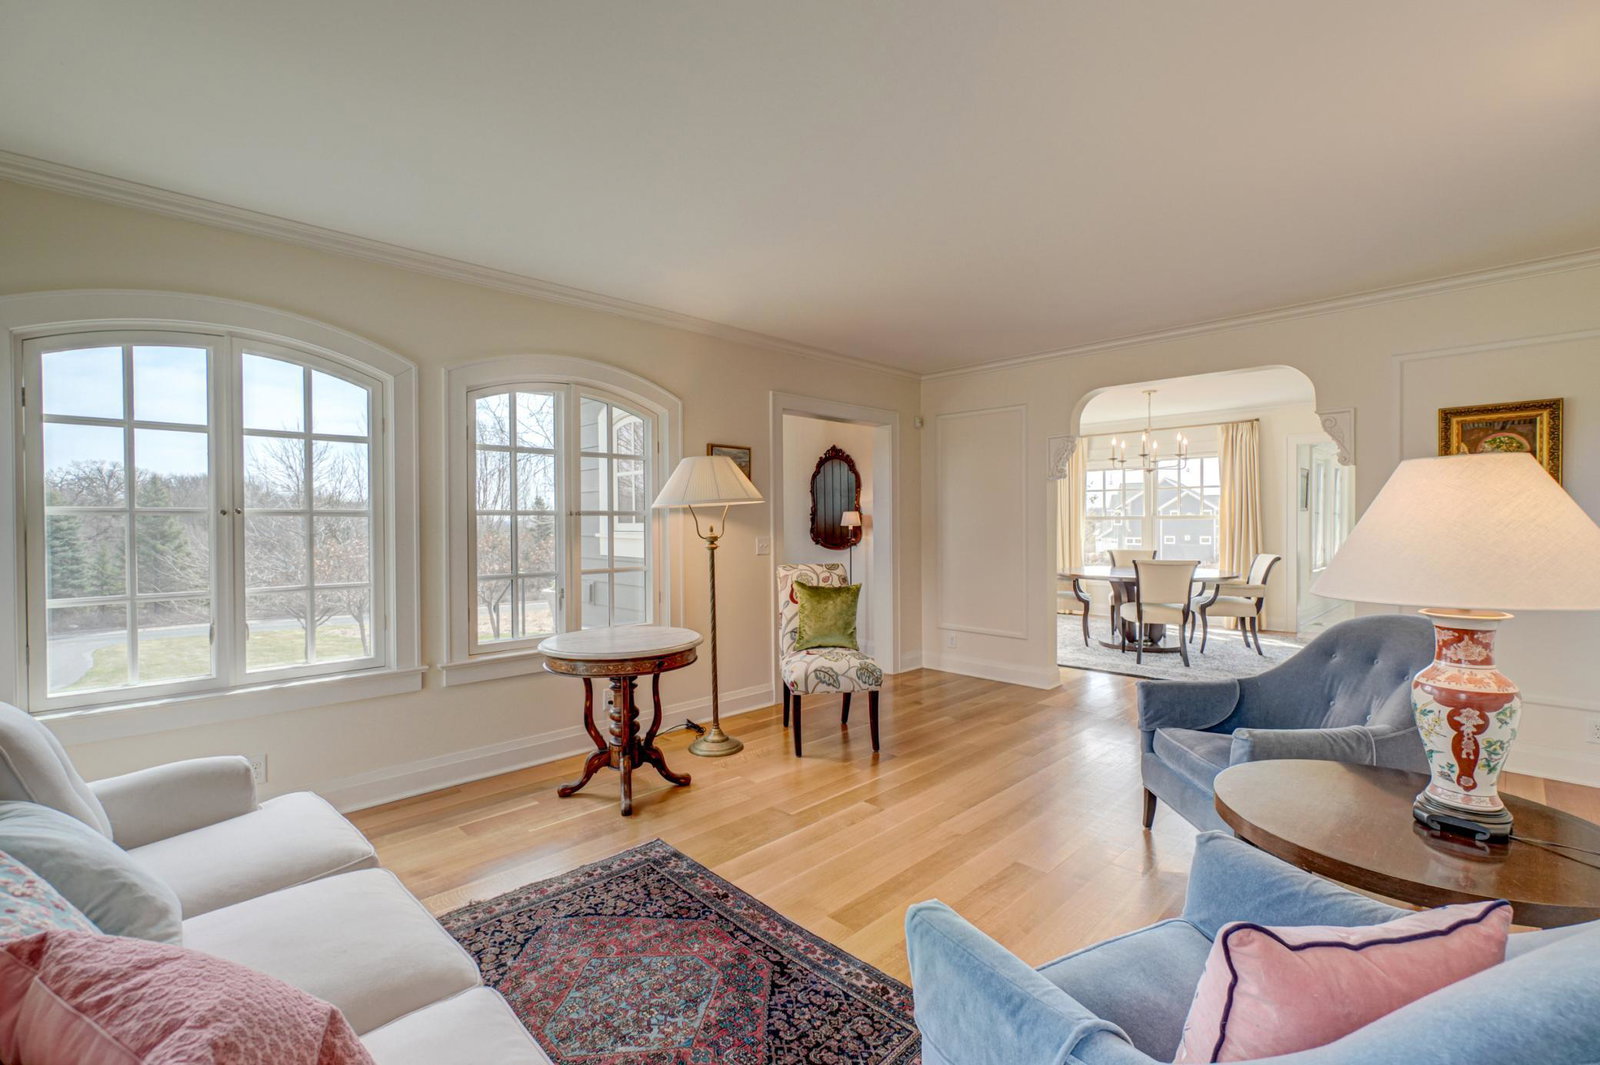
Bask in your new lifestyle in this stunning architect-designed, custom-built home featuring gorgeous millwork, charming built-ins and quarter sawn oak flooring throughout. Upstairs are three spacious bedrooms including the primary with the privacy of an ensuite bathroom, and two large additional bedrooms with a shared bathroom. Once refreshed and ready to go, revel in the sunny and spacious, modern eat-in kitchen featuring Subzero and Wolf appliances opening to wide views of the lovely yard. Enjoy a relaxing afternoon in the grand living room before heading into holiday dinners and get-togethers in the large window-lined dining room. For more casual, relaxed activities, head to the spacious lower level family room featuring wainscoting and built-ins throughout with ample room for your biggest TV to view your favorite sport teams’ events. The lower level offers an additional huge bedroom for your teenager or guests and features a full bathroom. Another sun-filled room doubles as an office or 5th bedroom. Outdoors, find the relaxing large screen porch next to the bluestone patio and splendid garden. Beyond the rolling grass is a mature prairie receding into a lightly wooded area all on two plus private acres. Special notes include a private well with no water bills, a generator if ever needed, an epoxied 3-stall extra large garage, mature trees and plants all in low-tax Washington County in the Stillwater School District #834 with St. Croix Academy and the new Bayport grade school just up the road!
/u.realgeeks.media/danielgustafson/elisha-gustafson-lmre.jpg)
Additional Information
- School District
- Stillwater
- Amenities Unit
- Ceiling Fan(s), Deck, Hardwood Floors, Kitchen Center Island, Kitchen Window, Patio, Paneled Doors, Porch, Sun Room, Tile Floors, Washer/Dryer Hookup
- Appliances
- Chandelier, Dishwasher, Dryer, Exhaust Fan, Microwave, Range, Refrigerator, Stainless Steel Appliances, Wall Oven, Washer
- Tax Year
- 2025
- Fuel
- Natural Gas
- Lot Description
- Irregular Lot, Tree Coverage - Medium
- Sewer
- Private Sewer
- Roof
- Asphalt
- Air Conditioning
- Central Air
- Heating
- Forced Air
- Water
- Well
- Basement
- Daylight/Lookout Windows, Egress Window(s), Finished, Full
- Parking
- Attached Garage, Asphalt, Garage Door Opener
- Garage Spaces
- 3
Mortgage Calculator
Listing courtesy of Keller Williams Select Realty.
 The data relating to real estate for sale on this web site comes in part from the Broker Reciprocity Program of the Regional Multiple Listing Service of Minnesota. Real estate listings held by brokerage firms other this firm are marked with the Broker Reciprocity logo. Information Deemed Reliable But Not Guaranteed. Property locations as displayed on any map are best approximations only and exact locations should be independently verified.
Listing data © 2026 Regional Multiple Listing Service of Minnesota. All rights reserved. By searching, you agree to the EULA.