10920 32nd Avenue N, Plymouth, MN 55441
- $995,000
- 3
- BD
- 3
- BA
- 2,690
- SqFt



- List Price
- $995,000
- Days on Market
- 136
- MLS#
- 7068077
- Status
- PENDING
- Type
- Single Family Residential
- Bedrooms
- 3
- Bathrooms
- 3
- Living Area
- 2,690
- Acres
- 0.45
- Year Built
- 1948
Property Description
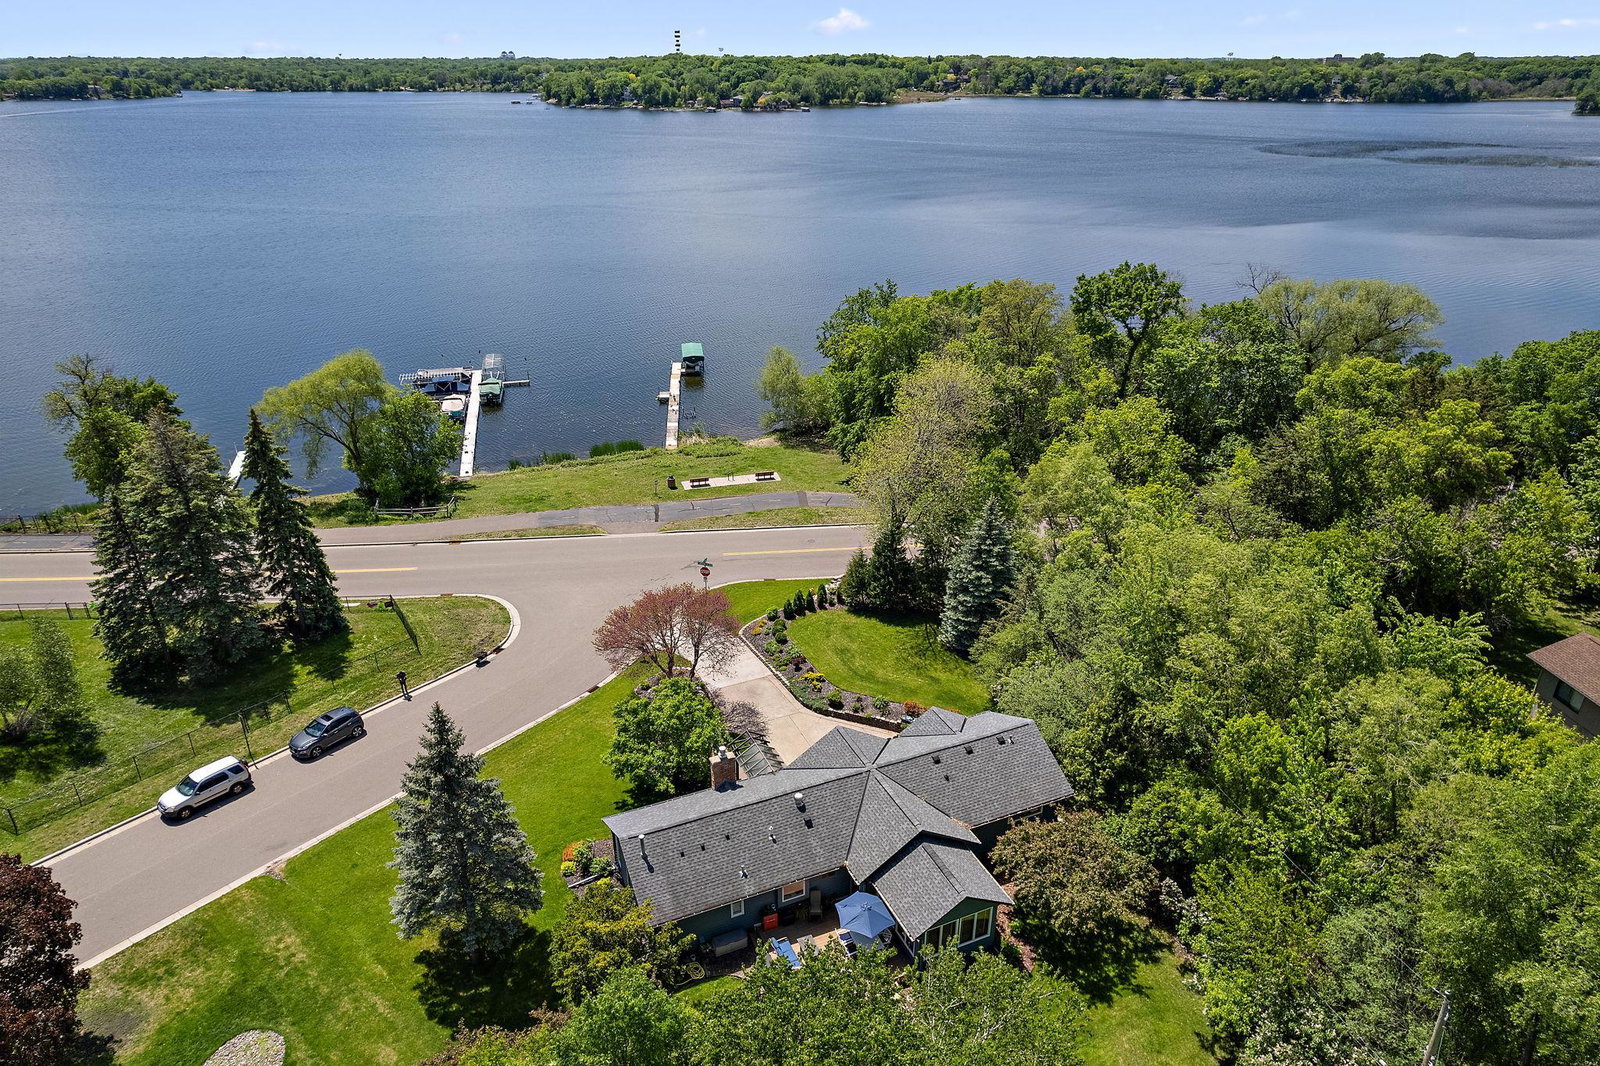
REDUCED! Enjoy some of the most spectacular, unobstructed views on Medicine Lake from this extensively renovated property with deeded lake access. Perfectly positioned to capture sweeping views across the northeast shoreline, the home's southwest-facing orientation offers incredible natural light throughout and stunning sunset views year-round. Completely reimagined beginning in 2022, the home was taken down to the studs, the floor plan redesigned, and every detail thoughtfully rebuilt with quality craftsmanship and modern design throughout. Updates include: • First-class custom kitchen with top-of-the-line appliances. • Main level primary suite with gorgeous shower and walk-in closet. Main level laundry. • 3 new bathrooms. • New insulation and high-efficiency heating and A/C with in-floor heat. • New plumbing and electrical throughout. • 2-bedroom basement suite with gas fireplace, kitchenette, and Jacuzzi bath. • Refinished hardwood floors, new carpet and tile. • New 6-filter water purification system in kitchen and primary bedroom. • 4 new closets for generous storage throughout. Beautifully landscaped grounds include a full-yard irrigation system, mature trees including a striking Red Bud that greets you at the entry, a covered entry deck, an additional deck off the living room, and a 10’ x 9’ storage shed. Close to Eagle Lake and Brookview Public Golf Courses. Experience lake life without the high lakefront taxes, ideally located just minutes from major highways, shopping, restaurants, three wonderful parks with beaches, a trail that circles the entire lake, and premier boating & fishing. A rare opportunity to own a truly turn-key home on a one of the best lakes in the Twin Cities!
/u.realgeeks.media/danielgustafson/elisha-gustafson-lmre.jpg)
Additional Information
- School District
- Robbinsdale
- Amenities Unit
- Ceiling Fan(s), Deck, Dock, Hardwood Floors, Kitchen Center Island, Kitchen Window, Primary Bedroom Walk-In Closet, Main Floor Primary Bedroom, Natural Woodwork, Panoramic View, In-Ground Sprinkler, Tile Floors, Vaulted Ceiling(s), Washer/Dryer Hookup, Walk-In Closet
- Appliances
- Dishwasher, Disposal, Dryer, Exhaust Fan, Gas Water Heater, Water Filtration System, Microwave, Range, Refrigerator, Stainless Steel Appliances, Washer, Water Softener Owned
- Tax Year
- 2026
- Waterfront Features
- Deeded Access, Dock, Lake View
- Fencing
- None
- Fuel
- Natural Gas
- Lot Description
- Tree Coverage - Medium
- Water Body Name
- Medicine
- Sewer
- City Sewer/Connected
- Roof
- Architectural Shingle, Asphalt, Pitched
- Air Conditioning
- Central Air
- Heating
- Baseboard, Boiler, Forced Air, Hot Water, In-Floor Heating, Radiator
- Water
- City Water/Connected
- Out Buildings
- Storage Shed
- Basement
- Block, Drain Tiled, Egress Window(s), Finished, Full, Sump Basket, Sump Pump
- Parking
- Attached Garage, Concrete, Garage Door Opener, Insulated Garage, Tuckunder Garage
- Garage Spaces
- 2
Mortgage Calculator
Listing courtesy of RE/MAX Advantage Plus.
 The data relating to real estate for sale on this web site comes in part from the Broker Reciprocity Program of the Regional Multiple Listing Service of Minnesota. Real estate listings held by brokerage firms other this firm are marked with the Broker Reciprocity logo. Information Deemed Reliable But Not Guaranteed. Property locations as displayed on any map are best approximations only and exact locations should be independently verified.
Listing data © 2026 Regional Multiple Listing Service of Minnesota. All rights reserved. By searching, you agree to the EULA.