4664 Jamocha Avenue NE, Saint Michael, MN 55376
- $567,445
- 4
- BD
- 3
- BA
- 2,302
- SqFt






- List Price
- $567,445
- Days on Market
- 79
- MLS#
- 7071141
- Status
- ACTIVE
- Type
- Single Family Residential
- Bedrooms
- 4
- Bathrooms
- 3
- Living Area
- 2,302
- Acres
- 0.29
- Subdivision
- Anton Village
- Year Built
- 2026
Property Description
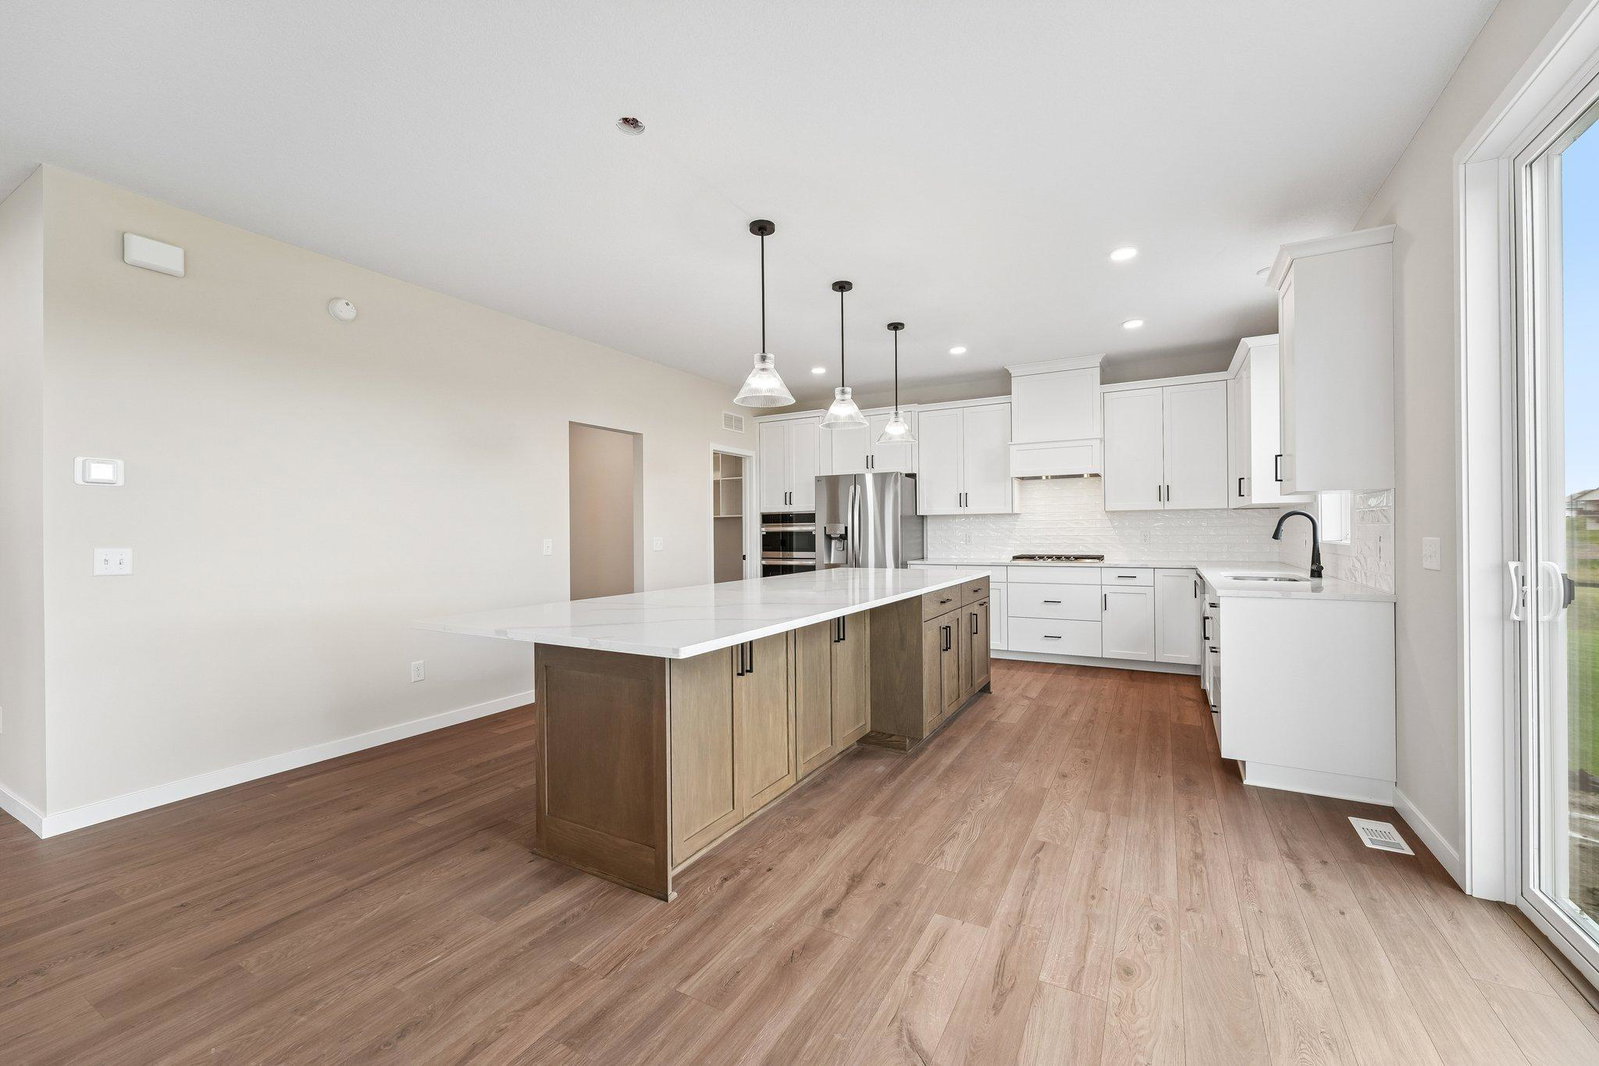
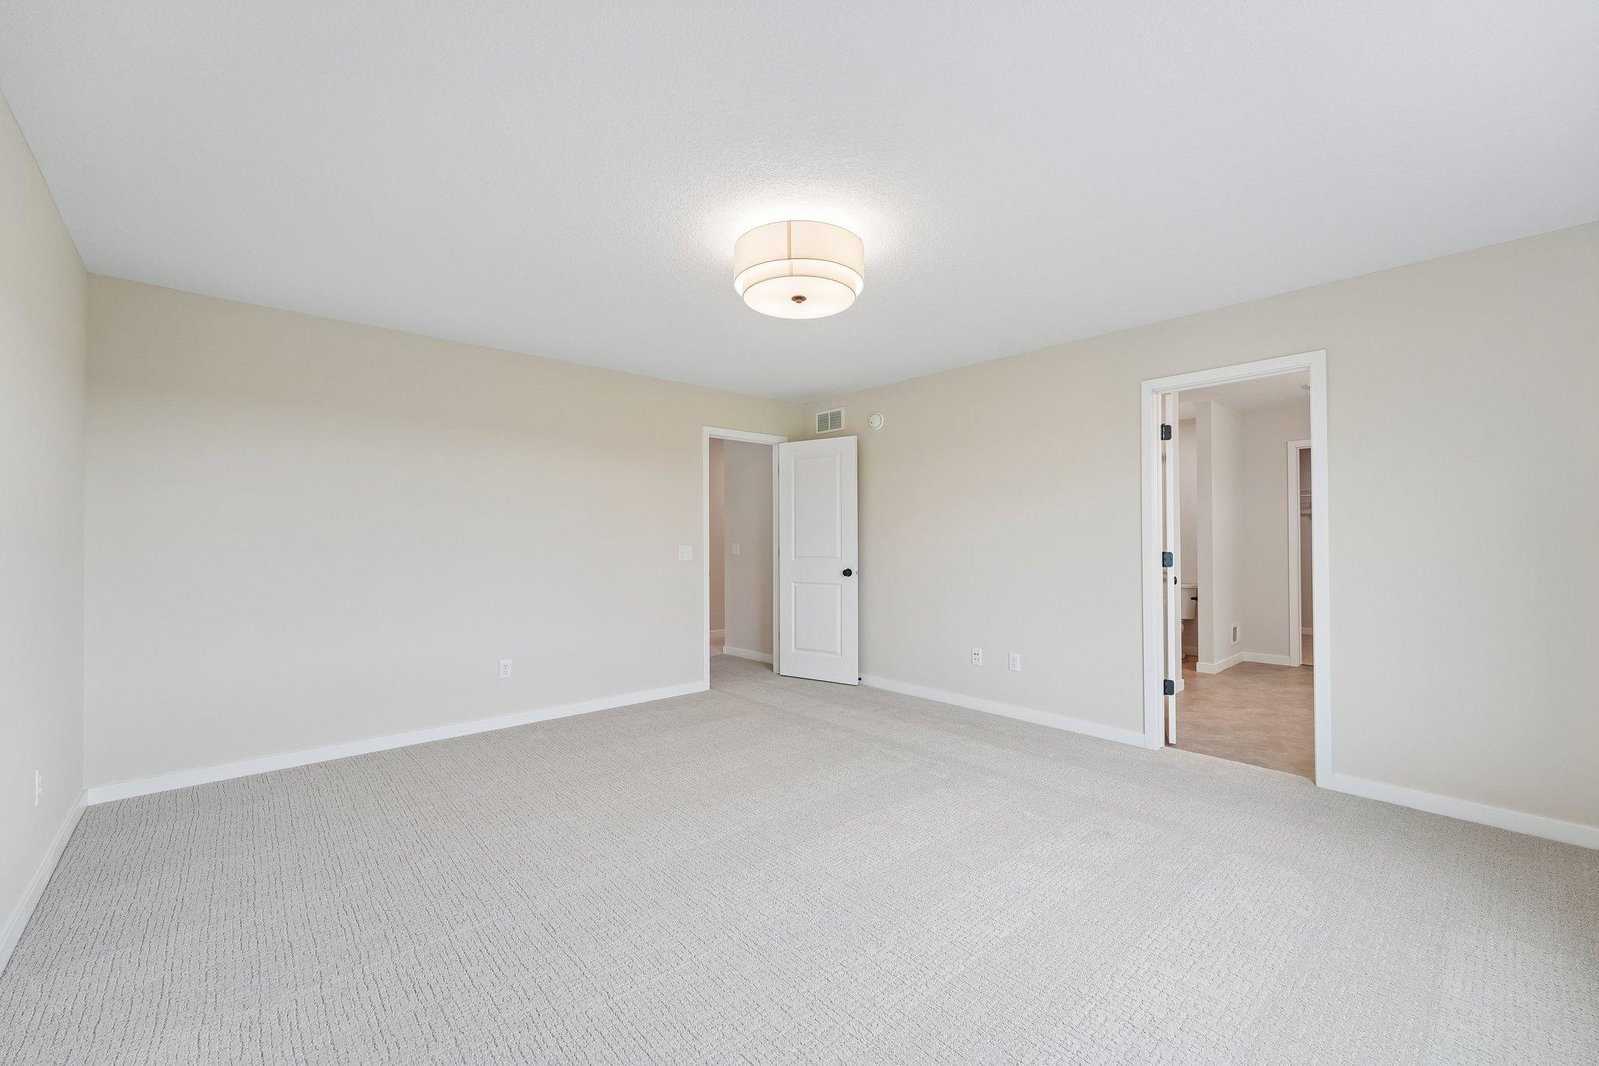
Welcome to the Virginia by Robert Thomas Homes, a quick move-in opportunity designed to blend style, functionality, and everyday comfort. Scheduled for completion in July, this home offers the excitement of new construction without the wait. At the heart of the home is an impressive gourmet kitchen featuring an enormous center island that's perfect for gathering with family and friends, preparing meals, or hosting special occasions. The open-concept layout flows seamlessly into the gathering room, where an inviting fireplace creates a warm and comfortable space to relax and unwind. A private main-level flex room provides the versatility today's homeowners need, whether you're working from home, creating a study space, or setting up a hobby room. Upstairs, four spacious bedrooms and a conveniently located laundry room make everyday living both practical and efficient. Outside, the three-car garage, professional landscaping, irrigation system, and fully sodded yard are already included, allowing you to enjoy your new home from day one. Thoughtfully designed inside and out, the Virginia offers the perfect combination of space, comfort, and modern living. Ask about special financing opportunities available through our preferred lender. *Prices, Promotions, and availability are subject to change without notice. Photos, virtual/video tours, and/or illustrations may not depict actual home plan configuration. Features, materials, and finishes shown may contain options that are not included in the price!*
/u.realgeeks.media/danielgustafson/elisha-gustafson-lmre.jpg)
Additional Information
- School District
- St. Michael-Albertville
- Amenities Unit
- Ethernet Wired, French Doors, Kitchen Center Island, Kitchen Window, Primary Bedroom Walk-In Closet, Paneled Doors, Porch, In-Ground Sprinkler, Sun Room, Vaulted Ceiling(s), Washer/Dryer Hookup, Walk-In Closet
- Appliances
- Air-To-Air Exchanger, Cooktop, Dishwasher, Exhaust Fan, Microwave, Stainless Steel Appliances, Wall Oven
- Tax Year
- 2026
- Fuel
- Natural Gas
- Sewer
- City Sewer/Connected
- Air Conditioning
- Central Air
- Heating
- Forced Air
- Water
- City Water/Connected
- Basement
- Daylight/Lookout Windows, Drain Tiled, Sump Pump, Unfinished
- Parking
- Attached Garage
- Garage Spaces
- 3
Mortgage Calculator
Listing courtesy of Robert Thomas Homes, Inc..
 The data relating to real estate for sale on this web site comes in part from the Broker Reciprocity Program of the Regional Multiple Listing Service of Minnesota. Real estate listings held by brokerage firms other this firm are marked with the Broker Reciprocity logo. Information Deemed Reliable But Not Guaranteed. Property locations as displayed on any map are best approximations only and exact locations should be independently verified.
Listing data © 2026 Regional Multiple Listing Service of Minnesota. All rights reserved. By searching, you agree to the EULA.