671 Willoughby Way E, Minnetonka, MN 55305
- $864,900
- 3
- BD
- 4
- BA
- 3,744
- SqFt




- List Price
- $864,900
- Price Change
- ▼ $35,000 1784605530
- Days on Market
- 53
- MLS#
- 7075899
- Status
- ACTIVE
- Type
- Single Family Residential
- Bedrooms
- 3
- Bathrooms
- 4
- Living Area
- 3,744
- Acres
- 1.01
- Subdivision
- Cic 1355 Willoughby II Condo
- Year Built
- 2012
Property Description
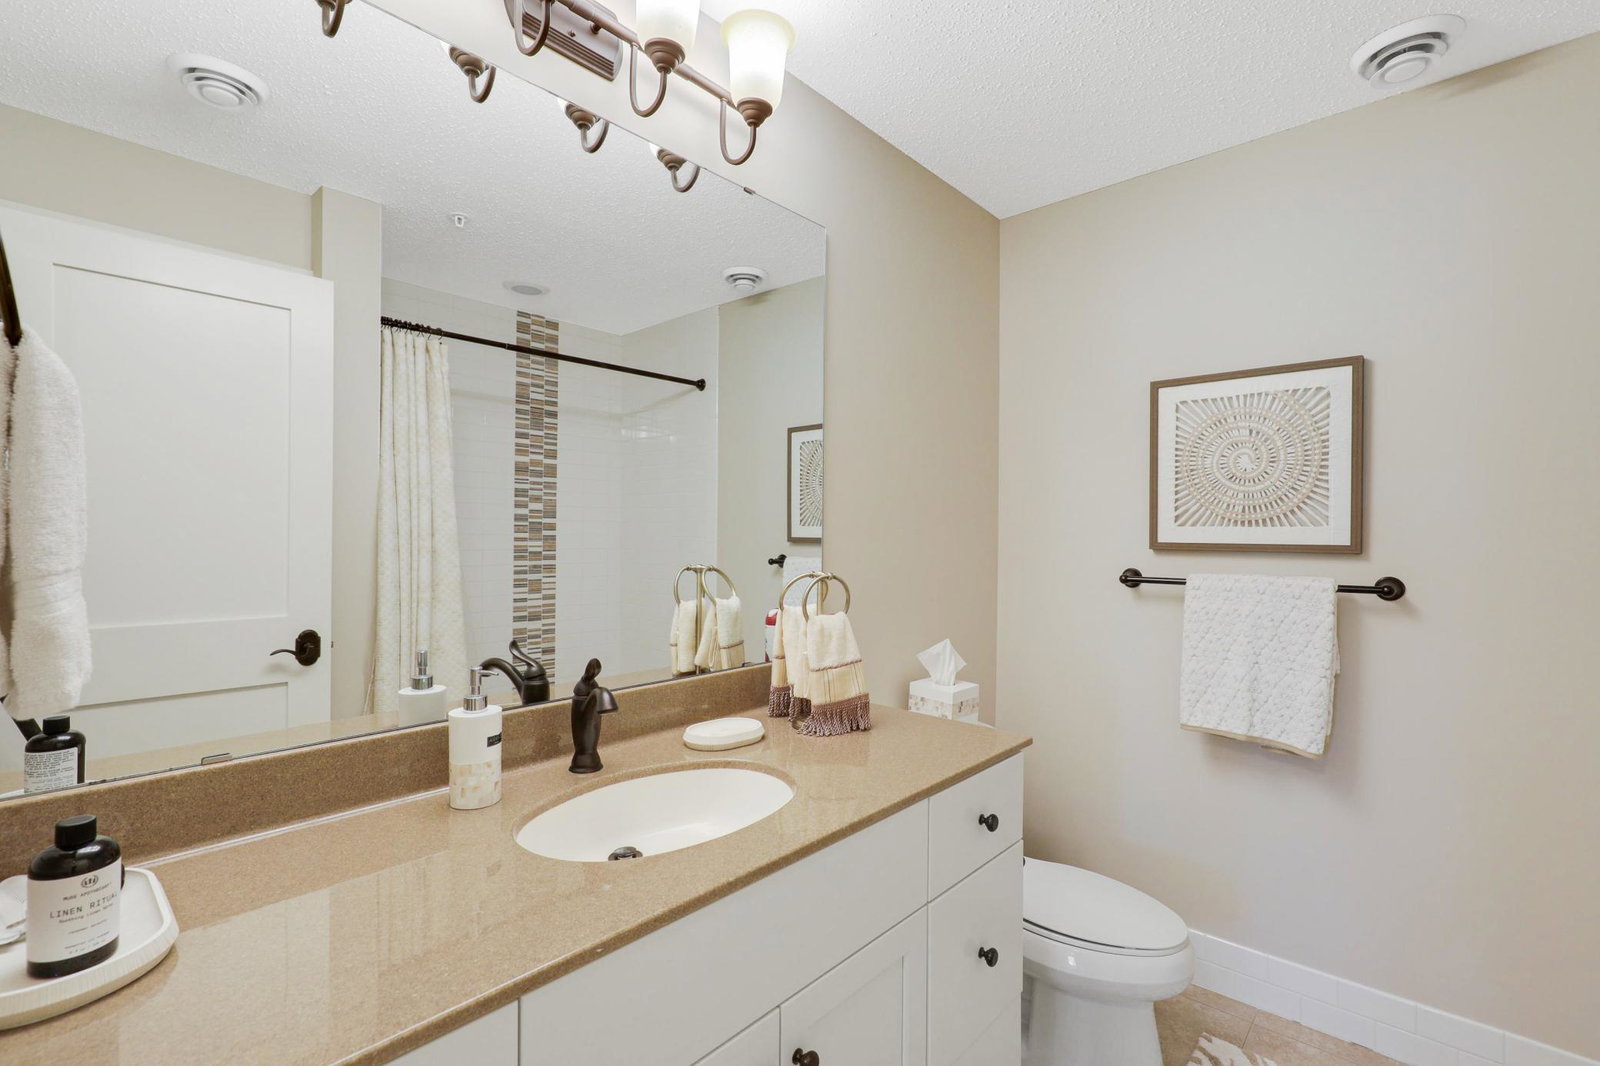
Live simply without sacrificing luxury in this supremely located, executive end unit with over 3,700 square feet of refined, open concept living space and a private elevator, walkable to groceries and dining. THE HOME: Effortlessly elegant and thoughtfully designed by Ron Clark, this executive townhouse features all living facilities on the sprawling main level of over 3,000 square feet with 9-foot ceilings throughout. The private elevator provides access to the garage, main floor, and lower level guest area. The expansive, open-concept kitchen, living and dining area is framed by tranquil views of the protected wetland behind the home. Enjoy cooking in your gourmet kitchen which showcases stone countertops, ample cabinet storage and stainless steel KitchenAid appliances. A sunroom, wrapped in walls of windows, provides an excellent place to relax and take in the serene nature views all year round. Enjoy grilling and entertaining on the private deck, located next to the sunroom. The bright living room is anchored by a gas fireplace with a stone surround and custom built-ins. Retreat to a luxurious primary suite featuring serene nature vistas, dual walk-in closets, dual sinks, a soaking tub, a walk-in shower, and a separate water closet. A second main-floor ensuite offers its own full private bath and an oversized walk-in closet. The versatile office/flex room can be easily converted into a fourth bedroom with the simple addition of a closet where space is already allocated in the plans. The bright family room, also located on the main floor, is enclosed by sliding glass pocket doors. A dedicated main-floor laundry room enhances everyday ease, and a convenient half-bathroom serves the main floor common spaces. The lower-level provides a generously sized third bedroom with a private full bath, dual closets, and direct access to the backyard, plus a utility room and dedicated storage space. The insulated, finished, tuck-under two-car garage is accessible via the private elevator or stairs from both levels, delivering the perfect blend of luxury, comfort, and lock-and-leave convenience. THE GROUNDS: The backyard provides serene views overlooking the maturely wooded and vast, protected wetland area. Well maintained landscaping provides a mostly flat area for yard games and entertainment. THE COMMUNITY + LOCATION: The Willoughby community is quiet and walkable. Everyday convenience is nearby with WestRidge Market’s retail and dining just a short walk away. Enjoy the prime location with quick access to Hopkins Crossroad and Highway 394. Ridgedale Center is just 5 minutes by car, the village of Wayzata is about 7 minutes, downtown Minneapolis reachable in just 15 minutes.
/u.realgeeks.media/danielgustafson/elisha-gustafson-lmre.jpg)
Additional Information
- School District
- Hopkins
- Amenities Unit
- Cable, Deck, Hardwood Floors, Kitchen Center Island, Kitchen Window, Local Area Network, Primary Bedroom Walk-In Closet, Main Floor Primary Bedroom, Panoramic View, Security System, Sun Room, Tile Floors, Washer/Dryer Hookup, Walk-In Closet
- Appliances
- Air-To-Air Exchanger, Cooktop, Dishwasher, Disposal, Exhaust Fan, Humidifier, Gas Water Heater, Microwave, Refrigerator, Stainless Steel Appliances, Wall Oven, Water Softener Owned
- Tax Year
- 2026
- Fencing
- None
- Fuel
- Natural Gas
- Lot Description
- Public Transit (w/in 6 blks), Tree Coverage - Medium, Underground Utilities, Zero Lot Line
- Sewer
- City Sewer/Connected
- Roof
- Architectural Shingle, Asphalt
- Common Wall
- Yes
- Air Conditioning
- Central Air
- Heating
- Forced Air
- Water
- City Water/Connected
- Basement
- Drain Tiled, Finished, Storage Space, Sump Pump, Walkout
- Parking
- Attached Garage, Driveway - Other Surface, Insulated Garage, Tuckunder Garage
- Garage Spaces
- 2
Mortgage Calculator
Listing courtesy of Leyendecker Realty.
 The data relating to real estate for sale on this web site comes in part from the Broker Reciprocity Program of the Regional Multiple Listing Service of Minnesota. Real estate listings held by brokerage firms other this firm are marked with the Broker Reciprocity logo. Information Deemed Reliable But Not Guaranteed. Property locations as displayed on any map are best approximations only and exact locations should be independently verified.
Listing data © 2026 Regional Multiple Listing Service of Minnesota. All rights reserved. By searching, you agree to the EULA.