4769 131st Court NE, Blaine, MN 55449
- $940,000
- 5
- BD
- 5
- BA
- 4,545
- SqFt




- List Price
- $940,000
- Days on Market
- 114
- MLS#
- 7078693
- Status
- ACTIVE
- Type
- Single Family Residential
- Bedrooms
- 5
- Bathrooms
- 5
- Living Area
- 4,545
- Acres
- 0.26
- Year Built
- 2026
Property Description
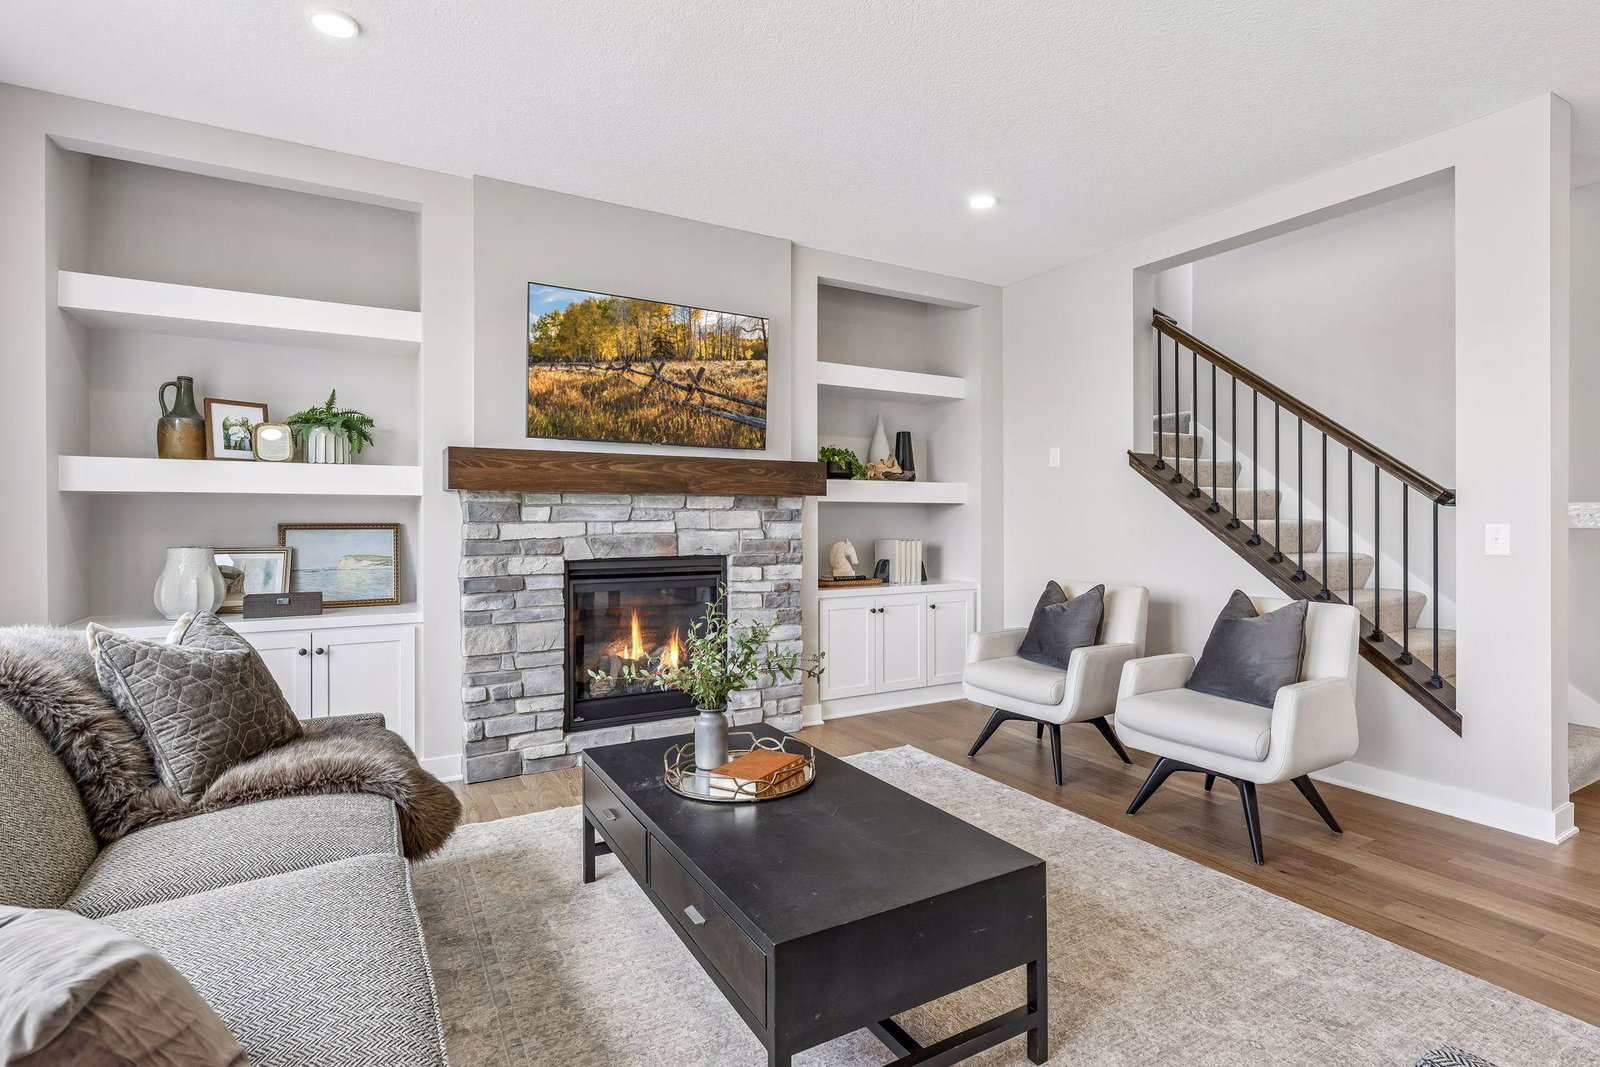
Move in Ready October 2026! The new Telluride floorplan offers the same thoughtful design and high-end features as our other plans, with a few unique touches that enhance everyday functionality. The open-concept main level includes a gourmet kitchen with a large walk-in prep pantry, a spacious great room with stone fireplace and built-in entertainment cabinet, a private study, and our signature flex room, creating a comfortable space for both daily living and entertaining. The separate dining space allows for a more open and versatile living area centered around the kitchen and great room. The upper level is designed for convenience and privacy, highlighted by a luxurious Owner's Suite featuring a walk-in double-headed tile shower, freestanding soaking tub, separate toilet room, bathroom linen storage, and an oversized dual walk-in closet. Additional large bedrooms each include private bathrooms, and the level is completed with a convenient pass-through laundry room. Schedule your tour now! *All photos are of a previously built Summit Floorplan- stay tuned for Telluride specific photos coming soon!
/u.realgeeks.media/danielgustafson/elisha-gustafson-lmre.jpg)
Additional Information
- School District
- Anoka-Hennepin
- Amenities Unit
- Ceiling Fan(s), Exercise Room, French Doors, Hardwood Floors, Kitchen Center Island, Primary Bedroom Walk-In Closet, Natural Woodwork, Paneled Doors, Porch, In-Ground Sprinkler, Sun Room, Tile Floors, Wet Bar, Walk-In Closet
- Appliances
- Air-To-Air Exchanger, Chandelier, Cooktop, Dishwasher, Disposal, Double Oven, Dryer, Exhaust Fan, Gas Water Heater, Microwave, Refrigerator, Stainless Steel Appliances, Wall Oven, Washer
- Tax Year
- 2026
- Fencing
- None
- Fuel
- Natural Gas
- Lot Description
- Sod Included in Price, Tree Coverage - Light
- Sewer
- City Sewer/Connected
- Roof
- Age 8 Years or Less, Asphalt
- Air Conditioning
- Central Air
- Heating
- Forced Air, Fireplace(s)
- Water
- City Water/Connected
- Basement
- Finished, Walkout
- Parking
- Attached Garage, Concrete, Garage Door Opener
- Garage Spaces
- 4
Mortgage Calculator
Listing courtesy of RE/MAX Results.
 The data relating to real estate for sale on this web site comes in part from the Broker Reciprocity Program of the Regional Multiple Listing Service of Minnesota. Real estate listings held by brokerage firms other this firm are marked with the Broker Reciprocity logo. Information Deemed Reliable But Not Guaranteed. Property locations as displayed on any map are best approximations only and exact locations should be independently verified.
Listing data © 2026 Regional Multiple Listing Service of Minnesota. All rights reserved. By searching, you agree to the EULA.