111 Oak Turnagain Court, Glenwood, MN 56334
- $259,900
- 3
- BD
- 3
- BA
- 1,818
- SqFt




- List Price
- $259,900
- Price Change
- ▼ $3,100 1784160356
- Days on Market
- 53
- MLS#
- 7081693
- Status
- ACTIVE
- Type
- Single Family Residential
- Bedrooms
- 3
- Bathrooms
- 3
- Living Area
- 1,818
- Acres
- 0.07
- Subdivision
- Baycrest Hamlet Of Ridgewood
- Year Built
- 1986
Property Description
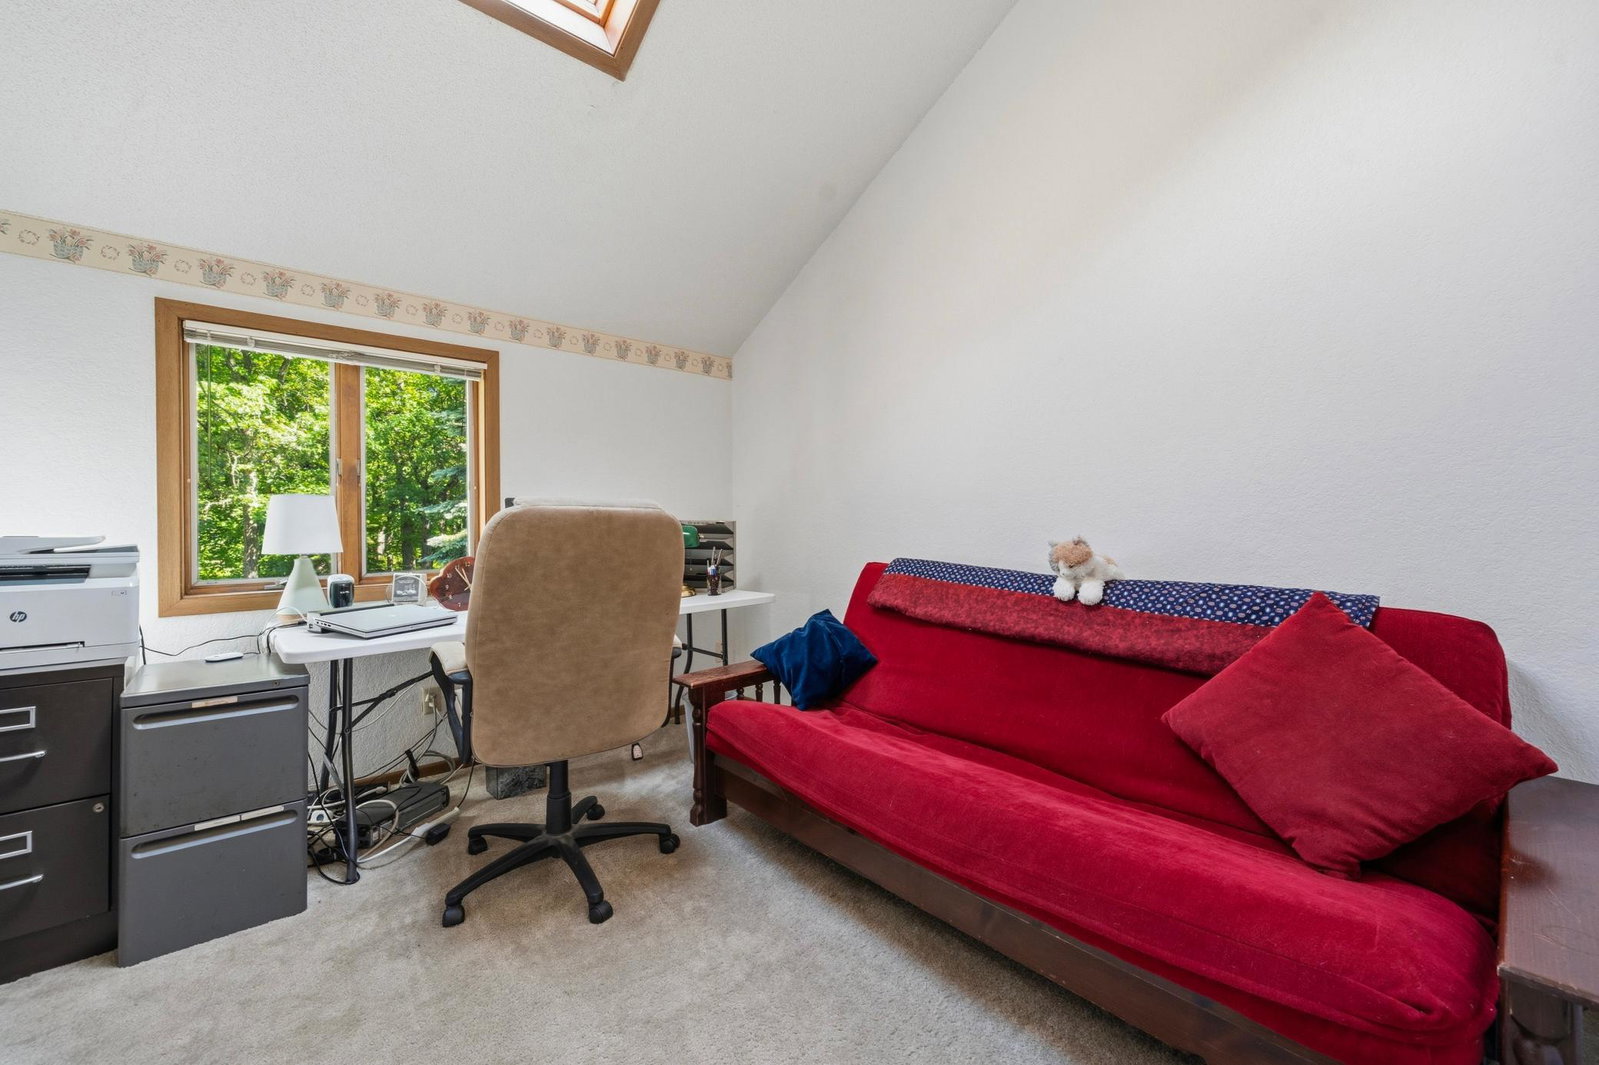
Nestled in the beautiful wooded setting of Baycrest, this exceptional 3-bedroom, 3-bathroom townhome is ideally located on a quiet dead-end road with no through traffic. This three-level home offers a functional layout with the kitchen, family room, primary bedroom/bath, and laundry all conveniently located on the main level. The main floor also features vaulted ceilings, fresh paint, and new vinyl plank flooring, creating a bright and welcoming living space. The upper level includes two additional bedrooms, while the lower-level walkout offers a spacious family room with a cozy gas fireplace and direct access to the patio and outdoors. Recent updates include a new furnace (2025), new central air conditioning (2024), a newer refrigerator and dishwasher, and updated bathroom plumbing. Enjoy the wrap-around deck while taking in the peaceful surroundings and frequent wildlife sightings, including deer, a fox family, and abundant birds! Additional highlights include two garage stalls and low-maintenance living-no mowing or snow care here! Baycrest Association amenities include a heated outdoor pool, nearly 900 feet of sandy shoreline on Lake Minnewaska, dock and marina access, lawn care, snow removal, and trash collection—offering an exceptional lakeside lifestyle at an affordable price. Just minutes from Peters Golf Course, this location is ideal for golf enthusiasts. Baycrest residents also enjoy convenient access to an array of exceptional dining options and the renowned Rolling Forks Winery. Book your showing today and start living your best lake life!
/u.realgeeks.media/danielgustafson/elisha-gustafson-lmre.jpg)
Additional Information
- School District
- Minnewaska
- Amenities Shared
- Beach, Other
- Amenities Unit
- Deck, Hardwood Floors, Kitchen Window, Main Floor Primary Bedroom, Skylight, Vaulted Ceiling(s), Washer/Dryer Hookup, Walk-Up Attic
- Appliances
- Dishwasher, Dryer, Freezer, Microwave, Range, Refrigerator, Washer, Water Softener Owned
- Tax Year
- 2026
- Waterfront Features
- Association Access, Shared
- Fuel
- Propane
- Lot Description
- Accessible Shoreline, Tree Coverage - Heavy
- Water Body Name
- Minnewaska
- Sewer
- Septic System Compliant - No, Shared Septic, Tank with Drainage Field
- Roof
- Metal
- Common Wall
- Yes
- Air Conditioning
- Central Air
- Heating
- Forced Air
- Pool
- Yes
- Water
- Shared System
- Basement
- Block, Daylight/Lookout Windows, Finished, Walkout
- Parking
- Detached Garage
- Garage Spaces
- 2
Mortgage Calculator
Listing courtesy of Randy Fischer Real Estate, Inc.
 The data relating to real estate for sale on this web site comes in part from the Broker Reciprocity Program of the Regional Multiple Listing Service of Minnesota. Real estate listings held by brokerage firms other this firm are marked with the Broker Reciprocity logo. Information Deemed Reliable But Not Guaranteed. Property locations as displayed on any map are best approximations only and exact locations should be independently verified.
Listing data © 2026 Regional Multiple Listing Service of Minnesota. All rights reserved. By searching, you agree to the EULA.