29470 Belgian Drive, Breezy Point, MN 56472
- $579,900
- 4
- BD
- 3
- BA
- 2,702
- SqFt




- List Price
- $579,900
- Price Change
- ▼ $19,100 1784921739
- Days on Market
- 60
- MLS#
- 7082509
- Status
- ACTIVE
- Type
- Single Family Residential
- Bedrooms
- 4
- Bathrooms
- 3
- Living Area
- 2,702
- Acres
- 2.11
- Subdivision
- Whitebirch Four
- Year Built
- 2002
Property Description
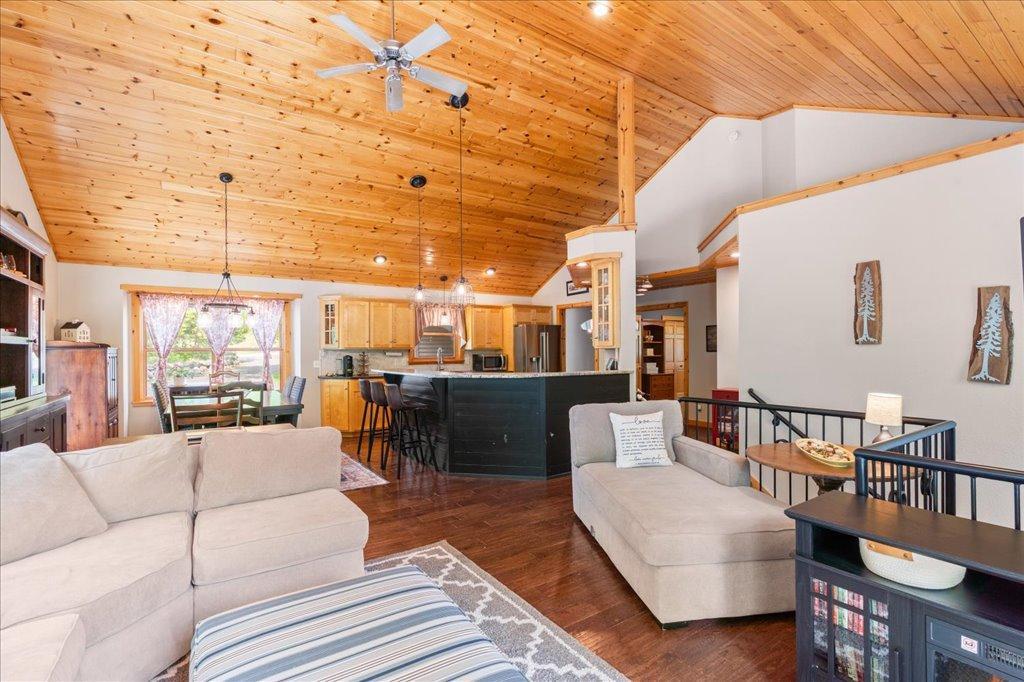
Captivating 4 bedroom, 3 bath home nestled within gorgeous pines, oaks, and maples creates an extraordinary private 2-acre setting. You will appreciate the sunlit main-level living area with its custom kitchen, expansive windows, new hardwood flooring and the warmth of vaulted T&G wood ceilings. Spacious main level ensuite primary bedroom allows direct access to the deck for evening star gazing. A second bedroom on the main level is currently an office which features beautiful French doors. The full walkout LL includes the family room with in-floor heating, beautiful natural wood and beam ceilings, and wet bar. Also included on the lower level are 2 spacious bedrooms with T&G ceilings, bathroom with large walk-in shower and custom vanity, and laundry and utility room. There’s no shortage of extra storage space in the 18’x9’ storeroom with built-in heavy duty wood shelving. The 48x12 deck overlooks the backyard and large circular paver firepit that easily accommodates larger gatherings. This welcoming setting is entertaining and relaxation perfection with the additional outdoor natural stone wood-burning fireplace. Double-attached insulated garage includes a natural gas heater and utility sink. Mature perennial gardens drape the boulder walls that rim the asphalt driveway. Underground irrigation system. This prime location is close to championship golf courses, several public lake accesses, shopping, dining and entertainment venues, and all the amenities offered nearby in the beautiful Brainerd lakes area.
/u.realgeeks.media/danielgustafson/elisha-gustafson-lmre.jpg)
Additional Information
- School District
- Pequot Lakes
- Appliances
- Air-To-Air Exchanger, Dishwasher, Dryer, Freezer, Gas Water Heater, Range, Refrigerator, Stainless Steel Appliances, Washer, Water Softener Owned
- Tax Year
- 2026
- Fuel
- Natural Gas
- Lot Description
- Tree Coverage - Heavy
- Sewer
- Septic System Compliant - Yes, Tank with Drainage Field
- Roof
- Asphalt
- Air Conditioning
- Central Air
- Heating
- Forced Air, In-Floor Heating
- Water
- Drilled
- Basement
- Daylight/Lookout Windows, Finished, Full, In-Floor Heat, Walkout
- Parking
- Attached Garage, Asphalt, Finished Garage, Garage Door Opener, Heated Garage, Insulated Garage
- Garage Spaces
- 2
Mortgage Calculator
Listing courtesy of Edina Realty, Inc..
 The data relating to real estate for sale on this web site comes in part from the Broker Reciprocity Program of the Regional Multiple Listing Service of Minnesota. Real estate listings held by brokerage firms other this firm are marked with the Broker Reciprocity logo. Information Deemed Reliable But Not Guaranteed. Property locations as displayed on any map are best approximations only and exact locations should be independently verified.
Listing data © 2026 Regional Multiple Listing Service of Minnesota. All rights reserved. By searching, you agree to the EULA.