2095 250th Street, Saint Croix Falls, WI 54024
- $1,175,000
- 3
- BD
- 3
- BA
- 4,520
- SqFt






- List Price
- $1,175,000
- Days on Market
- 92
- MLS#
- 7086381
- Status
- ACTIVE
- Type
- Single Family Residential
- Bedrooms
- 3
- Bathrooms
- 3
- Living Area
- 4,520
- Acres
- 60
- Year Built
- 2007
Property Description
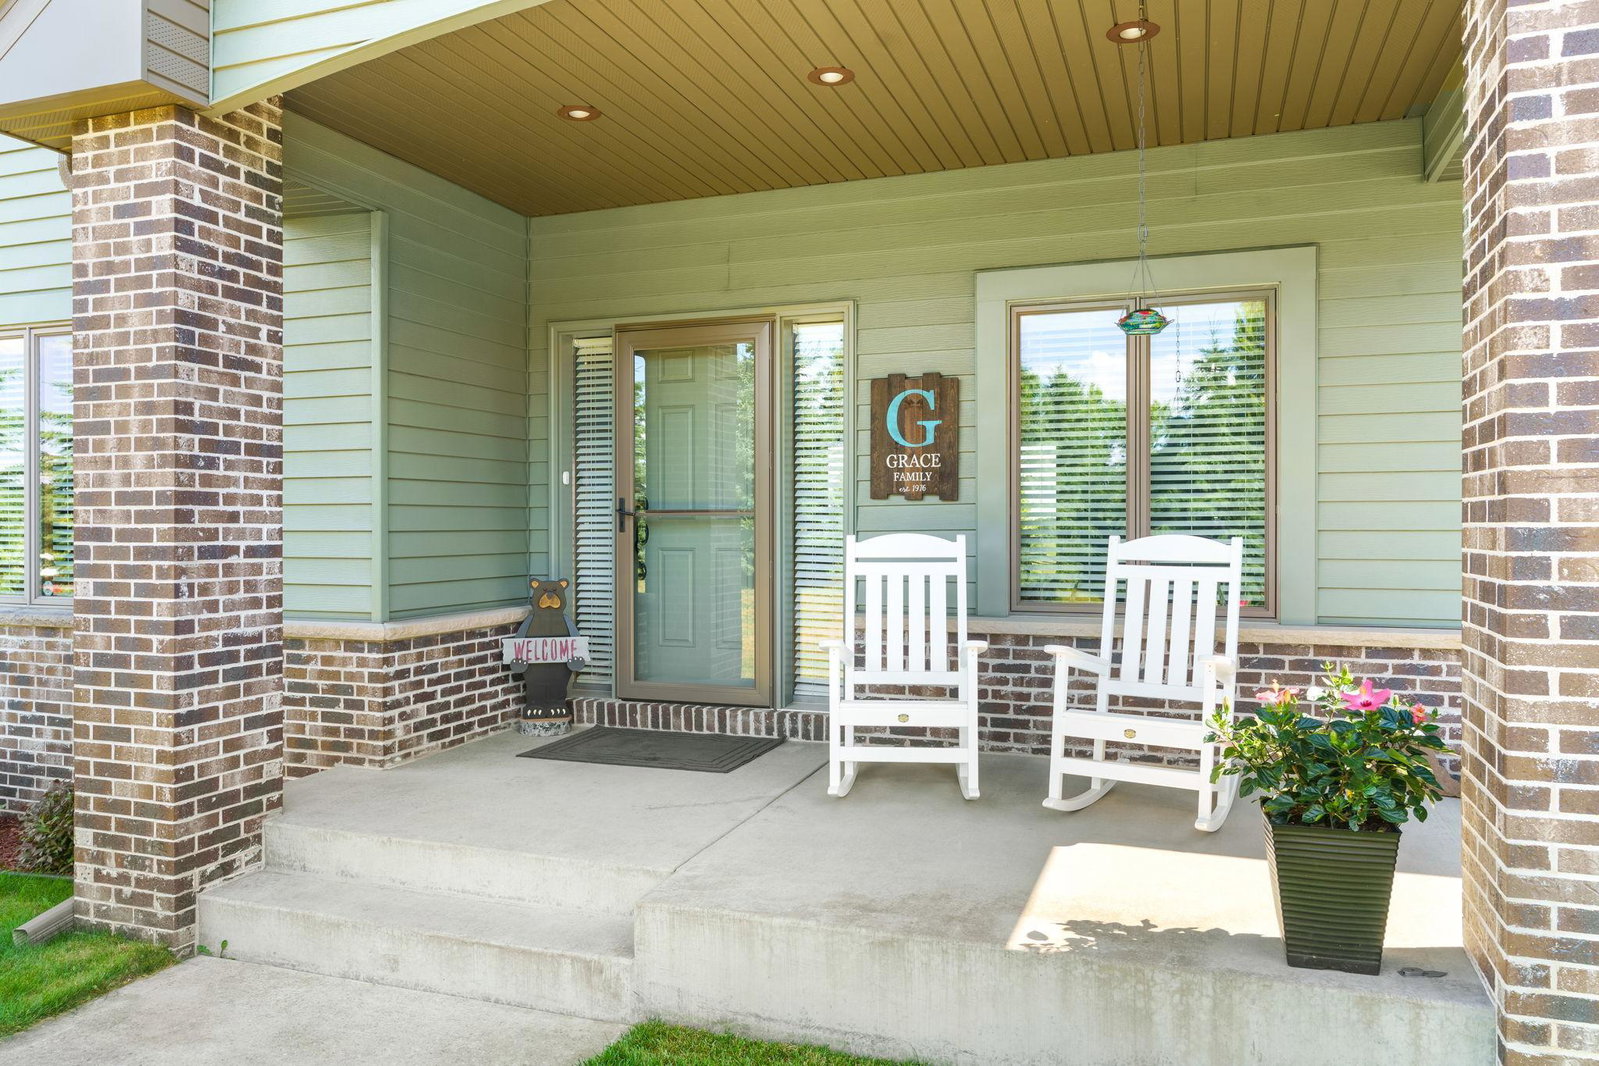
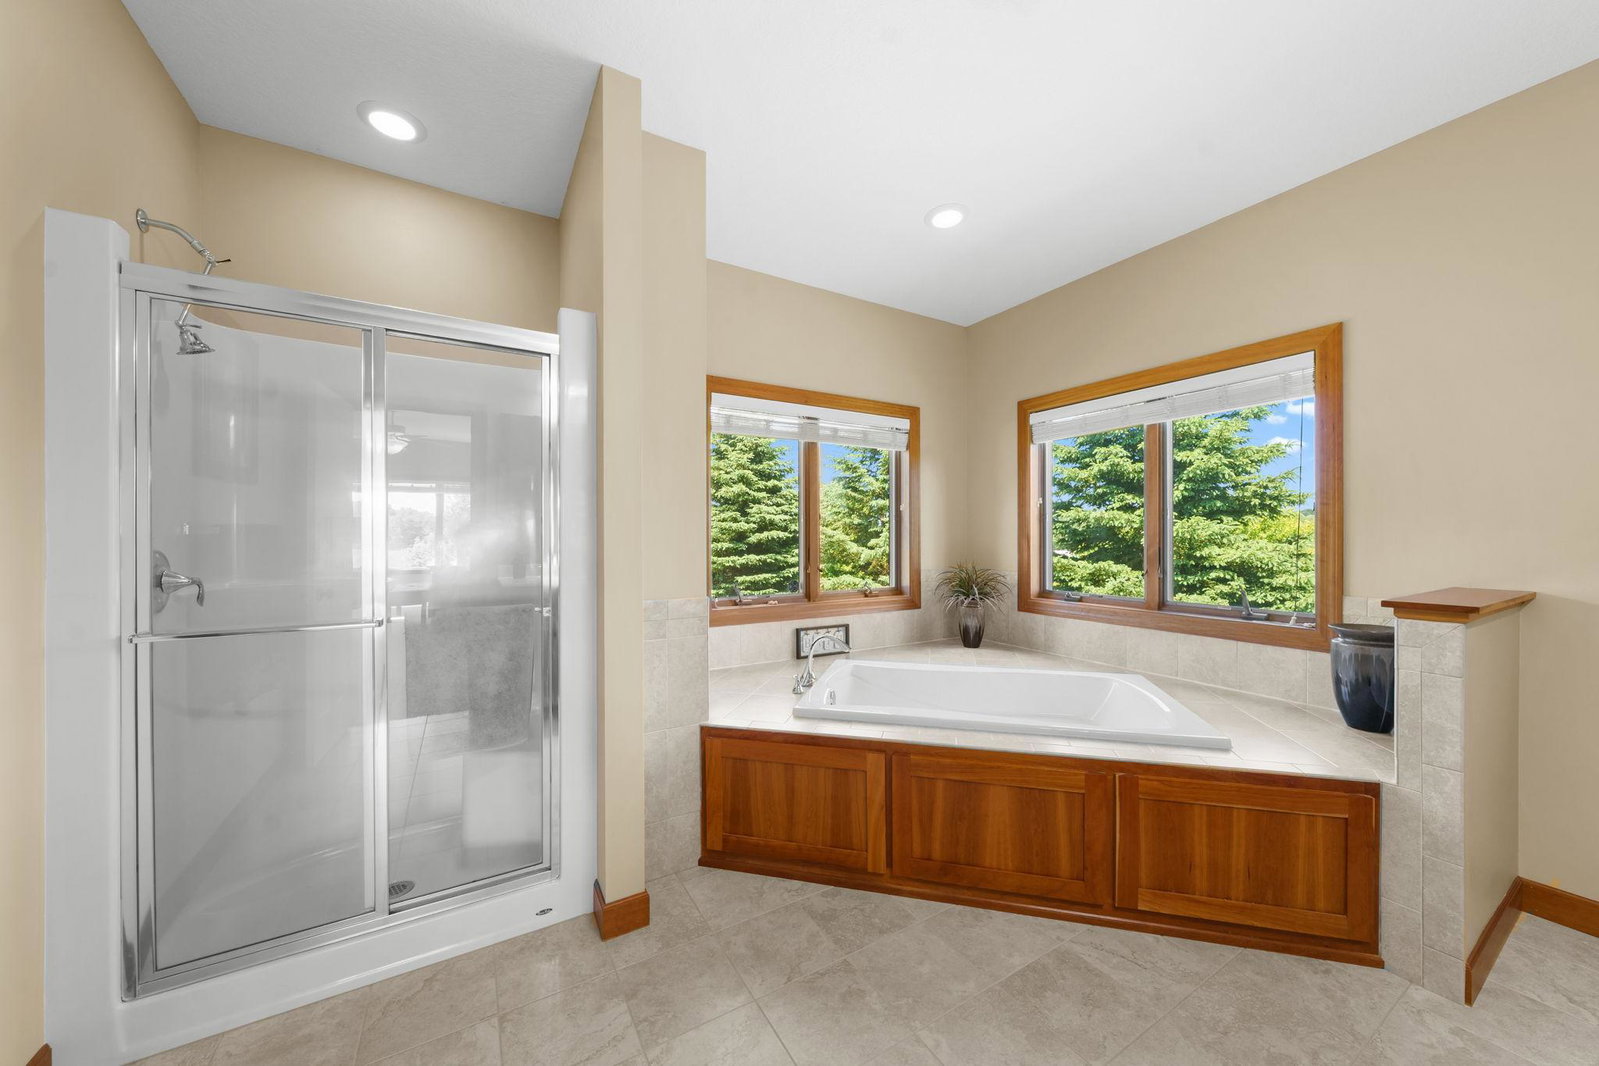
Tucked deep within the rolling countryside, this extraordinary 60-acre estate offers a rare blend of natural beauty, refined living, and unmatched privacy. Thoughtfully surveyed into two distinct parcels, the property combines a 46-acre expanse of wooded and tillable land with a 14-acre homesite that showcases the residence and its impressive outbuilding. Mature oak, maple, pine, and ironwood forest stretches across the landscape, while approximately 18 acres of productive tillable ground add both beauty and utility. Winding trails weave through the property, inviting exploration by foot, horseback, or ATV, and creating a year-round sanctuary for outdoor recreation and abundant wildlife. At the heart of the estate stands a custom-built residence offering more than 4,000 square feet of sophisticated living space. Nine-foot ceilings on both levels create an airy, open feel, complemented by Andersen windows, Brazilian Cherry hardwood flooring, and custom lighting throughout. The vaulted great room, anchored by a striking floor-to-ceiling stone gas fireplace, sets the tone for the home’s warm elegance. The open kitchen features premium stainless-steel appliances, including a Wolf convection oven, while the lower level extends the home’s livability with a spacious family room, walkout patio access, and a versatile bonus room ideal for work, play, or guests. Enhancements include a maintenance-free exterior, a brand-new roof installed in fall 2024, remodeled bathrooms, refined landscaping, and a Brazilian Walnut deck ensure the home feels both timeless and impeccably maintained. Modern comforts elevate the property even further. A whole-house Kinetico water filtration system provides exceptional water quality, while hot and cold water access in the attached garage adds to the everyday convenience. Security and peace of mind come from a high-tech, professionally monitored 24-hour home protection system by CWS. For those who value space, creativity, or enterprise, the outbuilding is a standout feature. A 36' x 30' pole building with a 10-foot lean-to offers generous storage and utility, while a newly added 24' x 30' finished and heated addition creates the perfect workshop, studio, or business space. Surrounded by horse trails, snowmobile routes, and local wineries, this remarkable estate offers a lifestyle defined by serenity, versatility, and natural beauty - an exceptional retreat for those seeking both luxury and land.
/u.realgeeks.media/danielgustafson/elisha-gustafson-lmre.jpg)
Additional Information
- School District
- Saint Croix Falls
- Amenities Unit
- Ceiling Fan(s), Deck, Exercise Room, Hardwood Floors, Kitchen Center Island, Primary Bedroom Walk-In Closet, Main Floor Primary Bedroom, Natural Woodwork, Patio, Paneled Doors, Porch, Panoramic View, Security System, Tile Floors, Vaulted Ceiling(s), Washer/Dryer Hookup, Walk-In Closet
- Appliances
- Dishwasher, Dryer, Exhaust Fan, Fuel Tank - Rented, Gas Water Heater, Microwave, Range, Refrigerator, Stainless Steel Appliances, Washer, Water Softener Owned
- Tax Year
- 2025
- Fuel
- Propane
- Lot Description
- Tree Coverage - Medium
- Sewer
- Private Sewer, Tank with Drainage Field
- Roof
- Age 8 Years or Less, Asphalt
- Air Conditioning
- Central Air
- Heating
- Forced Air, Fireplace(s)
- Water
- Drilled, Private, Well
- Wooded Acres
- 28
- Out Buildings
- Pole Building
- Basement
- Drain Tiled, Egress Window(s), Finished, Full, Storage Space, Sump Pump, Walkout
- Parking
- Attached Garage, Detached Garage, Gravel, Floor Drain, Garage Door Opener, Insulated Garage
- Garage Spaces
- 6
Mortgage Calculator
Listing courtesy of RE/MAX Results.
 The data relating to real estate for sale on this web site comes in part from the Broker Reciprocity Program of the Regional Multiple Listing Service of Minnesota. Real estate listings held by brokerage firms other this firm are marked with the Broker Reciprocity logo. Information Deemed Reliable But Not Guaranteed. Property locations as displayed on any map are best approximations only and exact locations should be independently verified.
Listing data © 2026 Regional Multiple Listing Service of Minnesota. All rights reserved. By searching, you agree to the EULA.