2164 Eustis, Roseville, MN 55113
- $925,000
- 5
- BD
- 4
- BA
- 3,250
- SqFt




- List Price
- $925,000
- Price Change
- ▼ $14,900 1783390363
- Days on Market
- 53
- MLS#
- 7086918
- Status
- ACTIVE
- Type
- Single Family Residential
- Bedrooms
- 5
- Bathrooms
- 4
- Living Area
- 3,250
- Acres
- 0.33
- Subdivision
- Midland Legacy Estate 3rd Add
- Year Built
- 2026
Property Description
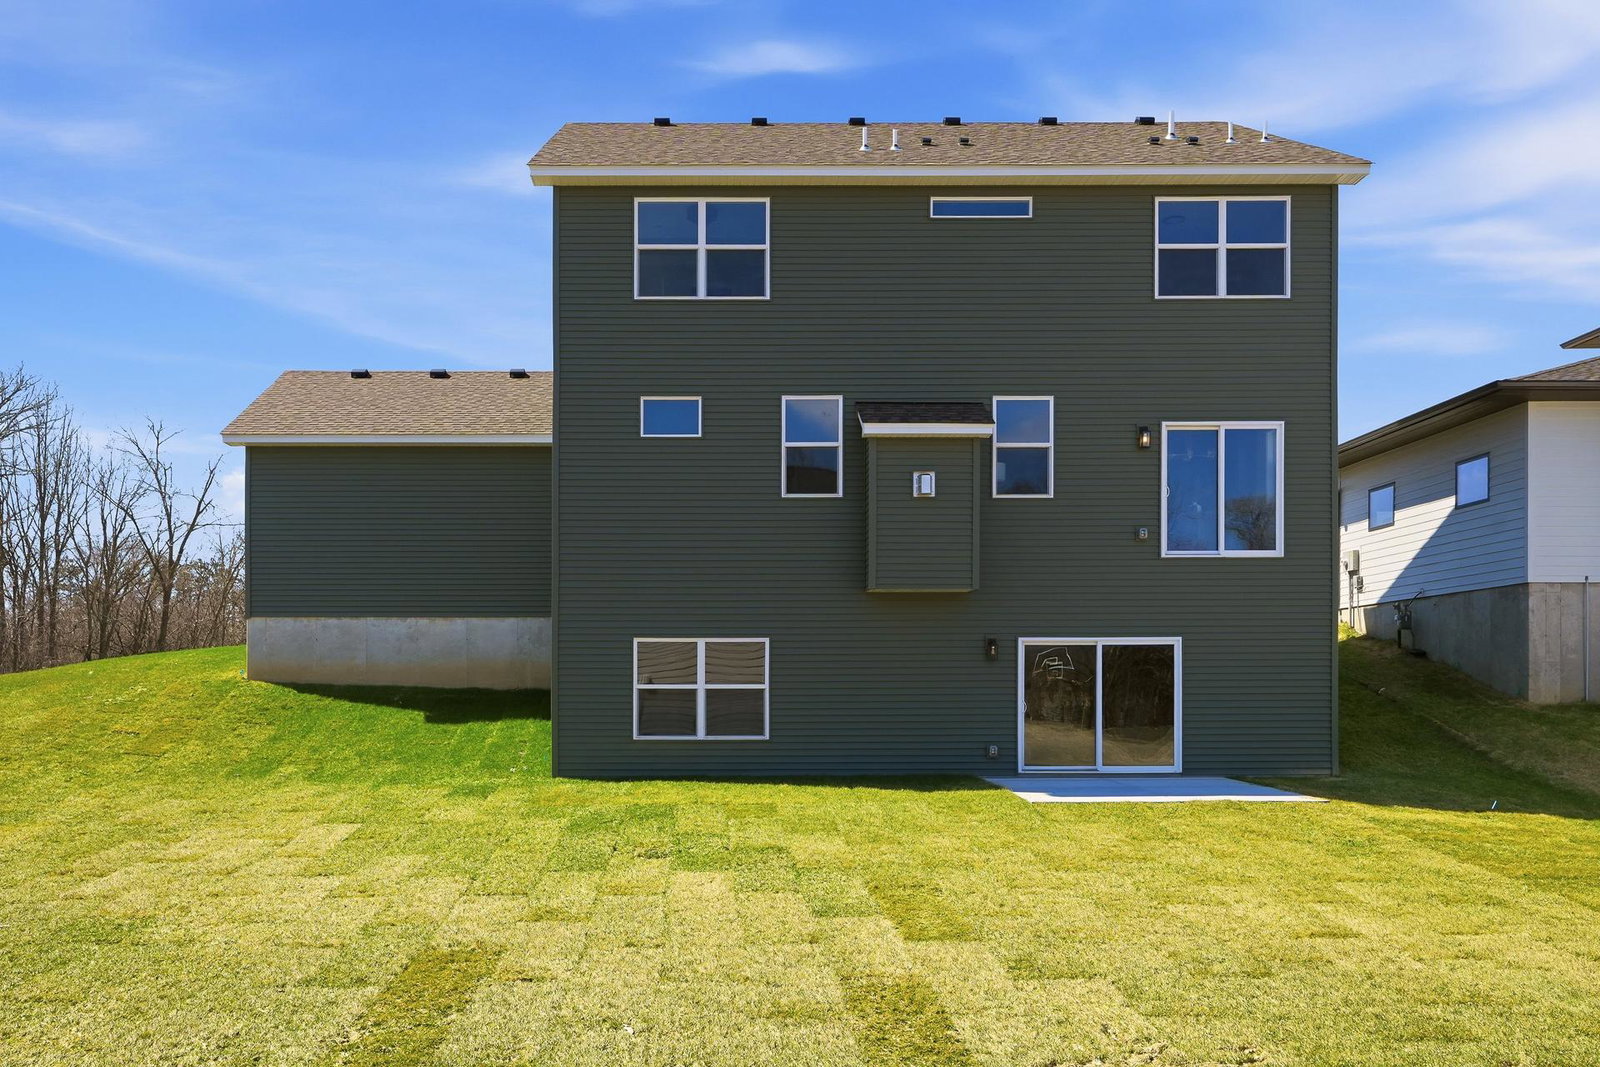
Stunning Completed New Construction Home in Roseville - Move-In Ready! Rare four-car garage with two double doors sets this home apart, offering exceptional space for vehicles, storage, hobbies, or equipment. Discover unparalleled comfort and convenience in this brand-new two-story walk-out, ideally located between Minneapolis and St. Paul, delivering quick urban access with the calm of a spacious suburban setting. This thoughtfully designed home features five generous bedrooms, four modern bathrooms, and a fully finished lower level perfect for living, work, or entertaining. Step outside into an incredible new neighborhood just north of Midland Hills Golf Course, which sits directly across the street. This is a private, newly developed community of only 15 homes total: 11 are already completed, one is under construction, and just three home sites remain. Your home sits on one of the very best lots in the entire development: a spacious corner site with a large backyard, nestled between two completed homes. That means no construction activity around you, just peaceful, move-in-ready surroundings in a brand-new setting right in the heart of Roseville. Just one home away is the newly built Sunset Park with its state-of-the-art playground, adding to the family-friendly charm. Move-in ready and designed for today’s lifestyle, this is a rare opportunity to own a luxury home in a prime Roseville location, especially in a brand-new neighborhood like this. Schedule your tour today!
/u.realgeeks.media/danielgustafson/elisha-gustafson-lmre.jpg)
Additional Information
- School District
- Roseville
- Amenities Unit
- Kitchen Center Island, Primary Bedroom Walk-In Closet, Washer/Dryer Hookup
- Appliances
- Air-To-Air Exchanger, Cooktop, Dishwasher, Exhaust Fan, Microwave, Refrigerator, Wall Oven
- Tax Year
- 2026
- Fuel
- Natural Gas
- Lot Description
- Corner Lot
- Sewer
- City Sewer/Connected
- Air Conditioning
- Central Air
- Heating
- Forced Air
- Water
- City Water/Connected
- Basement
- Finished, Storage Space, Sump Basket, Walkout
- Parking
- Attached Garage
- Garage Spaces
- 4
Mortgage Calculator
Listing courtesy of Coldwell Banker Realty.
 The data relating to real estate for sale on this web site comes in part from the Broker Reciprocity Program of the Regional Multiple Listing Service of Minnesota. Real estate listings held by brokerage firms other this firm are marked with the Broker Reciprocity logo. Information Deemed Reliable But Not Guaranteed. Property locations as displayed on any map are best approximations only and exact locations should be independently verified.
Listing data © 2026 Regional Multiple Listing Service of Minnesota. All rights reserved. By searching, you agree to the EULA.