5304 Washburn Avenue S, Minneapolis, MN 55410
- $1,575,000
- 5
- BD
- 4
- BA
- 3,616
- SqFt




- List Price
- $1,575,000
- Days on Market
- 37
- MLS#
- 7093829
- Status
- ACTIVE
- Type
- Single Family Residential
- Bedrooms
- 5
- Bathrooms
- 4
- Living Area
- 3,616
- Acres
- 0.15
- Subdivision
- Glen-Brae
- Neighborhood
- 28
- Year Built
- 2017
Property Description
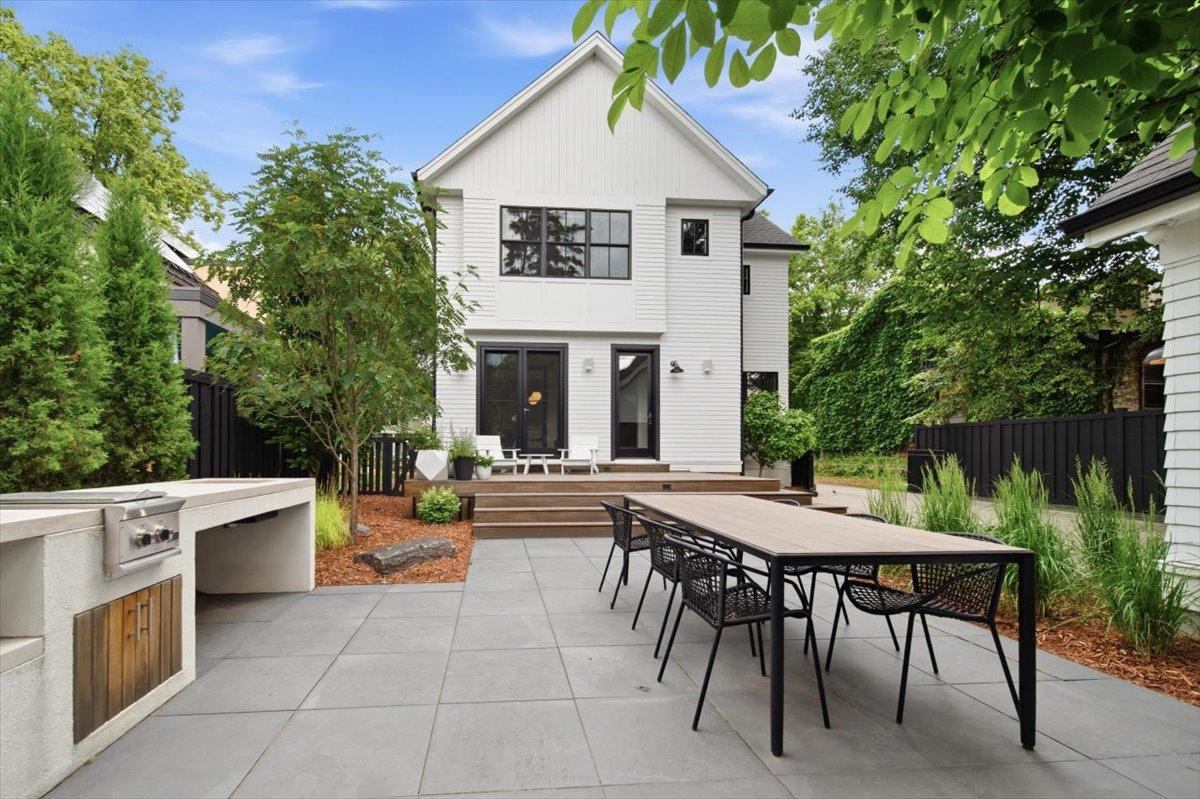
This modern farmhouse masterpiece blends classic architectural charm with upscale luxury in the highly desirable Fulton neighborhood of Minneapolis. Built in 2017, this stunning 5-bedroom, 4-bathroom home features a striking wrap-around front porch and flawless hardwood floors throughout. Designed for effortless entertaining and comfortable daily living, the main floor boasts a formal dining room, a convenient butler’s pantry, and an open great room anchored by a cozy gas fireplace. The gourmet eat-in kitchen with Thermador appliances and built in coffee/espresso machine flows seamlessly into luxury outdoor living. Main floor mudroom is spacious with lockers, making everyday organization a breeze. Upstairs, the sprawling owner's suite serves as a private oasis overlooking the backyard. It features a spa-like bathroom complete with a freestanding soaking tub and a large, custom-tiled shower. The lower level adds incredible functionality to the home, boasting a dedicated home gym and ample living space with additional bedroom / bath. Step outside to discover a professionally landscaped backyard paradise. The current owners have invested heavily in premium outdoor living improvements, creating a resort-style retreat. A large, premium Ipe deck steps down to a gorgeous bluestone patio. The space is fully equipped with an outdoor kitchen and a custom outdoor fireplace, making it the ultimate venue for entertaining or private nights. An incredible bonus to this property is the oversized detached garage. While it currently offers exceptional storage, the upper level features a massive expansion space. This unfinished area is primed for future equity, ready to be transformed into a private art studio, an au pair suite, or a sprawling bonus room. Don't miss out on this rare opportunity on a quiet street just a block from Minnehaha Creek and within walking distance to parks, shops and restaurants.
/u.realgeeks.media/danielgustafson/elisha-gustafson-lmre.jpg)
Additional Information
- School District
- Minneapolis
- Amenities Unit
- Cable, Deck, Exercise Room, Hardwood Floors, Kitchen Center Island, Kitchen Window, Primary Bedroom Walk-In Closet, Outdoor Kitchen, Patio, Porch, In-Ground Sprinkler, Tile Floors, Washer/Dryer Hookup, Walk-In Closet
- Appliances
- Air-To-Air Exchanger, Chandelier, Dishwasher, Disposal, Dryer, ENERGY STAR Qualified Appliances, Exhaust Fan, Water Filtration System, Range, Refrigerator, Washer, Water Softener Owned, Wine Cooler
- Tax Year
- 2026
- Fencing
- Full, Wood
- Fuel
- Natural Gas
- Lot Description
- Public Transit (w/in 6 blks), Tree Coverage - Medium
- Sewer
- City Sewer/Connected
- Roof
- Asphalt, Pitched
- Air Conditioning
- Central Air
- Heating
- Forced Air, Fireplace(s)
- Water
- City Water/Connected
- Out Buildings
- Garage(s)
- Basement
- Block, Finished, Full, Storage Space
- Parking
- Detached Garage, Concrete
- Garage Spaces
- 2
Mortgage Calculator
Listing courtesy of Keller Williams Realty Integrity Lakes.
 The data relating to real estate for sale on this web site comes in part from the Broker Reciprocity Program of the Regional Multiple Listing Service of Minnesota. Real estate listings held by brokerage firms other this firm are marked with the Broker Reciprocity logo. Information Deemed Reliable But Not Guaranteed. Property locations as displayed on any map are best approximations only and exact locations should be independently verified.
Listing data © 2026 Regional Multiple Listing Service of Minnesota. All rights reserved. By searching, you agree to the EULA.