1119 8th Avenue SE, Waseca, MN 56093
- $314,900
- 3
- BD
- 2
- BA
- 1,524
- SqFt




- List Price
- $314,900
- Days on Market
- 78
- MLS#
- 7098547
- Status
- ACTIVE
- Type
- Single Family Residential
- Bedrooms
- 3
- Bathrooms
- 2
- Living Area
- 1,524
- Acres
- 0.29
- Subdivision
- Pondview/Waseca
- Year Built
- 2026
Property Description
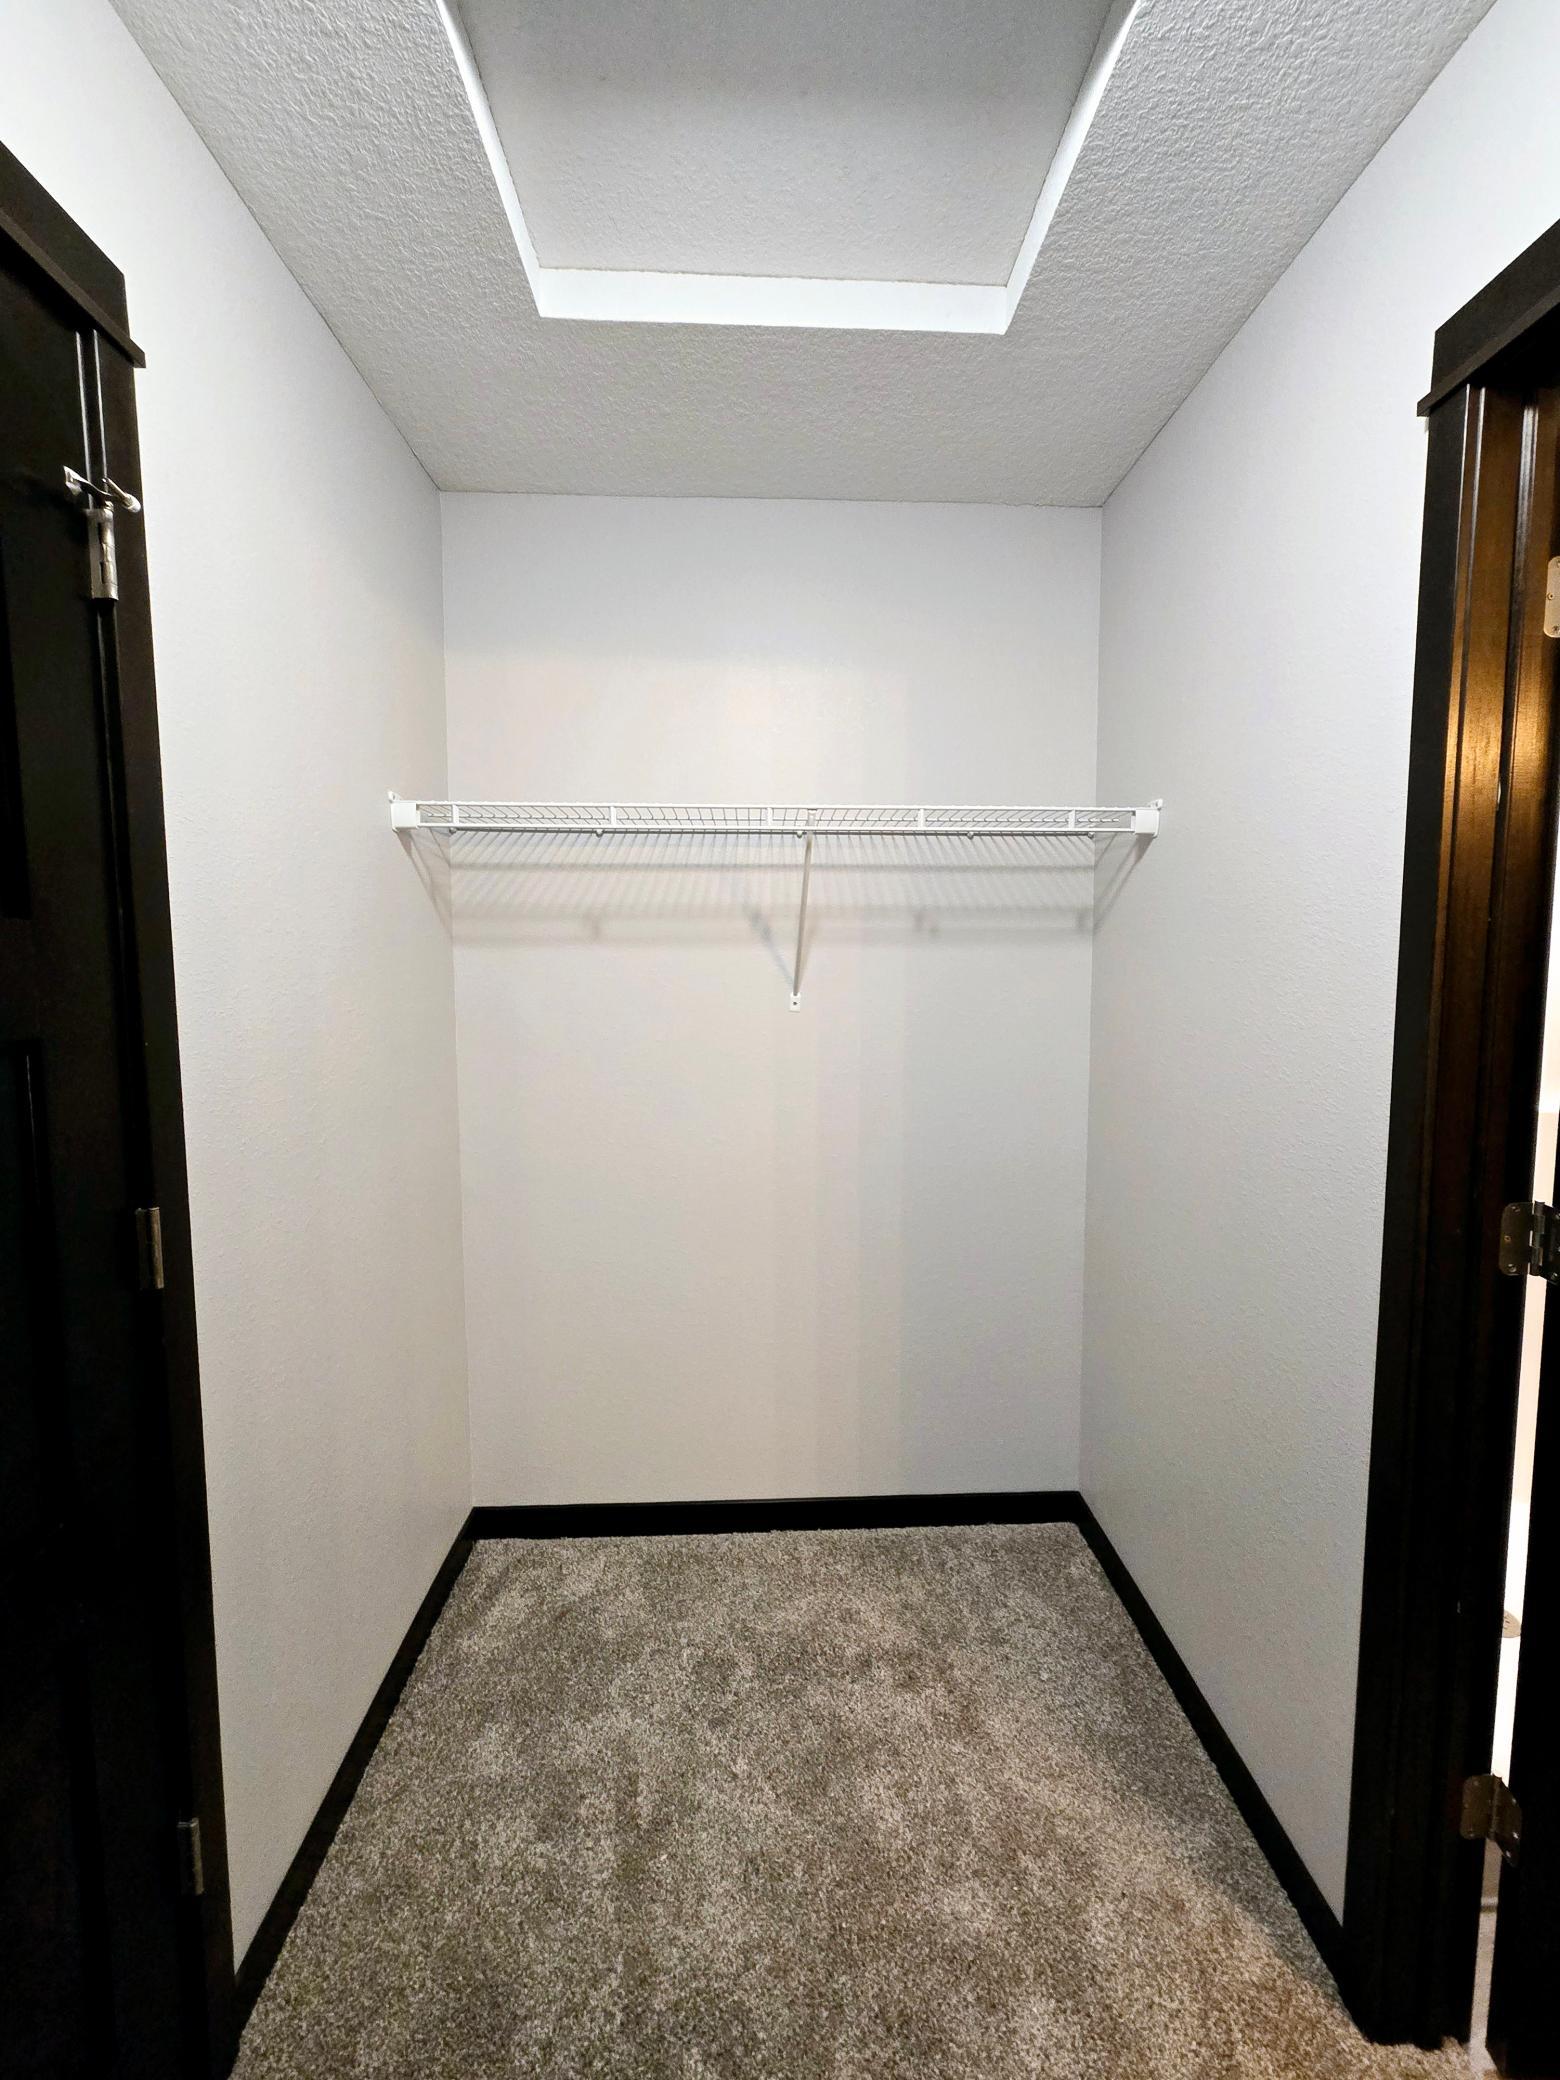
**UNDER CONSTRUCTION – ONE-LEVEL END-UNIT TOWNHOME!** Enjoy affordable and convenient one-level living in this thoughtfully designed **3-bedroom, 2-bath end-unit townhome** featuring an attached 2-car garage. The open-concept floor plan seamlessly connects the living room, dining area, and kitchen, creating a bright and functional space for everyday living and entertaining. The kitchen features granite countertops, stainless steel appliances, soft-close cabinetry and drawers, a pantry, and a tile backsplash. The private primary suite offers a spacious walk-in closet and private bathroom featuring a walk-in shower and dual sinks. Quartz countertops are featured in both bathrooms, and a convenient laundry/mudroom is located just off the garage entrance. Adding to the appeal of this end-unit homesite, there are **no direct backyard neighbors**, with **trees along the back of the property providing additional privacy**. With 3 bedrooms, 2 bathrooms, an attached 2-car garage, quality finishes, and everything conveniently located on one level, this under-construction townhome offers a great combination of comfort, functionality, and location. Listing pictures are of a previous model and are not the same floor plan.
/u.realgeeks.media/danielgustafson/elisha-gustafson-lmre.jpg)
Additional Information
- School District
- Waseca
- Amenities Unit
- Vaulted Ceiling(s)
- Appliances
- Dishwasher, Microwave, Range, Refrigerator
- Tax Year
- 2025
- Fuel
- Natural Gas
- Sewer
- City Sewer/Connected
- Roof
- Asphalt
- Common Wall
- Yes
- Air Conditioning
- Central Air
- Heating
- Forced Air
- Water
- City Water/Connected
- Basement
- None
- Parking
- Attached Garage
- Garage Spaces
- 2
Mortgage Calculator
Listing courtesy of Miller Real Estate.
 The data relating to real estate for sale on this web site comes in part from the Broker Reciprocity Program of the Regional Multiple Listing Service of Minnesota. Real estate listings held by brokerage firms other this firm are marked with the Broker Reciprocity logo. Information Deemed Reliable But Not Guaranteed. Property locations as displayed on any map are best approximations only and exact locations should be independently verified.
Listing data © 2026 Regional Multiple Listing Service of Minnesota. All rights reserved. By searching, you agree to the EULA.