1486 Oak Ridge Street, Hanover, MN 55341
- $499,900
- 5
- BD
- 4
- BA
- 2,810
- SqFt




- List Price
- $499,900
- Price Change
- ▼ $10,100 1784588244
- Days on Market
- 35
- MLS#
- 7098855
- Status
- ACTIVE
- Type
- Single Family Residential
- Bedrooms
- 5
- Bathrooms
- 4
- Living Area
- 2,810
- Acres
- 0.21
- Subdivision
- Rivers Edge/Hanover Fourth Add
- Year Built
- 2024
Property Description
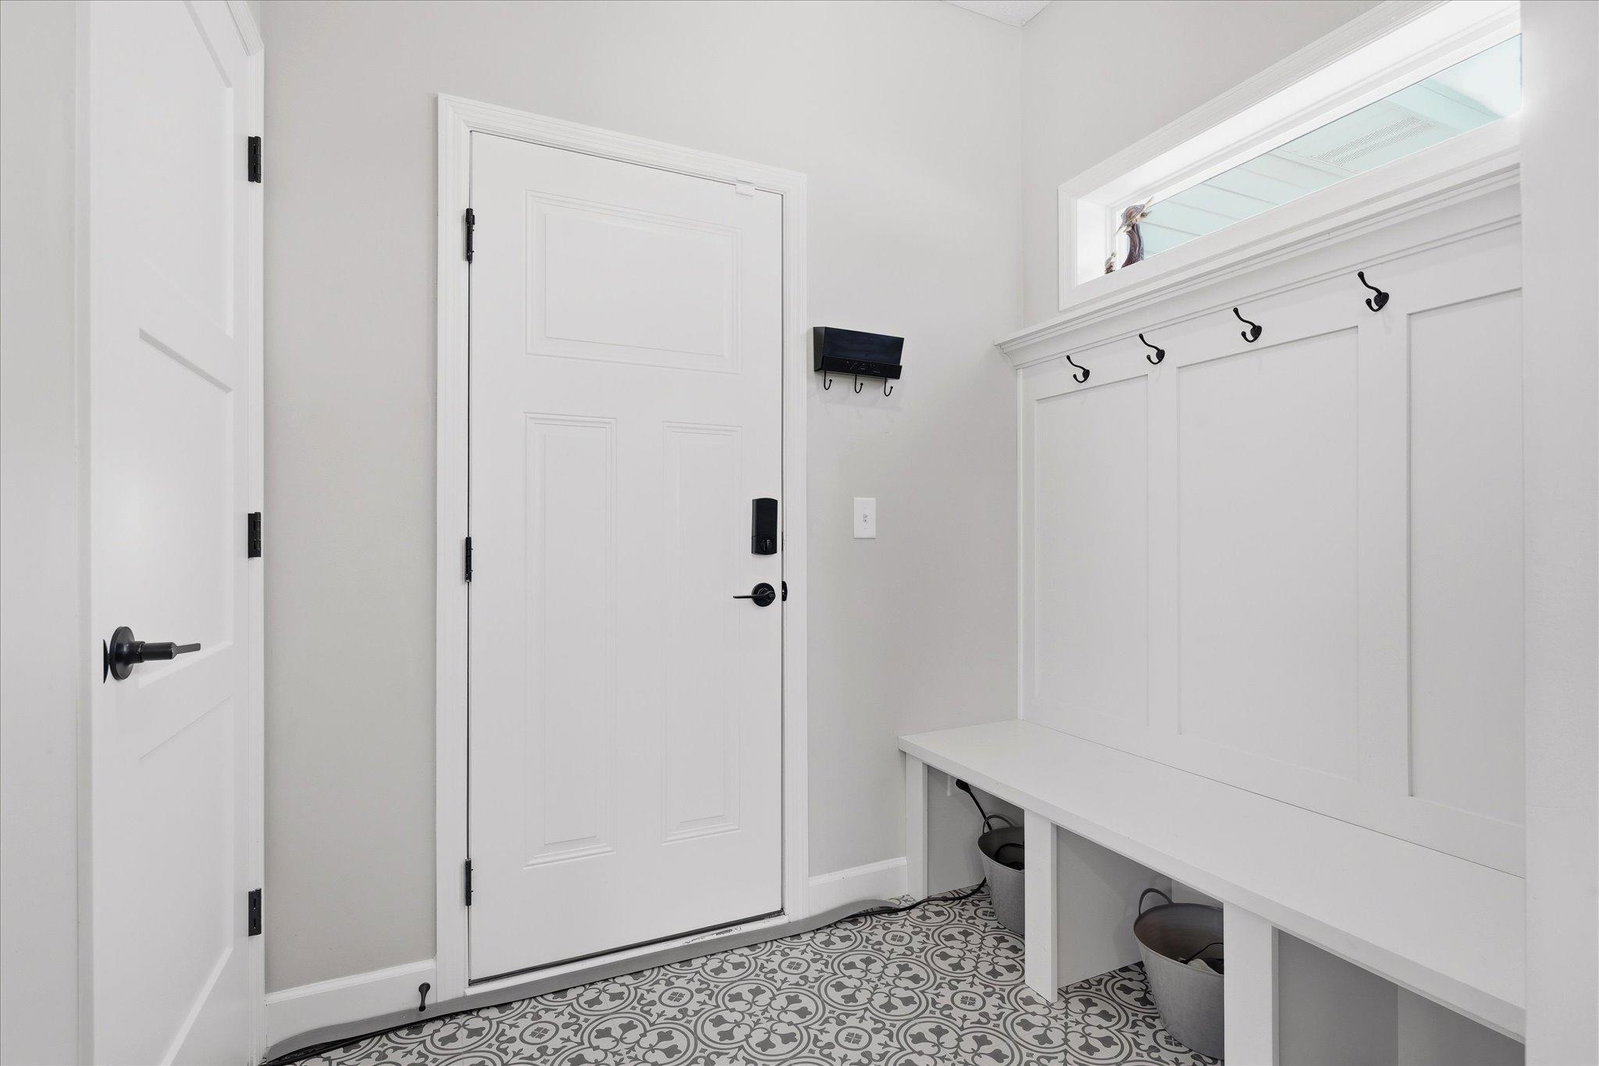
Better than new and move-in ready! Skip the wait, avoid costly upgrades, and move right into this beautifully finished 2024-built home. Featuring 5 bedrooms, 4 bathrooms, 2,810 finished square feet, an insulated and heated 3-car garage, and a sought-after floor plan no longer offered by the builder. The bright, open main level showcases quartz countertops, upgraded cabinetry, a center island, pantry, built-in benches, and a beautiful shiplap fireplace. Upstairs you’ll find a versatile loft, convenient laundry room, four bedrooms including a vaulted primary suite with a soaking tub, separate shower, and walk-in closet with custom built-ins. The Newly finished lower level adds a spacious family room, fifth bedroom, and fourth bathroom. Unlike new construction, the work is already done. The sellers have invested over $85,000 in improvements including the finished lower level, maintenance-free privacy fence, landscaping, outdoor fire pit patio, window treatments, and more. Located in a desirable neighborhood with no HOA, near parks, trails, restaurants, Hanover’s River District, and just minutes from St. Michael and Maple Grove. Quick closing possible!
/u.realgeeks.media/danielgustafson/elisha-gustafson-lmre.jpg)
Additional Information
- School District
- Buffalo-Hanover-Montrose
- Amenities Unit
- Ceiling Fan(s), Kitchen Center Island, Kitchen Window, Primary Bedroom Walk-In Closet, Paneled Doors, In-Ground Sprinkler, Vaulted Ceiling(s), Walk-In Closet
- Appliances
- Air-To-Air Exchanger, Dishwasher, Disposal, Microwave, Range, Refrigerator, Stainless Steel Appliances
- Tax Year
- 2025
- Fencing
- Full, Privacy
- Fuel
- Natural Gas
- Sewer
- City Sewer/Connected
- Roof
- Age 8 Years or Less, Asphalt
- Air Conditioning
- Central Air
- Heating
- Forced Air
- Water
- City Water/Connected
- Basement
- Drain Tiled, Finished
- Parking
- Attached Garage, Garage Door Opener, Heated Garage, Insulated Garage
- Garage Spaces
- 3
Mortgage Calculator
Listing courtesy of Coldwell Banker Realty - Southwest Regional.
 The data relating to real estate for sale on this web site comes in part from the Broker Reciprocity Program of the Regional Multiple Listing Service of Minnesota. Real estate listings held by brokerage firms other this firm are marked with the Broker Reciprocity logo. Information Deemed Reliable But Not Guaranteed. Property locations as displayed on any map are best approximations only and exact locations should be independently verified.
Listing data © 2026 Regional Multiple Listing Service of Minnesota. All rights reserved. By searching, you agree to the EULA.