1703 Spruce Street, Farmington, MN 55024
- $599,900
- 4
- BD
- 3
- BA
- 2,710
- SqFt




- List Price
- $599,900
- Days on Market
- 30
- MLS#
- 7100446
- Status
- ACTIVE
- Type
- Single Family Residential
- Bedrooms
- 4
- Bathrooms
- 3
- Living Area
- 2,710
- Acres
- 0.18
- Subdivision
- Sapphire Lake 4th Add
- Year Built
- 2025
Property Description
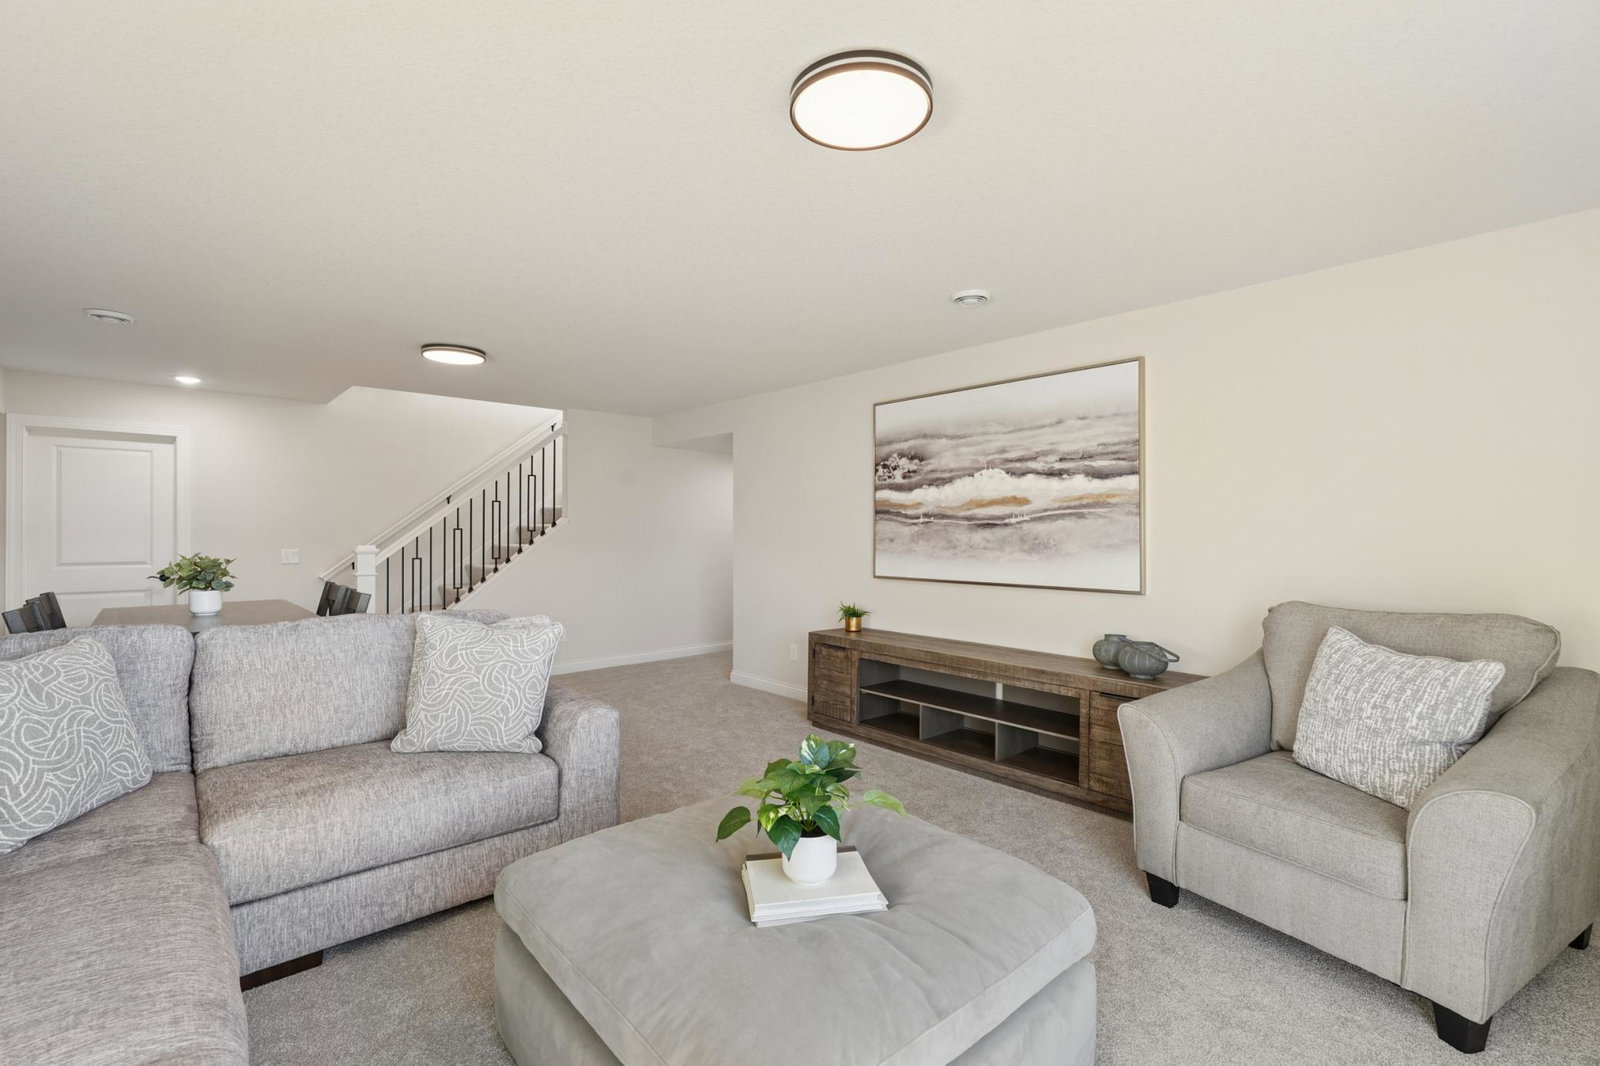
Welcome to exceptional craftsmanship in this stunning model home by Castle Gate Construction. Designed for modern living, the open-concept floor plan is filled with natural light and features premium finishes throughout. Where an expansive open floor plan invites the sun to illuminate every meticulously curated corner. This home offers 4 spacious bedrooms and 3 beautifully designed bathrooms, including a luxurious primary suite with a spa-like bath, custom tile work, and a large walk-in closet. A versatile main-level bedroom is perfect for guests or a home office. Enjoy the convenience of main-floor laundry and Luxury plank flooring across the main living areas. The deep 3-car garage provides ample space for parking, storage, or workshop. Built with quality and attention to detail, this home blends comfort, style, and functionality to fit a variety of lifestyles. Enjoy the beautiful Lake and Pond views while you relax on the beautiful composite Deck. This isn't just a house; it's a full-custom retreat built with a legacy of quality.
/u.realgeeks.media/danielgustafson/elisha-gustafson-lmre.jpg)
Additional Information
- School District
- Farmington
- Amenities Unit
- Deck, Kitchen Center Island, Kitchen Window, Primary Bedroom Walk-In Closet, Main Floor Primary Bedroom, Patio, Panoramic View, Washer/Dryer Hookup, Walk-In Closet
- Appliances
- Air-To-Air Exchanger, Chandelier, Dishwasher, Disposal, Electric Water Heater, ENERGY STAR Qualified Appliances, Humidifier, Microwave, Range, Refrigerator, Stainless Steel Appliances
- Tax Year
- 2025
- Waterfront Features
- Lake View, Pond
- Fuel
- Natural Gas
- Water Body Name
- Unnamed Lake
- Sewer
- City Sewer/Connected
- Roof
- Age 8 Years or Less, Architectural Shingle
- Air Conditioning
- Central Air
- Heating
- Forced Air
- Water
- City Water/Connected
- Basement
- Sump Pump, Walkout
- Parking
- Attached Garage
- Garage Spaces
- 3
Mortgage Calculator
Listing courtesy of Coldwell Banker Realty - Southwest Regional.
 The data relating to real estate for sale on this web site comes in part from the Broker Reciprocity Program of the Regional Multiple Listing Service of Minnesota. Real estate listings held by brokerage firms other this firm are marked with the Broker Reciprocity logo. Information Deemed Reliable But Not Guaranteed. Property locations as displayed on any map are best approximations only and exact locations should be independently verified.
Listing data © 2026 Regional Multiple Listing Service of Minnesota. All rights reserved. By searching, you agree to the EULA.