3722 Holbrook Drive, Waconia, MN 55387
- $684,584
- 4
- BD
- 3
- BA
- 3,290
- SqFt




- List Price
- $684,584
- Price Change
- ▲ $36,594 1785123225
- Days on Market
- 30
- MLS#
- 7100567
- Status
- ACTIVE
- Type
- Single Family Residential
- Bedrooms
- 4
- Bathrooms
- 3
- Living Area
- 3,290
- Acres
- 0.22
- Subdivision
- Holbrook
- Year Built
- 2026
Property Description
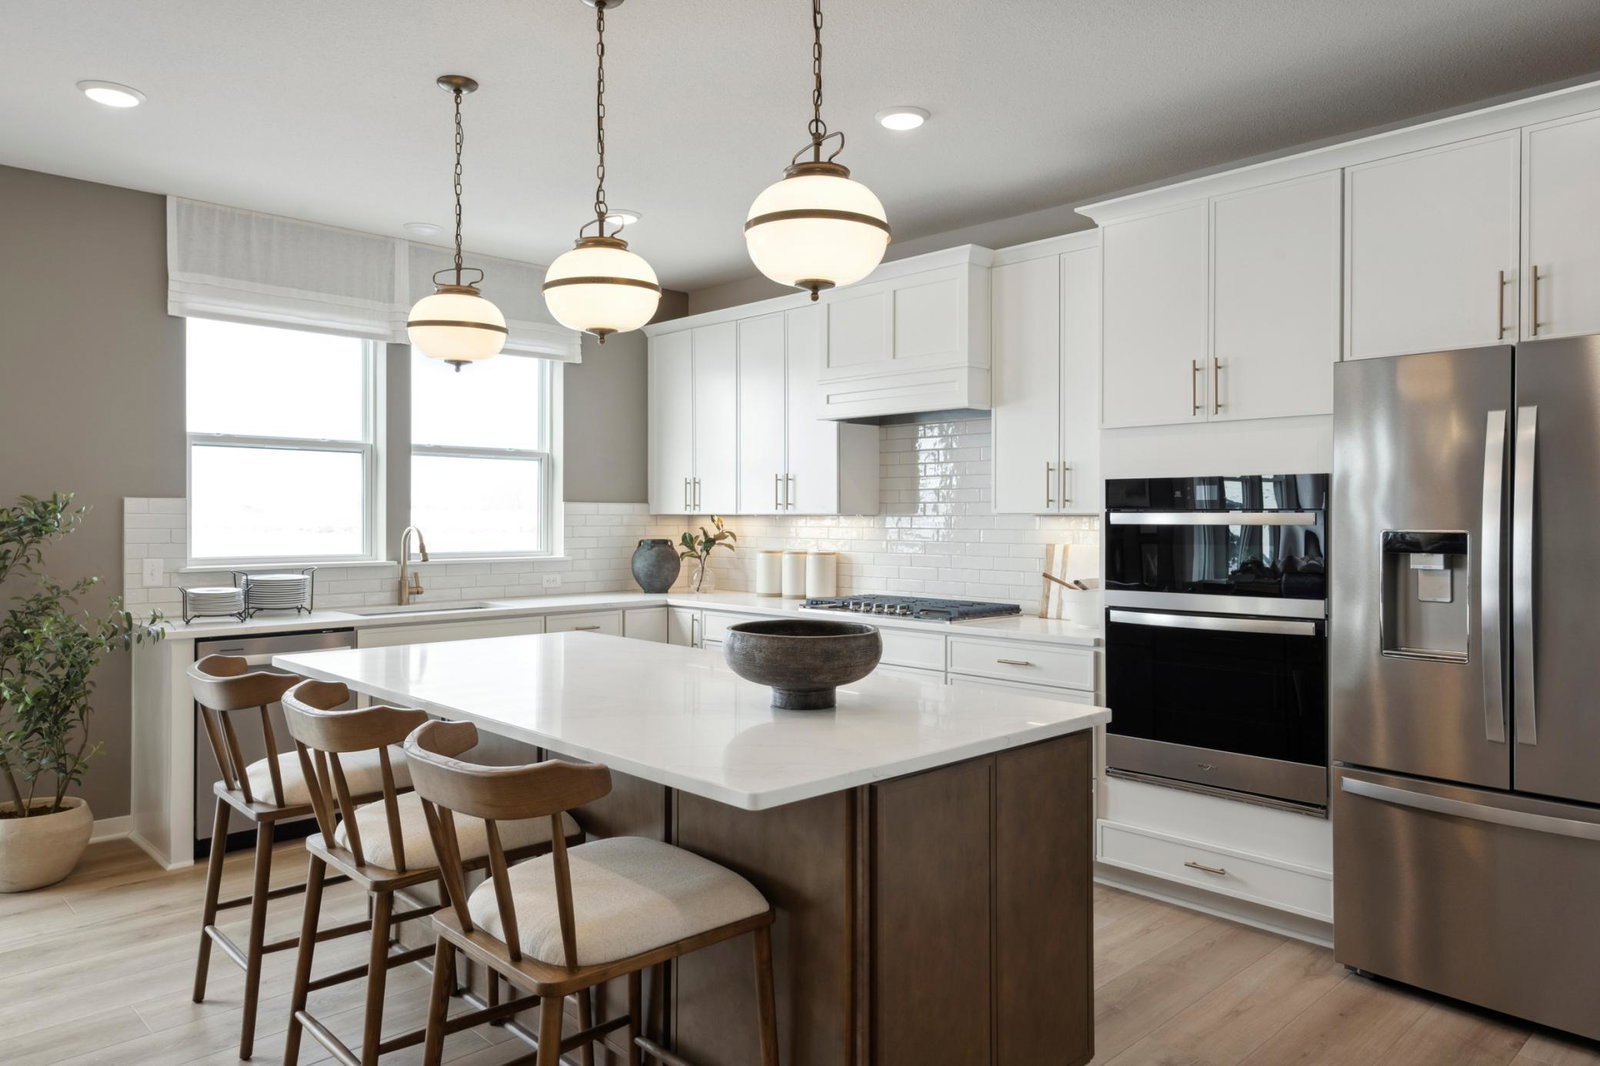
Pulte's Waverly plan ready in December. The Waverly is a standout two-story home designed for modern living, featuring a grand two-story gathering room that creates an open, airy feel throughout the main level. The spacious kitchen includes a large center island, quartz countertops, stainless steel appliances, and a café-style dining area—perfect for entertaining or everyday meals. A flex space on the main floor offers versatility as a home office, study, or guest room, adding functionality to fit your lifestyle. Upstairs, enjoy the convenience of a central laundry room, a generous loft ideal for a second living area or playroom, and four large bedrooms—each designed for comfort. The luxurious owner’s suite features a private bath and an expansive walk-in closet, providing a peaceful retreat at the end of the day. The Waverly also includes unfinished walk-out, lookout, or full basement options with 9’ ceilings, a 3-car garage, and front and rear sod with irrigation for a move-in ready exterior. Community Perks: Located in Holbrook, this home offers direct access to trails, shopping, restaurants, parks, lakes, and more! The open-concept main level is the heart of the home, featuring a light-filled kitchen with an oversized island, perfect for gathering, meal prep, and entertaining. The seamless flow into the dining area and cozy family room creates a space where busy mornings, family dinners, and weekend hosting all feel effortless. 4 spacious bedrooms and 3 bathrooms and the private owner’s suite provides a peaceful retreat, while the additional bedrooms easily adapt for kids, guests, home offices, or playrooms.
/u.realgeeks.media/danielgustafson/elisha-gustafson-lmre.jpg)
Additional Information
- School District
- Waconia
- Amenities Unit
- Kitchen Center Island, Kitchen Window, Primary Bedroom Walk-In Closet, Porch, In-Ground Sprinkler, Vaulted Ceiling(s), Washer/Dryer Hookup, Walk-In Closet
- Appliances
- Air-To-Air Exchanger, Dishwasher, Disposal, Exhaust Fan, Microwave, Range, Stainless Steel Appliances, Tankless Water Heater
- Tax Year
- 2026
- Fuel
- Natural Gas
- Lot Description
- Sod Included in Price, Wetlands
- Sewer
- City Sewer/Connected
- Roof
- Age 8 Years or Less, Asphalt
- Air Conditioning
- Central Air
- Heating
- Forced Air
- Water
- City Water/Connected
- Basement
- Daylight/Lookout Windows, Storage Space, Sump Pump
- Parking
- Attached Garage, Storage
- Garage Spaces
- 3
Mortgage Calculator
Listing courtesy of Pulte Homes Of Minnesota, LLC.
 The data relating to real estate for sale on this web site comes in part from the Broker Reciprocity Program of the Regional Multiple Listing Service of Minnesota. Real estate listings held by brokerage firms other this firm are marked with the Broker Reciprocity logo. Information Deemed Reliable But Not Guaranteed. Property locations as displayed on any map are best approximations only and exact locations should be independently verified.
Listing data © 2026 Regional Multiple Listing Service of Minnesota. All rights reserved. By searching, you agree to the EULA.