11302 Toledo Avenue, Champlin, MN 55316
- $485,000
- 4
- BD
- 4
- BA
- 2,703
- SqFt




- List Price
- $485,000
- Price Change
- ▼ $5,000 1784326632
- Days on Market
- 28
- MLS#
- 7101114
- Status
- ACTIVE
- Type
- Single Family Residential
- Bedrooms
- 4
- Bathrooms
- 4
- Living Area
- 2,703
- Acres
- 0.23
- Subdivision
- Kirch Woods 2nd Add
- Year Built
- 1998
Property Description
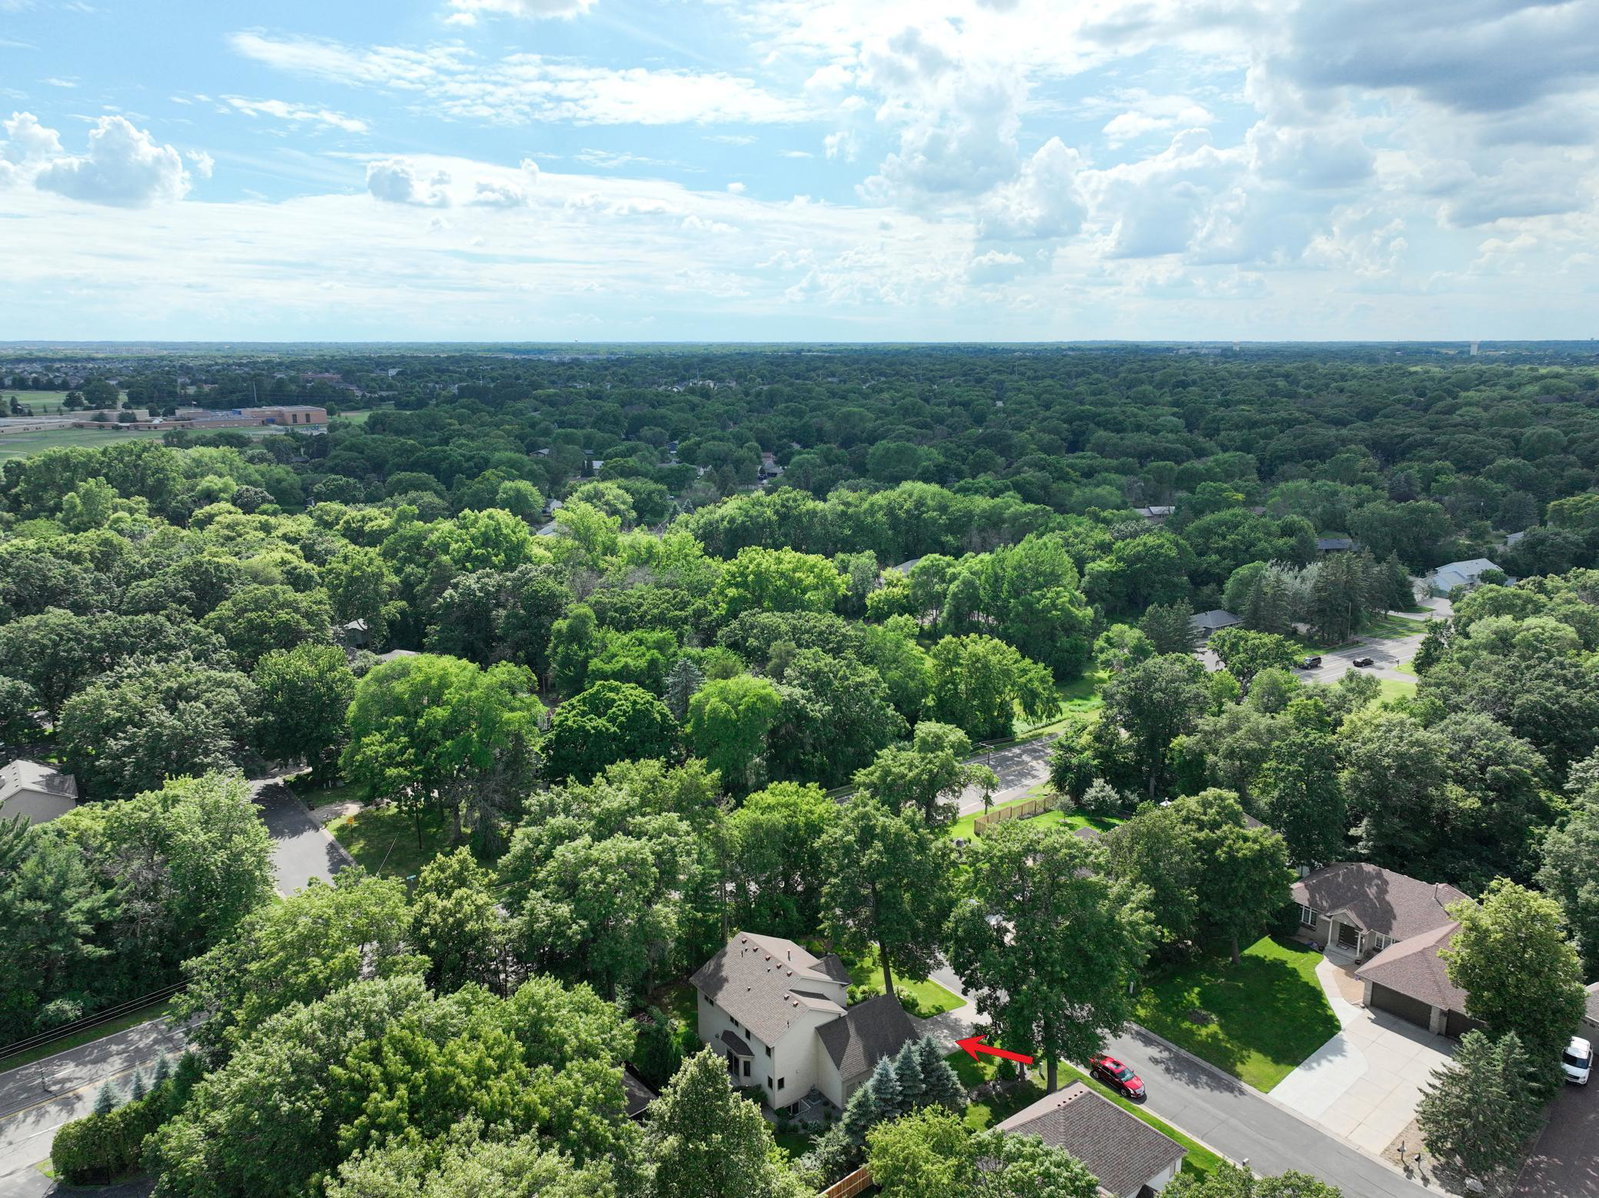
Fantastic 4-bedroom, 4-bath two-story home with high-end finishes in the sought-after Kirch Woods 2nd Addition. The main floor features a bright, open layout with a spacious, chef-worthy kitchen boasting solid oak paneled cabinetry, granite countertops, tile backsplash, a center island, large pantry, updated stainless steel appliances, and gorgeous American light cherry wood floors. The dining room flows seamlessly into the living room, which is anchored by a stunning gas fireplace, American light cherry wood floors, high ceilings, and large Pella windows that bathe the space in natural light. The main level also includes a dramatic two-story foyer, a private den/office, and an updated half-bath, with easy access to a private patio from the dining area. The upper level offers three spacious bedrooms, including a luxury primary suite featuring a tray vault ceiling, a walk-in closet, and a private bath with a soaking jet tub, separate shower, travertine tile, and an oak vanity with a granite top. The upper level is completed by an additional full bathroom, elegant oak railings, and six-panel doors throughout. The finished lower level provides a large fourth bedroom, a spacious family room equipped with a dry bar and oak cabinetry, a 3/4 bath, and ample utility and storage space. Additional Highlights: Beautiful professional landscaping, New large front staircase Arch Window, New Patio Door, New Kitchen Window, New Air Conditioner, New Vinyl Flooring in Laundry Room, New East Side Privacy Wooden Fenced, New Roof and siding in 2017, Combination of brick, stucco, and vinyl siding, Central Vacuum, Concrete Driveway, and an Automated Lawn Sprinkler System. Situated near Parks, Walking trails, and the Mississippi River.
/u.realgeeks.media/danielgustafson/elisha-gustafson-lmre.jpg)
Additional Information
- School District
- Anoka-Hennepin
- Amenities Unit
- French Doors, Hardwood Floors, Kitchen Center Island, Kitchen Window, Primary Bedroom Walk-In Closet, Natural Woodwork, Patio, Paneled Doors, Security System, In-Ground Sprinkler, Tile Floors, Washer/Dryer Hookup, Wet Bar, Walk-In Closet
- Appliances
- Air-To-Air Exchanger, Central Vacuum, Chandelier, Dishwasher, Disposal, Dryer, ENERGY STAR Qualified Appliances, Exhaust Fan, Freezer, Gas Water Heater, Microwave, Range, Refrigerator, Stainless Steel Appliances, Washer, Water Softener Owned
- Tax Year
- 2026
- Fencing
- Partial, Wood
- Fuel
- Natural Gas
- Lot Description
- Corner Lot, Tree Coverage - Medium
- Sewer
- City Sewer/Connected
- Roof
- Age Over 8 Years, Architectural Shingle, Asphalt
- Air Conditioning
- Central Air
- Heating
- Forced Air, Fireplace(s)
- Water
- City Water/Connected
- Basement
- Block, Drain Tiled, Egress Window(s), Finished, Full, Storage Space, Sump Pump
- Parking
- Attached Garage, Concrete, Garage Door Opener
- Garage Spaces
- 2
Mortgage Calculator
Listing courtesy of Real Estate Masters, Ltd..
 The data relating to real estate for sale on this web site comes in part from the Broker Reciprocity Program of the Regional Multiple Listing Service of Minnesota. Real estate listings held by brokerage firms other this firm are marked with the Broker Reciprocity logo. Information Deemed Reliable But Not Guaranteed. Property locations as displayed on any map are best approximations only and exact locations should be independently verified.
Listing data © 2026 Regional Multiple Listing Service of Minnesota. All rights reserved. By searching, you agree to the EULA.