35054 Sterling Silver Drive, Battle Lake, MN 56515
- $699,900
- 3
- BD
- 3
- BA
- 2,752
- SqFt




- List Price
- $699,900
- Days on Market
- 73
- MLS#
- 7101651
- Status
- ACTIVE
- Type
- Single Family Residential
- Bedrooms
- 3
- Bathrooms
- 3
- Living Area
- 2,752
- Acres
- 1.98
- Subdivision
- Oakwood Shores/Silver Lake
- Year Built
- 2011
Property Description
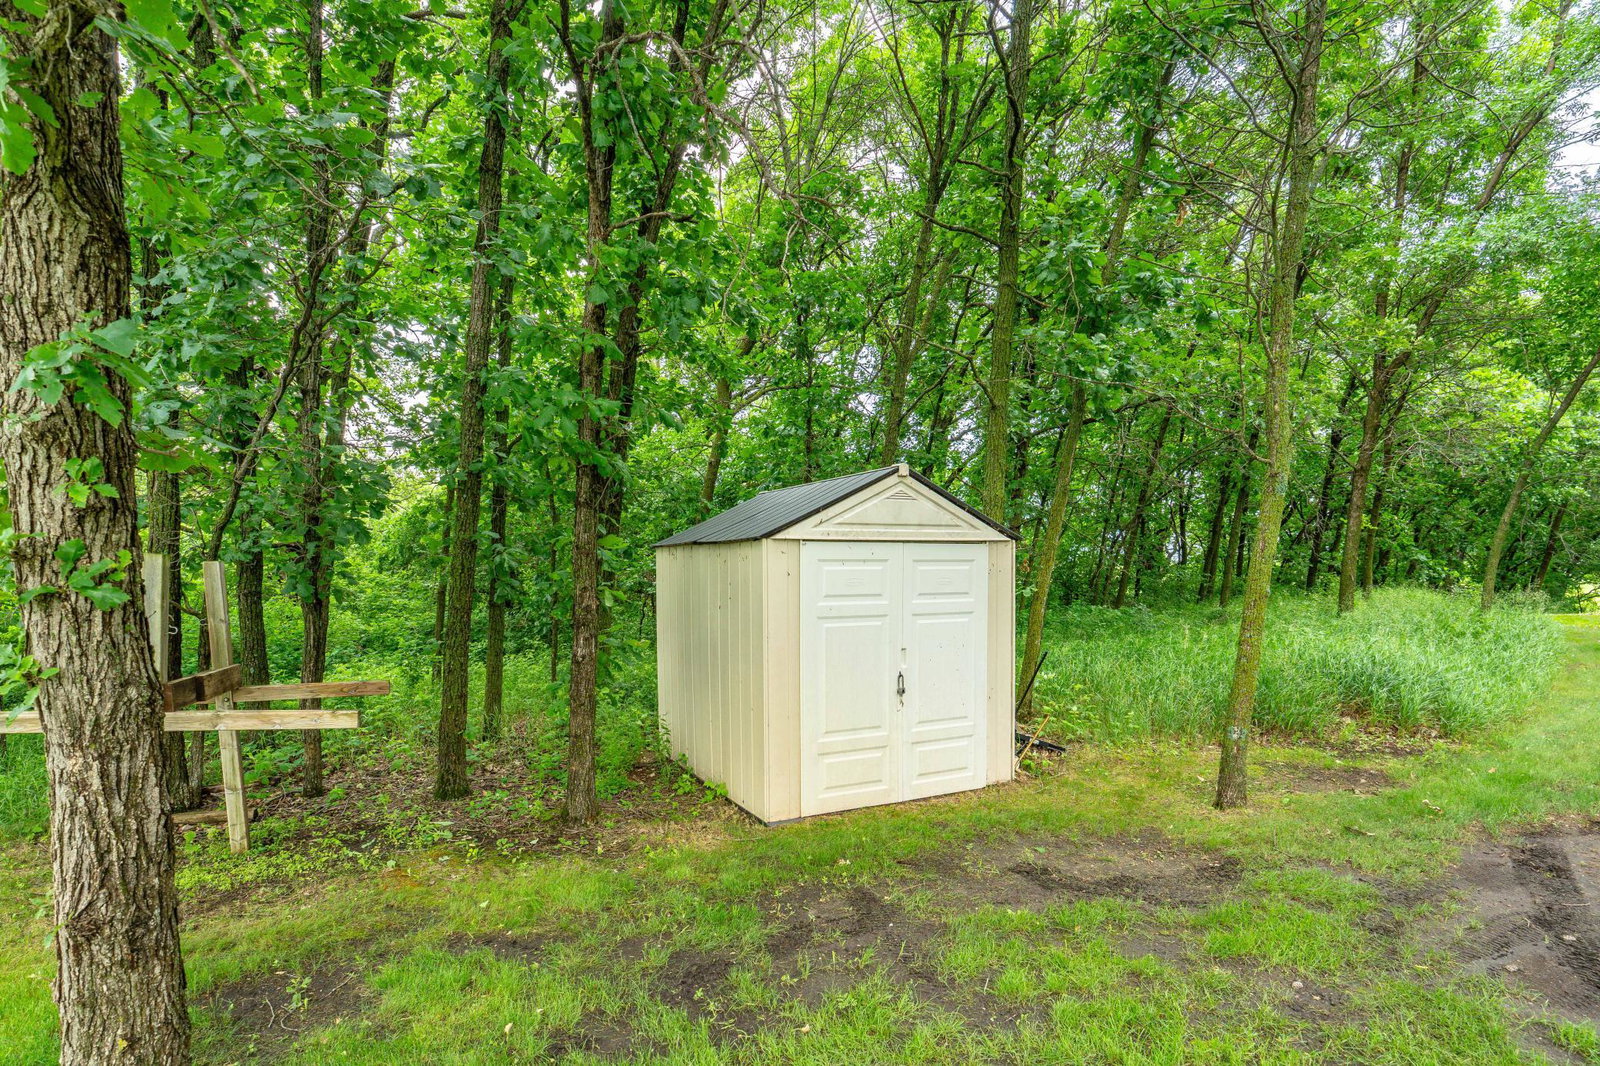
Tucked among the pines on nearly 2 acres, with frontage on Third Silver Lake, this well-maintained 2011 home offers privacy, space, and beautiful lake views. The open floor plan features vaulted ceilings, hardwood floors, large windows, and a spacious kitchen with stainless steel appliances and a center breakfast bar. The interior features high end wood finishes, several built in bookshelves and custom finishes throughout. Enjoy easy lake living from the covered lakeside deck, landscaped yard, paver patio, and built-in fire pit. The main-level primary suite includes lake views, deck access, a walk-in closet, and private bath. There is a second bedroom, also with lake views and deck access on the main floor. The partially finished lower level with another bedroom, a full bath and a family room offers flexible space for guests, entertaining, or recreation. There is also a huge crawl space (5 foot tall ceiling) that offers nearly endless storage space. Working from home? There is also a large office near the entry door that has an entire wall of built-in book shelves and glass French doors. With an attached heated garage, a second detached garage, and paved driveway, there’s plenty of room for vehicles, boats, and lake toys. A perfect year-round home or weekend getaway just minutes from Battle Lake. Schedule your showing today!
/u.realgeeks.media/danielgustafson/elisha-gustafson-lmre.jpg)
Additional Information
- School District
- Battle Lake
- Appliances
- Air-To-Air Exchanger, Dishwasher, Dryer, Microwave, Range, Refrigerator, Washer
- Tax Year
- 2026
- Waterfront Features
- Lake Front
- Fuel
- Propane
- Water Body Name
- Third Silver Lake
- Sewer
- Private Sewer
- Air Conditioning
- Central Air
- Heating
- Forced Air, Geothermal
- Water
- Private
- Basement
- Crawl Space, Partially Finished
- Parking
- Attached Garage
- Garage Spaces
- 2
Mortgage Calculator
Listing courtesy of Weichert, Realtors - Paulson Land Co.
 The data relating to real estate for sale on this web site comes in part from the Broker Reciprocity Program of the Regional Multiple Listing Service of Minnesota. Real estate listings held by brokerage firms other this firm are marked with the Broker Reciprocity logo. Information Deemed Reliable But Not Guaranteed. Property locations as displayed on any map are best approximations only and exact locations should be independently verified.
Listing data © 2026 Regional Multiple Listing Service of Minnesota. All rights reserved. By searching, you agree to the EULA.