19387 Primrose Lane N, Corcoran, MN 55340
- $731,000
- 4
- BD
- 3
- BA
- 2,487
- SqFt




- List Price
- $731,000
- Price Change
- ▼ $8,000 1787263086
- Days on Market
- 51
- MLS#
- 7107812
- Status
- ACTIVE
- Type
- Single Family Residential
- Bedrooms
- 4
- Bathrooms
- 3
- Living Area
- 2,487
- Acres
- 0.23
- Subdivision
- Ravinia 7th Add
- Year Built
- 2020
Property Description
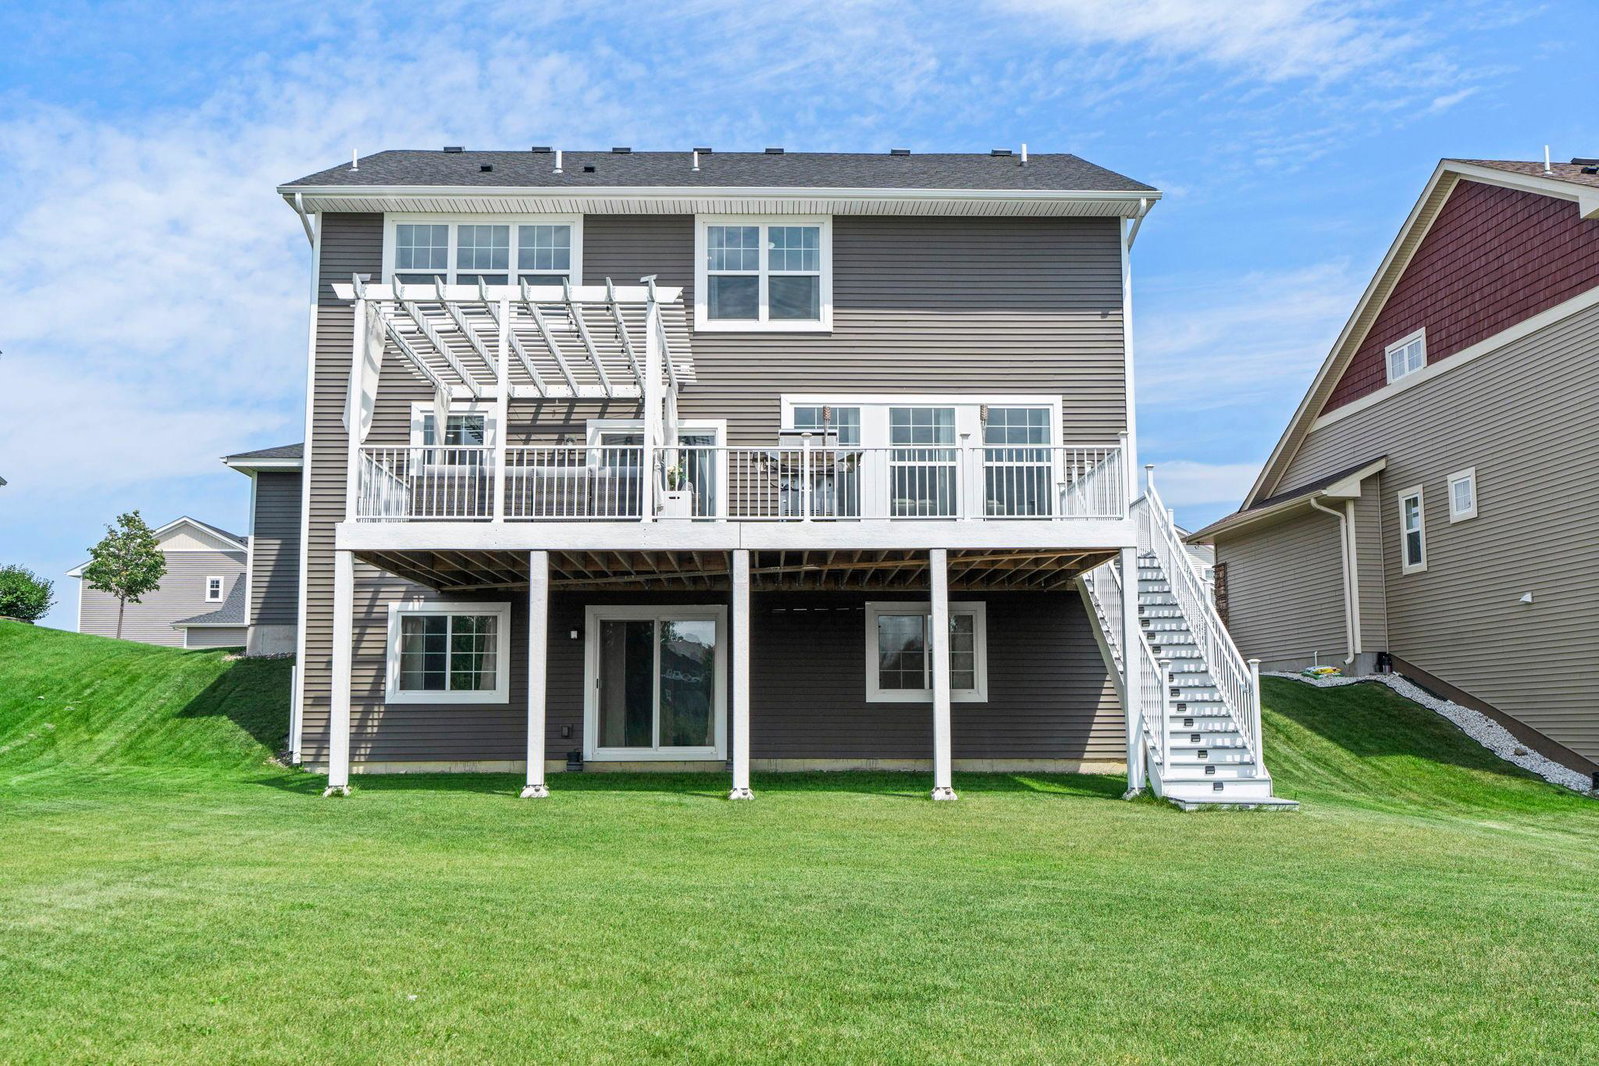
Move-in ready and beautifully upgraded, this stunning home in the sought-after Ravinia community of Corcoran offers spacious, modern living with stylish finishes, an open-concept design, and plenty of room to live, work, and entertain. Thoughtful upgrades include a gourmet kitchen with premium appliances, dual ovens, upgraded countertops, designer stair railings, smart lighting throughout, whole-home water softener, dual-point water filtration, radon mitigation system, and an epoxy-finished three-car garage. The open-concept main level flows seamlessly from the kitchen into the dining and living areas, featuring a dedicated home office, upgraded gas fireplace, and abundant natural light throughout. Upstairs, the luxurious primary suite is complemented by three additional bedrooms, a spacious loft, and an oversized laundry room, providing flexibility for families, guests, or work-from-home living. The unfinished walkout basement offers around 1,200 sq ft of future expansion potential, while the impressive 500 sq ft wraparound deck with pergola and integrated solar lighting creates the perfect setting for relaxing or entertaining outdoors. Residents enjoy exclusive Ravinia community amenities including a private clubhouse, outdoor swimming pool, scenic walking trails, and playgrounds. Ideally located within the award-winning Wayzata School District, this home offers convenient access to Highway 55, County Road 101, I-494, Maple Grove shopping, dining, parks, and everyday conveniences, delivering luxury living in one of Corcoran's premier neighborhoods.
/u.realgeeks.media/danielgustafson/elisha-gustafson-lmre.jpg)
Additional Information
- School District
- Wayzata
- Amenities Unit
- Ceiling Fan(s), French Doors, Kitchen Center Island, Kitchen Window, Primary Bedroom Walk-In Closet, Washer/Dryer Hookup, Walk-In Closet
- Appliances
- Air-To-Air Exchanger, Dishwasher, Disposal, Dryer, Exhaust Fan, Microwave, Range, Refrigerator
- Tax Year
- 2026
- Fuel
- Natural Gas
- Sewer
- City Sewer/Connected
- Roof
- Age 8 Years or Less
- Shared Rooms
- Club House
- Air Conditioning
- Central Air
- Heating
- Forced Air
- Pool
- Yes
- Water
- City Water/Connected
- Basement
- Daylight/Lookout Windows, Full, Other, Sump Basket, Unfinished, Walkout
- Parking
- Attached Garage, Asphalt, Garage Door Opener
- Garage Spaces
- 3
Mortgage Calculator
Listing courtesy of RE/MAX Results.
 The data relating to real estate for sale on this web site comes in part from the Broker Reciprocity Program of the Regional Multiple Listing Service of Minnesota. Real estate listings held by brokerage firms other this firm are marked with the Broker Reciprocity logo. Information Deemed Reliable But Not Guaranteed. Property locations as displayed on any map are best approximations only and exact locations should be independently verified.
Listing data © 2026 Regional Multiple Listing Service of Minnesota. All rights reserved. By searching, you agree to the EULA.