14806 47th Street NE, Saint Michael, MN 55376
- $535,000
- 5
- BD
- 4
- BA
- 3,196
- SqFt






- List Price
- $535,000
- Price Change
- ▼ $40,000 1784848208
- Days on Market
- 13
- MLS#
- 7109519
- Status
- ACTIVE
- Type
- Single Family Residential
- Bedrooms
- 5
- Bathrooms
- 4
- Living Area
- 3,196
- Acres
- 0.23
- Subdivision
- Tributary Crossing
- Year Built
- 2017
Property Description
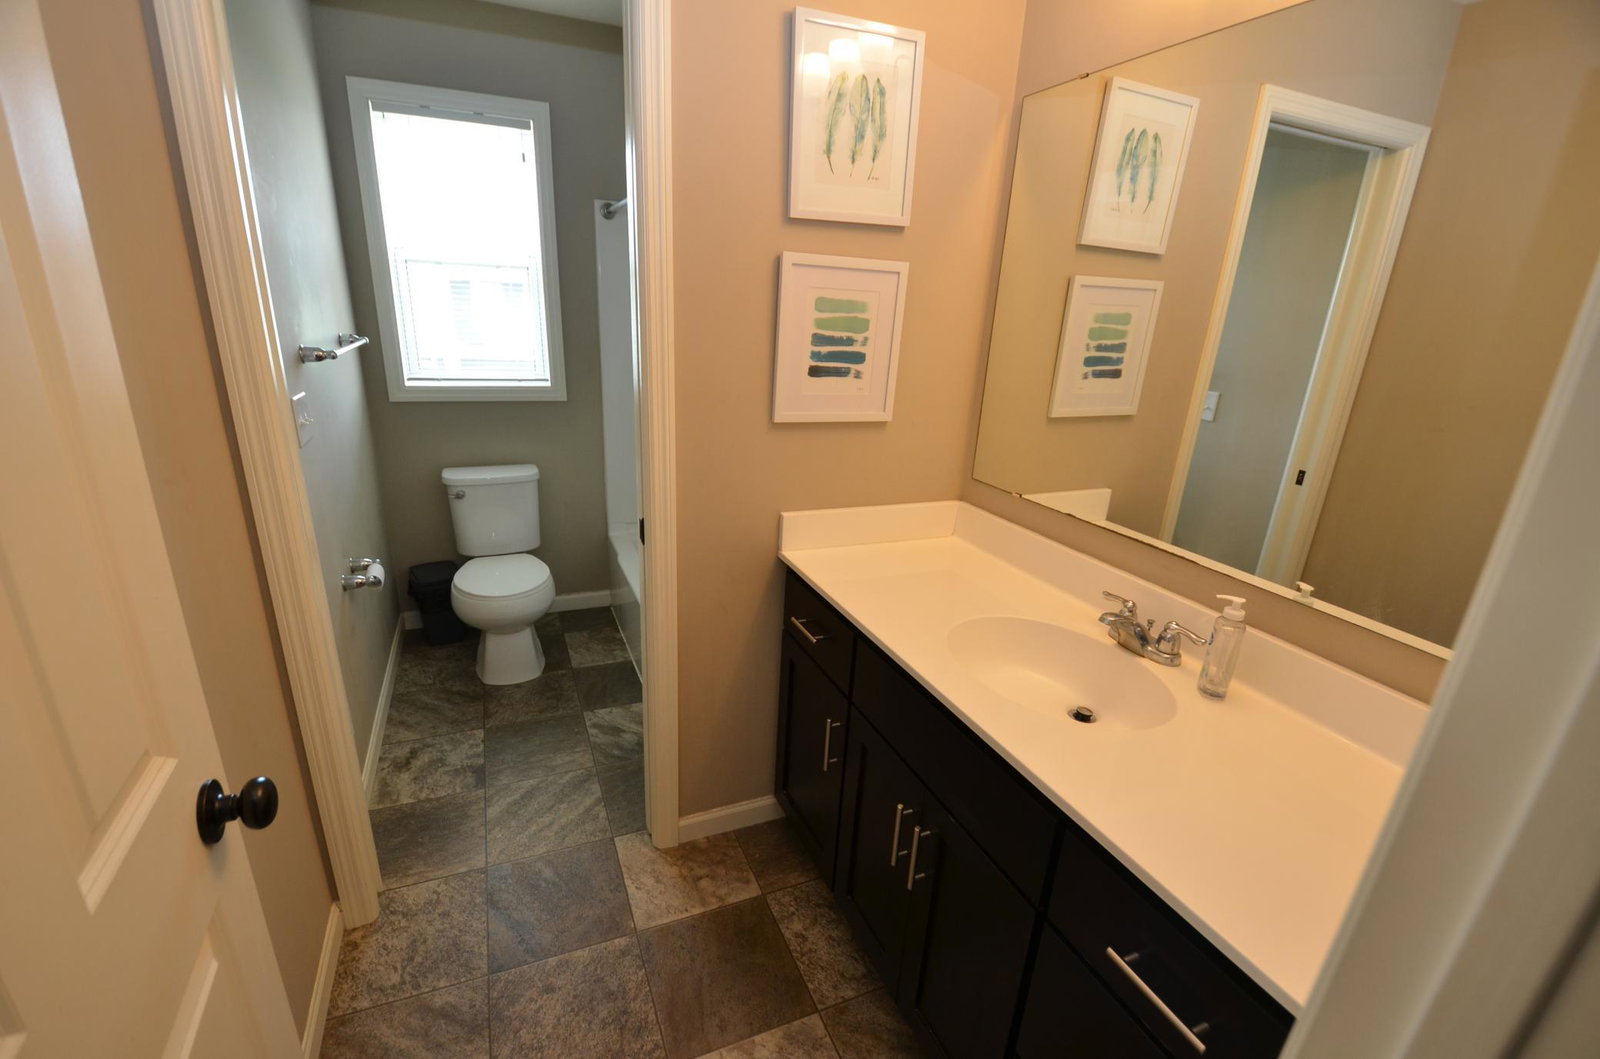
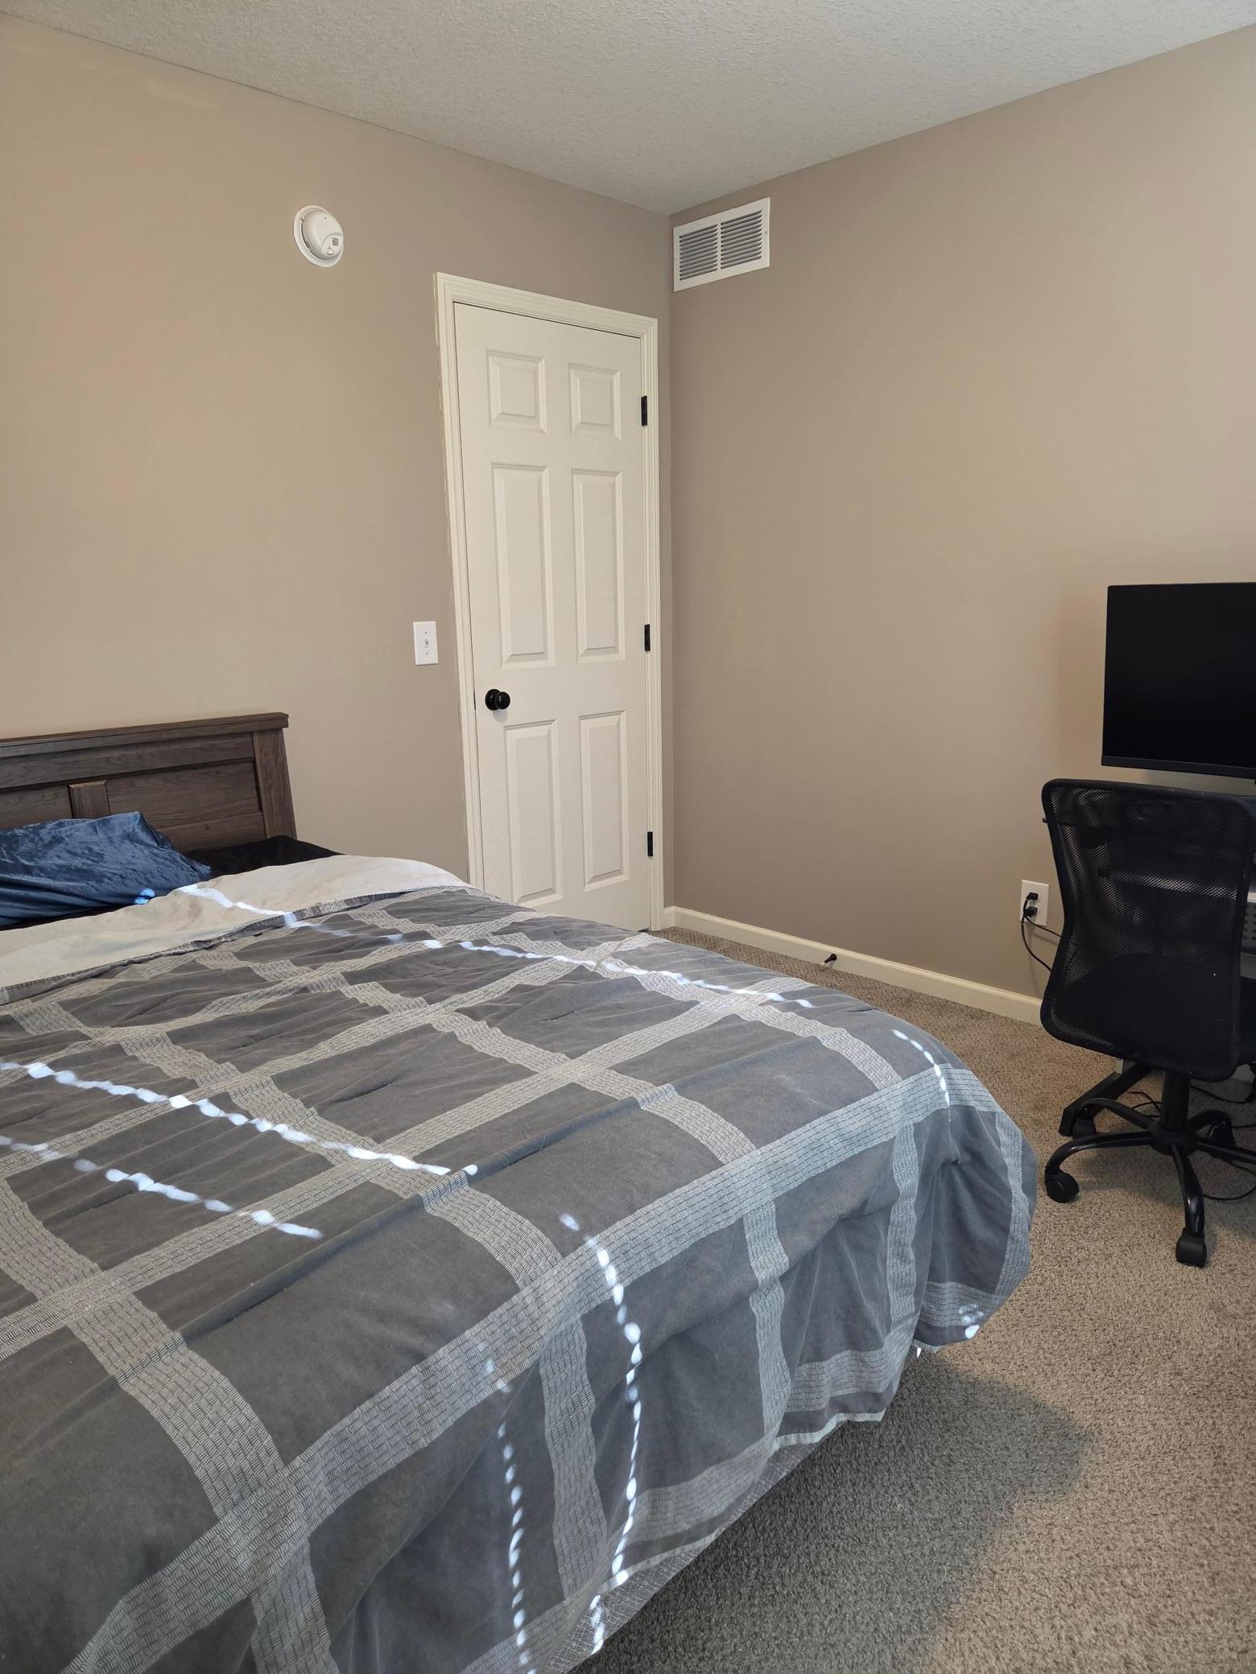
Your dream home awaits! Built by Robert Thomas, this immaculate "Jamison" floor plan boasts over 3,000 finished square feet of thoughtfully designed living space featuring 5 bedrooms and 4 baths. The main level welcomes you with an open-concept layout, centered around a cozy living room with a gas fireplace. The adjacent dining area opens via sliding glass doors to an elevated deck overlooking the backyard—perfect for entertaining. In the kitchen, enjoy a quartz-topped breakfast bar, premium cabinet space, and abundant natural light. A private front office, a convenient half bath, and easy access to the attached garage complete the main floor. Upstairs, you'll find four spacious bedrooms, including a sprawling primary suite with a private 3/4 bath, alongside an additional full bathroom and a dedicated laundry room. The finished walkout lower level adds incredible versatility with a massive family room opening to a patio, a fifth bedroom, a full bath, and a generous utility room. Situated on a stunning corner lot with easy access to local amenities, this home is a must-see! There is LAKE ACCESS to FOSTER LAKE, a community pool, a PRIVATE PATH to the FOX HOLLOW GOLF COURSE. There is also a fishing dock, kayak & canoe racks a playground and fire pit and easy access to I-94
/u.realgeeks.media/danielgustafson/elisha-gustafson-lmre.jpg)
Additional Information
- School District
- Elk River
- Tax Year
- 2026
- Waterfront Features
- Deeded Access
- Fuel
- Natural Gas
- Water Body Name
- Foster
- Sewer
- City Sewer/Connected
- Roof
- Asphalt
- Air Conditioning
- Central Air
- Heating
- Forced Air, Fireplace(s)
- Water
- City Water/Connected
- Basement
- Full
- Parking
- Attached Garage
- Garage Spaces
- 2
Mortgage Calculator
Listing courtesy of RE/MAX Results Duluth.
 The data relating to real estate for sale on this web site comes in part from the Broker Reciprocity Program of the Regional Multiple Listing Service of Minnesota. Real estate listings held by brokerage firms other this firm are marked with the Broker Reciprocity logo. Information Deemed Reliable But Not Guaranteed. Property locations as displayed on any map are best approximations only and exact locations should be independently verified.
Listing data © 2026 Regional Multiple Listing Service of Minnesota. All rights reserved. By searching, you agree to the EULA.