115 Barber Circle, Granite Falls, MN 56241
- $588,000
- 3
- BD
- 2
- BA
- 1,850
- SqFt




- List Price
- $588,000
- Days on Market
- 12
- MLS#
- 7111691
- Status
- ACTIVE
- Type
- Single Family Residential
- Bedrooms
- 3
- Bathrooms
- 2
- Living Area
- 1,850
- Acres
- 16680
- Subdivision
- Highland Park 4th Add
- Year Built
- 2025
Property Description
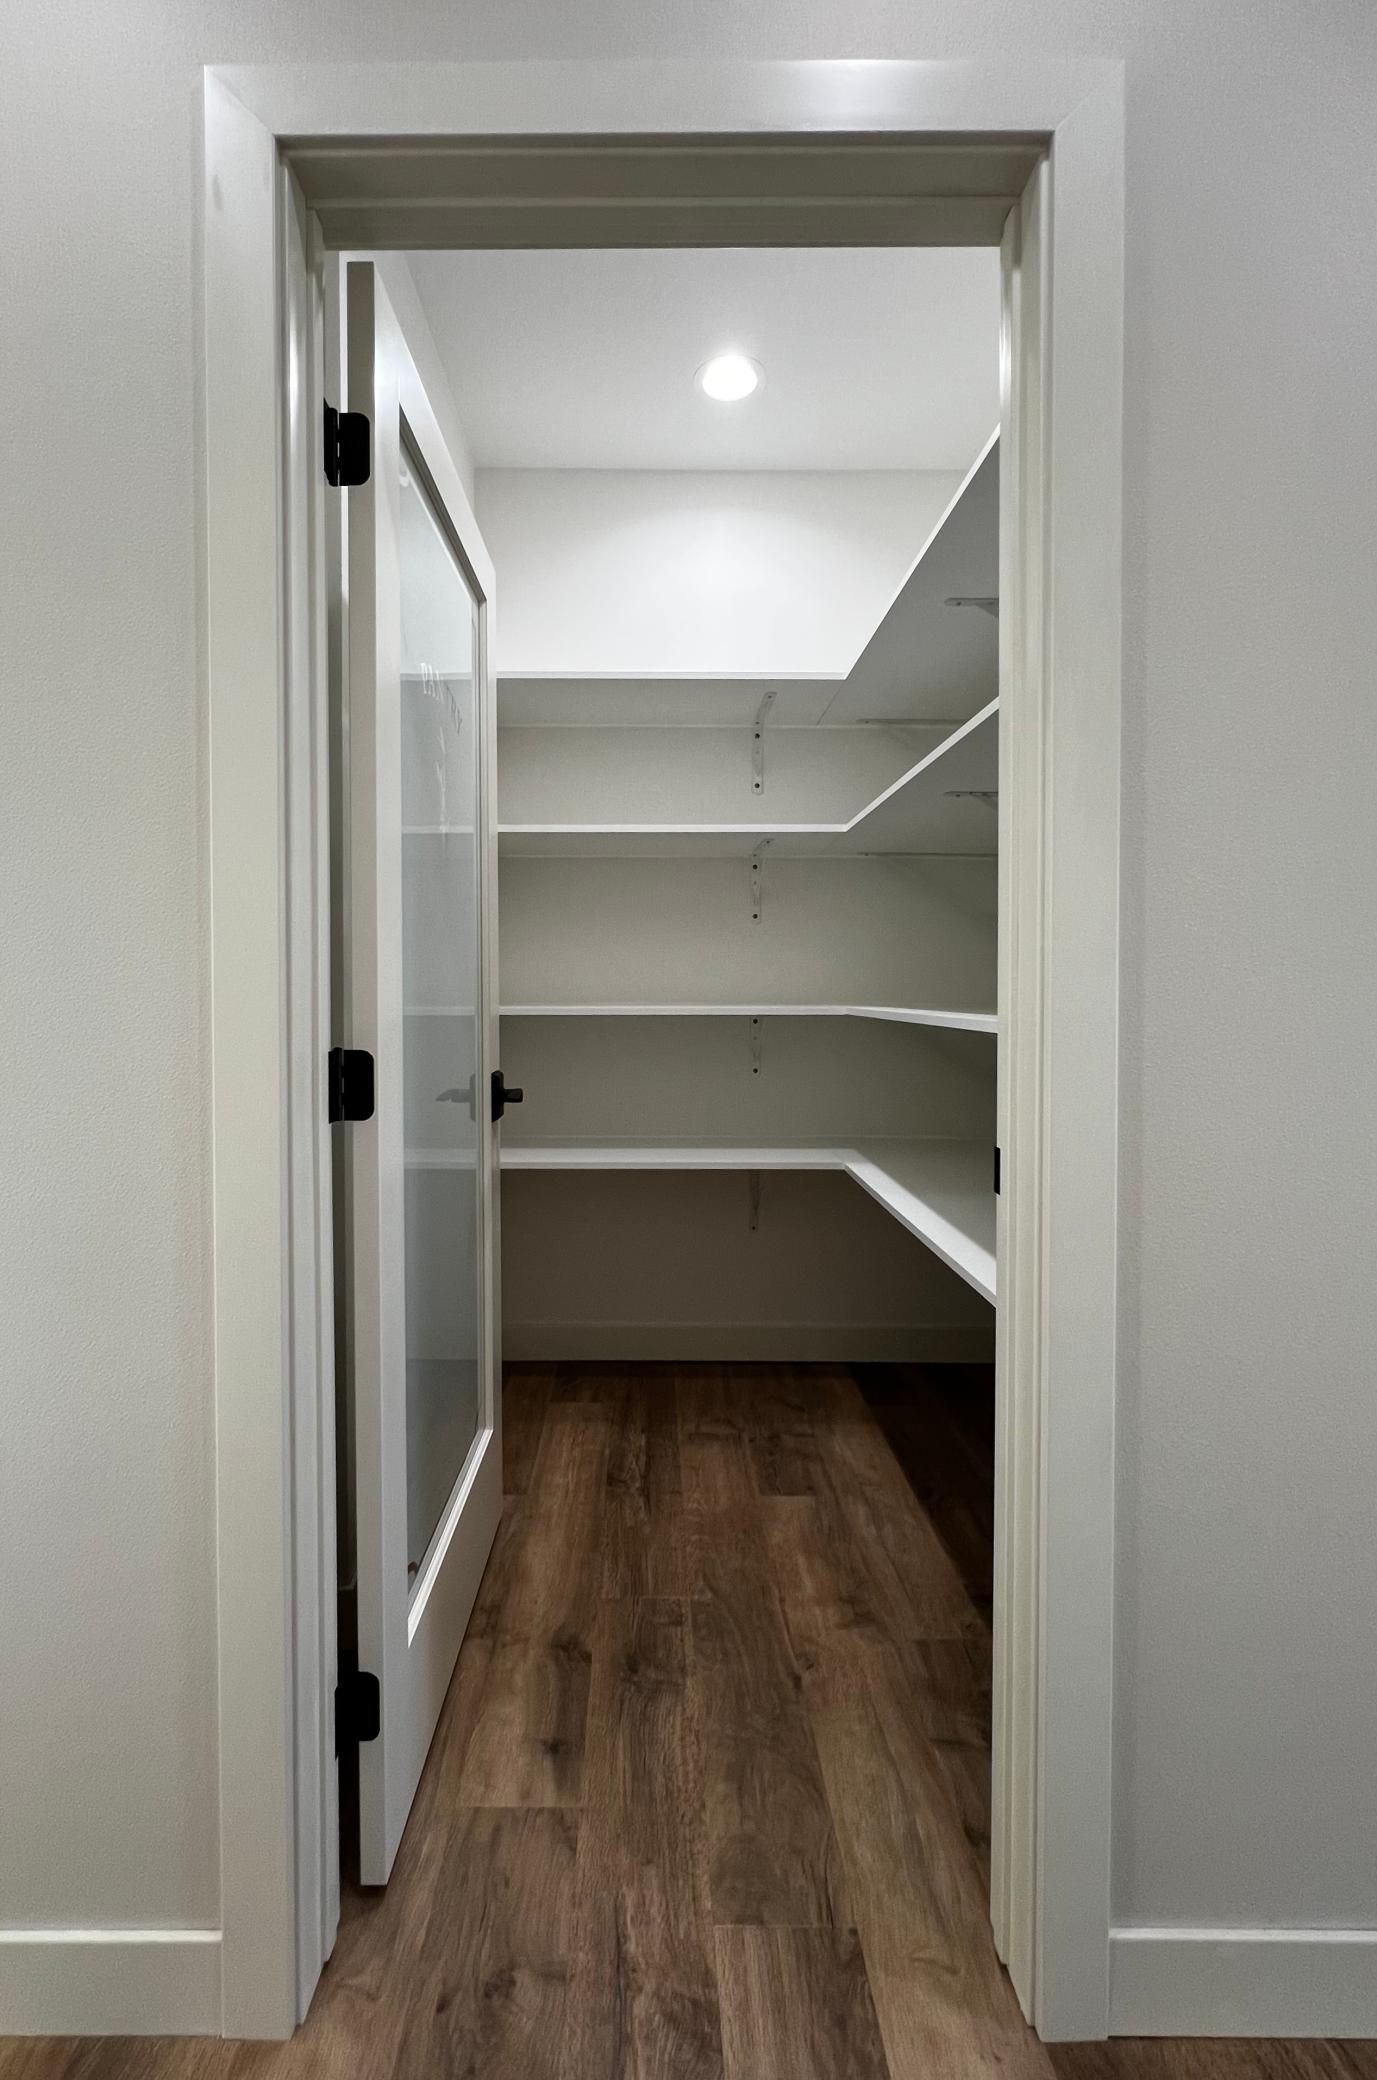
NEW CONSTRUCTION – RECENTLY COMPLETED! This stunning newly built home offers true main-floor living meaning No Steps on the property inside or outside of the home. The seller has put thoughtful custom design details everywhere you look! Featuring tall nine and a half foot ceilings to create an open and spacious feel, gorgeous custom-built maple cabinetry, rich trim, quartz kitchen countertops and an oversized walk-in pantry. This kitchen is both elegant and functional. The style continues with Modern Black Finishes, including sleek fixtures and on-trend hardware that give each space a clean, contemporary look. Bathrooms have upgraded elongated high stools for comfort. All 3 bedrooms have walk-in closets with custom designed closet systems, and not to mention the spacious closet located just as you enter the home from the garage. The primary bedroom with ensuite, offers a spacious bedroom, walk-in closet with custom designed closet systems, primary bathroom has double sinks, tiled shower and modern finishes. This home sits on 1.5 lots and was built with comfort and efficiency in mind. You’ll enjoy in-floor heat throughout the entire home, a gas fireplace in the living room, high-efficiency air exchanger, premium Anderson windows, and every room in the home has soundproofing for quiet interior living. The attached finished, insulated & heated 3-car garage with insulated garage doors and garage floor drains is truly a dream — perfect for vehicles, projects, storage, or hobby space. The Utility Room is built with poured concrete walls to serve as a Storm Shelter as well as the Utility Services. Step outside and relax on the patio, enjoy the extra yard space, and take in the quality craftsmanship that you can feel in every room of this home as well as the beautiful maintenance free LP Smart Board Siding and Cultured Stone accents. This home is elegant, beautiful, and built to last!
/u.realgeeks.media/danielgustafson/elisha-gustafson-lmre.jpg)
Additional Information
- School District
- Yellow Medicine East
- Amenities Unit
- Ceiling Fan(s), Kitchen Center Island, Kitchen Window, Primary Bedroom Walk-In Closet, Main Floor Primary Bedroom, Patio, Washer/Dryer Hookup, Walk-In Closet
- Appliances
- Air-To-Air Exchanger, Gas Water Heater, Tankless Water Heater
- Tax Year
- 2025
- Fencing
- None
- Fuel
- Natural Gas
- Sewer
- City Sewer/Connected
- Roof
- Age 8 Years or Less, Architectural Shingle, Asphalt
- Air Conditioning
- Central Air
- Heating
- Forced Air, Fireplace(s), In-Floor Heating
- Water
- City Water/Connected
- Basement
- None
- Parking
- Attached Garage, Concrete, Floor Drain, Finished Garage, Garage Door Opener, Heated Garage, Insulated Garage
- Garage Spaces
- 3
Mortgage Calculator
Listing courtesy of Weichert REALTORS Tower Properties - Granite Falls.
 The data relating to real estate for sale on this web site comes in part from the Broker Reciprocity Program of the Regional Multiple Listing Service of Minnesota. Real estate listings held by brokerage firms other this firm are marked with the Broker Reciprocity logo. Information Deemed Reliable But Not Guaranteed. Property locations as displayed on any map are best approximations only and exact locations should be independently verified.
Listing data © 2026 Regional Multiple Listing Service of Minnesota. All rights reserved. By searching, you agree to the EULA.