6631 Oakwood Street, Rockford, MN 55373
- $330,000
- 4
- BD
- 2
- BA
- 1,948
- SqFt






- List Price
- $330,000
- Days on Market
- 7
- MLS#
- 7112569
- Status
- ACTIVE
- Type
- Single Family Residential
- Bedrooms
- 4
- Bathrooms
- 2
- Living Area
- 1,948
- Acres
- 0.29
- Year Built
- 1965
Property Description
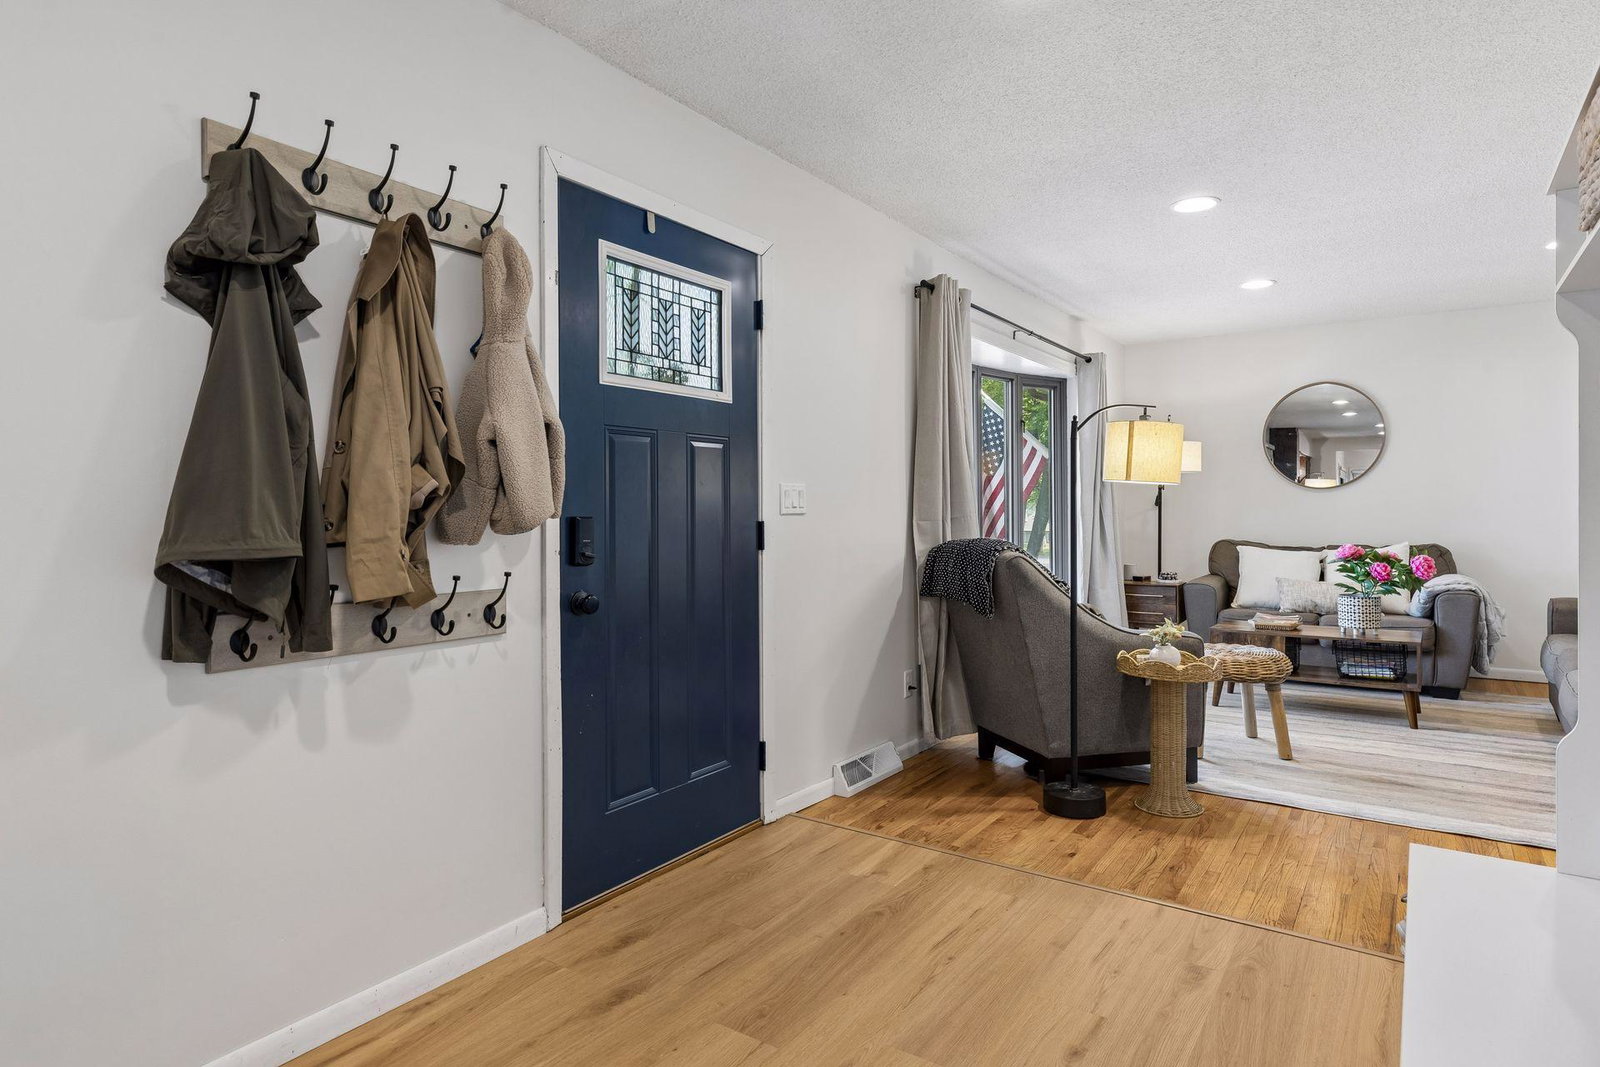
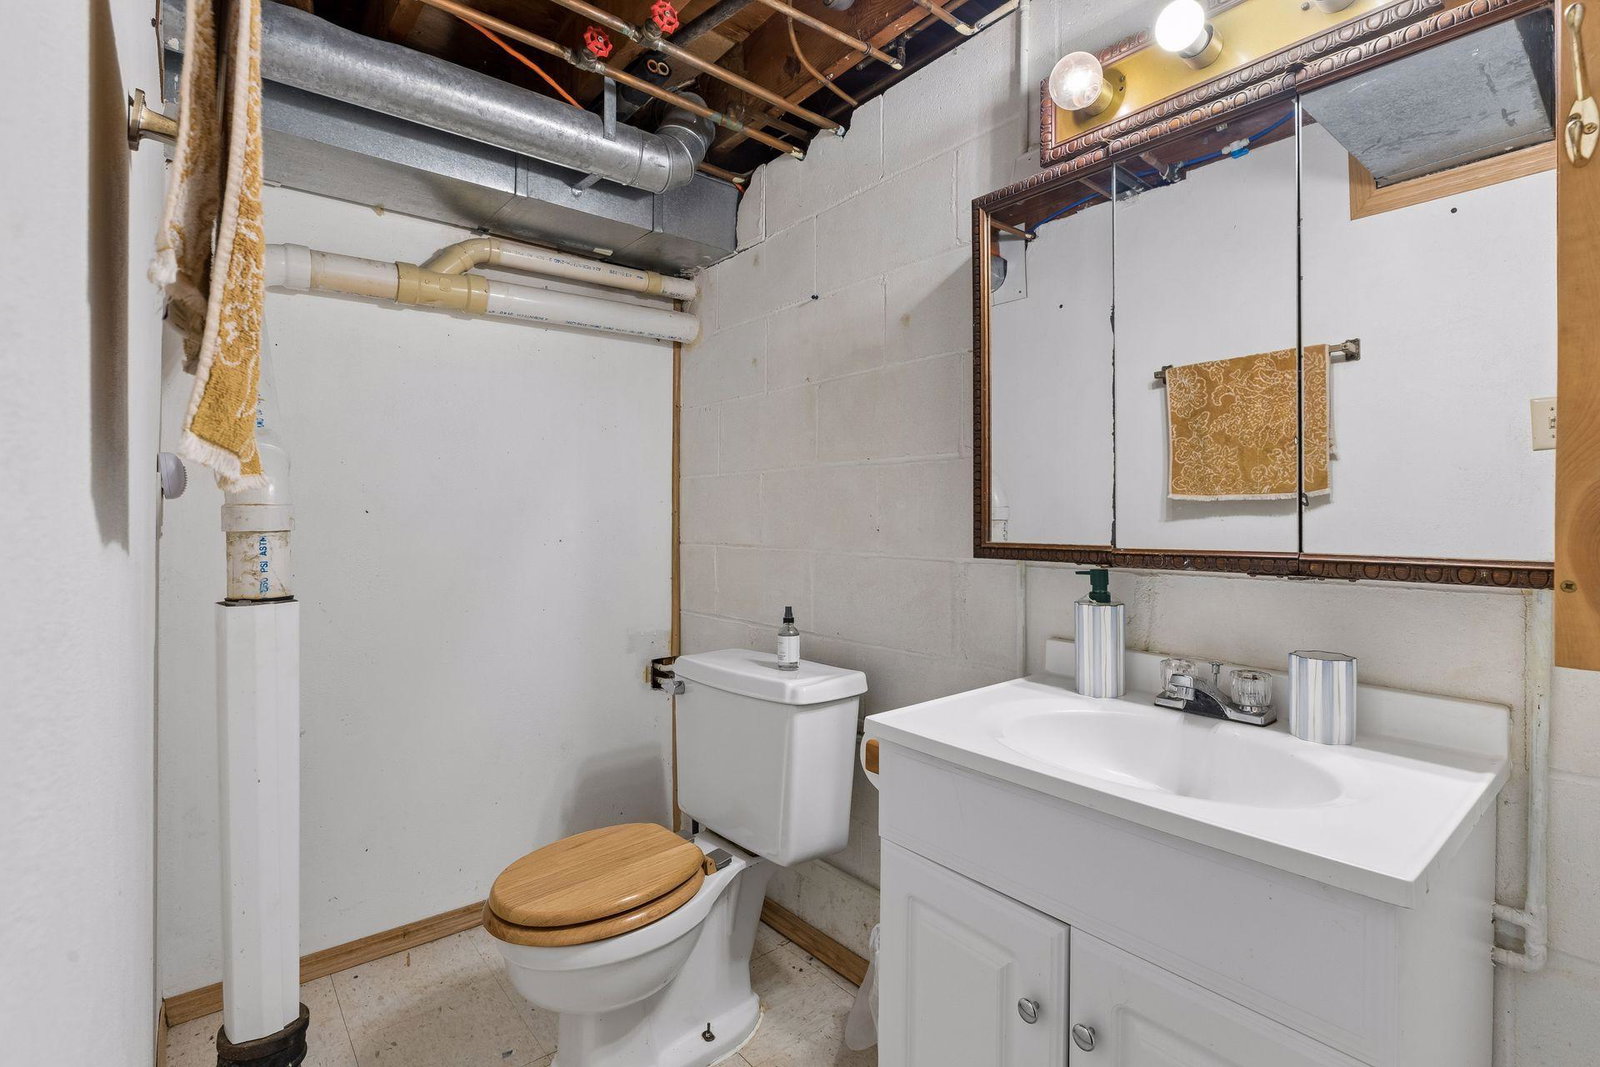
Move right into this beautifully maintained 4-bedroom rambler offering the updates buyers want and the garage space that's hard to find. Nestled on a beautiful lot, this home features original hardwood floors, fresh paint, updated lower-level finishes, new luxury vinyl plank flooring in the kitchen and dining area, a stone island countertop, stainless steel appliances, new water heater, + NEW ROOF to be installed prior to closing. The bright living room is filled with natural light from a charming bow window, creating a warm and inviting gathering space. Three bedrooms are conveniently located on the main level, with a spacious fourth bedroom featuring an egress window downstairs. Updated main-level windows provide added comfort and energy efficiency. Enjoy peaceful mornings on the backyard porch, and appreciate the flexibility of restoring a stackable washer and dryer on the main level for convenient one-level living. Car enthusiasts, hobbyists, and DIYers will love the exceptional heated and insulated 3-car garage complete with 220V service. Combining thoughtful updates, timeless character, and outstanding functionality, this move-in-ready home is one you won't want to miss.
/u.realgeeks.media/danielgustafson/elisha-gustafson-lmre.jpg)
Additional Information
- School District
- Rockford
- Amenities Unit
- Cable, Ceiling Fan(s), Deck, Hardwood Floors, Main Floor Primary Bedroom, Paneled Doors, Porch, Tile Floors
- Appliances
- Dishwasher, Dryer, Gas Water Heater, Microwave, Range, Refrigerator, Washer, Water Softener Owned
- Tax Year
- 2026
- Fencing
- None
- Fuel
- Natural Gas
- Lot Description
- Tree Coverage - Medium
- Sewer
- City Sewer/Connected
- Roof
- Asphalt
- Air Conditioning
- Central Air
- Heating
- Forced Air
- Water
- City Water/Connected
- Basement
- Daylight/Lookout Windows, Drain Tiled, Egress Window(s), Finished, Full, Sump Pump
- Parking
- Detached Garage, Concrete, Electric, Garage Door Opener, Heated Garage, Insulated Garage
- Garage Spaces
- 3
Mortgage Calculator
Listing courtesy of Engel & Volkers Minneapolis.
 The data relating to real estate for sale on this web site comes in part from the Broker Reciprocity Program of the Regional Multiple Listing Service of Minnesota. Real estate listings held by brokerage firms other this firm are marked with the Broker Reciprocity logo. Information Deemed Reliable But Not Guaranteed. Property locations as displayed on any map are best approximations only and exact locations should be independently verified.
Listing data © 2026 Regional Multiple Listing Service of Minnesota. All rights reserved. By searching, you agree to the EULA.