21926 Rouillard Boulevard, Rogers, MN 55374
- $429,990
- 4
- BD
- 3
- BA
- 2,265
- SqFt




- List Price
- $429,990
- Price Change
- ▼ $10,000 1784941515
- Days on Market
- 7
- MLS#
- 7112650
- Status
- ACTIVE
- Type
- Single Family Residential
- Bedrooms
- 4
- Bathrooms
- 3
- Living Area
- 2,265
- Acres
- 0.19
- Subdivision
- Aster Mill
- Year Built
- 2025
Property Description
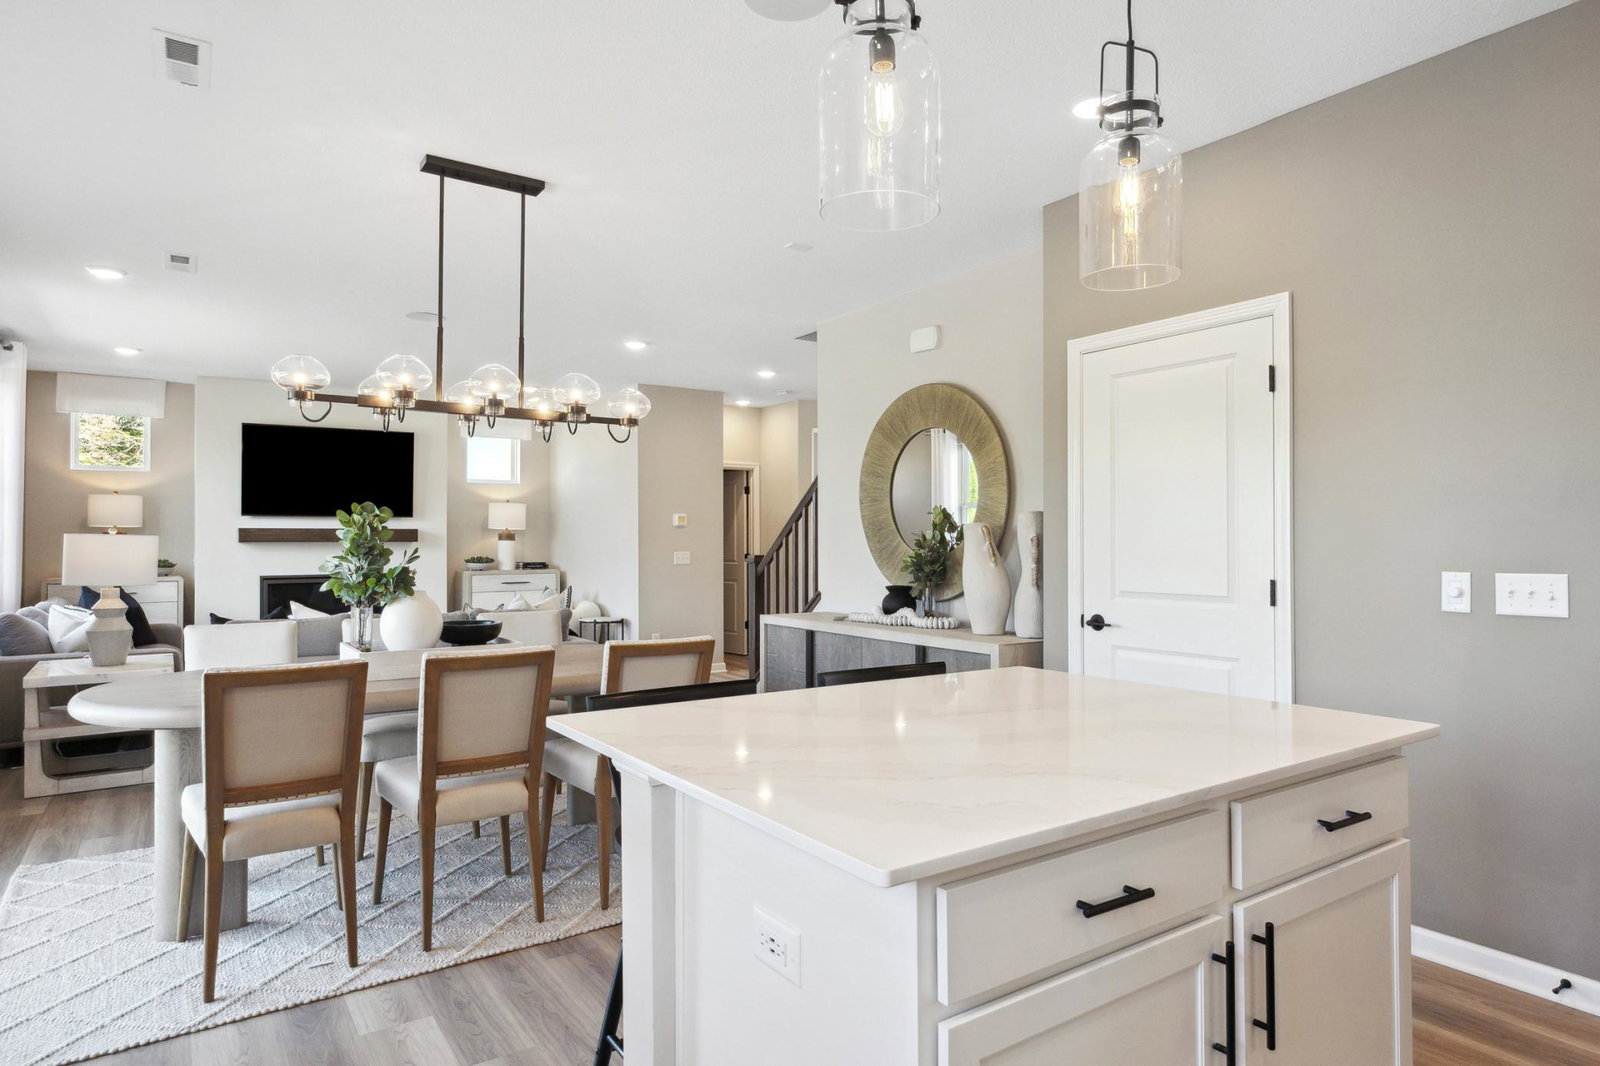
The Aspire floor plan is an open-concept layout with an additional flex room on the main level that would work great for an office or Den. This Aspire plan includes 4 Bedrooms and loft plus a laundry room all on the upper-level! Anchored by great schools, plentiful dining and retail options, and recreation, Rogers is a fast growing city in Hennepin County. All of this within District #728 and only 25 minutes from downtown! Please note that this home is the model that is for sale and is available for an August through October closing. The model is open daily from 11am-6pm.
/u.realgeeks.media/danielgustafson/elisha-gustafson-lmre.jpg)
Additional Information
- School District
- Elk River
- Amenities Unit
- Ethernet Wired, Primary Bedroom Walk-In Closet, In-Ground Sprinkler, Washer/Dryer Hookup
- Appliances
- Dishwasher, Disposal, Exhaust Fan, Microwave, Range, Tankless Water Heater
- Tax Year
- 2026
- Fuel
- Natural Gas
- Sewer
- City Sewer/Connected
- Roof
- Age 8 Years or Less
- Air Conditioning
- Central Air
- Heating
- Forced Air
- Water
- City Water/Connected
- Basement
- None
- Parking
- Attached Garage
- Garage Spaces
- 2
Mortgage Calculator
Listing courtesy of Pulte Homes Of Minnesota, LLC.
 The data relating to real estate for sale on this web site comes in part from the Broker Reciprocity Program of the Regional Multiple Listing Service of Minnesota. Real estate listings held by brokerage firms other this firm are marked with the Broker Reciprocity logo. Information Deemed Reliable But Not Guaranteed. Property locations as displayed on any map are best approximations only and exact locations should be independently verified.
Listing data © 2026 Regional Multiple Listing Service of Minnesota. All rights reserved. By searching, you agree to the EULA.