414 5th Street E, Brandon, MN 56315
- $499,900
- 4
- BD
- 4
- BA
- 3,219
- SqFt




- List Price
- $499,900
- Days on Market
- 5
- MLS#
- 7113214
- Status
- COMING SOON
- Type
- Single Family Residential
- Bedrooms
- 4
- Bathrooms
- 4
- Living Area
- 3,219
- Acres
- 0.95
- Subdivision
- Deere Run Estates
- Year Built
- 2005
Property Description
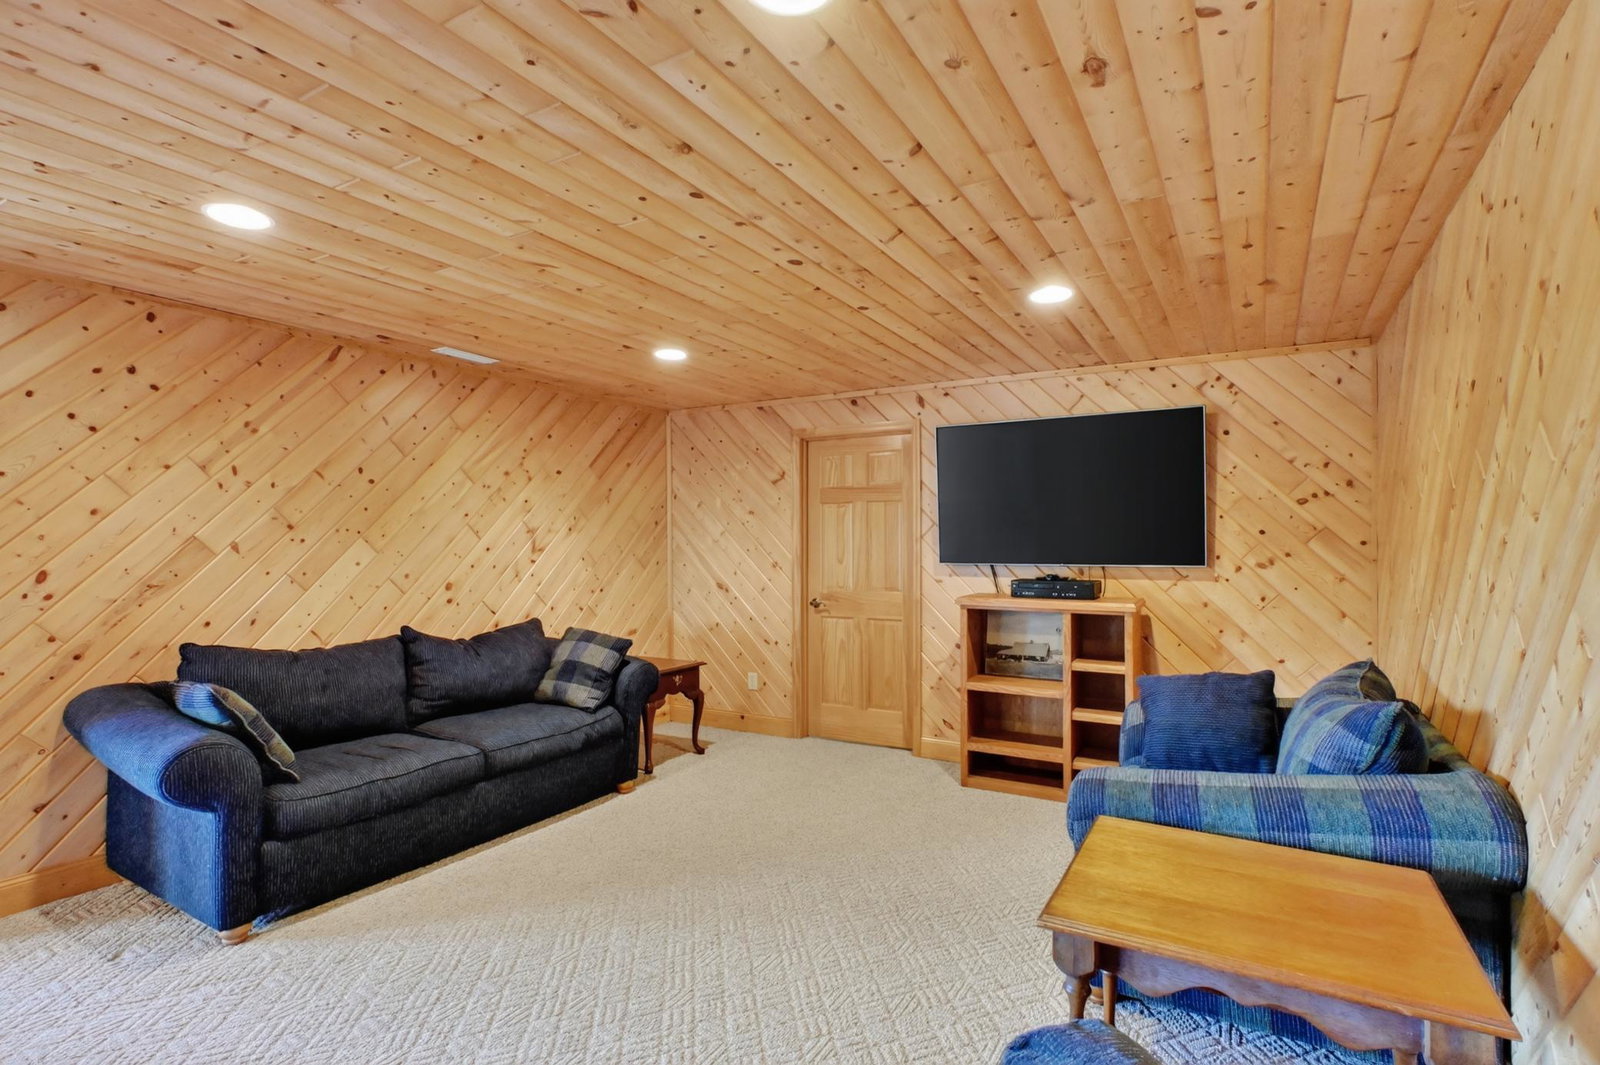
Welcome to this exceptional 4-bedroom, 4-bath home offering the convenience of main-level living in a peaceful setting. Designed with both comfort and functionality in mind, the home features main-floor laundry, a spacious kitchen with beautiful hickory cabinetry, a center island perfect for casual breakfasts or evening meals, and abundant workspace for entertaining. The large primary suite is a private retreat with a walk-in closet, built-in ironing board, and an ensuite bath complete with a relaxing jetted tub. The inviting living room showcases vaulted ceilings and a stunning floor-to-ceiling stone fireplace, creating a warm and welcoming atmosphere. A dedicated office with custom built-ins provides the perfect space for working from home or managing daily tasks. Enjoy every season from the bright four-season porch or the screened three-season porch, both overlooking your own private pond. During the winter months, the backyard becomes the perfect place for sledding, making this property as fun as it is beautiful. Additional outdoor living spaces include a covered front porch, a patio off the three-season porch, and another patio accessible from the walkout level. Additional amenities include surround sound, central vacuum, lawn irrigation and an oversized heated garage featuring in-floor heat, floor drains, a durable Epoxy-coated floor, and a private workshop complete with a utility sink. The garage and lower-level layout offer excellent potential to create separate living quarters, providing an opportunity for multi-generational living or rental income to help offset your mortgage. This is a truly one-of-a-kind property that offers quality, space, and features that would be extremely difficult to duplicate at this price. Don't miss the opportunity to own a home that combines luxury, practicality, and incredible value.
/u.realgeeks.media/danielgustafson/elisha-gustafson-lmre.jpg)
Additional Information
- School District
- Brandon-Evansville
- Amenities Unit
- Ceiling Fan(s), Kitchen Center Island, Kitchen Window, Primary Bedroom Walk-In Closet, Main Floor Primary Bedroom, Patio, Paneled Doors, Porch, In-Ground Sprinkler, Sun Room, Vaulted Ceiling(s), Washer/Dryer Hookup, Walk-In Closet
- Appliances
- Air-To-Air Exchanger, Central Vacuum, Cooktop, Dishwasher, Disposal, Double Oven, Dryer, Electric Water Heater, Fuel Tank - Rented, Microwave, Refrigerator, Stainless Steel Appliances, Wall Oven, Washer, Water Softener Owned
- Tax Year
- 2026
- Fuel
- Electric, Propane
- Lot Description
- Tree Coverage - Light
- Sewer
- City Sewer/Connected
- Roof
- Age Over 8 Years, Asphalt
- Air Conditioning
- Central Air
- Heating
- Forced Air, In-Floor Heating
- Water
- City Water/Connected
- Basement
- Daylight/Lookout Windows, Drain Tiled, Drainage System, Egress Window(s), Finished, Full, In-Floor Heat, Storage/Locker, Walkout
- Parking
- Attached Garage, Concrete, Floor Drain, Finished Garage, Garage Door Opener, Heated Garage, Insulated Garage, Storage
- Garage Spaces
- 3
Mortgage Calculator
Listing courtesy of Counselor Realty Inc of Alex.
 The data relating to real estate for sale on this web site comes in part from the Broker Reciprocity Program of the Regional Multiple Listing Service of Minnesota. Real estate listings held by brokerage firms other this firm are marked with the Broker Reciprocity logo. Information Deemed Reliable But Not Guaranteed. Property locations as displayed on any map are best approximations only and exact locations should be independently verified.
Listing data © 2026 Regional Multiple Listing Service of Minnesota. All rights reserved. By searching, you agree to the EULA.