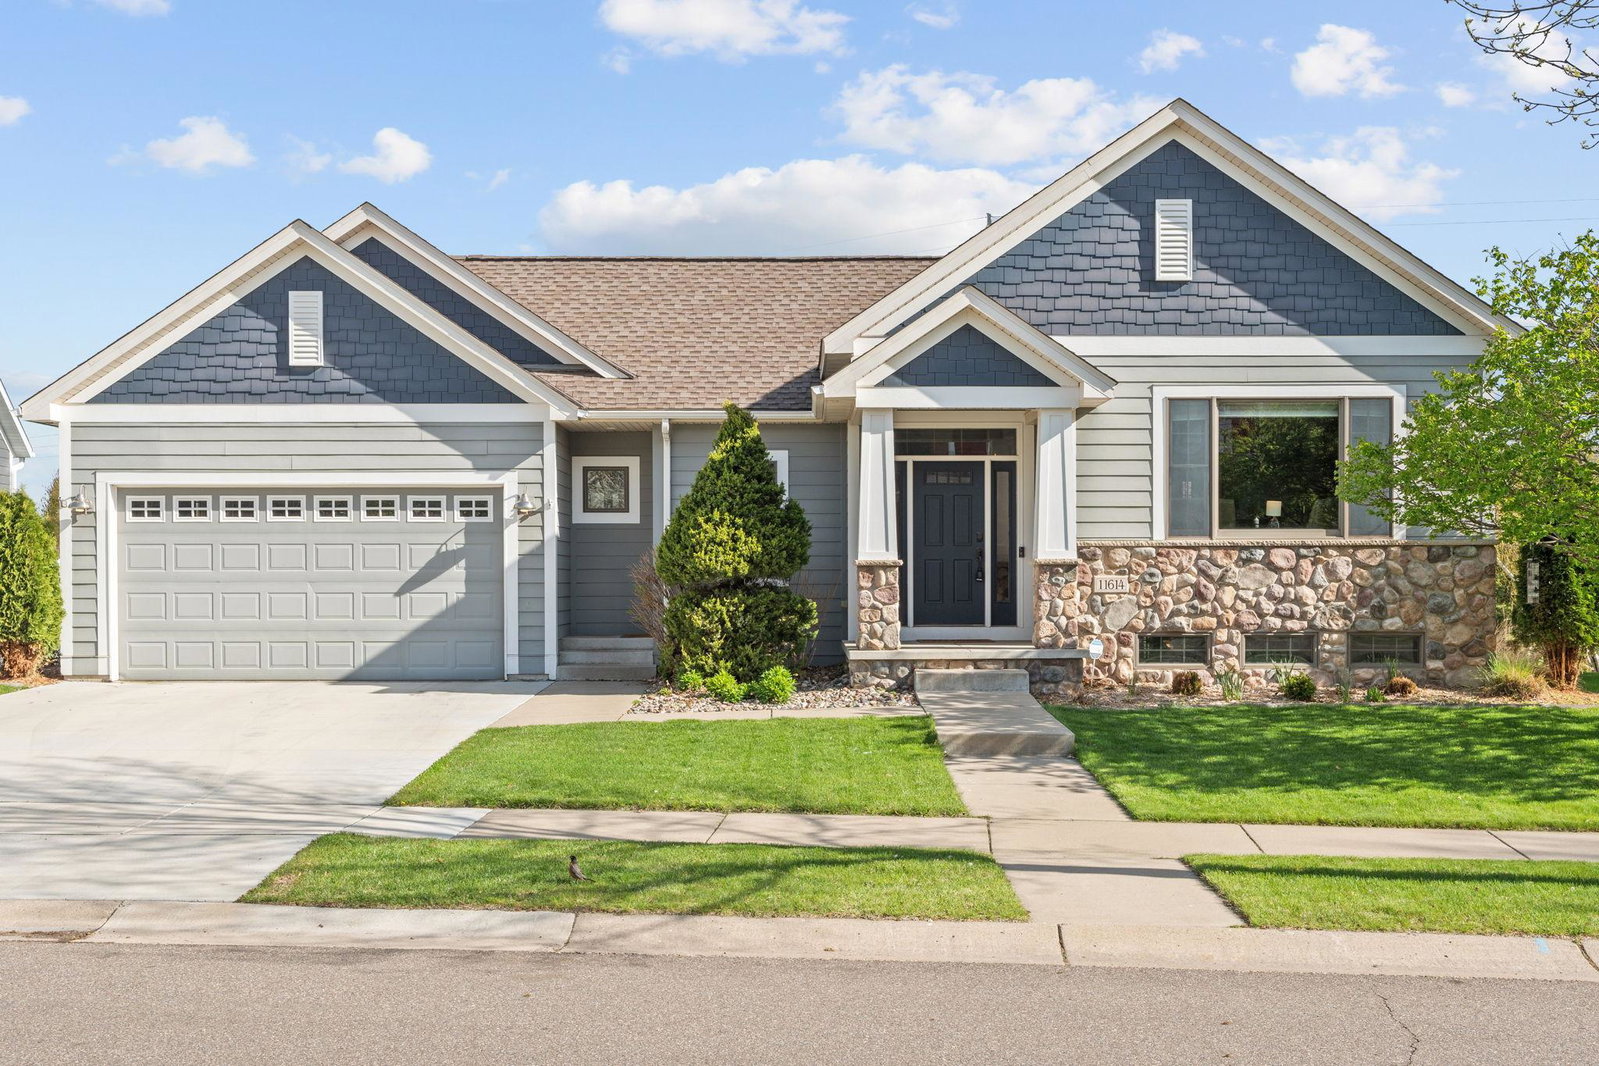
11614 Laketowne View, Albertville, MN 55301
- $449,000
- 4
- BD
- 2
- BA
- 2,816
- SqFt


- List Price
- $449,000
- Days on Market
- 6
- MLS#
- 7113333
- Status
- ACTIVE
- Type
- Single Family Residential
- Bedrooms
- 4
- Bathrooms
- 2
- Living Area
- 2,816
- Acres
- 0.23
- Subdivision
- Towne Lakes
- Year Built
- 2003
Property Description
Outstanding value in the highly sought after Towne Lakes community. This beautifully maintained four bedroom rambler offers more than 2,800 finished square feet, three bedrooms on the main level, and a rare three stall tandem garage. The bright and open main level features hardwood floors, large windows, a cozy gas fireplace, and a spacious kitchen with stainless steel appliances, abundant cabinetry, and a large center island. The finished lower level provides exceptional flexibility with a huge family room, second fireplace, oversized fourth bedroom, walk through bathroom, and additional space for guests, hobbies, fitness, gaming, or a home office. Enjoy a private patio and backyard that connect directly to the neighborhood trail system. Towne Lakes residents enjoy access to a community pool, clubhouse, parks, playgrounds, scenic walking trails, bark park, tennis courts, and pickleball. Additional highlights include Andersen windows, natural woodwork, built in mudroom storage, an in ground sprinkler system, and excellent storage throughout. Conveniently located near Interstate 94, Albertville Premium Outlets, Costco, restaurants, schools, and everyday amenities. An incredible opportunity to own a spacious rambler in one of Albertville’s most desirable neighborhoods at an exceptional price.
/u.realgeeks.media/danielgustafson/elisha-gustafson-lmre.jpg)
Additional Information
- School District
- Elk River
- Amenities Unit
- Ethernet Wired, Hardwood Floors, Hot Tub, Kitchen Center Island, Main Floor Primary Bedroom, Natural Woodwork, Patio, Paneled Doors, In-Ground Sprinkler
- Appliances
- Air-To-Air Exchanger, Dishwasher, Disposal, Dryer, Microwave, Range, Refrigerator, Stainless Steel Appliances, Washer, Water Softener Owned
- Tax Year
- 2026
- Waterfront Features
- Lake View
- Fuel
- Natural Gas
- Lot Description
- Tree Coverage - Light
- Water Body Name
- School
- Sewer
- City Sewer/Connected
- Roof
- Asphalt
- Shared Rooms
- Community Room
- Air Conditioning
- Central Air
- Heating
- Forced Air
- Pool
- Yes
- Water
- City Water/Connected
- Basement
- Daylight/Lookout Windows, Drain Tiled, Finished, Sump Pump, Tile Shower
- Parking
- Attached Garage, Concrete
- Garage Spaces
- 3
Mortgage Calculator
Listing courtesy of Real Broker, LLC.
 The data relating to real estate for sale on this web site comes in part from the Broker Reciprocity Program of the Regional Multiple Listing Service of Minnesota. Real estate listings held by brokerage firms other this firm are marked with the Broker Reciprocity logo. Information Deemed Reliable But Not Guaranteed. Property locations as displayed on any map are best approximations only and exact locations should be independently verified.
Listing data © 2026 Regional Multiple Listing Service of Minnesota. All rights reserved. By searching, you agree to the EULA.