3730 Tower Pond Drive, Anoka, MN 55303
- $368,000
- 2
- BD
- 1
- BA
- 1,072
- SqFt




- List Price
- $368,000
- Days on Market
- 3
- MLS#
- 7115636
- Status
- COMING SOON
- Type
- Single Family Residential
- Bedrooms
- 2
- Bathrooms
- 1
- Living Area
- 1,072
- Acres
- 0.34
- Subdivision
- Tower Pond 2nd Add
- Year Built
- 1998
Property Description
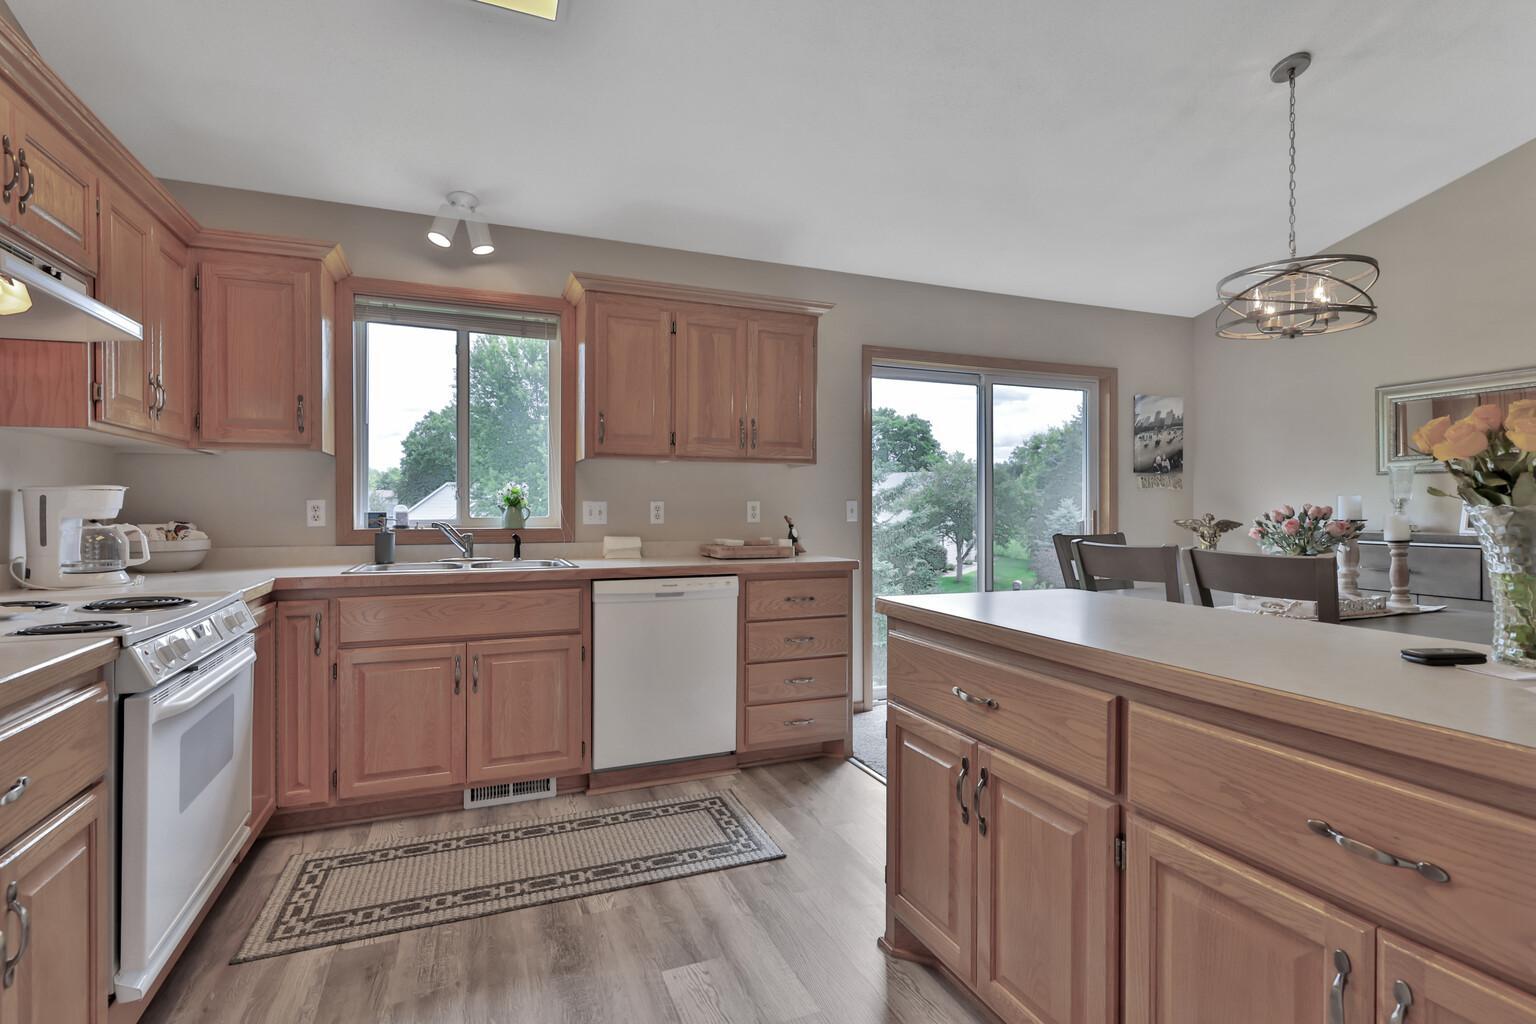
Some homes simply feel different the moment you walk through the door—and this is one of them. Lovingly maintained by its original owner, this immaculate home welcomes you with a spacious foyer, abundant natural light, and an open floor plan that feels warm, inviting, and perfect for everyday living. The family room was thoughtfully expanded by two feet during construction, creating even more room to gather, relax, and make memories. The beautifully designed kitchen is the true heart of the home, offering generous counter space, abundant cabinetry, and a large island where family and friends naturally come together. You'll find two spacious bedrooms, including a walk-in closet in the primary bedroom, along with a full bathroom designed for comfort and convenience. Looking for room to grow? The walkout lower level offers nearly 1,000 unfinished square feet ready to become whatever you envision—a spacious family room, additional bedrooms, home office, gym, or all of the above. It's an incredible opportunity to personalize the home while building instant equity. Outside, enjoy a beautifully maintained oversized corner lot with an in-ground sprinkler system, plenty of green space, and room to entertain or simply unwind. An oversized insulated three-car garage provides exceptional storage for vehicles, hobbies, and all your outdoor gear. With a newer roof installed in 2021 and major components meticulously maintained, you can move in with confidence. Located in one of Anoka's most convenient neighborhoods, you're just minutes from the Anoka County Fairgrounds, parks, shopping, dining, and quick highway access. Homes this well cared for don't come along often. Come see why this one feels like home from the moment you arrive.
/u.realgeeks.media/danielgustafson/elisha-gustafson-lmre.jpg)
Additional Information
- School District
- Anoka-Hennepin
- Amenities Unit
- Kitchen Center Island, Kitchen Window, Natural Woodwork, In-Ground Sprinkler, Tile Floors, Vaulted Ceiling(s), Walk-Up Attic
- Appliances
- Air-To-Air Exchanger, Dishwasher, Dryer, Gas Water Heater, Range, Refrigerator, Washer, Water Softener Owned
- Tax Year
- 2026
- Fencing
- None
- Fuel
- Natural Gas
- Lot Description
- Corner Lot, Tree Coverage - Medium
- Sewer
- City Sewer/Connected
- Roof
- Age 8 Years or Less, Architectural Shingle, Asphalt
- Air Conditioning
- Central Air
- Heating
- Forced Air
- Water
- City Water/Connected
- Basement
- Sump Basket, Unfinished, Walkout
- Parking
- Attached Garage, Asphalt, Finished Garage, Garage Door Opener, Insulated Garage
- Garage Spaces
- 3
Mortgage Calculator
Listing courtesy of RE/MAX Advantage Plus.
 The data relating to real estate for sale on this web site comes in part from the Broker Reciprocity Program of the Regional Multiple Listing Service of Minnesota. Real estate listings held by brokerage firms other this firm are marked with the Broker Reciprocity logo. Information Deemed Reliable But Not Guaranteed. Property locations as displayed on any map are best approximations only and exact locations should be independently verified.
Listing data © 2026 Regional Multiple Listing Service of Minnesota. All rights reserved. By searching, you agree to the EULA.