9034 Lakeside Drive, Victoria, MN 55386
- $799,999
- 5
- BD
- 4
- BA
- 3,565
- SqFt




- List Price
- $799,999
- Days on Market
- 6
- MLS#
- 7120454
- Status
- PENDING
- Type
- Single Family Residential
- Bedrooms
- 5
- Bathrooms
- 4
- Living Area
- 3,565
- Acres
- 0.26
- Subdivision
- Wassermann Lake Woods
- Year Built
- 2016
Property Description
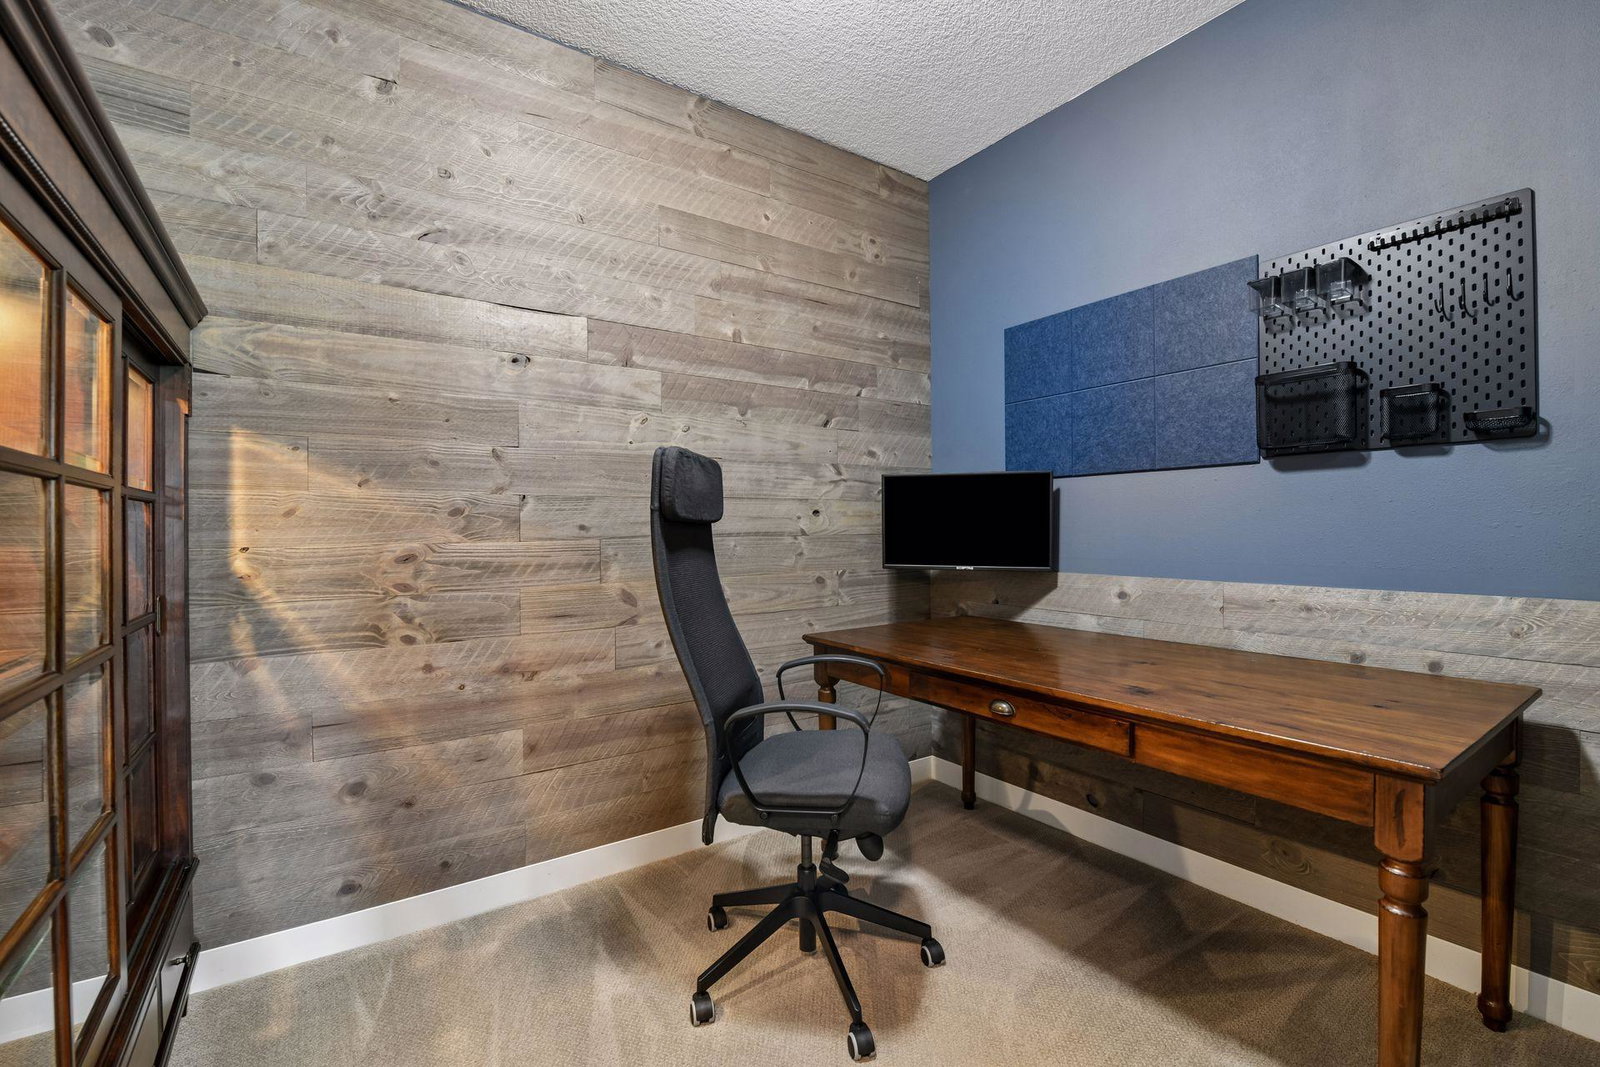
Artfully designed. Naturally serene. Quiet Luxury. Custom Kerber-built one-story in Victoria’s Wassermann Lake Woods. This meticulously maintained home offers 5 bedrooms, 4 full baths and an exceptional backyard setting overlooking an extensive designated wetland buffer. Vaulted ceilings, oversized windows and hardwood floors create a bright, open main level. The great room centers on a dramatic stone-surround gas fireplace with built-ins and ambient lighting, while the adjoining kitchen delivers serious function with an oversized quartz island, abundant cabinetry, walk-in pantry, commercial-grade standalone refrigerator and freezer, plus cooktop, double ovens, microwave and dishwasher - new in 2025. Informal dining opens to the deck, and a screened porch with adjoining grilling deck expands everyday living outdoors. Two main-level bedrooms include the spacious primary suite with tray ceiling and private bath featuring a freestanding soaking tub. A dedicated office, 2nd bathroom, and laundry with new 2026 washer and dryer complete the level. The finished walkout lower level adds exceptional flexibility. The spacious family room features custom wood-accented display niches and built in cabinetry, and a wet bar with beverage refrigerator. There are three additional bedrooms, 2 more bathrooms—including a Jack & Jill ensuite—and a second office. Outside, enjoy beautifully maintained landscaping, a front porch, screened porch, two decks and a patio—all overlooking the wetland buffer, pond and nearby walking trail for an uncommon sense of privacy and open views. Additional highlights include dual-zone A/C, oversized water heater and heated 3-car garage with two floor drains and suspended storage. Enjoy Victoria’s small-town charm along with convenient access to downtown dining and amenities, parks and an extensive trail system, including the Lake Minnetonka Regional Trail. MN-5 provides a convenient connection toward Chanhassen and the broader west metro. Victoria maintains more than 53 miles of trails and sidewalks, and downtown serves as a trailhead for the 15.8-mile Lake Minnetonka Regional Trail.
/u.realgeeks.media/danielgustafson/elisha-gustafson-lmre.jpg)
Additional Information
- School District
- Eastern Carver County Schools
- Amenities Unit
- Ceiling Fan(s), Deck, Hardwood Floors, Kitchen Center Island, Primary Bedroom Walk-In Closet, Main Floor Primary Bedroom, Patio, Porch, In-Ground Sprinkler, Tile Floors, Vaulted Ceiling(s), Washer/Dryer Hookup, Wet Bar
- Appliances
- Air-To-Air Exchanger, Cooktop, Dishwasher, Disposal, Double Oven, Dryer, Electric Water Heater, Exhaust Fan, Freezer, Humidifier, Water Filtration System, Water Osmosis System, Microwave, Refrigerator, Stainless Steel Appliances, Wall Oven, Washer, Water Softener Owned
- Tax Year
- 2026
- Fencing
- None
- Fuel
- Natural Gas
- Lot Description
- Tree Coverage - Light, Underground Utilities
- Sewer
- City Sewer/Connected
- Roof
- Age Over 8 Years, Asphalt, Pitched
- Air Conditioning
- Central Air
- Heating
- Forced Air
- Water
- City Water/Connected
- Basement
- Drain Tiled, Finished, Storage Space, Sump Basket, Sump Pump, Walkout
- Parking
- Attached Garage, Asphalt, Electric, Floor Drain, Garage Door Opener, Heated Garage, Insulated Garage, Storage
- Garage Spaces
- 3
Mortgage Calculator
Listing courtesy of eXp Realty.
 The data relating to real estate for sale on this web site comes in part from the Broker Reciprocity Program of the Regional Multiple Listing Service of Minnesota. Real estate listings held by brokerage firms other this firm are marked with the Broker Reciprocity logo. Information Deemed Reliable But Not Guaranteed. Property locations as displayed on any map are best approximations only and exact locations should be independently verified.
Listing data © 2026 Regional Multiple Listing Service of Minnesota. All rights reserved. By searching, you agree to the EULA.