5720 Oakview Lane N, Minneapolis, MN 55442
- $1,475,000
- 7
- BD
- 5
- BA
- 5,626
- SqFt




- List Price
- $1,475,000
- Days on Market
- 1
- MLS#
- 7123731
- Status
- ACTIVE
- Type
- Single Family Residential
- Bedrooms
- 7
- Bathrooms
- 5
- Living Area
- 5,626
- Acres
- 0.68
- Subdivision
- Palmers Cove
- Year Built
- 1984
Property Description
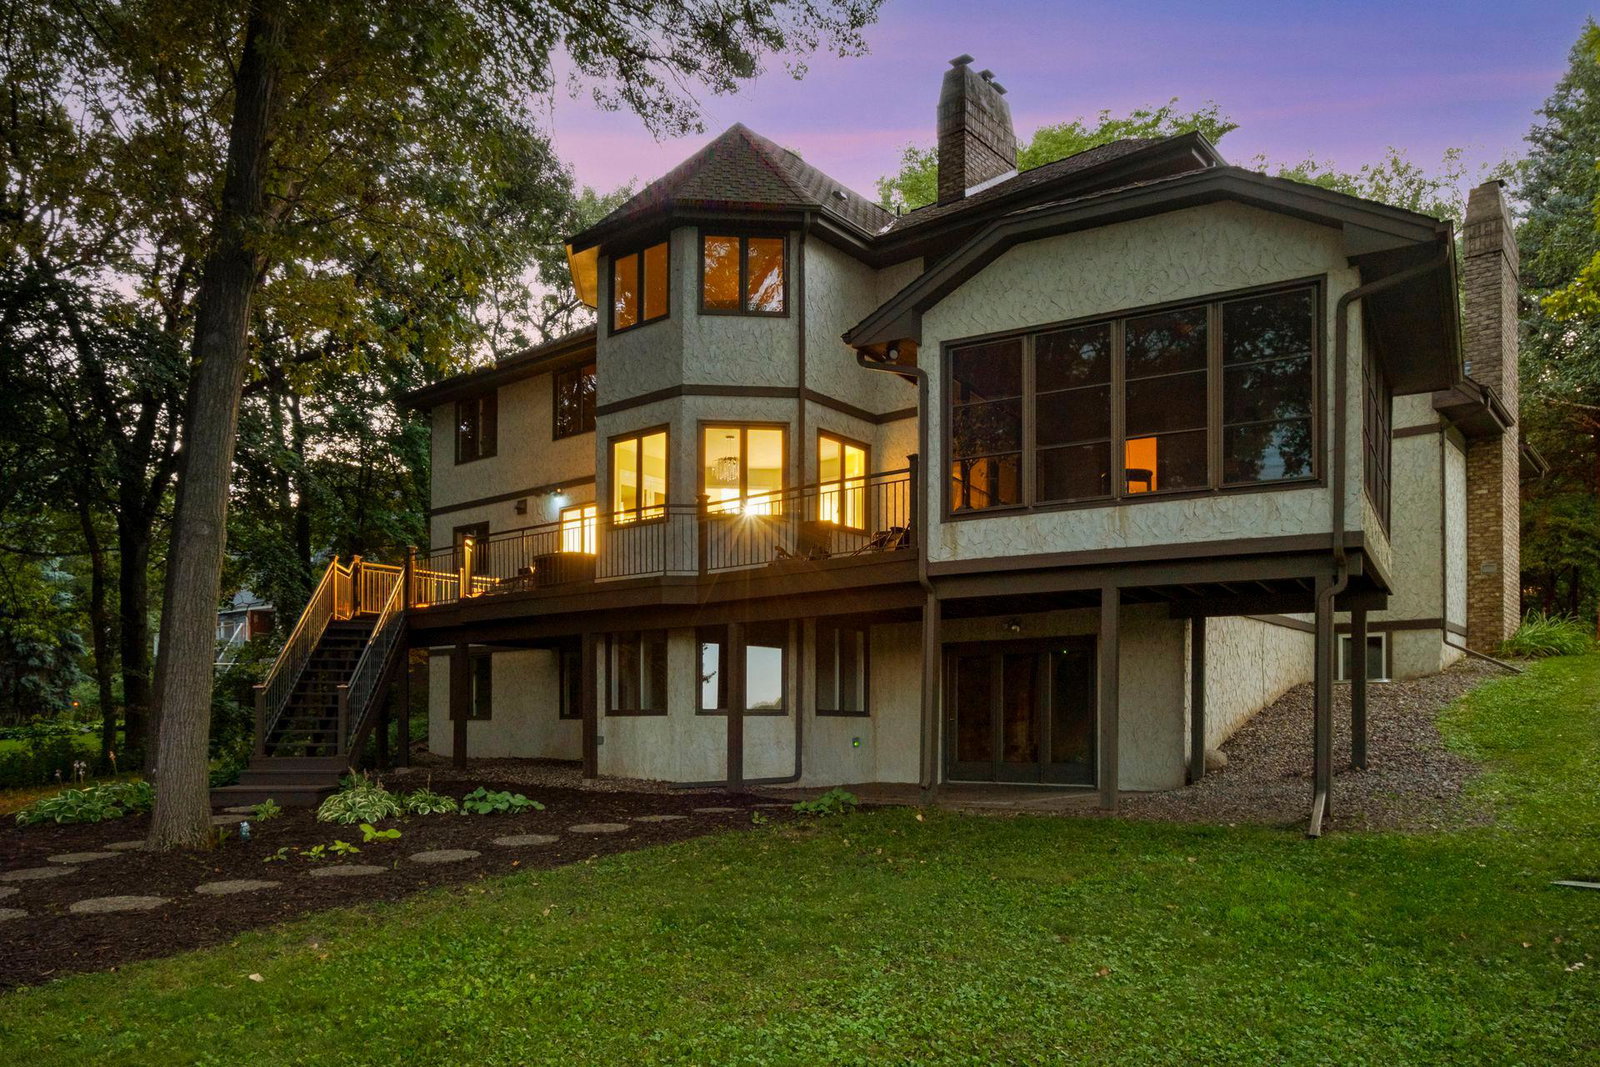
Imagine waking up to the gentle shimmer of Bass Lake through a canopy of mature trees. Set on a stunning wooded lakeshore lot, 5720 Oakview Lane N offers a rare blend of privacy and expansive living. This impressive residence has been meticulously refreshed, featuring new paint throughout, all-new flooring, and updated light and plumbing fixtures that lend a modern, sophisticated air to every room. The heart of the home is the brand-new kitchen, anchored by a large center island that’s perfect for morning coffee or evening hors d'oeuvres. From here, the floor plan flows effortlessly into the dining room, a living room centered by a cozy fireplace, and a four-season porch. All of these spaces offer captivating views of the lake. A welcoming foyer, bright sunroom and a convenient main-floor bedroom round out the level, ensuring a layout that feels both grand and functional. Upstairs, the primary suite serves as a true sanctuary, complete with its own fireplace and a massive 13x13 bathroom that overlooks the water. Three of the four bedrooms on this level boast lake views, providing a beautiful backdrop for every occupant. The lower level is equally impressive, having been newly finished to include a walkout to a 16x12 patio, two additional bedrooms, and a large game room with custom built-ins. A second fireplace in the lower-level living space makes it a perfect spot for unwinding. Practicality was never an afterthought here; the home features a dedicated laundry room on each of the three floors. Outside, the property has been transformed with professional tree work, new boulder walls, and privacy landscaping in the front and side yards. The expansive backyard is a true retreat, offering endless space for lake enjoyment, lawn games, or simply soaking in the tranquility. With extensive updates inside and out, this home is a premier lakeshore destination where every detail has been handled for you.
/u.realgeeks.media/danielgustafson/elisha-gustafson-lmre.jpg)
Additional Information
- School District
- Osseo
- Amenities Unit
- Balcony, Ceiling Fan(s), Deck, Dock, French Doors, Kitchen Center Island, Kitchen Window, Primary Bedroom Walk-In Closet, Patio, Paneled Doors, Sun Room, Tile Floors, Vaulted Ceiling(s), Wet Bar, Walk-In Closet
- Appliances
- Air-To-Air Exchanger, Dishwasher, Disposal, Exhaust Fan, Microwave, Range, Refrigerator, Washer, Water Softener Owned
- Tax Year
- 2026
- Waterfront Features
- Lake Front
- Fuel
- Natural Gas
- Lot Description
- Accessible Shoreline, Tree Coverage - Medium
- Water Body Name
- Bass
- Sewer
- City Sewer/Connected
- Roof
- Age Over 8 Years
- Air Conditioning
- Central Air
- Heating
- Forced Air
- Water
- City Water/Connected
- Basement
- Daylight/Lookout Windows, Drain Tiled, Finished, Full, Sump Pump, Walkout
- Parking
- Attached Garage
- Garage Spaces
- 3
Mortgage Calculator
Listing courtesy of Compass.
 The data relating to real estate for sale on this web site comes in part from the Broker Reciprocity Program of the Regional Multiple Listing Service of Minnesota. Real estate listings held by brokerage firms other this firm are marked with the Broker Reciprocity logo. Information Deemed Reliable But Not Guaranteed. Property locations as displayed on any map are best approximations only and exact locations should be independently verified.
Listing data © 2026 Regional Multiple Listing Service of Minnesota. All rights reserved. By searching, you agree to the EULA.