Share this with your friends


(952) 473-1000
Real Estate Company
9626 Timber Terrace, Victoria, MN 55386
- $695,000
- 5
- BD
- 4
- BA
- 3,366
- SqFt




- List Price
- $695,000
- Days on Market
- 54
- MLS#
- 7125563
- Status
- PENDING
- Type
- Single Family Residential
- Bedrooms
- 5
- Bathrooms
- 4
- Living Area
- 3,366
- Acres
- 0.25
- Subdivision
- Laketown 15th Add
- Year Built
- 2020
Property Description
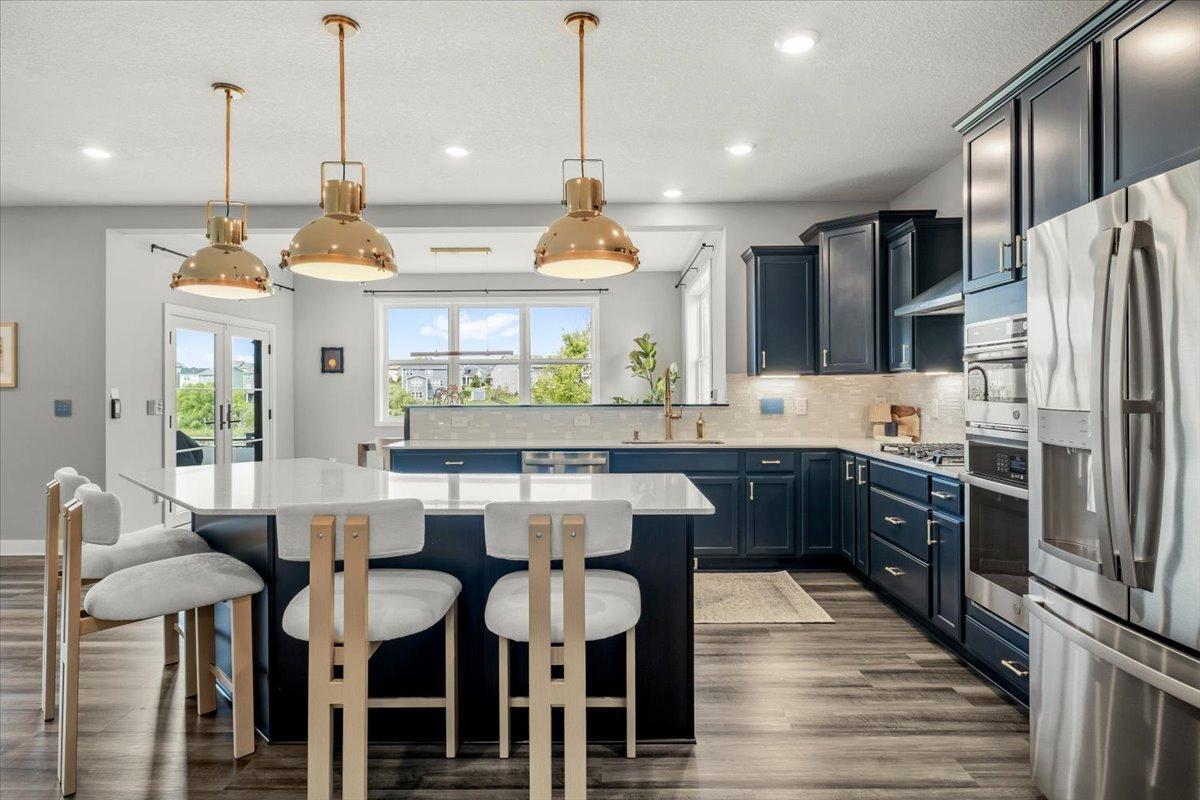
Better than new construction! Set on a premier lot in Victoria’s sought-after Laketown neighborhood, this beautifully finished 5-bedroom, 4-bath home has been extensively upgraded with high-end finishes and thoughtful improvements throughout. Abundant natural light, generous room sizes, and an easy, open floor plan make the home feel both comfortable and refined. The main level features a beautiful open kitchen with oversized center island, spacious living and dining areas, statement fireplace, and dedicated home office. Four bedrooms upstairs include a lovely primary suite, while the finished walkout lower level adds a family room, fifth bedroom, and bath. Outside a custom multi-tiered Trex deck overlooks peaceful wetlands and trails, while the covered patio, built-in gas fire pit, saltwater hot tub, fenced backyard, and beautiful landscaping create an exceptional indoor-outdoor connection. A 3-car attached garage, EV charging, Renewal by Andersen doors, upgraded flooring, smart-home technology, and countless thoughtful improvements complete this exceptional Victoria home. Truly move-in ready, with no detail overlooked. Schedule your showing today!
/u.realgeeks.media/danielgustafson/elisha-gustafson-lmre.jpg)
Additional Information
- School District
- Eastern Carver County Schools
- Amenities Unit
- Ceiling Fan(s), Deck, French Doors, Hot Tub, Kitchen Center Island, Kitchen Window, Primary Bedroom Walk-In Closet, Natural Woodwork, Patio, Paneled Doors, Porch, Tile Floors, Washer/Dryer Hookup, Walk-In Closet
- Appliances
- Cooktop, Dishwasher, Double Oven, Dryer, Microwave, Refrigerator, Stainless Steel Appliances, Wall Oven, Washer
- Tax Year
- 2026
- Fencing
- Full
- Fuel
- Natural Gas
- Lot Description
- Tree Coverage - Medium
- Sewer
- City Sewer/Connected
- Roof
- Asphalt, Pitched
- Air Conditioning
- Central Air
- Heating
- Forced Air
- Water
- City Water/Connected
- Basement
- Egress Window(s), Finished, Full, Walkout
- Parking
- Attached Garage, Electric Vehicle Charging Station(s), Finished Garage, Insulated Garage, Other
- Garage Spaces
- 3
Mortgage Calculator
Listing courtesy of Anderson Realty.
 The data relating to real estate for sale on this web site comes in part from the Broker Reciprocity Program of the Regional Multiple Listing Service of Minnesota. Real estate listings held by brokerage firms other this firm are marked with the Broker Reciprocity logo. Information Deemed Reliable But Not Guaranteed. Property locations as displayed on any map are best approximations only and exact locations should be independently verified.
Listing data © 2026 Regional Multiple Listing Service of Minnesota. All rights reserved. By searching, you agree to the EULA.