Refine Search
Sort by
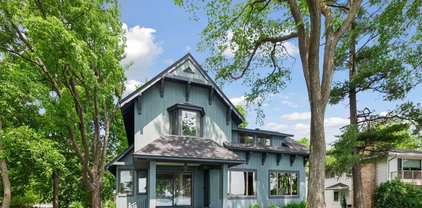
$399,900
CLOSED Status 5 Beds 3 Baths 7099219 MLS 3,705 SqFt.
Beautifully blending timeless character with thoughtful modern updates, this exceptional 5-bedroom, 3-bath home offers over 3,700 finished square feet of living space on a spacious lot in one of St. Cloud’s desirable southside neighborhoods. Originally built in 1915 and carefully relocated to its current location in 1995, this one-of-a-kind home combines historic craftsmanship with the comfort and conveniences today’s buyers are looking for. From the moment you arrive, the charming curb appeal and welcoming wraparound porch create an inviting first impression. Inside, you’ll find bright, light-filled living spaces where classic architectural details complement modern finishes. Large windows fill the home with natural light, while the spacious layout is ideal for both everyday living and entertaining. The well-appointed kitchen features stainless steel appliances, generous cabinetry, ample countertop space, and a functional design perfect for everything from weeknight meals to holiday gatherings. The adjoining dining and living areas flow seamlessly together, creating comfortable spaces to relax and connect. Five generously sized bedrooms provide flexibility for family, guests, home offices, or hobby rooms. The spacious primary suite offers a peaceful retreat, while three bathrooms help make busy mornings a breeze. A cozy gas fireplace adds warmth during the winter months, and the finished lower level offers additional space for a family room, recreation area, or home gym. Main-level laundry and an oversized attached garage add convenience and abundant storage. Outside, the beautifully maintained yard offers room for gardening, entertaining, pets, or simply enjoying Minnesota’s changing seasons. The underground sprinkler system helps keep the lawn looking its best, while the mature neighborhood provides a peaceful setting. Located just minutes from Quarry Park & Nature Preserve, Munsinger and Clemens Gardens, and the Mississippi River, outdoor recreation is always close by. Crossroads Center offers shopping at Target, Scheels, Macy’s, Barnes & Noble, and more, while nearby restaurants including Bello Cucina, Jules’ Bistro, Olde Brick House, and Granite City Food & Brewery provide plenty of dining options. Easy access to Highway 15, Interstate 94, St. Cloud Hospital, CentraCare, and St. Cloud State University makes commuting simple. Offering a rare blend of character, space, and an outstanding location, this distinctive home is ready to welcome its next owners.

3450 Bonna Belle Court, Saint Cloud

Listing courtesy of Real Broker, LLC.

$385,000
CLOSED Status 4 Beds 2 Baths 7102799 MLS 1,600 SqFt.
Excellent move-in ready home located in the Cooper neighborhood near Longfellow, within walking distance to countless restaurants, shops, and Mississippi River trails and walkways. The home is comfortable and full of character, with a blend of hardwood floors, arched doorways, wood beams and trim work, and ample windows and light throughout. Great main level layout with spacious front entry foyer, and open-flow living room and dining area. Spacious kitchen with all stainless steel appliances and views to private backyard area. Three bedrooms and full bath on upper level, and fourth bedroom, ¾ bath, and laundry in lower level. Home has Central A/C and Central Heat for energy/cost efficiency, which can be rare in this area. Fantastic fully fenced backyard with multiple new gates, nice yard, mature trees, and substantial open space for time outside. Nice single car garage also within the fenced area. Added bonus with brand new water heater, all new front/back entry doors, new exterior gates/fencing, and newer washer. Make this home yours this summer! Quick close is possible.

3029 43rd Avenue S, Minneapolis

Listing courtesy of Korman Realty.

$268,350
CLOSED Status 3 Beds 1 Baths 7047790 MLS 1,552 SqFt.
Attention aviation enthusiasts - welcome to the heart of Crystal! This charming 1950s home on a quiet street backs up to the Crystal Airport and features 3 bedrooms, a 2-car garage, private back yard, finished basement, remodeled bathroom, vinyl windows, and numerous upgrades! Some of the upgrades include brand new roof (exterior pics not updated), garage door, lower-level carpet, renovated bathroom, LVP flooring, furnace, A/C, water heater, laundry tub, and egress window (Seller used "flex area" in basement as a non-conforming 4th bedroom). Did I mention location?! This home is strategically located near dozens of stores & restaurants, as well as a number of beautiful parks including award-winning Becker Park (8 pickleball courts, basketball court, zip-line, playground, splash pad, etc.), as well as the Crystal Community Center & Crystal Cove Aquatic Center. Come see why this home is the best value in Crystal under $300K. Hurry, it won't last long!

5602 57th Avenue N, Crystal

Listing courtesy of Keller Williams Classic Realty.

$370,900
CLOSED Status 3 Beds 2 Baths 7101836 MLS 1,345 SqFt.
Under Construction Split Level with an estimated September completion! NO HOA! This plan offers 1345 fsf on the main level featuring an open concept living area w/ vaulted ceilings, 3 Bedrooms, 2 Bathrooms, and 3 Car Garage! Located on a 0.32 acre homesite, includes sod and irrigation. Private Primary Suite includes a walk in closet and Bathroom. Kitchen features quartz countertops, white cabinets, crown moulding, cabinet hardware, stainless steel appliances, pantry, recessed lighting, and large center island! LVP flooring in Great Room! Unfinished Walkout Lower Level offers space for a future Family Room, 4th/5th Bedroom, and additional Bathroom. NO CHANGES CAN BE MADE TO SELECTIONS OR PLAN. Photos and renderings may not depict actual plan, materials, & finishes may vary. All measurements are approximate.

37524 Greenway Avenue, North Branch

Listing courtesy of NextHome West Metro.

$35,250
CLOSED Status 2 Beds 1 Baths 7095391 MLS 720 SqFt.
This 2-bedroom, 1-bath single-story home offers a great opportunity for investors, flippers, or buyers looking to build equity through renovation. The main level features a functional layout with a spacious living room, two bedrooms, a formal dining room, a full bathroom, and a kitchen conveniently located near the back entry and detached garage. The lower level includes laundry, utilities, ample storage, and two good sized rooms with existing egress windows, offering the potential to create two additional legal bedrooms with future improvements. Major updates include a new furnace and HVAC system, along with roof and window replacements completed in 2011. Outside, enjoy a welcoming front deck, a detached garage with generous workbench space, and a low-maintenance backyard with access to and views of the Redwood River. Conveniently located just blocks from downtown shopping, restaurants, Legion Field, and the Marshall Golf Club, this property offers a solid foundation, flexible floor plan, and an excellent location for your next renovation project. Property is being sold as-is.

308 W College Drive, Marshall

Listing courtesy of Edina Realty, Inc..

$198,000
CLOSED Status 3 Beds 2 Baths 7062985 MLS 1,390 SqFt.
Newer, clean, comfortable, and affordable — this 2017 single-owner home offers a wonderful opportunity for buyers looking for space and value in Spring Valley. This HUD-code manufactured home has been meticulously cared for and offers the feel of easy, move-in ready living without the higher price tag often attached to newer construction. The heart of the home is an open kitchen, dining, and living area, giving the main space a bright and connected feel. The primary bedroom suite is privately located on one side of the home and includes a full bath and walk-in closet. Two additional bedrooms are located on the opposite side, both with walk-in closets, along with a second full bath and generous hallway space. A dedicated laundry room adds everyday function and keeps the main living areas tidy. Outdoor spaces add even more to love. Enjoy morning coffee or evening cookouts from one of two decks, and take advantage of the fully fenced yard with privacy fencing and established raised garden beds. The attached garage offers convenient parking, storage, and protection from Minnesota weather. Located on a quiet street near the edge of town, this home gives you the calm of small-town living while keeping you within easy reach of Rochester’s hospitals, shopping, employment, and amenities — approximately 30 minutes away. Well maintained, thoughtfully laid out, and priced with affordability in mind, this home is a great option for buyers who want newer living without unnecessary compromise. Virtually staged

405 N Pleasant Avenue, Spring Valley

Listing courtesy of Re/Max Results.

$250,000
CLOSED Status 3 Beds 2 Baths 7098941 MLS 2,000 SqFt.
Rare opportunity to have lake access without being right on the lake! This unique 3-bedroom, 2-bathroom rambler offers 2 attached garages and shared access to Hall Lake, part of Fairmont’s beautiful Chain of Lakes. Step inside and enjoy the many updates, including new windows, trim, blinds, select flooring, and beautifully remodeled bathrooms. The main level features a nice size living room that flows into the dining area and kitchen, creating a warm and welcoming space with plenty of natural light. All three bedrooms are conveniently located on the main floor, along with a remodeled full bathroom featuring both a tub and shower. Just off the kitchen, you'll find a heated single attached garage that offers endless possibilities, whether you envision a workshop, hobby space, or the ultimate man cave. The lower level provides additional living space with a comfortable family room that walks out to a very large backyard. The lot offers plenty of room to add another garage or storage shed if desired. Also downstairs you will find a finished storage room, a remodeled 3/4 bathroom with a walk-in shower, a laundry area, and a second attached single garage with its own concrete driveway access from the backyard. One of the property's most desirable features is the shared lakeshore access, available to just 7 homeowners. Simply walk through your backyard to the shoreline and enjoy swimming, boating, fishing, and everything Hall Lake has to offer. The location is ideal as well, situated within walking distance of the Interlaken Golf Club, the Fairmont Yacht Club, and right next door to Tami’s on the Ave, home to some of Fairmont’s favorite dining. With the chain of lakes access, numerous updates, and an unbeatable location, this is truly a one-of-a-kind property. Schedule your showing today!

2722 Albion Avenue, Fairmont

Listing courtesy of RE/MAX TOTAL REALTY.

$595,000
CLOSED Status 5 Beds 4 Baths 7099131 MLS 3,514 SqFt.
Enjoy lake-area living with plenty of space and a layout that fits a variety of lifestyles. With five bedrooms and four bathrooms, this home offers over 3,500 finished square feet, featuring an open main level that serves as the heart of the home and a finished lower level that provides additional space for gathering, recreation, work, or guests. A standout feature is access to 900 feet of private association beach. Whether it's a morning walk along the shoreline, an afternoon by the water, or taking in a beautiful sunset, this amenity offers a unique connection to the lake. Conveniently located near downtown Waconia, you'll enjoy easy access to parks, shopping, dining, entertainment, and healthcare. Combining generous living space, a convenient location, and access to Lake Waconia, this home is ready to be enjoyed for years to come.

801 Yellowstone Trail, Waconia

Listing courtesy of Real Broker, LLC.

$300,000
CLOSED Status 2 Beds 2 Baths 7097725 MLS 1,593 SqFt.
Bright, meticulously maintained two bedroom, two bathroom townhome overlooking beautiful protected wetlands! This nicely updated home is in pristine condition with an open concept main floor, soaring ceilings and neutral colors throughout. The great room, dining room and kitchen are open with a a deck overlooking tranquil wetlands. The upper level features two large bedrooms & a large bathroom with separate TUB and SHOWER. The primary suite has a large walk-in closet. The lower level includes laundry and family office/workout room with a bank of windows. New Water heater and updated lighting. Nestled in a quiet neighborhood with beautiful views from every window! Highly desirable, convenient location w/lush & private backyard. Walkable to Medicine lake Regional Trail, groceries, restaurants & more. Please see supplements for a complete list of all of the home improvements.

10512 8th Avenue N, Plymouth

Listing courtesy of Coldwell Banker Realty - Southwest Regional.

$109,000
CLOSED Status 1 Beds 1 Baths 7094661 MLS 621 SqFt.
The lake life is calling! Enjoy summertime as the proud resident of Lakeview Terrace, where you'll be steps away from the shoreline and minutes away from every metro convenience! Hop on the Metro Gold Line from the nearby Greenway Station, located under a mile away, making this location as accessible as it is scenic. You'll be dazzled by everything this community has to offer, including a shared dock, private beach, expansive deck with patio seating, guest parking, perennial gardens, exercise room with sauna — all for the insanely low monthly fee of $285/month. Plus, heat, water, sewer, internet and cable are all included, leaving you with just a small monthly electric bill! This 1-bedroom condo offers a modern kitchen with granite counters and cherry-colored cabinetry, new light fixtures, updated bath, and loads of natural light pouring through the large windows. Brand new wall AC unit and fresh paint make this unit totally move-in ready, so you can immediately start enjoying the maintenance-free living on your own slice of sparkling waterfront. The resort-like ambiance is undeniable, and the affordability is unmatched. Dip your toes in the water, throw in a line from the dock, and get to know the wonderful community at Lakeview Terrace!

329 Geneva Avenue N Unit 315, Oakdale

Listing courtesy of RE/MAX Results.

$475,000
CLOSED Status 4 Beds 3 Baths 7096146 MLS 2,176 SqFt.
Adventure starts in your own backyard! A private gate opens directly to Lebanon Hills regional park, giving you instant access to miles of scenic trails for hiking, biking, and exploring. Tucked at the end of a quiet cul-de-sac, this exceptionally well cared for home offers a fantastic layout, Andersen windows, beautiful kitchen cabinetry, granite countertops, and brand new carpet upstairs. Enjoy peace of mind with solar panels, a newer roof, updated plumbing and electrical, plus numerous 2026 improvements including a refrigerator, water softener, bathroom updates, and fixtures. Outside, the beautifully landscaped yard and charming shed provide the perfect space for hobbies, storage, or simply enjoying the outdoors. All located within a highly desirable school district and close to everyday conveniences.

12568 Everest Court E, Apple Valley

Listing courtesy of Engel & Volkers Prior Lake.

$430,000
CLOSED Status 3 Beds 3 Baths 7092702 MLS 2,262 SqFt.
The search is OVER - this is IT!!! One-level living at its best!!! AMAZING location and completely updated/move-in ready!!! GORGEOUS kitchen with everything done! You'll love the HW floors and the open floorplan for entertaining. Head outside to your maintenance-free deck and soak up the sun -- with the perfect amount of sun/shade throughout the day!! Primary bedroom with dreamy/updated bathroom! Main floor 2nd bedroom is flexible and could be office or hobby room (yes, it has a closet)! LL has loads of room -- wonderful family room for movie night and space for extended visitors. Got stuff? OK then...there's a HUMONGOUS storage room that will hold everything!! High-demand location, near MN Zoo, shopping/malls, dining, parks/trails, bus line! Easy access to freeways!

13152 Gamma Way, Apple Valley

Listing courtesy of RE/MAX Advantage Plus.

$707,500
CLOSED Status 5 Beds 3 Baths 7095692 MLS 3,136 SqFt.
Tucked away on 8 private acres just minutes from Rochester, this 3,216 sq. ft. home offers 5 bedrooms, 3 bathrooms, and the space, updates, and setting buyers dream about. With the option of Eyota or Rochester schools, this property offers added flexibility in a highly desirable location. Inside, you’ll find an updated kitchen, updated bathrooms, new flooring, and a large addition with warm log cabin character that brings a cozy, inviting feel to the home. The property is designed for both everyday living and extra storage, featuring a huge heated and insulated detached 2-stall garage, multiple outbuildings, and an impressive 35' x 65' shed with room for equipment, toys, tools, hobbies, and more. Recent updates add peace of mind, including a brand-new roof with a 50-year warranty, updated well, compliant septic, and a new Jacuzzi tub. The acreage also creates incredible flexibility, with room for horses, hobbies, equipment, or even the potential to run a business from home. Step outside and enjoy your own private outdoor escape. Trails wind throughout the property, offering endless space to explore, relax, ride, or enjoy nature. A peaceful creek runs through the land, adding to the quiet, scenic feel, and a snowmobile trail runs across the street in front of the home for easy winter recreation. With incredible privacy, abundant space, and quick access to Rochester’s main roads, this is a rare opportunity to own a unique property you’ll never want to leave.

4220 Marion Road SE, Rochester

Listing courtesy of Dwell Realty Group LLC.

$394,500
CLOSED Status 4 Beds 3 Baths 7095466 MLS 2,220 SqFt.
Sunlight-filled 4BR/3BA home on a corner lot in WE Valley with views of Boller’s Lake. Welcoming foyer with open staircase and abundant natural light throughout. Remodeled kitchen features granite countertops, oak hardwood floors, farmhouse sink, beverage chiller, and new stainless refrigerator, and opens to an inviting hearth room ideal for entertaining. Main-floor laundry with newer LG washer and gas dryer. All four bedrooms are upstairs. Expansive unfinished basement offers room for future living space, home gym, or theater. Fenced backyard with mature shade trees, deck, and paver patio. Neighborhood park one block away. Major updates within the past five years include roof, maintenance-free steel siding, front door, garage door, furnace, water heater, and gutter guards. Move-in ready with space to grow.

4815 12th Street, Winona

Listing courtesy of Edina Realty, Inc..

$4,750,000
CLOSED Status 5 Beds 6 Baths 7087317 MLS 6,874 SqFt.
Welcome to 2828 Deer Hill Road in Medina — A breathtaking 6,874-square-foot estate that masterfully reimagines modern luxury living. Nestled on a serene 1.26-acre lot with no rear neighbors and panoramic wilderness views, this 5-bedroom, 6-bathroom sanctuary offers unparalleled privacy and sophistication. At its core, the Japandi architectural style combines Japanese minimalist aesthetics and simplicity with modern Scandinavian warmth and sophistication. The open, single-level floor plan creates a seamless flow, while showcasing-worthy finishes focusing on natural materials, lighting, and subtle comfort. As a featured property on the Artisan Home Tour, the construction and design are of the highest standards of craftsmanship. The Kitchens in this property (yes kitchens) were designed around the idea of having a front of house kitchen while having a state of the art chef’s kitchen set to the side with the ability to be closed off during private events. The “Scullery” is a culinary masterpiece, boasting top-tier Sub-Zero, Wolf, and Cove appliances and thoughtful design for both entertaining and everyday ease. In addition, the home features a well-established kitchenette in the in-law/guest suite, a lower level a wet bar, and a temperature controlled wine display. The home is fully automated with Crestron smart home technology, offering integrated control of interior/exterior lighting, shades, audio-visual systems, radiant heating, HVAC, irrigation, and exterior lighting. A state-of-the-art security system and dual whole house Generac Generators ensures peace of mind while home or away. A heated and air-conditioned four-car garage—complete with a dedicated dog wash, kennel, and dog run—caters to every lifestyle need. You can’t miss the Office/Den while walking down the breezeway to your primary suite as the sun shines through the abundant south facing windows. The beautifully established in-law/guest suite enhances the functionality of this true single-level living experience giving ample flexibility. Step outside to your private backyard retreat, where luxury knows no bounds. The meticulously landscaped and fully fenced grounds feature a UV-light pool and saltwater hot tub for a soothing, low-maintenance experience, a poolside bath with shower, lockers, etc. offers a private space to change without having to run through the house. The gas fire pit is perfect for entertaining or relaxing under the stars where the 4 season porch offers a warm cozy environment with an integrated grill, fireplace, and infrared heaters. Dry Storage for all the pool supplies, cushions, and gardening equipment is found directly under the four season porch providing a convenience that is easily overlooked. Don’t miss the exercise room in the lower level as it rounds out the active lifestyle this property provides.

2828 Deer Hill Road, Medina

Listing courtesy of Compass.

$1,100,000
CLOSED Status 5 Beds 5 Baths 7076990 MLS 5,301 SqFt.
Stunning two-story home nestled on a beautiful cul de sac lot, offering an exceptional blend of luxury, comfort, and thoughtful design. Newly refinished hardwood floors and 400 Series Andersen windows set the tone for quality throughout. It offers many upgrades including coffered ceilings with accent lighting, 4 zone heating, in-floor heat in basement & garage, central vac, security system and surround sound wired inside and out. The spacious open concept floor plan features a gourmet kitchen complete with a large pantry, butler station, and an abundance of custom-built ins. Double den/office adjoining the foyer offers a private entry with glass panel doors – ideal for a home business. A cozy hearth room adds warmth and charm, while the maintenance free deck and expansive patio—complete with hidden storage—extend your living space outdoors. The luxurious owner’s suite is a true retreat. French doors open to a lighted soffit vaulted ceiling and a private bath showcasing a soaking tub, walk in shower and generous closet space. With 5 bedrooms, 5 bathrooms, and a bonus room above the garage, there’s room for everyone. The finished lower level is an entertainer’s dream, featuring a full-size wet bar, ample storage, and walkout access to the private backyard. Car enthusiasts and hobbyists will appreciate the Span Crete garage/rec space, (upper and lower level) epoxy finished main garage, and additional storage options. A newer geo-thermal system provides efficient, eco-friendly comfort year-round. Located steps from miles of walking paths, this home offers the perfect blend of privacy, convenience, and upscale living.

2438 129th Court NE, Blaine

Listing courtesy of eXp Realty.

$1,800,000
CLOSED Status 3 Beds 2 Baths 7074925 MLS 2,527 SqFt.
Wake up to sparkling big water views and spend your days embracing the best of Lake Minnetonka living on this rare 1/2-acre property with 80 feet of south-facing sandy-bottom shoreline on the Gold Coast of beautiful Cooks Bay. Set well back from the road on a secluded, private lot, the property offers a peaceful retreat where the focus is entirely on the lake and surrounding natural beauty. Whether it’s morning coffee on the covered back deck, afternoons on the water, or evenings around the fire after a sunset cruise, this home offers the kind of lake lifestyle buyers dream about. Just a short walk to Surfside Park and beach, and less than a mile from downtown Mound’s shops, dining, conveniences, and the Dakota Rail Regional Trail, the location blends tranquil waterfront living with everyday accessibility.. Inside, warm cedar plank walls, hardwood floors, ceramic tile, and 2 cozy fireplaces create an inviting cabin-inspired feel with year-round comfort thanks to central air. The dining room addition was thoughtfully designed to capture even more lake views, while large windows throughout the home bring the outdoors in. Rich in history, the house was originally built for Horace F Austin Minnesota’s 6th Governor in the 1890s, adding a unique story and charm rarely found today. Recent updates include a brand-new roof, flat roof improvements, and a new fireplace liner. Freshly painted Cedar siding adds timeless curb appeal, while the lake fed in-ground irrigation system and crawl space storage provide practical convenience. A truly special opportunity to enjoy lakeside living with space, character, history, and direct access to the water.

5573 Bartlett Boulevard, Mound

Listing courtesy of Coldwell Banker Realty.

$517,000
CLOSED Status 4 Beds 3 Baths 7062697 MLS 2,052 SqFt.
Why wait for a new build and pay premium prices when you can have this spectacular, turnkey 2021 D.R. Horton home? Lovingly maintained by its original owner, this 4-bedroom, 3-bathroom, 3-level split boasts just over 2,000 square feet of pristine living space and a spacious 3-car garage. The remaining balance of the 10-year builder’s structural warranty transfers seamlessly to you. To sweeten the deal, the seller is including a 1-year American Home Shield warranty, a professional rekey at closing, and a generous $2,500 credit to use toward closing costs, an interest rate buy-down, or to help customize the home after closing! As an added bonus, the home comes fully equipped with a premier Vivint smart home technology, security, and camera system. Inside, a bright, open-concept main level features vaulted ceilings and a cozy living area anchored by a gas fireplace. The entire home is beautifully move-in ready with fresh paint, updated light fixtures, and professionally cleaned carpets and windows. The thoughtful layout places three bedrooms on the upper level, including a private primary retreat with a beautiful ensuite bath. The lower level offers fantastic flexibility with a fourth bedroom—ideal for a home office or guest suite—complemented by a utility room and an expansive under-home crawl space providing massive storage capacity. The exterior of this premier corner lot is equally impressive, featuring a recently sealed driveway, an in-ground irrigation system, and elegant, permanent soffit lighting for year-round ambiance. Enjoy outdoor living on the welcoming front porch, the massive, maintenance-free back deck, or the expanded concrete patio surrounded by professional landscaping and custom garden beds. Perfectly situated near local parks, premier shopping, and dining, this property delivers the ultimate combination of luxury, value, and convenience. Schedule your tour today and get so much more for your money!

18192 Hartlin Avenue, Lakeville

Listing courtesy of Coldwell Banker Realty.

$315,000
CLOSED Status 4 Beds 2 Baths 7085145 MLS 1,888 SqFt.
PRICE ADJUSTMENT — EXCEPTIONAL VALUE IN ST. JOSEPH! Bonus Opportunity: With the sellers relocating out of state, the home is also available fully furnished for a seamless, turn-key transition (inquire for details). Location, location, location! Discover the space, privacy, and flexibility you’ve been looking for at the end of a quiet, wooded cul-de-sac in one of the St. Joseph area’s most charming neighborhoods (Forest Manor). Surrounded by nearly an acre of towering mature trees with zero through-traffic, this property delivers the rare feeling of having your own private forest retreat while still being close to town. Unmatched Amenities & Flexibility Forget cookie-cutter homes—this split-level property is packed with custom features and entertainment spaces designed for both everyday living and hosting. Highlights you won't find anywhere else at this price point include: A dedicated home gym and movie theater A built-in golf simulator setup (can be professionally removed to restore a traditional garage layout upon request) A backyard greenhouse and functional workshop/hobby areas The ultimate showstopper: A massive 492 sq. ft. maintenance-free deck overlooking the dense, private wooded backyard and local wildlife. Comfort & Functional Layout The light-filled main level welcomes you with soaring vaulted ceilings, a large wood-burning fireplace, and an open flow into an informal dining area and a kitchen featuring great cabinet space and easy-glide drawers. The upper level provides a comfortable separation of space with three bedrooms and a full bath, while the lower levels expand your living footprint with a spacious family room featuring a second fireplace, an additional bedroom, a 3/4 bath, and great storage. Recent Upgrades & Peace of Mind Move right in with total confidence. Recent capital improvements include: New Washer & Dryer (2026) New Water Softener & Water Treatment/Iron Filter System (2026) New Refrigerator (2025) Compliant mound septic system, central air, and lifetime concrete siding. Priced to sell and ready for its next chapter—schedule your private tour today!

29427 Kiwi Court, Saint Joseph

Listing courtesy of Edina Realty, Inc.

The data relating to real estate for sale on this web site comes in part from the Broker Reciprocity Program of the Regional Multiple Listing Service of Minnesota. Real estate listings held by brokerage firms other this firm are marked with the Broker Reciprocity logo. Information Deemed Reliable But Not Guaranteed. Property locations as displayed on any map are best approximations only and exact locations should be independently verified.

Listing data © 2026 Regional Multiple Listing Service of Minnesota. All rights reserved. By searching, you agree to the EULA.