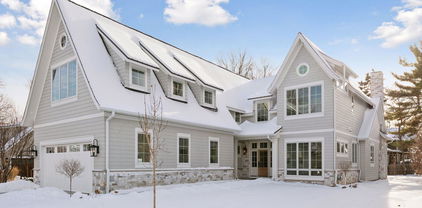
Wayzata Luxury Homes

1225 Shoreline Drive, Wayzata
$7,895,000
ACTIVE Status ⋅ 6 Beds ⋅ 7 Baths ⋅ 7149399 MLS ⋅ 6,385 SqFt.
A striking expression of modern lakefront luxury, set along 120 feet of pristine, level shoreline on the coveted shores of Browns Bay. Positioned on iconic Shoreline Drive, this nearly brand-new architectural residence offers over 6,000 sqft of thoughtfully designed living space, where expansive walls of glass frame uninterrupted southern views across Lake Minnetonka and the distinction between indoors and out nearly disappears. A private, resort-like setting just minutes from downtown Wayzata, every element of this home has been intentionally designed to celebrate its extraordinary surroundings. From the moment you enter, the scale, architecture, and quality are unmistakable. Walls of glass and accordion doors bring the lake into the home, while an integrated whole-home Lutron system provides effortless control of lighting and automated window shades, adding another layer of sophistication to the exceptional finishes and craftsmanship throughout. Beautifully landscaped grounds enhance the home’s striking curb appeal and architectural presence from the moment you arrive. The main level is designed for effortless living and entertaining, with expansive gathering spaces, a show stopping kitchen, and seamless indoor-outdoor connection. A spectacular main-level primary suite offers a private escape with a spa-caliber ensuite and custom closet, while the upper level adds an equally beautiful primary suite of its own, along with additional refined living spaces and bedrooms offering flexibility for guests and everyday living. Outside, the architecture takes full advantage of its remarkable setting. An expansive deck spans the entire south side of the home, extending the living space along the water and capturing the home’s sweeping southern exposure. Above, a private rooftop terrace offers another place to take in the setting, whether starting the morning with yoga and coffee or winding down with sunset and panoramic lake views. Walkouts from every bedroom open directly to the outdoors, while the newly redone pool decking surrounds the sparkling pool and overlooks the lake, creating a seamless connection between the home, pool, and shoreline. A statement in modern lakefront living, where exceptional design, extraordinary quality, and an unparalleled setting come together at the highest level.

1225 Shoreline Drive, Wayzata

Listing courtesy of eXp Realty.

235 Hollander Road, Wayzata
$2,695,000
ACTIVE Status ⋅ 4 Beds ⋅ 6 Baths ⋅ 7149420 MLS ⋅ 5,972 SqFt.
Located just 5 minutes from Downtown Wayzata, this refined estate offers an unparalleled blend of privacy and sophisticated design. Sited on two lush acres, within a neighborhood of executive acreage estates, the residence is enveloped by a mature tree canopy and a meticulously designed landscape plan that creates a serene, resort-style sanctuary. The interior has been thoughtfully reimagined with a focus on exceptional craftsmanship and tactile luxury. Throughout the home, you’ll find Waterworks fixtures, designer lighting, wool carpeting, and rich textural accents that elevate every room. The main level is defined by expansive windows that invite the outdoors in, complemented by classic dental crown molding and elegant corner built-ins in the formal dining room. The kitchen is a bright, airy centerpiece featuring high-end appointments and opens to the vaulted sunroom wrapped in windows. A show stopping feature is the library reminiscent of an English pub with venetian plaster ceiling that reflects the flames of the fireplace - a cozy oasis from the day that offers a distinct space for both entertaining and quiet reflection. The main-level primary suite serves as a true retreat, featuring a wall of glass overlooking the gardens with wisteria that wraps the pergola around the windows providing European flair and direct access to the pool deck. Outside, the saltwater pool is framed by a stunning bluestone patio and lush green gardens, offering a private oasis for summer afternoons. Beyond the pool, the property opens up to a firepit area overlooking a flat, playable area of the lawn. Additionally, the front yard wraps around the opposite side of the home and creates a football field-like playable area perfect for throwing a baseball, football, lawn games and more! The upper-level hosts three spacious bedrooms and two bathrooms. On the lower level, a generous amusement room offers space for billiards and media, alongside dedicated rooms for fitness and a home office. Ample storage ensures seasonal items are tucked away with ease. This East coast inspired estate offers a rare lifestyle opportunity—enjoy the tranquility of a private acreage while being minutes from the curated boutiques, remarkable dining, and vibrant lakefront culture of Downtown Wayzata. This street offers a unique opportunity with access to Wayzata and Orono school buses!

235 Hollander Road, Wayzata

Listing courtesy of Compass.

2526 Crosby Road, Wayzata
$1,765,000
ACTIVE Status ⋅ 5 Beds ⋅ 4 Baths ⋅ 7137477 MLS ⋅ 4,540 SqFt.
Location, character, charm, and exceptional privacy come together in this truly special home, set on a stunningly beautiful lot. Rich with warmth and timeless appeal, the home offers an impressive array of spaces designed for both everyday living and effortless entertaining. The main level features an expansive kitchen with double islands, a formal dining room, inviting front living room with gas fireplace, private office, versatile flex/game room, and generous family room overlooking the private yard, mature trees, and pond. A spacious mudroom and showroom-worthy garage complete the main level. Upstairs, four bedrooms include a generous primary suite with a beautifully appointed marble bath featuring heated floors, along with a private balcony overlooking the picturesque grounds. An upper-level laundry room adds everyday convenience. The lower level offers even more flexibility with a fifth bedroom, full bath, family room, and an additional heated two-car garage—perfect for vehicles, a home gym, hockey space, or whatever best suits your lifestyle. Beyond the home, a charming structure overlooking the pond offers valuable storage and, in winter, the potential to become the ultimate warming house alongside your own private ice rink. Just steps away, a long-term dock lease is in place, providing access to Gray’s Bay and beyond—an exceptional opportunity to enjoy the lake lifestyle while maintaining the privacy and serenity of this remarkable setting. Just moments from the charm, energy, and amenities of downtown Wayzata, this exceptional property offers the rare combination of privacy and convenience, all within the highly sought-after Wayzata School District. Enjoy easy access to lakeside dining, boutique shopping, community events, and everything that makes Wayzata exceptional. There are houses, and then there are homes that feel truly special. With its exceptional setting, thoughtful spaces, and undeniable character, this is a home with all the ingredients to become your dream home in a dream location.

2526 Crosby Road, Wayzata

Listing courtesy of Coldwell Banker Realty.

238 Broadway Avenue N, Wayzata
$1,825,000
ACTIVE Status ⋅ 4 Beds ⋅ 4 Baths ⋅ 7146615 MLS ⋅ 3,792 SqFt.
Classic architecture blends seamlessly with elevated finishes, custom built-ins, and thoughtfully designed details to create a home that offers timeless charm nestled in the heart of the village of Wayzata! The front porch welcomes you to this stunning two-story home in an unbeatable location - just blocks from Lake Minnetonka, the Panoway, and an array of acclaimed restaurants and boutiques! The open and inviting main level is designed for both everyday living and entertaining. The refreshed spacious kitchen features white cabinetry, large center island with additional storage, quartz countertops, stainless steel appliances, and an upgraded lighting package. A main-level pocket office provides the perfect work-from-home space, complete with built-ins and a charming window seat. The expansive living room showcases beautiful millwork, custom built-ins and flows effortlessly into the dining area, with access to the deck and backyard beyond. The breezeway connecting the home to the garage serves as an ideal mudroom, featuring built-in lockers and abundant storage. A private staircase leads to a bonus room, creating the perfect workout studio, hobby space, or private retreat for all ages. Hardwood floors extend throughout the entire main level. The upper level features three bedrooms and a convenient full laundry room. The spacious primary suite offers a tray-vault ceiling, a large walk-in closet, and a beautifully appointed ensuite bath with dual vanities, a soaking tub, and a separate shower. Both upper-level bathrooms have been updated with elevated quartz countertops. One of the secondary bedrooms features a charming Juliet balcony overlooking the vibrant neighborhood and nearby attractions. The finished lower level is equally inviting, offering a flexible workout or game area, a cozy family room with custom built-ins, abundant storage, and a corner gas fireplace. An adorable Dutch door opens to a whimsical play space tucked beneath the stairs. A fourth bedroom, full bathroom, walk-in closet, and additional storage complete the lower level. Outside, enjoy a beautifully landscaped backyard with mature trees, peaceful pond views, and plenty of room to relax or entertain. Located in one of the Twin Cities most desirable neighborhoods, close to the Luce Line trail, Klapprich Park and all Wayzata has to offer!

238 Broadway Avenue N, Wayzata

Listing courtesy of Coldwell Banker Realty.

3455 Montgomerie Avenue, Wayzata
$1,200,000
PENDING Status ⋅ 5 Beds ⋅ 4 Baths ⋅ 7074248 MLS ⋅ 2,595 SqFt.
Welcome to this beautifully updated 5-bedroom, 4-bathroom home in a quiet, sought-after Deephaven neighborhood, within walking distance of Lake Minnetonka beaches and the award-winning Minnetonka Public School District. Blending timeless character with thoughtful modern updates, this home offers exceptional indoor and outdoor living near restaurants, shopping, and local amenities. The light-filled main level features beautiful seamless flooring, two spacious living rooms with large picture windows, recessed lighting, and a gas fireplace. The updated kitchen offers abundant white cabinetry, generous counter space, a center island, stainless steel appliances, cooktop with hood, and walk-in pantry, opening to the bright dining room and charming sitting area with built-ins and patio access. A main-level office/den, spacious mudroom, laundry room, and full bath complete the main level. Upstairs are four bedrooms, including a spacious primary suite with walk-in closet and private ¾ bath, plus three additional generously sized bedrooms and a shared full bath. The lower level adds a fifth bedroom with egress window, spa-like ¾ bath with heated floors and walk-in tile shower, and a relaxing sauna. Enjoy the beautifully landscaped backyard featuring mature apple trees, spacious patio, firepit, water feature, terraced lawn, and natural rock accents. A charming detached garage provides additional storage, while the oversized attached 2-car garage is insulated and equipped with a mini-split for heating and cooling. A truly special Deephaven property offering character, modern updates, and an enviable location near Lake Minnetonka. Please note: the main road has just been freshly repaved.

3455 Montgomerie Avenue, Wayzata

Listing courtesy of eXp Realty.

2412 Lafayette Road, Wayzata
$5,900,000
ACTIVE Status ⋅ 5 Beds ⋅ 5 Baths ⋅ 7143730 MLS ⋅ 5,731 SqFt.
Completely reimagined from top to bottom, this custom-built 2012 residence on Smith Bay lives like a brand-new home — renovated in 2026 with no expense spared, and never lived in since. New wide-plank white-oak floors, a chef's kitchen with full Wolf and Sub-Zero suite, a dramatic Taj Mahal quartz fireplace, and a large private study anchor the main level. Upstairs, the primary suite and a second bedroom both capture sweeping lake views and open to a balcony over the water — the primary with marble bath and custom dressing room — plus a huge bunk room that sleeps six. Every bedroom has a walk-in closet, with generous storage throughout. Nearly 1,450 sq ft of newly finished lower level adds a media lounge, golf simulator, fitness studio, sauna with cold-plunge space, and full bath — a year-round wellness retreat. Outside, 0.73 acres in the storybook village of Minnetonka Beach: a heated screened porch, expanded stone patio, Soake plunge pool, outdoor kitchen, and all-new professional landscaping. Your private dock and pristine shoreline on Lake Minnetonka's Lower Lake sit just steps from the front door, across a lightly traveled lane fewer than a dozen homes use as their primary access — the classic Minnetonka Beach arrangement that keeps the water in view from nearly every room. Whole-house generator, monitored security, smart water protection, and whole-home audio make this truly turnkey lake living. Five bedrooms, 4.5 baths, heated 3-car garage, Orono schools.

2412 Lafayette Road, Wayzata

Listing courtesy of Home Avenue Flat Fee Realty.

372 Ferndale Road S, Wayzata
$26,500,000
ACTIVE Status ⋅ 7 Beds ⋅ 10 Baths ⋅ 7136024 MLS ⋅ 12,420 SqFt.
Welcome home to 372 Ferndale Road S, a world-class combination of timeless architecture and modern amenities on the Gold Coast of Wayzata! This beautifully designed gated estate is privately sited on 3.5 acres offering 330’ of premier lakeshore on Wayzata Bay. Impeccably landscaped to maximize privacy with perimeter berm and tree-lined paver driveway, this residence offers a main-level open flowing floorplan showcasing endless water views at every turn. Enjoy the living room with floor-to-ceiling windows overlooking the lake; gourmet kitchen with two large center islands; high-end appliances; walk-in pantry and French doors that open to the spacious 3-season porch with Phantom screens; infrared heaters and fireplace. Sunroom featuring beautiful ceiling woodwork details and stone-surround fireplace; craft room; office with refined woodwork details, fireplace and deck access. Main-level primary suite with breathtaking water views; private deck; two walk-in closets with washer + dryer and spa-like en suite with heated floors and steam shower. The upper-level offers 5 junior suites featuring water + nature views; and spacious laundry room. Designed for entertaining, the walkout lower-level features every desired amenity including the family room; billiards area with fireplace; spacious wet bar with high-end appliances; exercise room; sport court with 3 point line and golf simulator with putting green! Attached 6-car garage (extra deep, heated, epoxy floor, dog wash). Unparalleled entertaining spaces with outdoor kitchen + dining area; zero-edge pool with sitting ledge and hot tub. Waterside firepit + boathouse with storage and refrigerator for ease when grabbing beverages to go out on the boat! The carriage house offers living space with doors that open to the deck; a kitchenette; ¾ bathroom and additional 2-car garage. Additional features: Geothermal; whole-house generator; elevator shaft for future elevator and expansive storage areas throughout! A once-in-a-lifetime opportunity within walking distance to shops, restaurants and all the amenities downtown Wayzata has to offer!

372 Ferndale Road S, Wayzata

Listing courtesy of Coldwell Banker Realty.

170 Spur Circle, Wayzata
$4,600,000
ACTIVE Status ⋅ 6 Beds ⋅ 8 Baths ⋅ 7143971 MLS ⋅ 9,858 SqFt.
This luxurious custom-built estate having just undertaken a multi-million-dollar renovation from luxury builder Hendel Homes, offers an unparalleled living experience, blending grandeur with exceptional craftsmanship. Situated on a private 3-acre lot surrounded by mature trees, this stunning home boasts 6 spacious bedrooms, each with its own ensuite bathroom, providing ultimate privacy and comfort. With 8 full bathrooms, no detail has been overlooked in this exquisite design. Spanning an impressive yet comfortable 9,858 square feet, the home features a massive grand entrance with 18-foot ceilings in the great room that sets the tone for the entire property. Natural stone accents throughout the bathrooms and kitchen, along with custom millwork, create a sophisticated yet warm atmosphere. Wood floors flow seamlessly throughout, while every room is illuminated by extra tall ceilings that create a sense of openness. The heart of the home is the oversized kitchen, perfect for hosting large gatherings, while the expansive eat-in area provides ample space for meals. A sunroom drenched in natural light leads to the patio with bi-folding doors —ideal for entertaining or unwinding in your private sanctuary. Entertainment options abound in the lower level featuring a custom millwork bar, adjoining media room, and a full-sized gym with attached yoga studio, an indoor basketball court, and the ultimate luxury, a state-of-the-art wellness room offering everything you need to relax or stay active. Whether you're enjoying quiet moments or hosting large events, this home provides the perfect balance of luxury and functionality.

170 Spur Circle, Wayzata

Listing courtesy of Prudden & Company.

1070 Ferndale Road W, Wayzata
$3,995,000
ACTIVE Status ⋅ 4 Beds ⋅ 6 Baths ⋅ 7127462 MLS ⋅ 7,959 SqFt.
Located on one of Minnesota's most distinguished streets, this 2005 by Jyland is tucked beautifully into its 3+ acre, resort-like setting, with 360 degrees of wooded privacy, expansive wetland views through the trees, usable yard space for outdoor activities, and deeded access to Lake Minnetonka, via a separate owned parcel across Ferndale Rd W. THE HOME: A European take on traditional architecture, the 8,000 square foot, walkout, two-story was thoughtfully designed to capture nature views from every room and is loaded with timeless finishes and features. Since acquisition in 2014, the home has been meticulously maintained and periodically updated by the current owners. 10' ceilings, extensive mill-work, natural light from panoramic windows, two fireplaces, spacious rooms, and a sumptuous library set the tone on the main floor which is ideal for entertaining. The chef's kitchen features double ovens by Thermador, an eight-top range by Thermador, an integrated Sub Zero fridge/freezer, custom cabinetry, granite tops, and a butler's pantry. The upper-level features 10' ceilings, a conveniently located laundry, and three spacious, private en-suites. The primary en-suite offers beautiful views of Ferndale Marsh, a fireplace, a 15' vault, a generous walk-in closet, and a spa-like bathroom experience with a relaxing soaking tub, heated floors, double vanities and a triple-head steam shower. The walkout lower-level is ideal for entertaining and recreation, featuring 10' ceilings, a spacious bedroom, a dedicated workout room offering flexibility, a large storage room with a second laundry setup, and a fully equipped bar centered to serve the poker room, game room, family room, and outdoor pool area. The insulated and heated 4-car garage has epoxied floors, hot and cold water, two drains, a separate workspace area. The garage walks into a spacious mudroom area with a separate half-bath, cabinets, bench seating, and a walk-in closet. THE LAKEFRONT: This offering provides deeded access to the inlet off Browns Bay via a separate, owned parcel (975 Ferndale Rd W), located just a short walk across the street. This lakeside lot features a double, 30’, floating dock system with a bench that does not need to be taken out in the winter (due to inlet). The lot is fenced off and gated with a storage shed and room to park a golf cart. The water depth at the dock as of 8/28/2026 is as follows - Front third: 24" | Middle third: 36" | Tail end: 36" | Entrance to the sub-bay: 38" in the center. Note: It is the owner's understanding that the water level on the lake is now approximately 6-12 inches below normal. THE SETTING + GROUNDS: Set amid a large lawn surrounded by hardwood forest and marsh, this 3 acre, resort-like estate offers exceptional privacy with minimal visibility of neighboring homes - ideal for spending the day outdoors on the terraces, by the pool, or in the garden. Outdoor speakers provide music on the terraces, even while grilling. Many varied, mature trees support abundant bird-life, including several snag trees that house owls and other species. Frequent visits from local wildlife, include coyotes, fox, mallards, turkey, geese, turtles, and birds such as herons, eagles, hawks, and deer. The large, adjacent Ferndale Marsh is owned by The Nature Conservancy and protected from development, with Hennepin County spraying via helicopter for mosquito control twice each summer. The resort style pool is largely sheltered from the wind. Multicolored pool lights create a vibrant ambiance for parties or family fun. A large pool storage room under the terrace allows for easy access and storage of pool equipment, furniture, garden tools, and yard games. The Ventulux grill just off the kitchen is piped into the natural gas system. THE LOCATION: This property is set in one of Minnesota's most distinguished neighborhoods, walkable to the Dakota Rail Trail and to all of the amenities that downtown Wayzata and Lake Minnetonka have to offer.

1070 Ferndale Road W, Wayzata

Listing courtesy of Leyendecker Realty.

425 Carpenters Point, Wayzata
$3,550,000
ACTIVE Status ⋅ 4 Beds ⋅ 5 Baths ⋅ 7138332 MLS ⋅ 6,487 SqFt.
Perfectly situated in high-demand Wayzata/Lake Minnetonka, this is a rare opportunity to experience luxury living paired with unparalleled neighborhood amenities including private 36ft Dock & Pool/Clubhouse. Lower level golf simulator. Discover a masterclass in craftsmanship at 425 Carpenters Point, a stunning residence in the coveted Locust Hills neighborhood, just steps from vibrant downtown Wayzata and the serene shores of Lake Minnetonka. Built by renowned builder Charles Cudd, known for landmark projects and timeless design, this property epitomizes main-level living with thoughtful design at every turn. Enjoy a main level spa-like owner’s suite and curated, high-end finishes throughout, including vaulted coffered ceilings, a chef-inspired kitchen with walk-in pantry, and beautifully integrated main-level spaces including an office, formal dining room, and laundry. A charming three-season porch with a wood-burning fireplace offers year-round enjoyment and seamless indoor-outdoor living. Designed by award-winning architect James McNeal, every detail reflects enduring quality and sophistication. The home is further enhanced by exceptional lower-level amenities, including a private golf simulator and a fully equipped exercise room—perfect for year-round recreation and wellness without ever leaving home. As part of an exclusive private community, residents enjoy an exceptional suite of amenities including a private neighborhood pool, clubhouse, and walking trails, all maintained by a full-service HOA for true turnkey living. This property also includes a dedicated 36-foot dock on Lake Minnetonka—an exclusive upgrade that is not shared, offering dedicated space for your boat and immediate access to the lake lifestyle.

425 Carpenters Point, Wayzata

Listing courtesy of Compass.

1625 Locust Hills Trail, Wayzata
$3,495,000
ACTIVE Status ⋅ 4 Beds ⋅ 5 Baths ⋅ 7115664 MLS ⋅ 4,962 SqFt.
Stunning custom home featured in the AIA Home Tour, located in Wayzata’s highly sought-after Locust Hills neighborhood and complete with a 36-foot covered boat slip on Lake Minnetonka. Beautifully designed by James McNeal and masterfully crafted by Charles Cudd, this exceptional home blends timeless architecture, sophisticated finishes, and a low-maintenance lifestyle. The open main level features 12-foot wood-paneled and beamed ceilings, floor-to-ceiling windows, and expansive covered patio access, all overlooking panoramic, private nature views across the wetlands. The spacious owner’s suite offers a vaulted ceiling, direct access to the covered patio, luxurious bath, and generous walk-in closet. Additional main-level amenities include a screened porch with a stone-surround fireplace, private den, laundry room, and mudroom with custom lockers. The recently finished upper level features a beautifully appointed shiplap-paneled loft, bedroom, and ¾ bath, providing flexible additional living space. The lower level with in-floor heat is designed for entertaining and everyday living, offering a spacious family room, game room, wet bar, exercise room, and two additional bedrooms. The three-car heated garage features an epoxy floor and abundant additional storage. Meticulously maintained and thoughtfully cared for, the property features extensive landscaping and exceptional attention to detail throughout. Ideally located across from the neighborhood clubhouse and pool, with two miles of walking trails, a lakeside gazebo, and firepit. Locust Hills offers a low-maintenance lifestyle with lawn care and snow removal included. An incredible location just minutes from downtown Wayzata, with its renowned shopping, restaurants, entertainment, and lakeside amenities.

1625 Locust Hills Trail, Wayzata

Listing courtesy of Coldwell Banker Realty.

3705 Shore Drive N, Wayzata
$5,750,000
ACTIVE Status ⋅ 4 Beds ⋅ 6 Baths ⋅ 7138183 MLS ⋅ 6,256 SqFt.
1.26 and and over 200 feet of sandy lake shore with one level living. An exceptional opportunity to create a distinguished Lake Minnetonka estate on the shores of Crystal Bay. Set along **135 feet of southeast-facing sandy shoreline**, 3705 North Shore Drive offers an extraordinary combination of waterfront, privacy, scale, and proximity to Wayzata. The offering includes the adjacent parcel at 1610 Shadywood Road**, creating a combined 0.90-acre estate setting** that feels even more expansive with the adjoining city easement. The additional land provides valuable flexibility for future amenities such as a guest house, additional garage, sport court, or enhanced outdoor living spaces, subject to applicable municipal approvals. A proposed **6,874-square-foot custom residence** has been thoughtfully designed to maximize the property's exceptional setting and sweeping views of Crystal Bay. The architecture emphasizes sophisticated lake living, with expansive windows, vaulted ceilings, refined natural materials, and a seamless relationship between the interior and exterior spaces. The main level is anchored by an impressive vaulted great room and chef's kitchen featuring architectural wood beams and a dramatic three-sided fireplace connecting the kitchen, dining, and living areas. Indoor-outdoor lanai spaces extend the entertaining areas toward the lake and create an effortless connection to the shoreline. The main-level owner's suite is designed as a private retreat overlooking the water, complete with a spa-inspired bath and dual dressing rooms featuring a center island. A thoughtfully designed mudroom with a dedicated washer and dryer provides additional convenience for everyday lake living. The upper level offers a sophisticated collection of recreational and guest spaces, including a lounge and bar, exercise room, golf simulator/theater, and private guest retreat. Three ensuite bedrooms provide exceptional accommodations, with two featuring direct access to skydecks overlooking the property and Crystal Bay. The location is equally compelling. Positioned near the historic **Lafayette Club**, Lake Minnetonka Regional Park, and downtown Wayzata, the property provides convenient access to premier dining, shopping, recreation, and the amenities of one of Lake Minnetonka's most desirable communities. With more than **14,000 acres of water and over 100 miles of shoreline**, Lake Minnetonka offers an exceptional four-season lifestyle. Boating, sailing, paddleboarding, swimming, and sunset cruises define the warmer months, while skating and ice fishing extend the experience throughout winter. **With two parcels, 135 feet of sandy Crystal Bay shoreline, and a thoughtfully conceived custom residence, 3705 North Shore Drive represents a rare opportunity to establish a significant private estate on Lake Minnetonka.**

3705 Shore Drive N, Wayzata

Listing courtesy of RE/MAX Results.

1397 Orono Lane, Wayzata
$5,475,000
ACTIVE Status ⋅ 4 Beds ⋅ 6 Baths ⋅ 7101751 MLS ⋅ 4,312 SqFt.
Welcome to 1397 Orono Lane, a stunning south-facing Lake Minnetonka retreat on Browns Bay, ideally located just minutes from downtown Wayzata. Extensively remodeled in 2026 by John Kraemer & Sons Inc, this thoughtfully reimagined home offers an exceptional floor plan along with beautiful lake views throughout. The redesigned main level centers around the reimagined chef's kitchen featuring a spacious center island, stainless steel appliances, a stylish walk-in pantry, and separate refrigerator and freezer. The reimagined primary suite offers the ultimate in comfort with a private laundry area, spa-like en-suite bathroom with separate soaking tub and shower, and an incredible walk-in closet with custom organizational components. Step directly from the primary bedroom onto the outdoor patio and enjoy the serene lake setting. A newly added main-level guest bedroom features a charming window seat, walk-in closet, private 3/4 bathroom, and access to the pocket office. The main level also includes a welcoming living room with gas fireplace, a screened porch with Phantom Screens, and expansive lake views from nearly every room. Upstairs, discover two additional bedrooms and a bonus room that could be used for storage, a playroom, or hobby space. The lower level adds even more functionality with a second laundry area complete with drying racks, a sauna/infrared light sauna, and another spacious bonus room perfectly suited for a home gym, hobby room, or additional flex space. Outside, enjoy beautifully manicured landscaping, a large paver patio, screened-in porch, and 116 feet of pristine Lake Minnetonka shoreline. The heated three-stall garage features epoxy flooring and a dedicated hangout area with TV, creating an ideal space for lake days, entertaining, and relaxing year-round. An exceptional opportunity to enjoy a beautifully updated home, stunning lake views, and the best of Lake Minnetonka living just minutes from Wayzata.

1397 Orono Lane, Wayzata

Listing courtesy of Compass.

2805 Center Road, Wayzata
$2,499,000
ACTIVE Status ⋅ 5 Beds ⋅ 4 Baths ⋅ 7136483 MLS ⋅ 5,257 SqFt.
Amazing opportunity to secure a fabulous home with top tier finishes, attention to detail and close to Wayzata...and the potential of a dock on Wayzata Bay! This thoughtfully designed and beautifully executed this home offers both a lifestyle and quality not often found. Architect, Ben Nelson, created an architecturally appealing home that is perfectly situated overlooking the grounds with views of Lake Minnetonka. A short drive to Wayzata and located in the Minnetonka school district and Groveland Elementary. Gorgeous millwork, site finished oak floors, custom cabinets combined with quality construction and great attention to details throughout the home. Enjoy the lakeside phantom screen porch or one of the 2 lakeside decks. Curl up by one of the 2 fireplaces on a chilly night or the sunroom all year round. The large kitchen with tons of storage offers a second prep and storage area complete with 2nd fridge, sink and dishwasher. You will love all the storage the home offers including 2 primary walk in closets. The elevator makes this home livable for a lifetime. Current owners use one bedroom as an office, one as an exercise room and one as a closet. All are easily converted back to bedrooms. Custom window treatments throughout, a generator for peace of mind and great outdoor spaces. The neighborhood amenities include pickleball/tennis courts, playground, hard sandy beach, shared grounds and more! The property is a fabulous condo alternative that offers more square feet, lake access, privacy and low HOA dues ($300). Dock slips are available but have a short waitlist currently. Only service dogs allowed in neighborhood. Three bedrooms on one level.

2805 Center Road, Wayzata

Listing courtesy of Coldwell Banker Realty.

326 Ferndale Road W, Wayzata
$5,922,000
ACTIVE Status ⋅ 5 Beds ⋅ 7 Baths ⋅ 7068317 MLS ⋅ 12,139 SqFt.
Welcome to 326 Ferndale Road W, this extraordinary home is just minutes from the heart of downtown Wayzata. Set on an exceptional property and offering more than 12,000 finished square feet, 5 bedrooms, 7 bathrooms, and an impressive 7 garage stalls, this one-of-a-kind residence delivers an unparalleled combination of luxury, entertainment, recreation, and resort-style living. Extensively updated in 2015, every level of this remarkable home offers something unexpected. From the moment you enter, the scale and sophistication are unmistakable. The grand living room is framed by oversized windows overlooking the spectacular backyard and features a dramatic slate-surround gas fireplace, architectural beams, and an abundance of natural light. The gourmet chef’s kitchen is equally impressive, showcasing granite countertops, a distinctive copper sink, high-end stainless steel appliances, and beautifully designed cabinetry with exceptional functionality. A striking spiral staircase creates a dramatic architectural focal point at the center of the home. The main level is anchored by a truly exceptional primary suite designed as a private retreat. An updated gas fireplace and remote-controlled blinds create a warm and inviting atmosphere. The spa-inspired primary bath features three shower heads, a separate copper soaking tub, dual vanities, generous cabinetry, and a spectacular walk-in closet with center island and skylight create an indulgent space to unwind. Three additional bedrooms are thoughtfully positioned on this level, each offering generous closet space and convenient bathroom access. The main-level office adds another memorable touch with a 4' x 8' built-in aquarium and direct access to the deck. The lower level is an entertainer’s dream and truly unlike anything else. Step into a private movie theater complete with a concession counter, ticket booth, reclining theater chairs, soundproof walls, dedicated storage, and Hollywood-inspired stars lining the entryway floor. A wine cellar and extensive storage complement the cinematic experience. The exercise room includes hallway access to a cedar closet and an impressive built-in safe. The expansive recreation room features a projector for movie nights, wood-burning fireplace with stone surround, and a fully equipped mini kitchen with bar seating, dishwasher, gas range, microwave, and beverage storage. An additional bedroom and a dedicated wellness space with a built-in hot tub and room for a sauna provide even more opportunities for relaxation and recreation. Outside, the grounds become a private resort of their own. The spectacular backyard oasis features a heated in-ground pool with water slide, a full tennis court, basketball hoop, and dedicated pickleball space, all completely fenced for privacy. Designed for everything from quiet afternoons by the pool to unforgettable summer gatherings, this extraordinary outdoor setting offers an experience rarely found so close to downtown Wayzata. 326 Ferndale Road W is more than a home—it is an extraordinary lifestyle. With remarkable spaces for entertaining, relaxing, recreation, and everyday living, this private estate offers a level of scale, amenities, and versatility that is truly exceptional, all in an enviable location just minutes from downtown Wayzata and the shores of Lake Minnetonka.

326 Ferndale Road W, Wayzata

Listing courtesy of Compass.

219 Chicago Avenue N, Wayzata
$1,190,000
PENDING Status ⋅ 4 Beds ⋅ 3 Baths ⋅ 7129592 MLS ⋅ 3,152 SqFt.
Opportunities like this are increasingly rare in downtown Wayzata - a quiet, private dead-end street, an unusually large 54x165 lot & a location that puts Lake Minnetonka, restaurants, shops, coffee, parks & everything downtown Wayzata has to offer just outside your door. Add easy highway access & eligibility for Wayzata's resident boat slip lottery, and this is a home that offers an exceptional combination of location, lifestyle & long-term potential. Inside, the 4-bedroom, 3-bath layout offers a variety of ways to live, work & entertain, with comfortable spaces across multiple levels. A main-level bedroom with convenient access to a bath featuring a steam shower provides added versatility, while additional bedrooms, living spaces & abundant storage create plenty of room to spread out. The kitchen features a Viking refrigerator, Electrolux gas range & GE dishwasher. The home has also benefited from substantial investment in its major systems & mechanicals over the years, including the roof with copper dormers, 2 furnaces, 2 A/C units, water heater, water softener, irrigation system & reverse osmosis system by Water Doctors. Outside is where this property becomes especially difficult to replicate downtown. The oversized backyard has been completely reimagined with a flat fenced-in yard, extensive landscaping & patio, creating an incredible setting for outdoor living, entertaining or simply enjoying your own private space. With 4 bedrooms, 3 baths, a 2-car garage, abundant basement storage & considerable investment throughout the property, this is a rare opportunity to own a beautiful home with an exceptional yard in one of Wayzata's most desirable walkable locations, all within the award-winning Wayzata School District.

219 Chicago Avenue N, Wayzata

Listing courtesy of Compass.

3305 Fairchild Avenue, Wayzata
$2,395,000
CLOSED Status ⋅ 5 Beds ⋅ 5 Baths ⋅ 7114685 MLS ⋅ 3,914 SqFt.
Introducing 3305 Fairchild Avenue in beautiful Wayzata, Minnesota. Set on 3.33 private acres with 145 feet of shoreline on Libbs Lake, offering navigable access to Lake Minnetonka, this exceptional estate combines privacy, luxury, and waterfront lifestyle. The two-story residence features four bedrooms, four bathrooms, and 3,355 finished square feet designed for comfortable everyday living and effortless entertaining. The charming front porch welcomes you inside, where an inviting foyer leads to the inviting family room anchored by a fireplace and hardwood floors. The gourmet eat-in kitchen is beautifully appointed with a center island, quartz countertops, custom enameled and stained cabinetry, and a Wolf gas range. Adjacent to the kitchen, the dining room is surrounded by walls of windows that frame picturesque views of the wraparound deck and expansive backyard. A private office, mudroom, and powder room complete the main level. Upstairs, the luxurious primary suite offers a private office with sliding doors, oversized walk-in closet with laundry, and spa-inspired bathroom featuring a soaking tub and walk-in shower. Three additional bedrooms and two bathrooms provide ample space for family and guests. The lower level expands the home's living space with a spacious family room and game area. Outdoor living is equally impressive, with a wraparound deck overlooking lush landscaping and peaceful natural surroundings. Across the street, enjoy the lakeside lot with 145 feet of Libbs Lake shoreline and a 2024 built accessory dwelling unit (ADU). Perfect as a lakeside guest house, private studio, or home office, the ADU includes a full kitchen, living room, bedroom, three-quarter bathroom, laundry, lakeside patio, and spectacular sunset views. The property also includes a private dock with two boat slips. From Libbs Lake, enjoy convenient boating access through Grays Bay to Wayzata Bay and the open waters of Lake Minnetonka. Whether kayaking and fishing during the summer months or snowshoeing and skating throughout the winter, Libbs Lake offers a peaceful, year-round recreational lifestyle. Just minutes from Downtown Wayzata's boutique shopping, lakeside dining, and Lake Minnetonka amenities. Easy access to highways and Downtown Minneapolis. Located within the award-winning Minnetonka School District, this remarkable property presents a rare opportunity to experience the very best of luxury lake living.

3305 Fairchild Avenue, Wayzata

Listing courtesy of Compass.

721 Rice Street E, Wayzata
$3,100,000
ACTIVE Status ⋅ 4 Beds ⋅ 4 Baths ⋅ 7068170 MLS ⋅ 5,853 SqFt.
Set within Wayzata's coveted Bluff neighborhood, this spectacular Keith Waters Parade Home offers timeless architecture, exceptional craftsmanship, and an unrivaled walkable lifestyle. Just moments from Lake Minnetonka, the Panoway Boardwalk, Lake Street, boutique shopping, and acclaimed restaurants, this is a rare opportunity to own one of Wayzata's most distinguished residences. Spanning 5,853 finished square feet, this custom-built home features four bedrooms, four bathrooms, and a three-car garage. A private elevator with wheelchair accessibility provides seamless access to all three levels, while expansive windows fill the home with natural light and showcase the peaceful and private tree-lined setting. Rich custom woodwork and quality finishes are showcased throughout, reflecting the home's timeless design. A dramatic vaulted entry welcomes you into thoughtfully designed living spaces, where a gourmet kitchen flows seamlessly into the informal dining area and light-filled family room with a classic wood-burning fireplace. A formal dining room, executive office with custom built-ins, four-season sunroom, mudroom, powder bath, and inviting front patio complete the main level. Upstairs, the luxurious primary suite offers a gas fireplace, spa-inspired bath, and walk-in closet with direct access to the laundry room. Two additional bedrooms feature walk-in closets, custom built-ins, and a Jack-and-Jill bath with private vanity areas. Designed for entertaining, the lower level features a fourth bedroom with a private en suite, granite wet bar, climate-controlled wine cellar with capacity for approximately 1,000 bottles, sauna, and a rare cold storage room beneath the insulated three-car garage with access from both the home and garage. Offering timeless design, exceptional craftsmanship, and one of Wayzata's most coveted locations, this remarkable residence presents a rare opportunity to experience luxury living at its finest.

721 Rice Street E, Wayzata

Listing courtesy of Lakes Sotheby's International Realty.

480 Highcroft Road, Wayzata
$3,150,000
ACTIVE Status ⋅ 6 Beds ⋅ 5 Baths ⋅ 7096221 MLS ⋅ 3,934 SqFt.
Nestled on one of Wayzata’s most storied streets, 480 Highcroft Road, Wayzata, MN offers an opportunity to build the dream home you have always wanted or renovate a meticulously maintained stylish home. The current structure offers exceptional space, enduring craftsmanship and a rare connection to the city’s rich history. Located in the distinguished Highcroft neighborhood on a spacious 1.21 acre parcel, this remarkable residence spans nearly 6,200 total square feet and features six spacious bedrooms, five bathrooms and a four-car garage. The setting is equally impressive. Downtown Wayzata’s celebrated restaurants, boutique shopping and vibrant Lake Minnetonka waterfront of Browns Bay and Wayzata Bay just minutes away. Inside, the home is filled with warmth, character and thoughtfully preserved architectural detail. White oak pegged-plank hardwood flooring flows throughout the main living spaces, complemented by solid wood doors, crystal doorknobs, custom built-ins and two inviting wood-burning fireplaces. The main-floor primary suite with full spa like bath features cherry hardwood flooring and an extraordinary six cedar-lined closets. A second main-level bedroom with a private bath is currently used as an office, offering an ideal space for guests, remote work or flexible living. The fully remodeled kitchen features durable hard-surface countertops and connects beautifully with the home’s formal dining room, sunroom and gracious gathering spaces. Every window throughout the residence, including those on the lower level, has been replaced, adding comfort, efficiency and natural light. Upstairs, four generously sized bedrooms provide exceptional flexibility for guests, hobbies or additional office space. The unfinished lower level presents more than 2,000 square feet of exciting future potential. High ceilings, two egress windows, a half bath, two washer and dryer sets and a utility sink create an outstanding foundation for additional bedrooms, recreation areas, a fitness studio, workshop or private guest suite. Rich in history, generous in scale and beautifully positioned near the heart of Wayzata, this distinctive Highcroft home offers timeless character, remarkable versatility and an opportunity rarely found this close to Lake Minnetonka.

480 Highcroft Road, Wayzata

Listing courtesy of Lakes Sotheby's International.

2731 Gale Road, Wayzata
$25,000,000
ACTIVE Status ⋅ 7 Beds ⋅ 9 Baths ⋅ 7115677 MLS ⋅ 13,495 SqFt.
Truly a RARE, once in a lifetime offering to build your iconic legacy estate! The last prime A++ West-NW facing estate property remaining. Prime Main Lower Lake. Prime Woodland. Hard sand bottom lakeshore. A-grade water quality. Five minutes by boat into Wayzata, on one of the most coveted runs of shoreline on all of Lake Minnetonka, nestled into the Greenwich, Connecticut-like community in Minnesota — the Maplewoods neighborhood of Woodland. Once it’s gone, it’s gone. This estate offers unparalleled privacy from both the street approach and its commanding, perched presence above the water and boasts 3.76 acres and 255 feet of lakeshore. The experience begins at the cusp of the driveway, where the path descends into a private sanctuary. The meandering topography and sheer scale of the land provide a rich canvas for this new concept home. From its commanding westerly sunset vistas and elevated perch, the estate offers long, deep-water views across the Main Lower Lake, Spirit Island and toward Ferndale — a vantage few properties on the lake can claim. The grounds are as distinctive as the new residence will be. A private Har-Tru clay tennis court anchors the landscape, surrounded by native flowers and plantings, a fenced garden suited to herbs, vegetables, and fruit, and two five-foot beehives managed by the University of Minnesota — together yielding nearly 40 pounds of "Gale Road Gold" honey each year, a private farmer's market steps from the front door. The time is now to create an entirely new legacy on this property — this is a once-in-a-lifetime opportunity on Lake Minnetonka.

2731 Gale Road, Wayzata

Listing courtesy of Compass.

520 Ferndale Road W, Wayzata
$6,400,000
CLOSED Status ⋅ 4 Beds ⋅ 4 Baths ⋅ 7101515 MLS ⋅ 4,982 SqFt.
Welcome to a rare, generational offering on the highly prestigious Ferndale Road. This storybook estate flawlessly marries sophisticated elegance with state-of-the-art modern efficiency, all framed by commanding, south-facing views over Lake Minnetonka’s coveted Brown’s Bay. Having undergone a complete, immaculate transformation since 2021, the residence has been meticulously redesigned to offer an unparalleled standard of modern luxury while seamlessly preserving its timeless architectural heritage. Designed with an emphasis on space and privacy, the home features four expansive bedroom suites and four flawless bathrooms. Work from home is entirely redefined in the lake-facing executive office, where panoramic lake views provide a spectacular backdrop to your daily routine. No detail was spared in the recent renovations. Every space has been elevated with flawless design, high-end finishes, and an abundance of natural light—including a temperature-controlled, 500-bottle custom wine cellar for the ultimate enthusiast. This is where luxury meets efficiency. Enjoy radiant heated flooring throughout the entire main level and garage, backed by advanced, ultra-efficient mechanical systems that ensure peak performance and comfort year-round. Peace of mind comes standard with a discreet, top-of-the-line home security system. An oversized, fully finished two-car garage featuring custom storage integration and radiant heated floors—immaculately curated for the discerning collector. Perfectly positioned to capture breathtaking, south facing panoramic lake views from Brown's Bay, this beautifully landscaped estate offers a rare blend of natural beauty and structural permanence. From its full solid stone cladding and thick-cut cedar shake roof, the home is engineered to endure for generations, promising decades of effortless, low-maintenance living. Located on one of the area’s most prestigious and sought-after roads, this Ferndale masterpiece seamlessly pairs turn-key luxury with significant expansion potential. It is an unparalleled opportunity—offering a refined lakeside sanctuary today, with the structural and spatial freedom to evolve for tomorrow. Walkable to downtown Wayzata’s world-class dining and many boutique shops. Opportunities of this caliber on Ferndale Road are exceedingly rare. For the discerning buyer, this masterpiece represents an unparalleled offering in a highly coveted location.

520 Ferndale Road W, Wayzata

Listing courtesy of Coldwell Banker Realty - Lakes.

633 Park Street E, Wayzata
$1,895,000
ACTIVE Status ⋅ 5 Beds ⋅ 5 Baths ⋅ 7119431 MLS ⋅ 4,374 SqFt.
Timeless cottage home in the heart of Wayzata, thoughtfully remodeled by Stonewood/Revision and showcasing exceptional craftsmanship, refined architectural details, and custom finishes throughout. The open-concept main level features a coffered ceiling, stone-surround gas fireplace with built-ins, and flows seamlessly into the remodeled kitchen with a waterfall island, custom cabinetry, and a spacious dining area. The upper level offers a beautifully remodeled owner’s suite with a spa-like bath and custom built-in closet, along with three additional bedrooms—one easily used as a large bedroom, bonus room, or exercise space—and a convenient laundry room. The lower level includes in-floor heating and features a large family room with tile-surround gas fireplace, a spacious bedroom or exercise room, 3/4 bathroom, and a wine closet. Additional highlights include a concrete driveway, heated three-car garage, mudroom with extensive built-in storage, and integrated speaker system. Outdoor living spaces include an inviting front porch, a spacious composite deck, and a professionally landscaped yard with paver patio and walkways, pergola, fenced yard, and storage shed. Ideally located just steps from downtown Wayzata and Lake Minnetonka, with walkable access to upscale dining, boutique shopping, entertainment, trails, and Klapprich Park.

633 Park Street E, Wayzata

Listing courtesy of Coldwell Banker Realty.

619 Gardner Street, Wayzata
$2,035,000
CLOSED Status ⋅ 4 Beds ⋅ 5 Baths ⋅ 7117981 MLS ⋅ 4,882 SqFt.
A landmark-level Wayzata residence where timeless architecture, exceptional craftsmanship, and effortless livability come together to define luxury living. This is the home you've been waiting for. Nestled on a quiet street just three blocks from the shores of Lake Minnetonka, this stunning cottage-inspired two-story offers the rare opportunity to enjoy walkable access to downtown Wayzata's renowned restaurants, boutiques, and lakefront while retreating to the privacy and comfort of an extraordinary home. Designed to maximize natural light, expansive windows and thoughtfully planned living spaces create a bright, inviting atmosphere throughout. Newly refinished hardwood floors span the main and upper levels, complementing crisp architectural details and an elegant blend of natural textures. Offering 4,882 finished square feet, including a newly completed 1,350-square-foot lower level, the home features four bedrooms, five bathrooms, and a spacious three-car garage. There can also be space/office/exercise room added above the garage. The welcoming foyer is flanked by a picturesque formal dining room and a sophisticated study featuring French doors that open to the charming front porch. At the heart of the home, the gourmet kitchen is beautifully appointed with a large quartz center island, abundant custom cabinetry, stainless steel appliances, and a dedicated prep and support area. The kitchen flows seamlessly into the dining area and oversized great room, where a gas fireplace and custom built-ins create a warm gathering place for everyday living and entertaining. A pocket office, mudroom, powder bath, and direct access to the attached three-car garage complete the main level. Upstairs, the private owner's retreat offers a luxurious ensuite bath with a soaking tub, oversized shower, and an adjoining bonus room perfect for a sitting area, office, or private retreat. A junior suite with its own three-quarter bath, two additional bedroom connected by a Jack-and-Jill bath, and a conveniently located laundry room complete the upper level. Exceptional storage has been thoughtfully incorporated throughout every floor of the home. The newly finished lower level expands the home's entertainment possibilities with dramatic gathering spaces, a fitness area, and flexible recreation rooms designed for hosting family and friends. With nearly 4,900 finished square feet, a coveted three-car garage, glimpses of downtown Wayzata and Lake Minnetonka, and an unbeatable location just a short walk to the area's vibrant lakefront, this exceptional residence offers the perfect balance of sophisticated design, everyday comfort, and one of Minnesota's most desirable lifestyles.

619 Gardner Street, Wayzata

Listing courtesy of RE/MAX Results.

324 Hampton Street, Wayzata
$2,875,000
ACTIVE Status ⋅ 4 Beds ⋅ 3 Baths ⋅ 7115201 MLS ⋅ 3,618 SqFt.
Welcome to 324 Hampton Street, a stunning contemporary one-story home built in 2021 by Pillar Homes, perfectly positioned just minutes from downtown Wayzata's award-winning dining, boutique shopping, scenic trails, and the shores of Lake Minnetonka. Thoughtfully designed with modern style and effortless main-level living, this exceptional home offers an open-concept floor plan filled with natural light from expansive walls of windows. The gourmet chef's kitchen is the heart of the home, featuring a large center island with seating, high-end stainless steel appliances, a stylish tile backsplash, walk-in pantry, and abundant counter and storage space. The adjacent dining area opens to an oversized deck, creating the perfect setting for indoor-outdoor entertaining while enjoying panoramic views. The inviting living room showcases a dramatic floor-to-ceiling stone fireplace and peaceful views of the private backyard. Nearby, a beautifully appointed wet bar with a sink, bar seating, and floating shelves provides the perfect space for entertaining or displaying your favorite glassware. Retreat to the luxurious main-level primary suite, complete with private deck access and tranquil views. The spa-inspired ensuite bath features dual floating vanities, a soaking tub, walk-in steam shower, and a spacious walk-in closet with custom organizational systems. An office, laundry room, and mudroom with built-in storage complete the main level. The lower level boasts a spacious recreation room with plenty of space for game nights, a card table, or gatherings. Three additional bedrooms provide flexibility for an exercise space, or a second home office. Outside, enjoy the expansive wraparound deck overlooking the flat backyard with views of Lake Minnetonka. The yard offers plenty of room to relax, entertain, or play. Offering an unbeatable location just moments from the charm of downtown Wayzata, this home delivers the perfect combination of luxury, comfort, and convenience.

324 Hampton Street, Wayzata

Listing courtesy of Compass.

592 County Road 24, Wayzata
$1,449,000
ACTIVE Status ⋅ 5 Beds ⋅ 5 Baths ⋅ 7104277 MLS ⋅ 5,042 SqFt.
Set on five picturesque acres in desirable Wayzata, Medina-Orono Schools, this beautifully constructed 1.5 -story, 5 bedroom, 5 bath home offers the perfect blend of one-level living and luxurious comfort. Every space is situated to provide resort style living overlooking the pool, spacious yard, spectacular natural woodland and water setting. The quality build of this home, from the vaulted ceilings to the numerous windows is spectacular. You will be impressed by the finishes and attention to detail in every space. The open and airy main level is designed to make the most of the home's stunning surroundings. The great room, kitchen and living room flow beautifully together with views of the picturesque back yard. The main floor primary suite features its own deck. A lovely four-season porch overlooks the expansive deck, patio, and in-ground pool-creating and ideal space for relaxing or entertaining. The den/office, two powder rooms, laundry and mudroom complete the main level. Upstairs, you'll find two spacious bedrooms that look out over the pond, featuring walk-in closets and a full bath. You'll also find a loft that's perfect for a private reading or work area. The walkout lower level is built for gathering. Family and guests will enjoy a beverage bar, fireplace, an expansive entertainment room, 3/4 bath, and two additional bedrooms (one that is spacious enough to include a media/game center). If you are looking for privacy and a luxurious private oasis in Orono Schools, this is a must see.

592 County Road 24, Wayzata

Listing courtesy of eXp Realty.

18855 Park Avenue, Wayzata
$1,410,000
CLOSED Status ⋅ 3 Beds ⋅ 3 Baths ⋅ 7114438 MLS ⋅ 3,311 SqFt.
Welcome to this fully renovated cottage-style home in the heart of Deephaven, where timeless charm meets modern luxury. Perfectly situated on a spacious lot in one of Lake Minnetonka's most sought-after communities, this move-in-ready home has been thoughtfully redesigned with quality craftsmanship, stylish finishes, and an inviting warmth that's hard to find. The bright, open-concept floor plan is designed for both everyday living and entertaining. Every space has been updated with attention to detail, creating a seamless flow throughout the home. The stunning kitchen opens to spacious gathering areas, while beautifully renovated bathrooms and stylish finishes complete the turnkey experience. Step outside and enjoy the privacy and versatility of the expansive lot, offering plenty of room to relax, entertain, or simply enjoy the outdoors. The yard also features the perfect location for a backyard ice rink, creating endless opportunities to enjoy Minnesota winters with family and friends. Just a short walk to Deephaven Beach and Thorpe Park, you'll also have easy access to swimming, tennis, playgrounds, trails, and year-round recreation. Located in the award-winning Minnetonka School District and just minutes from downtown Wayzata, restaurants, shopping, and Lake Minnetonka, this home offers an exceptional lifestyle in one of the west metro's most desirable communities. Beautifully renovated, full of character, and ideally located, this is a rare opportunity to own a turnkey home that combines classic cottage charm with modern updates, an incredible lot, and walkability to many of Deephaven's most sought-after amenities

18855 Park Avenue, Wayzata

Listing courtesy of RE/MAX Advantage Plus.

465 Spring Hill Road, Wayzata
$4,395,000
PENDING Status ⋅ 4 Beds ⋅ 6 Baths ⋅ 7110489 MLS ⋅ 6,715 SqFt.
Spectacular Italian-inspired villa rests proudly on approximately 6.5 breathtaking acres, showcasing majestic frontage on Lydiard Lake with a resort-style pool as its stunning backdrop. Designed by renowned architect Mike Sharratt and masterfully built by iconic luxury builder Kyle Hunt, this exceptional four-bedroom, six-bath residence represents timeless craftsmanship and uncompromising quality. A private gated entrance creates an unforgettable arrival experience, leading to an impressive front entry and dramatic two-story great room framed by sweeping lake views. The gourmet kitchen, elegant gathering spaces, and walls of glass invite the beauty of every season indoors, offering a true Northwoods retreat and yet only five minutes from vibrant downtown Wayzata and Lake Minnetonka. The home presents like new, with exquisite custom finishes and thoughtful design woven throughout every room and every level. Outdoor living is equally extraordinary, highlighted by a grand poolside fireplace overlooking the lake, expansive bluestone patios and terraces, and seamless access from the kitchen for effortless entertaining. Distressed beam ceilings, a screened porch with Phantom screens, and a sprawling main-level primary suite are just a few of the remarkable details that define this one-of-a-kind estate. Located moments from Spring Hill Golf Club and within the award-winning Orono School District, this rare offering delivers an exceptional lifestyle in one of Minnesota's most coveted settings.

465 Spring Hill Road, Wayzata

Listing courtesy of Coldwell Banker Realty.

2740 Gale Road, Wayzata
$6,500,000
CLOSED Status ⋅ 5 Beds ⋅ 4 Baths ⋅ 7103629 MLS ⋅ 6,002 SqFt.
Known as The Cozy Nook, this storied Lake Minnetonka residence offers a rare blend of architectural character, privacy, and exceptional west-facing shoreline. Set on 1.3 acres with 173 feet of lakeshore in Wayzata's coveted Woodland neighborhood, the Cape Cod-inspired home is surrounded by mature trees while capturing panoramic lake views and spectacular sunsets. Vaulted ceilings with exposed beams, whitewashed detailing, stained-glass accents, and expansive walls of windows fill the home with warmth and natural light. The open main living spaces flow effortlessly from the living room to the informal dining area, kitchen, and inviting three-season porch, all thoughtfully oriented toward the water. The kitchen combines handcrafted Mexican tile, premium appliances, generous workspace, and a large center island designed for everyday living and entertaining. Multiple fireplaces, a dedicated office overlooking the lake, a flexible studio, and a beautifully appointed primary suite with elevated lake views create exceptional spaces throughout. The walkout lower level offers expansive gathering areas, a second full kitchen, office, bunk room, and flexible accommodations ideal for guests or multigenerational living. Outside, expansive decks, a pergola-covered patio, generous lawn, and private dock complete this extraordinary Lake Minnetonka lifestyle just moments from downtown Wayzata.

2740 Gale Road, Wayzata

Listing courtesy of Engel & Volkers Minneapolis.

17870 Breezy Point Road, Wayzata
$4,500,000
CLOSED Status ⋅ 5 Beds ⋅ 5 Baths ⋅ 7108478 MLS ⋅ 5,024 SqFt.
Discover the rare opportunity to live on one of Lake Minnetonka’s most coveted stretches of shoreline. Set on over an acre of historic grounds along coveted Wayzata Bay, this beautifully remodeled Woodland walkout rambler offers 105 feet of hard-bottom shoreline and sweeping water views from nearly every room. From quiet mornings on the balcony to evenings spent entertaining by the pool, the home is designed to elevate life at the lake. Expansive windows draw the outdoors in, creating a seamless connection to the water and bathing the interiors in natural light. Rich walnut accents, intricate ceiling details, and stonework throughout bring warmth and sophistication, while the open floor plan encourages effortless flow for everyday living and gatherings alike. At the heart of the home, the chef’s kitchen becomes the natural gathering place with its impressive 14-foot island, Viking appliances, and exceptional storage—ideal for hosting weekend brunches, intimate dinner parties, or casual lake-day lunches. Nearby, the great room offers a welcoming space to unwind by the stone fireplace while watching boats glide across Wayzata Bay. The primary suite is a true sanctuary, complete with a private balcony perfectly positioned for sunrise views and peaceful reflection. Its spa-inspired amenities and thoughtful design create a retreat you’ll look forward to returning to each evening. Entertaining continues on the walkout lower level, where a full wet bar, stone fireplace, and lounge spaces open directly to the pool terrace. A secondary laundry provides added convenience—especially when hosting guests for long summer weekends. The lakeside swimming pool is an extension of the home’s resort-style living, surrounded by mature landscaping that enhances privacy and frames panoramic lake vistas. A handsome stone paver driveway, 50-year roof, and the home’s full 2018 renovation ensure modern comfort and peace of mind. Whether you’re boating from your shoreline, savoring quiet moments by the water, or welcoming friends for lively evenings under the stars, this property offers a lifestyle defined by beauty, ease, and connection to the lake.

17870 Breezy Point Road, Wayzata

Listing courtesy of Lakes Sotheby's International.

3470 Hamilton Avenue, Wayzata
$1,265,000
CLOSED Status ⋅ 4 Beds ⋅ 4 Baths ⋅ 7088863 MLS ⋅ 3,543 SqFt.
Tucked into nature in the coveted city of Deephaven, this custom-built rambler sits on a half-acre lot surrounded by mature trees. The moment you step inside, the home opens up. Hardwood floors, vaulted tray ceilings, and one expansive great room where living, dining, and kitchen come together in perfect harmony. A gas fireplace with custom built-ins anchors the space. The chef's kitchen features rich wood cabinetry, an oversized island, vent-a-hood, and Viking stainless steel appliances. A main floor study wrapped in wood paneling and transom windows offers quiet sophistication. The screened-in porch with a skylight brings the outdoors in, flowing to a back deck with tree-lined views, accessible from both the main living area and the owner's suite. The owner's suite is a private retreat, complete with a serene ensuite and generous walk-in closet. A second bedroom with its own ensuite sits just next door. A thoughtfully designed mudroom and laundry room connect to the attached two-stall garage. Downstairs, an oversized family room with brand new carpet serves as the ultimate flex space, alongside two large bedrooms and a full bathroom. The walkout basement leads to a paver patio perfect for summer grilling. Outside, the fully fenced lot features a bonfire pit, lush gardens, and a welcoming front porch. A city-managed trail winds alongside the property down to Lake Louise, with seasonal lake views from the home in the winter months. All of this, just a short walk or bike ride to Robinsons Bay and Deephaven Beach, Thorpe Park, and local restaurants & shops.

3470 Hamilton Avenue, Wayzata

Listing courtesy of Real Broker, LLC.

1615 Northridge Drive, Wayzata
$1,500,000
CLOSED Status ⋅ 6 Beds ⋅ 8 Baths ⋅ 7087275 MLS ⋅ 7,608 SqFt.
Nestled on 4.44 pristine acres in the prestigious North Ridge Farm neighborhood of Wayzata, Minnesota, 1615 Northridge Drive offers an exceptional private estate spanning 7,608 square feet of thoughtfully designed living space. Recently refreshed with discerning updates, this distinguished residence masterfully blends timeless elegance with modern luxury—ideal for both effortless everyday living and impressive grand-scale entertaining. The main level features a dramatic great room with soaring cathedral-vaulted ceilings and a commanding floor-to-ceiling fieldstone fireplace. Anchored by a recently updated gourmet chef’s kitchen, the space flows seamlessly into formal and informal dining areas, a sunlit three-season porch, and a luxurious primary suite with spa-inspired bath. A brand-new fully remodeled guest/nanny/mother-in-law suite provides complete independence with its own private entrance, kitchen, bathroom, and patio. Six of the eight bathrooms have been beautifully remodeled over the past decade, including a completely refreshed upstairs kids’ bathroom. The walkout lower level offers additional gathering spaces with a family room featuring a fireplace, wet bar, sunroom, and two additional bedrooms. Outside, the property shines as a true resort-style retreat with breathtaking views over manicured grounds and a serene pond. Enjoy two brand-new Trex composite decks, a generous 40’ x 20’ in-ground swimming pool with a new liner installed in 2026, and fresh gutters throughout. Additional highlights include six heated garage stalls perfect for car collectors or hobbyists, plus access to the neighborhood’s shared tennis and pickleball courts. Thoughtfully maintained with select windows replaced in the last ten years, this home combines privacy, prestige, and turnkey sophistication. Located in the highly acclaimed Orono School District and just minutes from downtown Wayzata, it represents a rare opportunity in one of the Twin Cities’ most desirable enclaves.

1615 Northridge Drive, Wayzata

Listing courtesy of Compass.

1910 Shoreline Drive, Wayzata
$4,895,000
ACTIVE Status ⋅ 7 Beds ⋅ 6 Baths ⋅ 7090325 MLS ⋅ 10,032 SqFt.
Luxury Lake Minnetonka Custom Home Nestled on 1.75 private acres with breathtaking lake views, this extraordinary custom-built residence by Smuckler Architectural Custom Homes offers over 10,000 finish square feet of timeless elegance and exceptional craftsmanship. A dramatic grand foyer welcomes you with soaring ceilings, a sweeping staircase, and stunning architectural details throughout. Expansive walls of windows flood the home with natural light while showcasing spectacular lake views. Designed for both everyday living and exceptional entertaining, the gourmet chef's kitchen features premium finishes and flows seamlessly into spacious gathering areas and a formal dining room. The luxurious main-level owner’s suite offers a private retreat, while main-level laundry and in-floor heating provide everyday comfort and convenience. Featuring 7 bedrooms and 6 bathrooms, this home provides abundant space for family and guests. The upper level includes five generously sized bedrooms, while the lower level is built for entertaining with a billiards area, full wet bar, fitness room, sauna, hot tub, and additional guest accommodations. Additional highlights include private lakeshore and dock in Smith Bay, a whole-home surround sound system, an automatic whole-house backup generator for peace of mind, an impressive heated 6-car garage, including a dedicated vehicle lift for additional car storage, and new roof in 2026. This exceptional property combines luxury, comfort, and convenience in a premier location just minutes from downtown Wayzata.

1910 Shoreline Drive, Wayzata

Listing courtesy of Counselor Realty, Inc.

18150 Shavers Lane, Wayzata
$1,775,000
CLOSED Status ⋅ 5 Beds ⋅ 5 Baths ⋅ 7069793 MLS ⋅ 4,475 SqFt.
1920's charm meets 2020's luxury in this thoughtfully restored farmhouse on a private, 2.5-acre estate in historic Woodland, with 360-degree nature views overlooking Shaver Lake, in the award winning Minnetonka School District. THE HOME: The home has been carefully maintained, thoughtfully expanded, and significantly updated throughout the chain of ownership including major improvements by the current owners (see below and supplements for detail). The kitchen, dining, and living rooms are one bright, open, interactive space with heated, natural stone floors, walls of windows, and a gas fireplace. Enjoy cooking and entertaining in your well-appointed chef’s kitchen, which features stone countertops, two farmhouse sinks, Viking appliances, an additional wet bar with a wine fridge, and more. Have your morning coffee in the bright sunroom, surrounded by nature with views of Shaver Lake. Unwind at the end of the day in the luxurious primary ensuite featuring his and her walk-in closets, a private bathroom with heated tile floors, dual vanities, a freestanding soaking tub, a walk-in shower, and a separate water closet. The mudroom, connected to the three-car garage, provides plenty of space to take off shoes and coats, and hosts a convenient, 2nd laundry set up. The sprawling main floor also features a dedicated office space, a separate formal dining room, and a peaceful family room with flex space. In addition to the primary ensuite, the upper level boasts a full laundry room, two additional bathrooms and four generously sized bedrooms. One of the bedrooms walks out at grade, and two of the bedrooms walk out to private decks. Additional updates by the current owners include new windows, a new Brava synthetic shake roof with class IV impact rating (reduces insurance premiums), an office and family room renovation, electrical updates to complete modernization of the electrical system, new insulation in the office, water filtration systems, a new septic system, new well pump and piping, a new asphalt driveway, replaced heating elements for in-floor-heat, revamped landscaping, installation of a radon mitigation system, and more. THE GROUNDS: The fully fenced, maturely wooded, resort like estate provides nearly 360 degrees of privacy and ample space for endless outdoor activities. Updated landscaping, patios, and retaining walls surround the home. The southern portion of the grounds overlook Shaver Lake. An inground pool area at the SE corner with patios and an outdoor fireplace provides an excellent space to relax and enjoy nature or entertain friends and family. The pool was updated in 2024 with new skimmers, a pump, and filter. The new asphalt driveway provides plenty of space for children to play and for guests to park. THE LOCATION: The property is set within the highly rated Minnetonka School District in walkable distance to the restaurants and retail of Deephaven. From the moment you turn on to Shavers Lane you feel like you're up north but you are only 20 minutes from downtown Minneapolis, a 7-minute drive to the village of Wayzata, a 10-minute drive to the village of Excelsior, and a 7-minute drive to the 494 loop.

18150 Shavers Lane, Wayzata

Listing courtesy of Leyendecker Realty.

264 Benton Avenue, Wayzata
$1,550,000
CLOSED Status ⋅ 4 Beds ⋅ 5 Baths ⋅ 7090037 MLS ⋅ 3,529 SqFt.
Located within easy walking distance of downtown Wayzata, this beautiful home was thoughtfully designed and built to maximize light and space on the corner homesite. With hardwood floors throughout the main level, and attention to fine finishes and details, the home feels open yet cozy, sophisticated yet relaxed. The gourmet kitchen features chef-grade gas appliances, granite counters, tile backsplash, center island and walk-in pantry. The main-floor is home to the primary bedroom suite with vaulted ceilings, private bathroom with separate tub and shower, and walk-in closet. The main floor family room features a gas fireplace and built-in cabinetry. A grand main-floor deck offers a beautiful place to enjoy the sunshine. The laundry room is also located on the main floor. Upstairs is a large open family/flex room offering space to relax and entertain. Two of the upstairs bedrooms share a jack-and-jill bath, while a third upstairs bedroom has an adjacent hallway bath. The finished walk-out lower level is focused on a generous family/living space with tons of natural light. It gives way to a fenced yard with a delightful patio and eastern views. Lower level storage is found in the 12x16 “garage” space, with an exterior door providing easy access for lawn and snow equipment as well as bikes and toys. An additional unfinished room offers potential for a workshop or gym, or to finish as additional living space.

264 Benton Avenue, Wayzata

Listing courtesy of Coldwell Banker Realty.

60 Myrtlewood Road, Wayzata
$1,980,000
CLOSED Status ⋅ 5 Beds ⋅ 5 Baths ⋅ 7086406 MLS ⋅ 4,678 SqFt.
Set on 6.7 breathtaking acres, this renovated luxury estate offers an extraordinary blend of privacy, recreation, and refined living. With five bedrooms all on the upper level and five bathrooms, the home is thoughtfully designed for both everyday comfort and elegant entertaining. The property’s exceptional amenities create a true private retreat, including a sport court, a tranquil pond with a recently updated fountain, and expansive grounds enriched by mature old-growth trees and natural beauty. Extensively improved over the years, the residence showcases a beautifully reimagined kitchen, pantry, main-floor bath, hearth room with fireplace, luxurious primary suite and guest wing, as well as a lower level designed for entertaining with a home theater, bar, and game room. Outdoor living is equally impressive, with an upper deck featuring a gas hearth, multiple patios, a hot tub, fire ring, vegetable garden, and direct backyard access to the Luce Line and nearby Wood-Rill Nature Reserve for year-round biking, jogging, skiing, and scenic views. Additional highlights include three versatile outbuildings, one wired for added functionality, a circular driveway framed by stately red oaks, a built-in sprinkler system, and a rare sense of serenity just moments from everyday conveniences. This is a one-of-a-kind opportunity to own a truly distinctive luxury property.

60 Myrtlewood Road, Wayzata

Listing courtesy of Lakes Sotheby's International Realty.

222 Central Avenue S, Wayzata
$2,999,999
ACTIVE Status ⋅ 4 Beds ⋅ 5 Baths ⋅ 7085883 MLS ⋅ 4,979 SqFt.
Introducing an extraordinary collection of Luxury Twinhome Residences by award-winning Custom One Homes, thoughtfully designed for those who appreciate uncompromising quality, timeless architecture, and effortless living in one of Minnesota's most prestigious communities. Situated on a private lot backing up to 13 private acreas of city owned land. Blending the elegance and privacy of a custom estate with these exceptional residences offer beautifully curated living spaces, meticulously crafted with the finest materials, sophisticated design, and extraordinary attention to detail throughout. A dramatic vaulted great room filled with natural light creates a stunning first impression, while the chef's kitchen serves as the heart of the home, featuring custom-crafted cabinetry, Cambria quartz countertops and full-height backsplash, modern designer fixtures, and an elite suite of Sub-Zero, Wolf, and Cove appliances. An expansive walk-in pantry with custom shelving provides both beauty and functionality. The main-level owner's retreat offers a private sanctuary complete with vaulted ceilings, a spa-inspired bath adorned with Cambria shower surrounds, Kohler fixtures, and a luxurious walk-in closet with direct access to a private laundry room. A dedicated main-level executive office provides the perfect space for work, study, or quiet reflection. Designed with both comfort and accessibility in mind, these residences feature zero-step entry, wide doorways, barrier-free showers, optional elevator service, and thoughtful aging-in-place design elements that allow owners to enjoy the home for years to come. The upper level offers beautifully appointed guest suites, each with private en-suite baths, while the lower level is designed for entertaining and recreation with a sophisticated walk-up bar, expansive game room, exercise and wellness studio, and optional fireplace. Additional private bedroom suites ensure family and guests enjoy exceptional comfort and privacy. Architectural excellence extends to the exterior with natural stone accents, Hardie fiber cement siding, Andersen 400 Series windows, standing seam metal roof details, and rich architectural elements that create lasting curb appeal. Every detail has been carefully considered, from integrated home automation, whole-home audio, and enhanced security features to premium mechanical systems, energy-efficient construction, and exceptional craftsmanship throughout. An oversized heated garage with epoxy flooring, EV charging rough-in, whole-house carbon filtration system, and premium water softening system further elevates daily living. Offering four bedrooms, five baths, a main-level owner's suite, executive office, private en-suite guest accommodations, and the option for an elevator and additional bedroom, these residences are designed to deliver the perfect balance of luxury, comfort, and convenience. Perfectly positioned in the heart of Wayzata, residents will enjoy the rare luxury of walkability to downtown's vibrant collection of boutiques, fine dining, coffee shops, and year-round community events. Stroll to the shores of Lake Minnetonka, enjoy waterfront dining, explore the scenic lakefront trails, or spend an afternoon shopping along Lake Street. This exceptional location offers a lifestyle that seamlessly blends small-town charm with sophisticated lakeside living, placing some of Minnesota's finest amenities just moments from your front door. This is luxury without compromise—a rare opportunity to experience custom-home craftsmanship, sophisticated design, and effortless living in one of Minnesota's most coveted lake communities.

222 Central Avenue S, Wayzata

Listing courtesy of Keller Williams Premier Realty.

220 Central Avenue S, Wayzata
$2,999,999
ACTIVE Status ⋅ 4 Beds ⋅ 5 Baths ⋅ 7085841 MLS ⋅ 5,202 SqFt.
Introducing an extraordinary collection of Luxury Twinhome Residences by award-winning Custom One Homes, thoughtfully designed for those who appreciate uncompromising quality, timeless architecture, and effortless living in one of Minnesota's most prestigious communities. Situated on a private lot backing up to 13 private acreas of city owned land. Blending the elegance and privacy of a custom estate with these exceptional residences offer beautifully curated living spaces, meticulously crafted with the finest materials, sophisticated design, and extraordinary attention to detail throughout. A dramatic vaulted great room filled with natural light creates a stunning first impression, while the chef's kitchen serves as the heart of the home, featuring custom-crafted cabinetry, Cambria quartz countertops and full-height backsplash, modern designer fixtures, and an elite suite of Sub-Zero, Wolf, and Cove appliances. An expansive walk-in pantry with custom shelving provides both beauty and functionality. The main-level owner's retreat offers a private sanctuary complete with vaulted ceilings, a spa-inspired bath adorned with Cambria shower surrounds, Kohler fixtures, and a luxurious walk-in closet with direct access to a private laundry room. A dedicated main-level executive office provides the perfect space for work, study, or quiet reflection. Designed with both comfort and accessibility in mind, these residences feature zero-step entry, wide doorways, barrier-free showers, optional elevator service, and thoughtful aging-in-place design elements that allow owners to enjoy the home for years to come. The upper level offers beautifully appointed guest suites, each with private en-suite baths, while the lower level is designed for entertaining and recreation with a sophisticated walk-up bar, expansive game room, exercise and wellness studio, and optional fireplace. Additional private bedroom suites ensure family and guests enjoy exceptional comfort and privacy. Architectural excellence extends to the exterior with natural stone accents, Hardie fiber cement siding, Andersen 400 Series windows, standing seam metal roof details, and rich architectural elements that create lasting curb appeal. Every detail has been carefully considered, from integrated home automation, whole-home audio, and enhanced security features to premium mechanical systems, energy-efficient construction, and exceptional craftsmanship throughout. An oversized heated garage with epoxy flooring, EV charging rough-in, whole-house carbon filtration system, and premium water softening system further elevates daily living. Offering four bedrooms, five baths, a main-level owner's suite, executive office, private en-suite guest accommodations, and the option for an elevator and additional bedroom, these residences are designed to deliver the perfect balance of luxury, comfort, and convenience. Perfectly positioned in the heart of Wayzata, residents will enjoy the rare luxury of walkability to downtown's vibrant collection of boutiques, fine dining, coffee shops, and year-round community events. Stroll to the shores of Lake Minnetonka, enjoy waterfront dining, explore the scenic lakefront trails, or spend an afternoon shopping along Lake Street. This exceptional location offers a lifestyle that seamlessly blends small-town charm with sophisticated lakeside living, placing some of Minnesota's finest amenities just moments from your front door. This is luxury without compromise—a rare opportunity to experience custom-home craftsmanship, sophisticated design, and effortless living in one of Minnesota's most coveted lake communities.

220 Central Avenue S, Wayzata

Listing courtesy of Keller Williams Premier Realty.

964 E Shady Lane, Wayzata
$6,530,000
CLOSED Status ⋅ 5 Beds ⋅ 7 Baths ⋅ 7023600 MLS ⋅ 7,525 SqFt.
Welcome to an exceptional lakeside residence at 964 Shady Lane E, offering 5 bedrooms, 7 bathrooms, and approximately 7,525 finished square feet of thoughtfully designed living space on 104 feet of south facing shoreline on Wayzata Bay. Tucked at the end of a quiet cul-de-sac, this property delivers a rare sense of privacy while being just one block from downtown Wayzata shops and restaurants. Set on .73 acres of premier lakeshore, the home sits approximately 15 feet above the water, creating an ideal balance of expansive lake views and easy access to the dock. Two nearly 14-foot-wide, 40’ dock slips with canopy were added in 2024, along with lakeshore power and the option to purchase additional boat lifts. Originally designed in 1935, the home underwent a comprehensive to-the-studs remodel and east-wing addition completed in 2001 followed by additional improvements in 2005. These renovations preserved the home’s grandfathered footprint and close lake setback, a combination no longer achievable under current regulations. The remodel included all new plumbing, electrical, insulation, sewer line, hydronic in-floor heat, updated HVAC systems, foundation work, and exterior improvements creating the performance of a modern home with the charm of a classic. The floor plan is flexible and well suited for a variety of living arrangements, including a lower-level second kitchen ideal for guests or extended stays, an upper-level recreation room with lake views, and multiple indoor-outdoor living spaces. Highlights include two screen porches, an open deck, and a stone patio, with the main-level screen porch functioning as a seasonal dining space complete with a built-in gas grill. Enjoy daily views of sailing activity with close proximity to the Wayzata Yacht Club and exceptional water quality consistently ranking among the cleanest bays on Lake Minnetonka. This is a rare opportunity to own a legacy lakeshore property where irreplaceable setting, architectural integrity, and modern systems come together—offering a Wayzata lifestyle that is increasingly difficult to replicate.

964 E Shady Lane, Wayzata

Listing courtesy of Compass.

3035 Casco Point Road, Wayzata
$3,350,000
PENDING Status ⋅ 4 Beds ⋅ 4 Baths ⋅ 7084416 MLS ⋅ 4,466 SqFt.
Hidden away down a long driveway, 3035 Casco Point Rd is turn-key and ready for summer fun! Completely renovated and reimagined in 2011, then expanded in 2014/15. Both projects were designed by Mike Sharratt with easy lake living as a top priority. A winding garden path leads to the entry and a big Southwest lake view welcomes you through the vaulted wall of windows. Structural beams with custom steel ties allow for the completely open main level. Extensive custom millwork and cabinetry bring character and convenience to every room. The spacious chef's kitchen anchors the main level and features a Wolf and Sub-Zero appliance package with plenty of cabinet / pantry space. Easy access from kitchen and great room to the deck and separate porch. Flexible main level layout with a stunning stone and timber fireplace as the secondary focal point. Spacious walkout level entertainment spaces include a pool table area, custom wet bar, wine room and a big family room with a spectacular stone and timber fireplace on one wall, opposite a wall of bookshelves on the other. Wide open lake views across the flat yard bring a dancing natural light into this lower-level space. An addition off the South side creates an easy transition from lake / outdoor spaces to indoor entertainment and changing areas. Relaxing outdoor spaces include the lower patio and flat yard, but the highlight is a 3+ season porch on the deck level with a stacked stone and timber fireplace and a concealed TV. Electric screens open up two walls for summer entertainment and upper windows allow the fresh breeze. This room can be closed off for use in the colder months - windows are dual pane and the walls / floors are insulated. Back inside, all four bedrooms are tucked away and away from the public areas. The vaulted primary suite includes a private deck and views towards the lake. A main level bedroom tucks away down a hall. Two lower level bedrooms are tucked in separate corners - allowing for privacy and separation. Perfect flat yard, lined by gardens and privacy trees lead to sandy bottom lakeshore, perfect for swimming and water games. Note the quality of the flat rip-rap shoreline to preserve the level yard. Dock and boat covers included. Lifts, boats, etc can be purchased separately.

3035 Casco Point Road, Wayzata

Listing courtesy of Coldwell Banker Realty.

3574 Northome Road, Wayzata
$1,700,000
CLOSED Status ⋅ 5 Beds ⋅ 7 Baths ⋅ 7083055 MLS ⋅ 8,521 SqFt.
Welcome to 3574 Northome Road in Woodland — a rare opportunity in one of Lake Minnetonka’s most treasured communities. Built as a custom estate, this home was designed around gathering spaces, remarkable scale, and timeless architecture. While today's buyers may envision a different aesthetic, the underlying framework remains extraordinary. What makes this property so special is the setting. The lot is spectacular — private, peaceful, and surrounded by mature trees, with a sense of space that is incredibly hard to find this close to the lake, trails, and all that the area offers. The home itself offers a wonderful footprint and strong bones, ready for someone with vision. Some of these images are intended to provide creative inspiration and a vision for the home’s possibilities through virtual staging and digital enhancement. Whether you choose to renovate, reimagine, or start fresh with a new build, this property gives you the chance to create something truly exceptional in a premier Woodland location. As you walk the property, pay attention to the privacy, the natural light, and the way the home sits on the land. This is not just about the house as it is today — it is about the opportunity, the location, and the long-term value of the setting. 3574 Northome Road is ideal for a buyer who understands that extraordinary properties begin with extraordinary land.

3574 Northome Road, Wayzata

Listing courtesy of Compass.

3335 Crystal Bay Road, Wayzata
$1,225,000
CLOSED Status ⋅ 1 Beds ⋅ 1 Baths ⋅ 7073324 MLS ⋅ 1,063 SqFt.
An exceptional opportunity to own nearly 63ft of prized Crystal Bay shoreline known for its remarkable water clarity, deep-water boating, and scenic beauty, Crystal Bay is considered one of the lake’s most desirable bays, offering a premier lake lifestyle. Set on a uniquely deeper parcel along sought-after Crystal Bay Road, the property benefits from an additional 16.67 feet of rear lot depth acquired from the former railroad corridor, now the Dakota Trail. This property has been lovingly enjoyed for many years as a comfortable year-round home, offering over 1,000 finished square feet with 1 bedroom, 1 bath, & detached 2-car garage. Whether one chooses to appreciate its current charm, thoughtfully renovate, or envision a future custom lakeshore retreat, the setting itself is truly extraordinary. Ideally located, the property offers quick access to Shoreline Drive with no stoplights into downtown Minneapolis, making for an effortless commute. Enjoy close proximity to downtown Wayzata’s renowned dining, boutique shopping, grocery options, and lakeside amenities, along with nearby private country clubs offering golf, dining, and social opportunities just moments away. The neighborhood features charming historic homes mixed with the newly updated, mature landscape, and the natural beauty that defines its character. This property also carries a connection to Lake Minnetonka’s storied past, located within the area historically associated with the expansive holdings and legacy of railroad magnate James J. Hill, whose influence helped shape the early prominence of the Lake Minnetonka shoreline.

3335 Crystal Bay Road, Wayzata

Listing courtesy of Coldwell Banker Realty.

405 Carpenters Point, Wayzata
$2,875,000
CLOSED Status ⋅ 3 Beds ⋅ 3 Baths ⋅ 7075918 MLS ⋅ 4,385 SqFt.
Nestled in the highly desirable Locust Hills neighborhood, this exquisite custom home crafted by Nor-Son Custom Builders and designed by renowned architect Peter Eskuche is a masterpiece of luxury living. The great room boasts soaring 12-foot ceilings, complemented by intricately layered millwork and enameled cabinetry that adds elegance to every corner. Three sets of glass-paneled French doors flood the main level with natural light, creating an inviting and bright atmosphere. The kitchen is a blend of strategic design and symmetry, featuring paneled appliances and a hidden pantry for a sleek, uncluttered look. The main level primary suite offers ultimate comfort, with an en-suite bathroom that includes a unique vanity inspired by an antique baker’s table with a marble top. The lower level is a haven for entertainment, offering an open family room complete with media and gaming areas, a stunning bar, and a wine cellar framed in stone and accented with walnut. Additionally, the lower level includes two more bedrooms and a 3/4 bathroom with a relaxing sauna. Experience unparalleled convenience just minutes from Downtown Wayzata in the prestigious Locust Hills community. Residents enjoy a low-maintenance lifestyle with amenities such as lawn care, snow removal, 2 miles of scenic walking trails, a clubhouse with a pool and gathering spaces, and a 36' boat slip.

405 Carpenters Point, Wayzata

Listing courtesy of Compass.

1610 Locust Hills Place, Wayzata
$2,912,500
CLOSED Status ⋅ 3 Beds ⋅ 4 Baths ⋅ 7071858 MLS ⋅ 4,376 SqFt.
Surrounded by woods, ponds, and nature, and located off Historic Bushaway Road, Locust Hills blends peace and tranquility with a prime Wayzata location. Designed by Sharratt Design and built by Kyle Hunt and Partners, 1610 Locust Hills Place captures the essence of the original estate through intentional design details and old world craftsmanship. From the brick and timber exterior to the stacked stone fireplaces, distressed wood and brick floors, Dutch doors, and entertaining focused layout, everything works together to create a warm and welcoming home. The skillful integration of classic with current creates a layout and a home that perfectly blends old world ingenuity with modern living. On approach, the Dutch front door welcomes you to a brick floor foyer and in to the soaring great room with rough timbers over character filled floors and rich millwork. An incredible, hand stacked stone fireplace anchors the great room while a wall of windows brings in the southern sun and nature views over the pond. The spacious kitchen includes Wolf and Sub Zero appliances with a large center island, and open dining room, great for large gatherings. Spacious entertaining areas on the include a main floor game room, stunning vaulted porch and a lower level family room with a walk out to the patio. Bedrooms are tucked away with the upper level primary suite and second bedroom; the third bedroom is tucked away in the lower level. ELEVATOR shaft is in place. Large two car heated garage plus a 1.5 car detached garage give ample storage and room for a golf cart. Locust Hills includes a private neighborhood pool, beautiful clubhouse and meeting rooms in the original estate stables. Walking trails meander through the preserved natural beauty of the neighborhood. Take your golf cart to the lake side amenities on Grays Bay of Lake Minnetonka: including your covered assn dock, a lake side gazebo and a fire-pit area overlooking the lake to the South and natural wetlands to the North. Association includes lawn and snow for each home. Experience a stunning and refined living experience a mile from downtown Wayzata.

1610 Locust Hills Place, Wayzata

Listing courtesy of Coldwell Banker Realty.

225 Broadway Avenue N, Wayzata
$2,200,000
CLOSED Status ⋅ 5 Beds ⋅ 4 Baths ⋅ 7060138 MLS ⋅ 4,301 SqFt.
A rare Wayzata offering that delivers the full lifestyle—beautifully designed living spaces paired with prized walkability, just 3.5 blocks from downtown’s premier dining, boutiques, and the Lake Minnetonka lakefront. Originally built and reimagined by Pillar Homes & Randolph Interior Design (effective build year 2017), the home’s character has recently been elevated with timeless, high-quality design choices. The result is a seamless blend of character, sophistication, and current style. Sitting on an elevated ¼-acre lot spanning 83 feet across, this west-facing, flat, fully fenced backyard is a rare find in the Village. Enjoy sunrise on the front deck and sunset entertaining on the back patio. The exterior has incredible curb appeal, further enhanced by newly added landscaping and lighting that frames the home beautifully. From the moment you walk in, you'll be greeted with eye catching design elements, stunning front sitting room with fireplace and vaulted ceilings. The main floor living space is fantastic as it has everything one may need on one level. The chef's kitchen is spacious and includes a pantry, expansive honed granite island, newly added kitchen bar, dining, and access to the backyard. The main-floor primary suite is intelligently designed with two walk-in closets, and double doors to access the private fenced in backyard. The top-floor includes three bedrooms, and one of them was redesigned for the perfect workout room. The lower level provides space for entertaining and relaxing near the fire, bedroom, bathroom, plus additional office space, sitting room, or playroom area. The oversized garage—nearly 600 sq ft—has been recently finished and offers an additional 7' x 10' depth perfect for a workshop or EV charging station and convenient storage. This home has been reimagined inside and out - make sure to ask for the home highlight sheet. This exceptional Wayzata home offers the best of it all.

225 Broadway Avenue N, Wayzata

Listing courtesy of Compass.

358 Ferndale Road S, Wayzata
$16,450,000
ACTIVE Status ⋅ 4 Beds ⋅ 8 Baths ⋅ 7060616 MLS ⋅ 9,921 SqFt.
Buyers’ opportunity. Re-positioned to $16.450M. Representing extraordinary value on Lake Minnetonka’s coveted “Gold Coast’! No need to build. Ready for your enjoyment now! Check out the new AI photos showing how one can easily transform the exterior of the home and the rooms into a lighter, more current decor without any structural changes by painting and lightening up the hardwood floors and beams. Experience the pinnacle of Lake Minnetonka living on Wayzata Bay. Tucked away on a sprawling 1.6-acre private property, this Sharratt-designed and Robert Craig-built masterpiece encompasses 216 feet of premium, east-facing shoreline. The expansive manicured grounds offer a sanctuary of quietude opening up to breathtaking vistas of Wayzata Bay and downtown Wayzata. Extensive stonework, a Ludowici clay tile roof, and a cobblestone circular driveway with portico sets a tone of timeless elegance. The heart of the home is the soaring octagonal Great Room, where massive, beamed ceilings and panoramic sweep of windows frame the glistening waters of Lake Minnetonka. The focal point of the chef’s kitchen is a 20-foot walnut and natural stone island, equipped with Wolf and Sub- Zero appliances, and enhanced by a full caterer’s kitchen for effortless hosting. The adjoining breakfast room and inviting hearth room create a warm gathering space, while the formal dining and living room offer refined settings for both everyday living and gracious entertaining. The floor plan offers rare flexibility with elegant, primary suites on the main and upper level. Each includes a fireplace, sitting area and luxurious spa-like bathroom with unparalleled views of the lake. The second level is completed by a cozy reading nook and a guest wing, which includes two additional lake-facing ensuites. The elevator provides convenient service to all floors. The walk-out lower level, with its comfortable and spacious rooms, transition seamlessly to a lakeside paradise. A natural flagstone terrace and infinity edge pool provide the ultimate stage for large scale entertaining or quiet reflection. A charming pool house and lush, professional gardens add ambiance to this idyllic setting. Just a stroll away to Wayzata’s world-class dining and many boutique shops, this exceptional property represents the very finest in Lake Minnetonka living!

358 Ferndale Road S, Wayzata

Listing courtesy of Coldwell Banker Realty.

208 Byrondale Avenue, Wayzata
$1,595,000
ACTIVE Status ⋅ 4 Beds ⋅ 4 Baths ⋅ 7045422 MLS ⋅ 4,466 SqFt.
Absolutely exquisite custom residence by Wooddale Builders. Elevated with treetop views. Ideally situated in the heart of Wayzata. The main level showcases a beautifully appointed gourmet kitchen featuring Cambria countertops, a walk-in pantry, and premium appliances—including double ovens and dual refrigerators. The soaring vaulted family room with a gas fireplace flows seamlessly into a generous informal dining area. A sun-drenched four-season porch, wrapped in expansive windows, opens to a maintenance-free deck. The main floor acoustic glass windows offer year round southern exposure light and tranquility. The luxurious main-level owner’s suite offers a sprawling walk-in closet and a thoughtfully designed, spa-inspired bath complete with dual vanities, a soaking tub, and an elegantly tiled walk-in shower. A private office, mudroom, and laundry room complete the main floor. Upstairs, a versatile 600-square-foot ensuite retreat provides an ideal guest suite, studio, or bonus living space, featuring a full bath and a large walk-in closet. The walkout lower level is designed for entertaining, offering an expansive family room with dedicated billiards space, access to a covered concrete patio, and a flexible exercise room that could easily serve as a fifth bedroom. Two additional generously sized bedrooms with walk-in closets and a three-quarter bath complete the space. An oversized, heated two-car garage with a built-in dog wash adds everyday convenience. Enjoy an exceptional location just moments from the charming shops and acclaimed dining of Wayzata, as well as the scenic Panoway on Wayzata Bay. Quick and easy freeway access. Association maintained snow and lawn care, maintenance of road, pathway and privacy fence

208 Byrondale Avenue, Wayzata

Listing courtesy of Keller Williams Premier Realty Lake Minnetonka.

207 Benton Avenue, Wayzata
$2,968,000
PENDING Status ⋅ 4 Beds ⋅ 4 Baths ⋅ 7052824 MLS ⋅ 4,368 SqFt.
Welcome to 207 Benton Ave, a stunning new construction home by Regency Homes in the heart of Wayzata, set to be move-in ready by June 2026. With four bedrooms, four bathrooms, and 4,368 square feet of thoughtfully designed living space, this home is the perfect blend of style, comfort, and functionality. The main floor welcomes you with a stunning entryway that flows into a sunlit great room featuring a cozy gas fireplace. The main-level primary suite offers a spa-like ensuite bathroom with in-floor heat, a separate tub and shower, and a walk-in closet complete with its own washer and dryer. The heart of the home, the chef’s kitchen, is a showstopper with an oversized center island, sleek stainless steel appliances, a walk-in pantry, and easy access to a Trex deck for outdoor dining or lounging. Downstairs, the lower level impresses with three additional bedrooms, a second laundry room, and ample space for storage and entertainment. Host movie nights in the spacious rec room, keep fit in the exercise room, or enjoy the outdoors via the walk-out stamped concrete patio with views of the backyard. Completing the home is a spacious three-car finished, insulated, and heated garage. The garage has epoxy-coated floor and is prepped for EV charging. Located less than a mile from downtown Wayzata, this home offers easy access to boutique shopping, exceptional dining, and the sparkling shores of Lake Minnetonka.

207 Benton Avenue, Wayzata

Listing courtesy of Compass.

1912 Linner Woods Court, Wayzata
$2,100,000
ACTIVE Status ⋅ 5 Beds ⋅ 4 Baths ⋅ 7053484 MLS ⋅ 4,938 SqFt.
Offered for the first time, this beautiful, architecturally designed Craftsman-style rambler is set on a wooded 1.16-acre cul-de-sac lot with west-facing treetop views in the highly sought-after Wayzata School District. Built in 2014, the home was thoughtfully designed for effortless main-level living, with expansive windows that invite natural light and highlight exquisite woodwork throughout. Serving as the heart of the home, the kitchen is both elegant and highly functional, featuring custom quartersawn oak cabinetry, granite countertops, professional-grade appliances, a cozy built-in breakfast nook, and generous island seating for gatherings. The formal dining area showcases a vaulted dormer, custom buffet, and French doors to the east-facing front porch - perfect for coffee on those favorable mornings! The inviting vaulted great room is anchored by a striking fireplace and custom built-ins, while the sunroom area features a charming wood-burning stove and sweeping 180-degree woodland views. A butler’s pantry with bar sink provides a seamless & practical connection to the mudroom. The spacious primary suite is a private sanctuary, complete with a spa-inspired bath, custom-designed walk-in closet, conveniently located dedicated laundry room, and direct access to the screened porch - perfect for quietly enjoying the surrounding natural beauty. A second main-level bedroom or office with its own deck adds flexibility. The finished walkout lower level, enhanced with in-floor heat, expands the home’s livability with a large, inviting family room featuring a raised hearth stone fireplace & a wet bar kitchenette, and a dedicated theater room – all ideal for entertaining. This level also includes two bedrooms connected with a Jack-and-Jill full bath, an additional bedroom or office, and a convenient half bath. The finished workshop offers a highly functional and productive space for hobbies & creative pursuits. Above the garage, an unfinished bonus space with dormers and rough-in bath provides exceptional potential - perfectly suited for a private guest or junior suite, inspiring studio, or thoughtfully designed living space tailored to your needs. The low-maintenance exterior is equally impressive, featuring a 7-zone irrigation and drip system that supports lush, well-established perennial landscaping, invisible pet fencing, and a hydronic snowmelt system that ensures the driveway, front steps, and welcoming front porch remain easily accessible year-round. This exceptional home is ideally located just 2.5 miles from downtown Wayzata, near Lake Minnetonka, and a short jaunt to a vibrant array of dining/retail options. With easy access to Hwys 394 & 494 for a smooth commute to downtown Minneapolis, you’ll love the vibrant city & diverse cultural attractions that it’s known for.

1912 Linner Woods Court, Wayzata

Listing courtesy of Home Avenue Flat Fee Realty.

2634 Crosby Road, Wayzata
$6,606,000
CLOSED Status ⋅ 4 Beds ⋅ 6 Baths ⋅ 7038584 MLS ⋅ 7,386 SqFt.
Exceptional custom Kraemer-built estate set on 2.6 private acres along Lake Minnetonka. Tucked into a quiet cul-de-sac, this light-filled residence is surrounded by water on three sides—Minnehaha Creek, Crosby Cove, and Gray’s Bay—offering breathtaking sunrise and sunset views. Designed with sleek, modern architecture, the home showcases walls of glass, open-concept living, and a seamless indoor–outdoor connection. Expansive sliding glass doors frame unobstructed lake views and open wide to invite in fresh air, complete with a retractable screen for comfort and ease. The main level features a spacious living and dining area anchored by a striking three-sided fireplace, while a built-in hutch adds both style and functionality to the dining space. An elevator provides convenient access to all levels, and the home is thoughtfully designed for accessibility with wider doorways and hallways. The gourmet kitchen is beautifully appointed with a large center island, dual dishwashers, and a dedicated ice cream freezer. Stunning marble countertops and sleek, high-end cabinetry define the space, while a hidden appliance garage maintains a clean, uncluttered aesthetic. Thoughtful lighting and premium finishes enhance both form and function, and a fully equipped support kitchen ensures effortless entertaining while keeping the main space pristine. The main-floor primary suite offers a serene escape, complete with a two-sided fireplace, spacious walk-in closet, and a spa-inspired bath featuring a double vanity, heated floors, zero-entry shower, and soaking tub. A cozy sitting room with custom built-ins and a dedicated workspace adds both comfort and versatility. Upstairs, a bright loft with built-in desks provides flexible living space. A second luxurious primary suite includes a two-sided fireplace, walk-in closet, and a spa-like bath with a soaking tub overlooking the lake. An additional ensuite bedroom—cleverly hidden behind a bookcase—offers exceptional privacy. The lower level is designed for both entertaining and wellness, featuring a family room with wet bar and fireplace, an exercise room, and a spacious guest suite with built-in bunks—ideal for hosting family and friends. Additional amenities include a mudroom off the attached heated garage, laundry, and generous storage. Resort-style features elevate the experience, including a sun-filled indoor saltwater pool with tranquil water views and space for an indoor garden; an outdoor climbing wall with auto-belays; a fire pit; patios; and a private dock with a lift. The dock and lift stay in throughout the winter months. In addition to the main residence, a separate guest house offers a full kitchen, sleeping quarters, spacious bath, laundry, a high-definition projection system, and its own attached 2-car garage. Located just minutes from Wayzata, with easy access to parks, trails, and everyday conveniences, this one-of-a-kind property delivers unmatched privacy, recreation, and refined lakeside living—where kayaking, paddleboarding, waterskiing, ice skating, cross-country skiing, and snowshoeing begin right outside your door. ADA Compliant

2634 Crosby Road, Wayzata

Listing courtesy of Trenary Realty Group.

14250 Trace Ridge Road, Wayzata
$1,649,000
ACTIVE Status ⋅ 4 Beds ⋅ 5 Baths ⋅ 7023085 MLS ⋅ 5,637 SqFt.
Exceptionally maintained, one owner, open floor plan custom-built rustic modern walk-out rambler home featuring 4 bedrooms and 5 baths, nestled against heavily wooded acreage that offers beautiful views and complete privacy. From the moment you enter, you’ll notice the quality craftsmanship and attention to detail throughout. The main floor boasts a spacious Primary suite with a cozy fireplace and built-ins. The Primary Bath is a true retreat, complete with a relaxing steam shower, jetted bathtub, double sink vanity, dedicated makeup area, built-in linen storage, a private water closet, and a large walk-in closet. The Great Room impresses with its soaring ceiling and a wall of glass that brings in abundant natural light, complemented by another fireplace and custom built-ins. Entertain guests in both formal and informal dining spaces, or prepare meals in the chef’s kitchen, which features paneled appliances and granite countertops. A screened porch and grilling deck area are easily accessible, creating the perfect setting for indoor-outdoor living. A main floor office/den includes custom built-ins. Throughout the home, warm cherry wood cabinets and doors combine with slate flooring enhance the rustic yet modern aesthetic. The lower level is designed as a mega entertainment area, including a full bar/kitchenette, walk-in wine cellar, gaming area, and a large Family Room with a two-sided fireplace and walkout access to a full patio nestled against the woods. This level also includes a large exercise room, two bedrooms with an adjacent Jack & Jill full bath, a separate second powder bath, an additional hallway storage closet, and two separate storage/mechanical rooms. For year-round comfort, all radiant in-floor heat is installed in the lower level. The upper level above the garage offers a private loft and bedroom area with extra-large double walk-in closets and a bright full bath, ideal for guests or a second home office. Completing this exceptional property is a large, heated 3-car garage with built-in storage cabinets and a workbench, providing plenty of space for vehicles and organizational storage needs. This unique home blends the tranquility of nature with luxurious and functional living spaces, making it the perfect retreat for those seeking comfort and style.

14250 Trace Ridge Road, Wayzata

Listing courtesy of American Realty Services, Inc..

1617 Linner Road, Wayzata
$2,600,000
CLOSED Status ⋅ 5 Beds ⋅ 7 Baths ⋅ 7007852 MLS ⋅ 6,848 SqFt.
Nestled in the prestigious Wayzata area, this exceptional 2018 custom-built residence offers sophisticated luxury living with five spacious bedrooms, five full baths and two powder rooms. The thoughtful main level features 10-foot ceilings, his-and-her offices, dual powder rooms, and a convenient laundry room, while the second floor includes additional laundry facilities and a versatile loft area for flexible use. The heart of the home shines through its gourmet kitchen, equipped with premium Sub-Zero and Wolf appliances, a large island with an integrated sink, and automatic touchless faucets, complemented by quartz and granite countertops throughout. Every bedroom boasts private en-suite baths and expansive walk-in closets, ensuring comfort and organization for family or guests. Outdoor and recreational spaces elevate the lifestyle, with a screened-in porch featuring a cozy fireplace, an adjoining patio with a gas BBQ, and a dedicated sport court for year-round enjoyment. The attached three-car heated garage, plus a separate two-car detached garage, provides ample parking and storage. The fully finished lower level includes heated floors, a wet bar, exercise room, custom sport court and luxury vinyl plank flooring, creating an ideal retreat for relaxation or entertaining. Premium details such as hardwood floors throughout the main and upper levels, solid wood interior doors, plantation shutters, remote-powered window blinds, zoned HVAC, and an irrigation system underscore the home's meticulous craftsmanship and modern conveniences. This property delivers timeless elegance and practical luxury in one of Minnesota's most desirable communities, perfect for those seeking both privacy and refined everyday living. Wayzata Schools!

1617 Linner Road, Wayzata

Listing courtesy of Lakes Sotheby's International.

2412 Lafayette Road, Wayzata
$4,550,000
CLOSED Status ⋅ 5 Beds ⋅ 4 Baths ⋅ 7015578 MLS ⋅ 3,972 SqFt.
Welcome to this timeless, custom-built Lake Minnetonka residence where refined design meets effortless lakeside living. The great room is both inviting and sophisticated, centered around a stone-surround fireplace and expansive sliding doors that open to a deck and beautifully landscaped backyard, perfectly positioned for both intimate mornings and elevated entertaining. Seamlessly connected to the screened-in porch, the home offers a natural flow between indoor and outdoor living, ideal for long summer evenings by the water. A chef’s dream kitchen featuring a beverage fridge, a dedicated coffee station, and a buffet passthrough, with thoughtfully designed pantry storage. Additional features include a main-level office, a spacious mudroom with custom storage plus oversized closet and drop zone. The upper level features five well-appointed bedrooms, including a tranquil primary suite with a private covered deck overlooking the lake. The spa-inspired primary bath has been completely reimagined with sophisticated design finishes, dual vanities, a soaking tub, and a separate walk-in shower. All bedrooms feature walk-in closets, and all bathrooms throughout the home have been updated, complemented by new Restoration Hardware lighting and plush upper-level carpeting. Stepping outdoors reveals a thoughtfully transformed lakeside setting with newly designed landscaping and a new heated in-ground plunge pool. The outdoor culinary terrace is expertly equipped with a built-in grill, cooktop, and beverage cooler, offering a kitchen like setting that transforms lakeside gatherings from casual to exceptional. The unfinished lower level provides flexibility and abundant storage, ready to accommodate a future recreation room, golf simulator, additional bathroom, and more. This home also offers a heated 3 car garage. Located in the coveted Minnetonka Beach neighborhood, this home embodies a lifestyle of relaxed sophistication and timeless Lake Minnetonka living.

2412 Lafayette Road, Wayzata

Listing courtesy of Edina Realty, Inc..

110 Gleahaven Road, Wayzata
$1,395,000
CLOSED Status ⋅ 3 Beds ⋅ 4 Baths ⋅ 6817145 MLS ⋅ 5,225 SqFt.
Newer custom-built 1.5-story home located in a highly sought after location, just one mile from downtown Wayzata and Lake Minnetonka. Designed with timeless elegance, this home offers an inviting open floor plan highlighted by rich hardwood floors and fine finishes throughout. The gourmet kitchen features granite countertops, stylish cabinetry, Thermador appliances, and a convenient butler’s pantry with sink. Adjacent family and dining rooms showcase coffered ceilings, a stone gas fireplace, and expansive windows overlooking the tranquil backyard. The dining room areas opens to a large, maintenance-free three-season porch with a gas fireplace—perfect for year-round enjoyment. The spacious main-floor primary suite provides a spa-like retreat with heated floors, dual vanities, a soaking tub, and a large walk-in shower with remote controls. The impressive lower level offers heated floors throughout, a theater/media room, recreation room with full wet bar, exercise room, two additional bedrooms, and a three-quarter bath. An upper-level ensuite adds flexibility as a home office or 4th bedroom guest suite and includes a kitchenette and three-quarter bathroom. Additional highlights include a functional mudroom with sport and gear storage and an oversized, insulated garage with in-floor radiant heat and a floor drain and quick freeway access. Exceptional design, quality, and location—this home truly has it all.

110 Gleahaven Road, Wayzata

Listing courtesy of Coldwell Banker Realty.

2770 Gale Road, Wayzata
$50,000,000
ACTIVE Status ⋅ 8 Beds ⋅ 18 Baths ⋅ 6812564 MLS ⋅ 28,990 SqFt.
Introducing Lake Point Estate in Wayzata, MN. A newly completed lakefront residence that redefines legacy living on Minnesota’s most iconic shoreline. Set upon private, gated grounds with commanding west-facing frontage, this extraordinary property was envisioned as a fully realized compound of architectural distinction and enduring beauty. It represents one of the rarest opportunities in the Midwest and on Lake Minnetonka. The main residence, in close relationship with two guest houses, a pool house, lake porch, and boathouse, form a cohesive lakeside retreat designed for grand entertaining and potential for multi-generational living. Every structure reflects the collective vision of an acclaimed team: John Kraemer & Sons, TEA2 Architects, PKA Architecture, MartinPatrick 3, and Topo Landscape Architecture. The result is an uncompromising expression of craftsmanship and design integrity. Imported stone, custom metalwork, and precision millwork converge with thoughtful modern comfort. Offered fully furnished and curated to the last detail, the estate balances artistry and livability. From its stocked chef’s kitchen to expansive lakeside terraces overlooking 650 feet of shoreline along the lower-lake basin, every element reflects a singular commitment to excellence. More than a residence, Lake Point stands as a landmark offering for discerning collectors of architecture and lifestyle. Without question, this is a once-in-a-generation opportunity to own one of the most significant estates on Lake Minnetonka.

2770 Gale Road, Wayzata

Listing courtesy of Engel & Volkers Minneapolis Downtown.

2125 Carriage Lane, Wayzata
$1,700,000
CLOSED Status ⋅ 5 Beds ⋅ 5 Baths ⋅ 6822895 MLS ⋅ 4,936 SqFt.
Private. Elevated. Exquisitely transformed. Just off South Willow—quietly placed between Fox Street and Brown Road—this beautiful residence rises from a gentle west by southwest-facing slope, taking in two acres of open lawn and garden. With more than 5,400 finished square feet, the home feels both expansive and effortlessly serene. Inside, light moves across solid white oak floors and white enameled woodwork, setting a calm, modern tone. New designer fixtures warm each room, while the custom kitchen invites gathering with its open design, handcrafted cabinetry, Calacatta marble countertops, and a Venetian plaster hood that lends a soft, sculptural presence. The primary suite on the main floor offers quiet refuge, renewed with Carrara marble floors, Carrara countertops, and heated flooring for comfort in every season. Four additional bedrooms and five total bathrooms provide space that is both generous and beautifully appointed. A 4-car garage adds utility without compromise. Mechanical improvements bring peace of mind—among them a two-year-old roof, two new furnaces, and one new air conditioner. The list of enhancements reaches far beyond what can be captured on a page. What remains is the feeling: a home shaped with intention, elevated in every detail, and set in a landscape that allows every moment to open and unfold with quiet grace.

2125 Carriage Lane, Wayzata

Listing courtesy of Coldwell Banker Realty.

2255 French Creek Circle, Wayzata
$1,600,000
CLOSED Status ⋅ 6 Beds ⋅ 4 Baths ⋅ 7001249 MLS ⋅ 5,555 SqFt.
Discover this extraordinary residence tucked at the end of a private cul-de-sac in the coveted French Creek neighborhood. Set on 1.64-acres of manicured grounds, the property offers exceptional privacy and wooded views. This home blends timeless European elegance with modern comfort, craftsmanship, and exquisite taste. The main level was extensively remodeled in two phases (2019 and 2021) by Carrigan Curtis Design & Build. Every selection was made with thoughtful intention, resulting in a refined, cohesive aesthetic throughout. Sun-filled spaces flow seamlessly, enhanced by white oak hardwood floors, cathedral ceilings, archways, and a peaceful, sophisticated palette. The living room is crowned by a dramatic custom Palladian window-one of the home’s signature features - framing sweeping views of the wooded acreage. The stunning designer kitchen is a showpiece, highlights including custom enameled cabinetry, a 42” La Cornue range with patina brass accents, Sub-Zero refrigerator, beverage center, and a sunny garden window above the sink. The adjacent breakfast room and generous dining room welcome both intimate meals and larger gatherings. A vaulted family room with new windows and custom built-ins opens to the charming three-season porch and upper deck overlooking the pool. The main-level primary suite is a calming retreat with corner windows and a spectacular marble-clad bathroom offering dual vanities, a soaking tub, walk-in shower with repeating arch detail, and a spacious custom closet. Thoughtfully designed storage is abundant, including a large mudroom with custom lockers and a multifunctional laundry room. Upstairs are three bright bedrooms - each with southern views - and a full bath with dual vanities and excellent storage. The walkout lower level offers two additional bedrooms, a bathroom with sauna and towel room, expansive storage options, and access to the beautifully landscaped pool area surrounded by hydrangeas and peaceful nature views. French Creek is an intimate, private community of just seventeen homes with acres of preserved woodlands, two tennis courts (one lined for pickleball), and a reservable gazebo with fireplace. The roof was recently replaced. Driveway, mechanicals, appliances, and septic are all newer. Ideally located minutes from downtown Wayzata, marinas, the Lafayette, Woodhill, and Wayzata Country Clubs, and miles of nearby trails. Served by top-rated Orono Schools, this is a rare opportunity for refined main-level living in an unmatched setting.

2255 French Creek Circle, Wayzata

Listing courtesy of Lakes Sotheby's International.

Start Your Search

The data relating to real estate for sale on this web site comes in part from the Broker Reciprocity Program of the Regional Multiple Listing Service of Minnesota. Real estate listings held by brokerage firms other this firm are marked with the Broker Reciprocity logo. Information Deemed Reliable But Not Guaranteed. Property locations as displayed on any map are best approximations only and exact locations should be independently verified.

Listing data © 2026 Regional Multiple Listing Service of Minnesota. All rights reserved. By searching, you agree to the EULA.