Homes for Sale in Wayzata School District #284

Homes for Sale Wayzata School District #284

A place to grow. A place to stay.

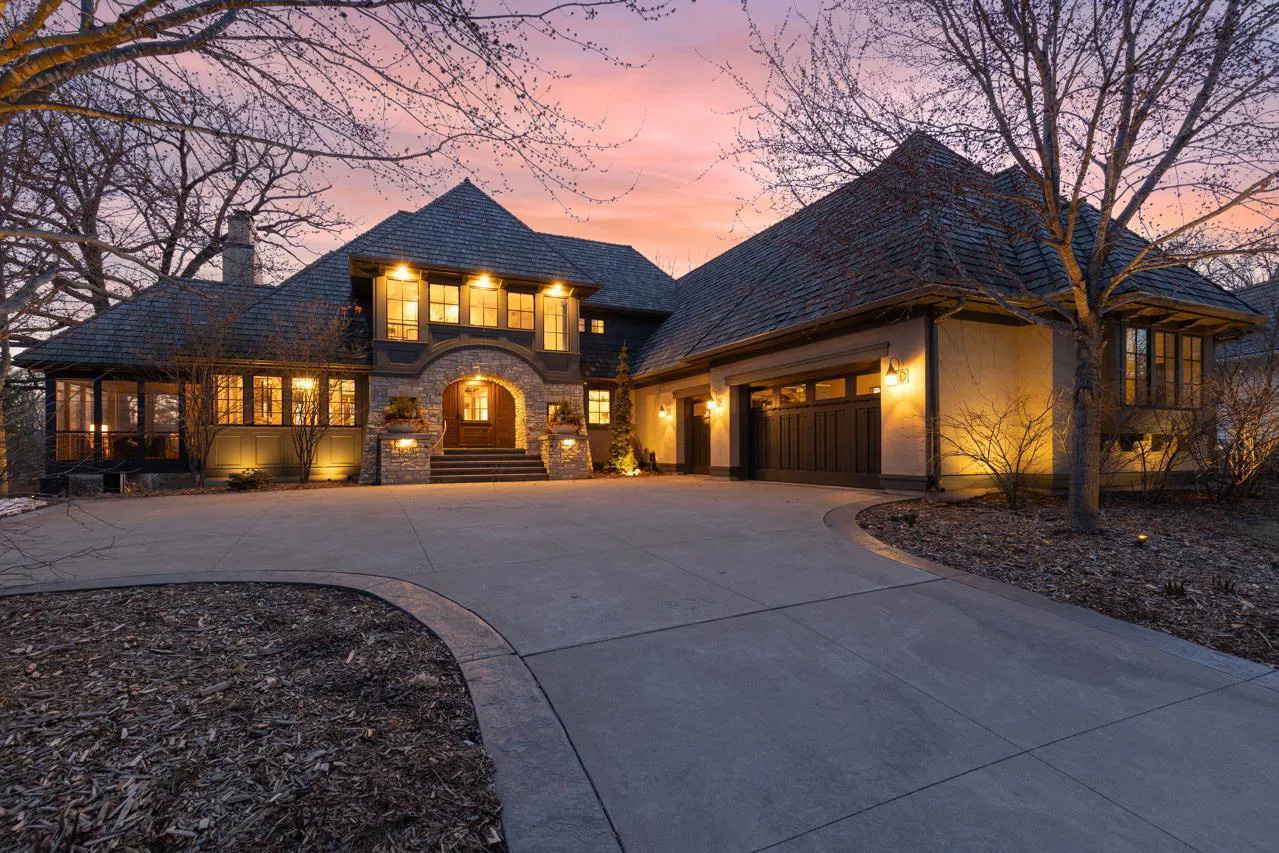
There’s a quiet confidence that comes with living in the Wayzata School District. It’s not flashy. It’s not loud. But it’s there—in the tree-lined streets, the thoughtfully planned neighborhoods, the feeling of permanence that defines this part of the western metro.

Homes within ISD 284 aren’t just tied to a school—they’re part of a rhythm, a community cadence that begins with a kindergarten drop-off and often ends decades later, when kids return with children of their own. Buyers here aren’t chasing trends—they’re investing in something more lasting: access, belonging, and a foundation rooted in one of Minnesota’s most respected public education systems.

This is where families come to stay

The district’s academic reputation is well known—Wayzata High School ranks among the top in the state, with a staggering range of Advanced Placement courses, competitive athletics, and nationally recognized arts and STEM programming. But what sets this district apart is the way the school system blends into daily life.

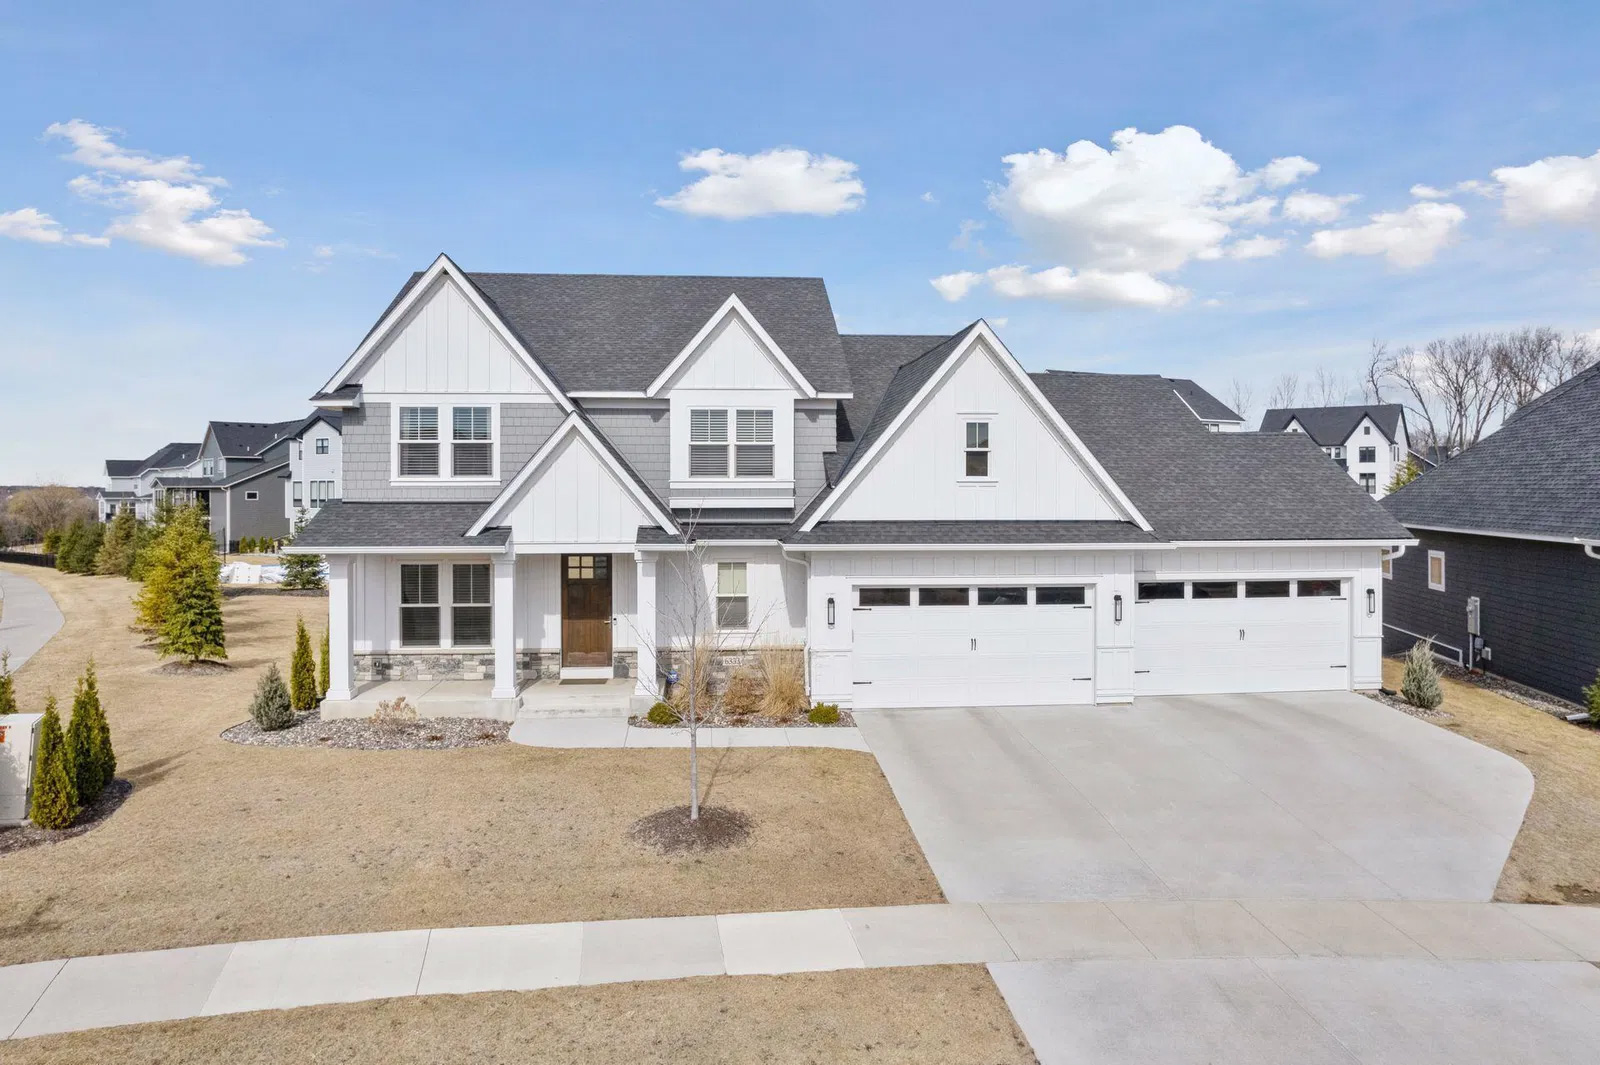
Neighborhoods are built with intention. Sidewalks lead somewhere—often to an elementary school just blocks away. Homes are designed not only to be lived in, but to be grown into. Floorplans include mudrooms made for cleats, lofts that later become study nooks, and backyards that have hosted more than a few graduation open houses.

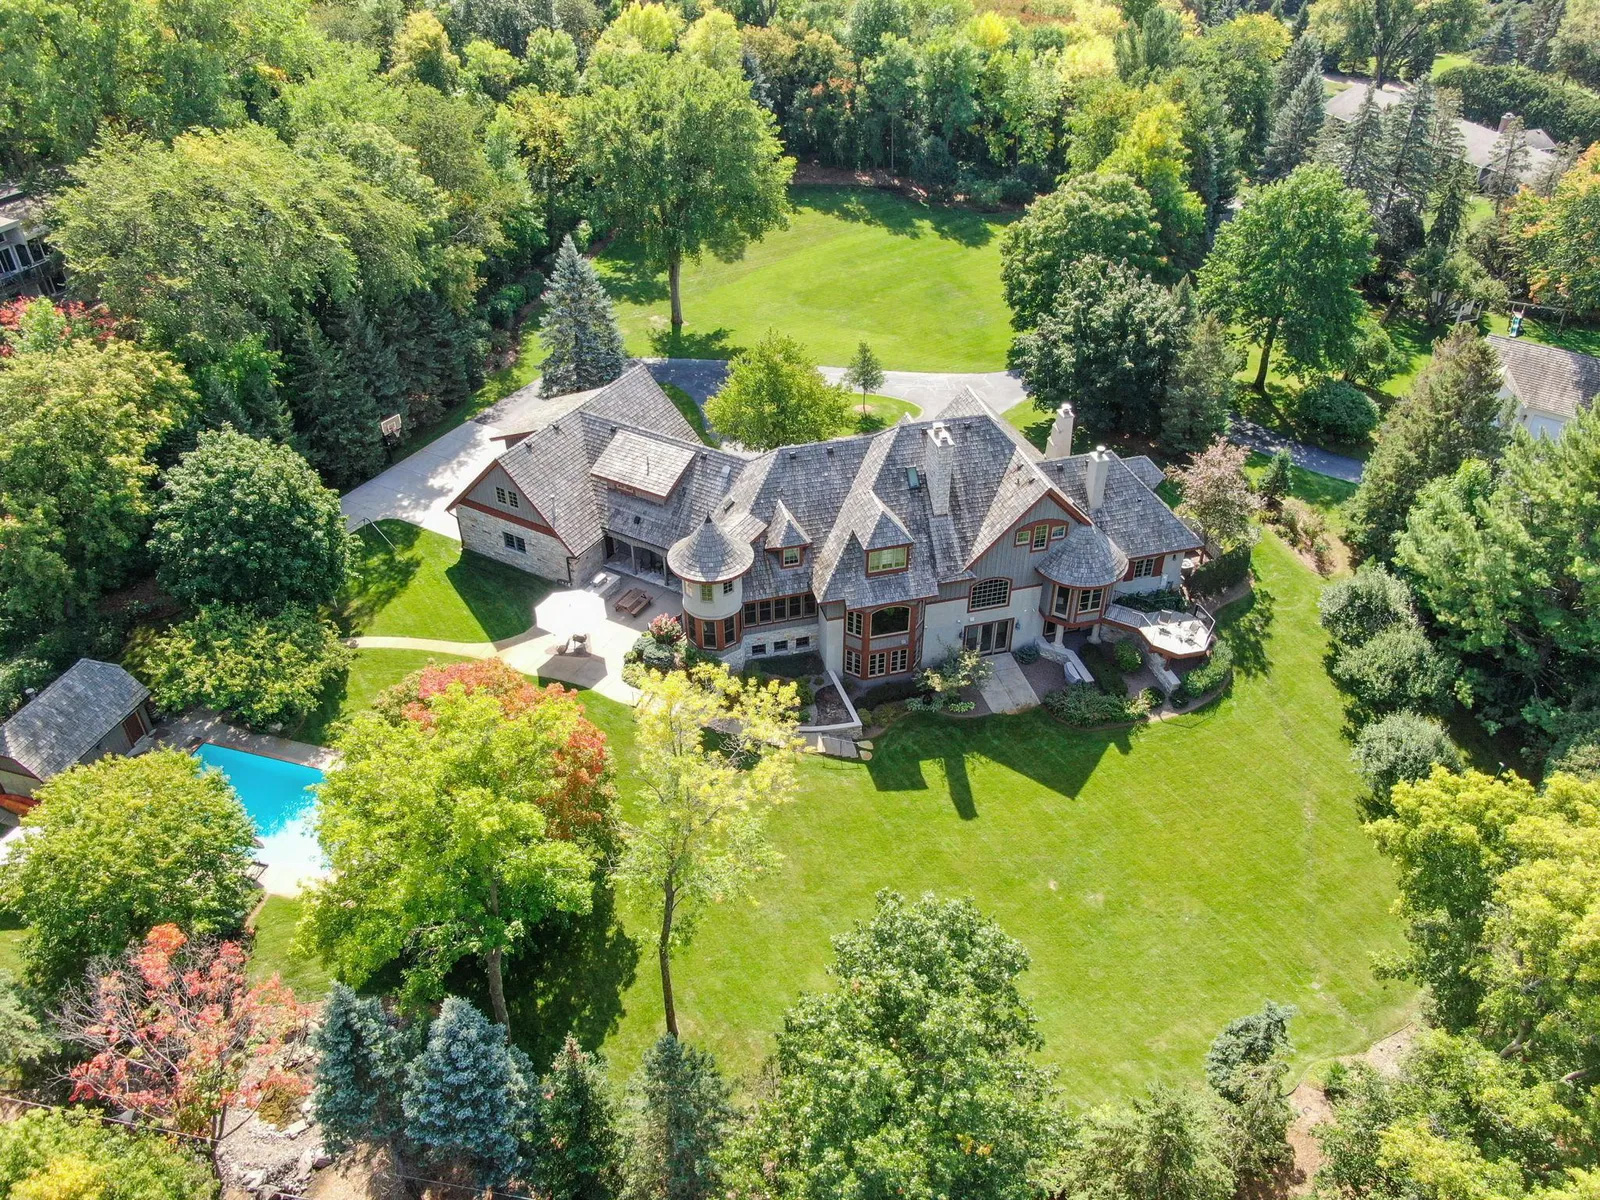
From the quiet elegance of Ferndale Road to the cul-de-sacs of Plymouth's Hadley Hills, from modern builds tucked near Gleason Lake to classic two-stories within walking distance of Central Middle School—every home here tells a version of the same story: this is where we chose to raise our kids.

You don’t just buy a house. You buy a chapter.

Homes for Sale Wayzata School District #284

Buyers looking in Wayzata School District #284 often come with a sense of timing. They’re planning not just for this school year—but for high school, college, and everything between. They’re building their lives around a district that consistently delivers both academic rigor and a sense of place.

Inventory here is tight, and the best homes don’t always hit the public market. Many sales happen quietly, between neighbors or through well-connected agents. There’s a reason for that: Wayzata homes aren’t just homes. They’re legacy anchors.

The district at a glance

Wayzata Public Schools serve portions of eight communities, but the district’s center of gravity lives in Wayzata, Plymouth, and Medina. While each neighborhood offers something distinct—architectural pedigree, proximity to trails, space to stretch out—they’re all connected by a common thread: access to schools that rank among the best in the state, year after year.

You won’t find a lot of turnover here. People stay. And when they move, they tend to stay within the district. That’s what makes homes here so valuable—not just in dollars, but in longevity.

Homes for Sale Wayzata School District #284

Thinking of a move within the district?

Whether you’re relocating into ISD 284 or looking for something new across town, this is more than a real estate transaction—it’s a decision that shapes your next chapter. Let’s talk, quietly and confidently, about what’s available, what’s coming, and what’s possible.

One relationship at a time. One home at a time.

Homes for Sale in Wayzata School District #284

5515 Upland Lane N, Plymouth
$1,200,000
ACTIVE Status ⋅ 6 Beds ⋅ 5 Baths ⋅ 7152704 MLS ⋅ 5,301 SqFt.
Exceptional Hanson custom-built home, ideally located in the prestigious Taylor Creek neighborhood within the highly sought-after Wayzata School District. 2012 model in Taylor Creek will not disappoint! Open visual invitation from the entry out to the private back yard. Main floor rich red birch flooring. Thoughtfully designed for both everyday living and entertaining, this residence offers an impressive blend of elegance, comfort, and modern convenience. The gourmet kitchen is a true centerpiece, featuring a spacious center island, granite countertops, and a generous walk-in pantry. Main floor office & sunroom overlooking the private back yard. Deck off the kitchen makes for easy access to the grill. Going up the luxurious primary suite serves as a private retreat, complete with a soaking tub, walk-in shower with heated tile floors, expansive walk-in closets & nursery or reading room. 2nd & 3rd bedrooms include Jack-and-Jill 3/4 bath & generous closet space. 4th bedroom with 3/4 ensuite bath. Loft & laundry finish the space upstairs. So many memories yet to make in this walk out lower level space with a full wet bar, gaming space, gathering for sport events & movie night in the media center. Direct access to the backyard patio & outdoor entertainment arena. Large yard with room for soccer net, volley ball you name it it has been here. 2 additional bedrooms offering comfort and convenience for family and guests alike. The extra-deep, three-car heated garage boast epoxy floor, space for storage & concrete drive. Garage entry with storage cubbies serves as a drop zone & keeps everything tidy. Large walk in closet. Additional highlights include gas fireplaces on both the main and lower levels family gathering spaces. Community amenities are within walking distance. You will find the outdoor heated pool, party room. Taylor Creek HOA maintains all including common areas. .36 ACRE private corner lot this home just keeps giving with 5,301 finished square feet. Easy access to Hwy 494, 394

5515 Upland Lane N, Plymouth

Listing courtesy of Keller Williams Select Realty.

19414 Primrose Lane, Corcoran
$850,000
ACTIVE Status ⋅ 4 Beds ⋅ 3 Baths ⋅ 7159749 MLS ⋅ 3,479 SqFt.
Welcome to this exceptional one-story home located in the highly sought-after Ravinia neighborhood of Corcoran. Meticulously maintained and thoughtfully designed, this spacious residence offers an open and light-filled layout with high-end finishes and attention to detail throughout. Featuring four bedrooms, three bathrooms, and a three-car garage, this home seamlessly blends style and functionality. The main level is ideal for both entertaining and everyday living, showcasing a welcoming front porch, an open foyer, a private office/bedroom, a large mudroom, and an informal dining area. Moving further into the main level, you'll find three generously sized bedrooms and two bathrooms. This includes a luxurious primary suite with a large walk-in closet and a spa-like bath featuring an expansive walk-in shower and dual vanities. A full laundry room on the main level adds ultimate convenience. At the heart of the home, the gourmet kitchen impresses with custom cabinetry, stainless steel appliances-including a gas cooktop, wall oven, and microwave-quartz countertops, a walk-in pantry, and a large center island. The spacious dining area flows effortlessly into a sun-drenched living room complete with a beautiful floor-to-ceiling stone fireplace. Just off the dining area, enjoy seamless outdoor living on the maintenance-free 25x1 4 deck that overlooks the backyard. The expansive walkout lower level offers a large family room, amusement room, a fourth bedroom, a full bathroom, a storage room, and a large utility room. Step outside to the private, oversized stamped concrete patio16x35, perfect for relaxing or entertaining. Residents of Ravinia enjoy access to wonderful community amenities, including a neighborhood pool, clubhouse, and playground. Situated in the award-winning Wayzata School District and conveniently close to parks, lakes, trails, shopping, and dining, this home offers an unmatched lifestyle in a truly desirable location. Welcome home.

19414 Primrose Lane, Corcoran

Listing courtesy of Edina Realty, Inc..

4925 Alvarado Lane N, Plymouth
$1,275,000
ACTIVE Status ⋅ 4 Beds ⋅ 5 Baths ⋅ 7136719 MLS ⋅ 4,630 SqFt.
Welcome to this beautiful sport model home from Hanson Builders! This Creekside Hills home offers exceptional space, thoughtful details, and impressive amenities throughout. The bright, open-concept main level features hardwood floors, oversized windows, and a striking living room fireplace with brick surround and custom shelving. At the heart of the home, the spacious kitchen is designed for both everyday living and entertaining with a large center island, stainless steel appliances, abundant cabinetry, tile backsplash, and easy flow into the dining area and outdoor deck. A dedicated main-level office and additional flexible living space provide plenty of room to work, relax, or gather. Upstairs, the spacious primary suite offers a private retreat with a tray ceiling, walk-in closet, and spa-inspired bath featuring a freestanding soaking tub, glass-enclosed shower, and dual vanity areas. Additional bedrooms, well-appointed baths, a cozy built-in window seat, and convenient upper-level laundry complete the level. The finished lower level takes this home to another level with an expansive family and recreation area, fireplace, bar, and an incredible indoor sport court offering year-round space for basketball, workouts, and play. Outside, enjoy a spacious backyard, composite deck, beautiful landscaping, and a four-car garage with extensive storage. Community amenities including a pool, clubhouse, and playground add even more to enjoy. A rare combination of space, functionality, recreation, and neighborhood amenities in a fantastic Plymouth setting.

4925 Alvarado Lane N, Plymouth

Listing courtesy of Scates Real Estate, LLC.

390 Lythrum Lane, Medina
$1,350,000
ACTIVE Status ⋅ 5 Beds ⋅ 5 Baths ⋅ 7154125 MLS ⋅ 5,330 SqFt.
A Luxury Home in Premier Wild Meadows, WAYZATA schools. Prime .7 acre lot & location in neighborhood on quiet cul de sac with privacy in front & back. Don't miss this opportunity as it's the first time for sale on this Forever home. A luxury community like no other in Wayzata schools, offering private resident trails through 100's acres of original MN Big Woods, rare walkability to Target, dining, shops, Medina Golf & Country Club plus tunnel access to Northwoods elementary. Wow factor entering 2 story Vaulted grand entry and Living room with a Wall of Windows in this 5 bedroom, 5 bath home. Main floor is beautiful with fireplace living room, dining room, Screened porch, Office, Sun room, spacious mudroom and an open floor plan kitchen leading to the porch. Enjoy the gorgeous 2 story windows right when you walk in. NEW Primary suite, Upstairs are 4 spacious bedrooms with ensuite and all bedrooms having access to own bath. The New primary suite with fireplace has spacious closet, double vanity, shower and tub. Downstairs, Walk out to .7 acre yard with room for pool, an entertainers dream with fireplace, 2nd office or gym, Kitchen/bar area, 5th bedroom, 3/4 bath, Game room and multiple storage rooms. Move right in, 1 owner, professional maintained, Hardwood floors finished this week, New roof, windows 90% new, New owners bathroom, New mechanicals '23, '20. This home is quality. You will love your Forever Home in this highly desired community, like no other in Wayzata schools.

390 Lythrum Lane, Medina

Listing courtesy of Coldwell Banker Realty.

6325 Yuma Lane N, Maple Grove
$1,470,000
ACTIVE Status ⋅ 6 Beds ⋅ 5 Baths ⋅ 7154944 MLS ⋅ 4,958 SqFt.
Luxury living without the wait: experience the pinnacle of design in this masterfully upgraded Stonegate Builders Pepin floor plan. This striking achievement in modern luxury is situated right across the street from the community playground, pool, and clubhouse in Maple Grove’s premier neighborhood, The Ridge at Elm Creek. Located inside the acclaimed Wayzata School District, this move-in-ready residence offers the pristine and premium upgrades of a custom build without the wait. This home showcases flawless craftsmanship and an unparalleled blend of grand scale and warm hospitality. The light-filled main level is expertly designed for both entertaining and daily living, making an unforgettable impression with its 10-foot ceilings, elegant details, and rich hardwood floors throughout the foyer, dining room, and kitchen, featuring a magnificent three-story architectural staircase serving as a dramatic focal point. The heart of the home is a massive center-island, gourmet kitchen, beautifully appointed with premium granite surfaces, top-tier appliances, a separate walk-in pantry, and a walk-through butler's pantry for seamless hosting. The open layout flows effortlessly into a spacious dining area and inviting great room anchored by a gas fireplace. Still on the main level, you will find a fifth bedroom or private home office and a functional mudroom. Prepare to be amazed by the 22x52 west-facing, maintenance-free deck and an under-deck drainage system. The upper-level transitions into a serene family retreat, anchored by a versatile multi-purpose loft and adjacent laundry room. There are four generous bedrooms, each offer large walk-in closets and direct bathroom access, highlighted by rich, custom tile work. The luxurious primary suite stands out as a true sanctuary, featuring a beautiful spa-inspired custom bath, an oversized walk-in closet and private access to the laundry. The remaining bedrooms include a private ensuite and a perfectly designed Jack-and-Jill bath. True resort-style living awaits in the spectacular walkout lower level and backyard—an absolute entertainer’s dream. This recreational hub comes alive with a spacious media wall, a game room, a welcoming fireplace, a fifth bedroom, and a fully equipped wet bar. The kid’s favorite space of the home will likely be the incredible, two-story private indoor athletic court, delivering year-round recreation for basketball, volleyball, pickleball, and play. Outside, there is a massive 26x57 patio which already has a space set up for a hot tub and a city-approved 3- or 4-season addition for a new buyer to consider. The yard also features an extensive in-ground gutter drainage system. Walk right across the street to the private community pool, clubhouse, and playground. This property represents a rare turnkey opportunity where every single detail has been masterfully considered.

6325 Yuma Lane N, Maple Grove

Listing courtesy of Counselor Realty, Inc..

1330 Urbandale Lane N, Plymouth
$900,000
ACTIVE Status ⋅ 4 Beds ⋅ 4 Baths ⋅ 7155360 MLS ⋅ 4,131 SqFt.
Welcome to 1330 Urbandale Lane in the Hadley Hills neighborhood, where classic colonial charm meets inviting spaces designed for everyday living and entertaining. Step inside this striking home and discover rooms filled with character at every turn. The spacious kitchen features stainless steel appliances, abundant counter space, and double ovens, making meal prep and gatherings effortless. Just off the kitchen, the cozy family room offers informal dining space and a gas fireplace, creating the perfect place to gather. The main level provides multiple living and entertaining spaces, including an additional family room and office area, both featuring charming wood-burning fireplaces. A sun-drenched sunroom floods the home with natural light and offers direct access to the deck, while the formal dining room provides an ideal setting for hosting holidays and special occasions. Upstairs, the primary suite offers generous closet space and a private ¾ en-suite bath with double sinks. Two additional bedrooms complete the upper level. The lower level expands the living space with a fourth bedroom, laundry room, recreation area, and an impressive Irish Pub Bar complete with beverage fridge, microwave, bar seating, and eye-catching ceiling details. Step outside to enjoy your own backyard retreat featuring a bunk room barn perfect for sleepovers, hanging out, or creating unforgettable memories. The deck, accessible from the sunroom, overlooks a private backyard made for grilling, bonfires, and enjoying Minnesota evenings. As an added bonus, a neighborhood pond just one house away transforms into a winter ice-skating destination. All of this is conveniently located just minutes from Wayzata and close to shops, dining, trails, and the beauty of Lake Minnetonka.

1330 Urbandale Lane N, Plymouth

Listing courtesy of Compass.

435 Far Hill Road, Wayzata
$799,900
ACTIVE Status ⋅ 4 Beds ⋅ 3 Baths ⋅ 7154914 MLS ⋅ 3,200 SqFt.
Built as the original estate home of Far Hill, this Dutch Colonial was the first of the 19 homes that now make up the neighborhood. It sits on a rise above a broad front lawn framed by mature trees, one house from the Luce Line State Trail and 0.8 miles from downtown Wayzata and Lake Minnetonka's Wayzata Bay. Downtown Minneapolis is about 15 minutes away via I-394. Wayzata remains a sought-after address, and the home is served by Wayzata Public Schools, including Wayzata West Middle School. The period character is intact. A plank front door with divided-light glass opens to a tiled vestibule and a center-hall staircase with a stained oak newel and balusters. Original hardwood floors and wide stained trim run through the main level. The living room is anchored by a stone wood-burning fireplace with an arched surround and a built-in shelving niche. The formal dining room has a built-in mirrored buffet, French doors, and a bank of windows. A separate den with floor-to-ceiling built-in shelving and windows on three sides works as a library, office, or second living space. The kitchen opens to a vaulted ceiling with a skylight and includes stainless appliances, a built-in wall oven with a second oven/microwave above, a peninsula with seating, and a center island with wine storage. The adjoining breakfast room is wrapped in windows overlooking the yard. A main-level powder room is nearby. Upstairs, hardwood floors continue through the bedrooms. The carpeted primary bedroom has a private bath and walk-in closet. The upper level full hall bath includes a deep soaking tub and separate shower. Out back, a stone patio sits inside a privacy fence surrounded by established gardens. The oversized 2.5-car garage adds room for storage or a workshop. The Far Hill Neighborhood Association owns and maintains a shared tennis court for residents, with pickleball lines and a basketball hoop.

435 Far Hill Road, Wayzata

Listing courtesy of RE/MAX Results.

6219 Orchid Lane N, Maple Grove
$699,900
ACTIVE Status ⋅ 4 Beds ⋅ 4 Baths ⋅ 7154269 MLS ⋅ 4,121 SqFt.
Beautiful two-story situated on a quiet cul-de-sac in Maple Grove’s desirable Rosemary Woods neighborhood and sought-after Wayzata School District! Offering more than 4,100 finished square feet, this spacious home features four bedrooms, four bathrooms, a three-car garage, and a versatile bonus room in the finished walkout lower level. The gourmet kitchen showcases Ogee-edge quartz countertops and stainless steel appliances. Custom window treatments and custom blinds add style and privacy throughout. The main level also features a private office with custom built-ins, a bright four-season porch, and a welcoming family room with a gas fireplace. The finished walkout basement provides exceptional additional living space with a second gas fireplace, bonus room, three-quarter bathroom, and large storage closets. Step outside to the expansive maintenance-free deck with stairs overlooking the irrigated yard. Nine helical piers support the deck and four-season porch. Major improvements include a new roof and central air conditioner installed in August 2026, a one-year-old driveway, and two-year-old carpeting throughout the main level and upstairs bedrooms. Additional highlights include a sump pump with battery backup, water softener, lawn sprinkler system, and ADT security system. Conveniently located near shopping, dining, parks, and major roadways, a great home in a great neighborhood.

6219 Orchid Lane N, Maple Grove

Listing courtesy of RE/MAX Results.

19015 31st Avenue N, Plymouth
$750,000
ACTIVE Status ⋅ 5 Beds ⋅ 4 Baths ⋅ 7147495 MLS ⋅ 3,559 SqFt.
A rare find in the Churchill Farms Neighborhood in the Wayzata School District! A beautiful one owner home with over $500,000 in home improvements since built new. This 5 bedroom, 4 bathroom, home is fabulous! Enjoy entertaining with an expansive main level and walk out lower level with fireplace. Enjoy the pond views from the 4 season addition with ironwood decking and aluminum rails. Or head to the lower level screened porch for cozy outdoor gatherings. Have guests stay over night in the private lower level bedroom with bathroom, fireplace, surround sound, and kitchenette. Please be sure to see the extensive home improvement list that includes; Whole House James Hardie Siding (2023), All New Marvin Windows (2024), New Roof (2020), New Trane HVAC (2018), Cement Driveway (2008), 4 Season Addition with cozy fireplace (2007), 3 Season Screened Porch (2010), Custom Front Door (2023), Insulated Garage with gas line plumbed and Louisville Ladder to attic storage, 2026 Improvements: 2 Kohler premium flush toilets, garbage disposal, Whirlpool dishwasher, Norway Spruce Trees, pond fountain and electrical for Christmas lights, and many more upgrades and improvements. The Churchill Farms neighborhood is an exclusive sought after neighborhood with a park, tennis/pickleball courts and more. This beautiful home has the Lot (on a cul-de-sac) Location, Layout with major improvements completed making it unmatched value at this price point. A must see. Book a showing today!

19015 31st Avenue N, Plymouth

Listing courtesy of Keller Williams Preferred Rlty.

655 Shawnee Woods Road, Medina
$1,775,000
ACTIVE Status ⋅ 3 Beds ⋅ 3 Baths ⋅ 7114990 MLS ⋅ 4,189 SqFt.
Set on an exceptional homesite overlooking the 13th hole of the Medina Golf & Country Club, this custom residence offers an extraordinary combination of timeless design, refined finishes, and exceptional spaces for everyday living and entertaining in the highly sought-after Wayzata School District. Custom designed and built by Charles Cudd, the home showcases quality craftsmanship and thoughtful details throughout. The main level features 10' ceilings and an inviting layout designed for both everyday living and entertaining. The gourmet kitchen blends style and function with a hidden pantry and beautiful granite countertops. The luxurious main level primary suite provides a private retreat with a spa-inspired bath featuring marble countertops, a jetted soaking tub, and steam shower. A spacious walk-through closet connects directly to the laundry room for added convenience. The lower level is designed for entertaining and comfortable guest living, offering two additional bedrooms, a spacious family room, dedicated game area, wet bar, and an impressive temperature-controlled wine room. The wine room is thoughtfully appointed with custom wine racking and storage, a custom-built table, and a dedicated bar, creating a sophisticated setting for hosting and enjoying evenings with family and friends. Step outside to an expansive paver patio designed to take full advantage of the picturesque golf course setting. A wood-burning fireplace creates a warm and inviting outdoor gathering space, perfect for relaxing or entertaining while overlooking the Par 3, 13th hole of Medina Golf & Country Club. The combination of the patio, fireplace, and sweeping golf course views creates an exceptional extension of the home's entertaining spaces. Throughout the home, all kitchen and bath countertops are finished in granite or marble, while a whole-home audio system enhances the atmosphere throughout the residence. The fully finished garage is equally impressive, featuring insulation, heat, floor drains, epoxy flooring, and custom storage cabinetry. Enjoy the exceptional lifestyle offered by Medina Golf & Country Club, with premier amenities including championship golf, tennis, fitness, swimming, and dining—all in a beautiful setting designed for recreation, relaxation, and entertaining. This is a rare opportunity to enjoy a custom residence with exceptional indoor and outdoor living in a coveted golf course setting within the Wayzata School District.

655 Shawnee Woods Road, Medina

Listing courtesy of Edina Realty, Inc..

4181 Prairie View Trail, Medina
$700,000
ACTIVE Status ⋅ 4 Beds ⋅ 4 Baths ⋅ 7153331 MLS ⋅ 3,380 SqFt.
Welcome to this beautifully positioned Mattamy-built home in the desirable Fields of Medina neighborhood, set on a sought-after homesite overlooking protected wetlands and parkland. Enjoy peaceful nature views, no development directly behind, and an exceptional Medina setting in the Wayzata School District. The open-concept main level is designed for everyday living and entertaining, featuring a bright kitchen with quartz countertops, center island, abundant cabinetry, a brand-new gas range (April 2026), and microwave (November 2023). The bayed dining area opens to a maintenance-free composite deck added in 2022, while expansive windows bring the protected views indoors. A main-level office/flex room with an adjacent ¾ bath adds versatility for work, guests, or additional living space. New main-level carpet adds a fresh feel. Upstairs, the spacious primary suite features a dramatic tray-vault ceiling, walk-in closet, and private bath with dual vanities, soaking tub, and separate shower. A generous upper-level loft provides flexible living space and offers the potential for a future fifth bedroom while retaining loft space, subject to buyer verification and required approvals. The finished walkout lower level is made for gathering, complete with a dedicated home theater featuring projector, built-in speakers, and a specialty projection screen wall. An additional lower-level bedroom with a walk-in closet provides even more flexibility for guests, hobbies, or home office needs. Technology-forward features include whole-house central vacuum with two inlets on each level, plus a 25-foot hose and attachments; 15 Cat6A Ethernet ports throughout the home; front-porch and backyard PoE camera wiring; fiber-optic internet readiness; wired door security sensors compatible with included Ring security devices; and a three-level TechTube from the attic to the room under the stairs, plus a free-to-air attic antenna. A professionally sealed driveway adds fresh curb appeal. Close to parks, trails, golf, shopping, dining, and Highway 55, this home offers an exceptional Fields of Medina lifestyle.

4181 Prairie View Trail, Medina

Listing courtesy of Edina Realty, Inc..

17224 64th Place N, Maple Grove
$724,900
ACTIVE Status ⋅ 4 Beds ⋅ 3 Baths ⋅ 7150641 MLS ⋅ 3,148 SqFt.
Spacious 2010-Built Home in the Award-Winning Wayzata School District! Situated just across the street, South Elm Park provides an incredible backdrop and immediate access to green space, sports courts, and play structures right in your neighborhood. This beautifully maintained 2010-built home offers a winning blend of location, comfort, and mechanical peace of mind—including a newer furnace (2020) and water heater (2023). Welcome inside to an open-concept main level featuring soaring ceilings and a light-filled kitchen with engineered hardwood floors, granite countertops, a center island, a huge pantry, and newer stainless steel appliances (2023). Upstairs, you’ll find four oversized bedrooms—each with its own walk-in closet—including a private primary suite with a full bath, plus the everyday ease of upper-level laundry. Unfinished potential awaits in the walkout lower level, ready to add over 1,000+ finished square feet of custom living space. Step outside to enjoy your maintenance-free deck or head down to the concrete patio, perfect for outdoor seating around a fire pit. Location is everything! Connect directly from the neighborhood to surrounding paved walking and biking trails, or take a short drive to premier shopping, dining, and entertainment at The Shoppes at Arbor Lakes. Families will love being served by top-rated Wayzata schools, including Meadow Ridge Elementary, Wayzata Central Middle School, and Wayzata High School. Schedule your tour today!

17224 64th Place N, Maple Grove

Listing courtesy of Keller Williams Integrity NW.

4440 Brindle Drive, Medina
$2,995,000
ACTIVE Status ⋅ 5 Beds ⋅ 7 Baths ⋅ 7148517 MLS ⋅ 7,671 SqFt.
Introducing BRINDLE PATH of Medina by HANSON BUILDERS—an exceptional new construction community featuring just 35 exclusive homesites in the highly sought-after Wayzata School District, with homes starting at $1.3M+. Welcome to the OAKMONT SPORT, beautifully positioned on a homesite with serene pond views and set to be showcased in the 2027 Spring Parade of Homes. Step inside the dramatic two-story, 20' grand entry, where a striking floating staircase immediately sets the tone for this thoughtfully designed home. The spectacular main level features 10' ceilings, a custom designed kitchen with an expansive prep pantry, rich wood ceiling details, and a stunning porcelain fireplace. A cozy Hearth Room offers floating beams and its own fireplace, while an executive office provides a sophisticated work-from-home retreat. The screened porch creates the perfect setting to relax and enjoy the views. Upstairs, the spacious Great Hall connects four suite-style bedrooms, including a private Owner's Wing with a luxurious bath and generous walk-in closet. A convenient upper level Laundry and expansive Bonus Room complete the floor. The lower level is designed for unforgettable entertaining, featuring an Indoor Sport Center, golf simulator with viewing rail, sauna, Game Room, Wet Bar, and additional gathering spaces. Experience elevated new construction and exceptional craftsmanship in one of Medina's newest communities—BRINDLE PATH by HANSON BUILDERS.

4440 Brindle Drive, Medina

Listing courtesy of Edina Realty, Inc..

5660 Archer Lane N, Plymouth
$1,395,000
ACTIVE Status ⋅ 5 Beds ⋅ 5 Baths ⋅ 7146994 MLS ⋅ 5,564 SqFt.
Custom-built NIH two-story in Serenity on the Greenway with dramatic gables, Hardie shake siding, stone accents and a welcoming front porch! Inside, soaring ceilings, expansive windows and thoughtful built-ins pair customized style with exceptional functionality. The kitchen features a large island with seating, ceiling-height cabinetry and a walk-through butler’s pantry for out-of-sight storage. It opens to the great room with a beamed ceiling and gas fireplace, as well as a dining room with space for 10 or more. Step outside to the Trex deck and a spacious, flat lawn – perfect for bonfires and play. The main level also offers a private office, a den that could serve as a second office, a half bath and a generous mudroom conveniently located off the 4-car garage. Upstairs are four bedrooms, including an owner’s suite with a soaking tub and walk-in shower, a junior ensuite, two bedrooms joined by a Jack-and-Jill bath, and a laundry room with a sink and storage. The lower level is made for entertaining and fun, with a full wet bar, a movie room with a gas fireplace, a game area, a fifth bedroom and a three-quarter bath. A home gym opens to the two-story athletic court for year-round play. The nearly 1,000-square-foot finished four-car garage offers plenty of storage. Serenity on the Greenway residents enjoy an outdoor pool, clubhouse with a kitchen and lounge, and bike trails. Minutes to Elm Creek trails, shops and restaurants at Arbor Lakes and Plymouth Creek, and award-winning Wayzata Schools and Providence Academy.

5660 Archer Lane N, Plymouth

Listing courtesy of Edina Realty, Inc..

16457 47th Place N, Plymouth
$2,499,900
ACTIVE Status ⋅ 5 Beds ⋅ 6 Baths ⋅ 7150150 MLS ⋅ 6,573 SqFt.
Gonyea Custom Homes proudly presents this stunning property in the Hollydale neighborhood. This stunning home combines contemporary elegance with a touch of feminine charm, creating a true masterpiece in design. As you arrive, the exterior welcomes you with beautiful stonework and soothing earthy tones like taupe and green, setting the stage for a tranquil retreat. Step inside and let the foyer draw you into the great room, where a stone fireplace invites you to enjoy slow mornings or cozy family evenings. The true masterpiece of this home is the kitchen, featuring statement quartz countertops, exquisite tile work, and a functional design that makes everyday living effortless. Discover a hidden gem: the scullery with playful blue cabinetry and a chic white faucet, perfect for culinary adventures. This level also boasts a dining room, a screened porch to savor the changing seasons, a charming powder bath with delightful wallpaper, a practical mudroom, and a study designed for productivity. Ascend the grand staircase adorned with beautiful windows and iron railings to find the primary suite, a sanctuary of relaxation with soothing colors, dreamy wallpaper, and exquisite tile work. Three additional bedrooms, each with ensuite baths, tell their own story with thoughtful design selections perfect for kids and guests alike. A loft, bonus room, and laundry area cater to various needs and lifestyles. Prepare to entertain in the lower level, where a stylish bar area and family room, featuring dark colors and gold fixtures, create an inviting atmosphere. Enjoy additional spaces for fun and recreation, including a sitting room, exercise room, and athletic court. Guests can stay comfortably with a lower-level bedroom and bath. If you’re ready for a home that is as beautiful as it is functional, welcome home. This is not just a house; it’s an experience waiting to unfold.

16457 47th Place N, Plymouth

Listing courtesy of Gonyea Homes, Inc..

235 Hollander Road, Wayzata
$2,695,000
ACTIVE Status ⋅ 4 Beds ⋅ 6 Baths ⋅ 7149420 MLS ⋅ 5,972 SqFt.
Located just 5 minutes from Downtown Wayzata, this refined estate offers an unparalleled blend of privacy and sophisticated design. Sited on two lush acres, within a neighborhood of executive acreage estates, the residence is enveloped by a mature tree canopy and a meticulously designed landscape plan that creates a serene, resort-style sanctuary. The interior has been thoughtfully reimagined with a focus on exceptional craftsmanship and tactile luxury. Throughout the home, you’ll find Waterworks fixtures, designer lighting, wool carpeting, and rich textural accents that elevate every room. The main level is defined by expansive windows that invite the outdoors in, complemented by classic dental crown molding and elegant corner built-ins in the formal dining room. The kitchen is a bright, airy centerpiece featuring high-end appointments and opens to the vaulted sunroom wrapped in windows. A show stopping feature is the library reminiscent of an English pub with venetian plaster ceiling that reflects the flames of the fireplace - a cozy oasis from the day that offers a distinct space for both entertaining and quiet reflection. The main-level primary suite serves as a true retreat, featuring a wall of glass overlooking the gardens with wisteria that wraps the pergola around the windows providing European flair and direct access to the pool deck. Outside, the saltwater pool is framed by a stunning bluestone patio and lush green gardens, offering a private oasis for summer afternoons. Beyond the pool, the property opens up to a firepit area overlooking a flat, playable area of the lawn. Additionally, the front yard wraps around the opposite side of the home and creates a football field-like playable area perfect for throwing a baseball, football, lawn games and more! The upper-level hosts three spacious bedrooms and two bathrooms. On the lower level, a generous amusement room offers space for billiards and media, alongside dedicated rooms for fitness and a home office. Ample storage ensures seasonal items are tucked away with ease. This East coast inspired estate offers a rare lifestyle opportunity—enjoy the tranquility of a private acreage while being minutes from the curated boutiques, remarkable dining, and vibrant lakefront culture of Downtown Wayzata. This street offers a unique opportunity with access to Wayzata and Orono school buses!

235 Hollander Road, Wayzata

Listing courtesy of Compass.

16005 22nd Avenue N, Plymouth
$624,999
ACTIVE Status ⋅ 4 Beds ⋅ 4 Baths ⋅ 7149215 MLS ⋅ 2,848 SqFt.
Located in the highly sought-after Steeplechase neighborhood and award-winning Wayzata School District, this move-in-ready home offers a spacious floor plan, walk-out lower level, large back patio, maintenance-free deck, and approximately $100,000 in updates and improvements. The main level features high ceilings, abundant natural light, an open staircase, LVT flooring, fresh paint, and updated lighting. The updated kitchen offers generous counter space, a center island, stainless steel appliances, and a new refrigerator. The convenient main-floor laundry includes a new dual washer and dryer setup, along with additional cabinetry and storage. Upstairs, the vaulted owner’s suite includes a private bath, separate shower, and generous closet space, plus two additional bedrooms and a full bath. The fully finished walkout lower level features a family room, fourth bedroom with walk-in closet, bathroom, and ample storage. Recent improvements include LVT flooring on the main level, new carpet throughout the upper and lower levels, a maintenance-free deck, large concrete patio, new vinyl fencing, new blinds, dual washer and dryer setup, Culligan reverse osmosis system, and exterior paint in 2025. Seller will provide Buyer a credit at closing for a one-year Home Service Plus® (HSP) home warranty through CenterPoint Energy. Enjoy the beautifully landscaped backyard overlooking the pond, with convenient access to Parker’s Lake Park, neighborhood walking trails, shopping, dining, I-494, and Highway 55.

16005 22nd Avenue N, Plymouth

Listing courtesy of Lakes Sotheby's International Realty.

15920 37th Avenue N, Plymouth
$850,000
ACTIVE Status ⋅ 5 Beds ⋅ 4 Baths ⋅ 7146084 MLS ⋅ 4,558 SqFt.
Exceptional location meets executive living in Sugar Hills! This spacious home offers an ideal combination of comfort, entertaining, and convenience, with an incredible array of amenities just a short walk away—including the movie theater, restaurants, grocery stores, shopping, Lifetime Fitness, ice arena, parks, and scenic bike and walking paths. Step inside and discover generous living spaces designed for both everyday living and entertaining. The main-level primary suite provides a private retreat, while the elegant dining area with marble floors and impressive Great Room offer wonderful spaces to host family and friends. The gourmet kitchen features ample workspace and a convenient in-kitchen dining area that opens to the inviting family room, making gatherings feel effortless. The entertainment continues downstairs with an impressive finished lower level featuring billiard/entertainment room with full bar set-up and media viewing center. Whether hosting game night, watching the big game, or unwinding after a long day, this space has it all. Enjoy the private Sauna. Outside, enjoy the large deck—perfect for grilling, dining, or relaxing—and a private backyard that gives you room to enjoy your own outdoor retreat. A truly special opportunity to enjoy spacious executive living in a location where shopping, dining, fitness, recreation, and entertainment are all right at your fingertips.

15920 37th Avenue N, Plymouth

Listing courtesy of Keller Williams Premier Realty Lake Minnetonka.

2526 Crosby Road, Wayzata
$1,765,000
ACTIVE Status ⋅ 5 Beds ⋅ 4 Baths ⋅ 7137477 MLS ⋅ 4,540 SqFt.
Location, character, charm, and exceptional privacy come together in this truly special home, set on a stunningly beautiful lot. Rich with warmth and timeless appeal, the home offers an impressive array of spaces designed for both everyday living and effortless entertaining. The main level features an expansive kitchen with double islands, a formal dining room, inviting front living room with gas fireplace, private office, versatile flex/game room, and generous family room overlooking the private yard, mature trees, and pond. A spacious mudroom and showroom-worthy garage complete the main level. Upstairs, four bedrooms include a generous primary suite with a beautifully appointed marble bath featuring heated floors, along with a private balcony overlooking the picturesque grounds. An upper-level laundry room adds everyday convenience. The lower level offers even more flexibility with a fifth bedroom, full bath, family room, and an additional heated two-car garage—perfect for vehicles, a home gym, hockey space, or whatever best suits your lifestyle. Beyond the home, a charming structure overlooking the pond offers valuable storage and, in winter, the potential to become the ultimate warming house alongside your own private ice rink. Just steps away, a long-term dock lease is in place, providing access to Gray’s Bay and beyond—an exceptional opportunity to enjoy the lake lifestyle while maintaining the privacy and serenity of this remarkable setting. Just moments from the charm, energy, and amenities of downtown Wayzata, this exceptional property offers the rare combination of privacy and convenience, all within the highly sought-after Wayzata School District. Enjoy easy access to lakeside dining, boutique shopping, community events, and everything that makes Wayzata exceptional. There are houses, and then there are homes that feel truly special. With its exceptional setting, thoughtful spaces, and undeniable character, this is a home with all the ingredients to become your dream home in a dream location.

2526 Crosby Road, Wayzata

Listing courtesy of Coldwell Banker Realty.

19334 Annabelle Lane, Corcoran
$699,900
ACTIVE Status ⋅ 4 Beds ⋅ 3 Baths ⋅ 7146815 MLS ⋅ 2,469 SqFt.
Exceptional 2021-built 4-bedroom, 3-bath home in Corcoran's sought-after Ravinia community and Wayzata School District with 4 bedrooms upstairs, walk-in closets in every bedroom, dedicated home office, 3-car garage, community pool and more than 1,000 square feet of unfinished walkout lower-level space. An outstanding option for buyers considering new construction who want a newer home with valuable upgrades already completed, established community amenities and the ability to close quickly. Located approximately 10 miles from downtown Wayzata and 10 miles from Arbor Lakes shopping, dining and entertainment in Maple Grove with convenient access to Plymouth and Lake Minnetonka. The home enjoys protected meadow and mature wooded views from the main living areas and primary suite. The open-concept main level features a private office with French doors, living room with floor-to-ceiling stone gas fireplace, rustic wood mantel and custom built-ins and a spacious kitchen with quartz countertops, stainless steel appliances, large center island, walk-in pantry and abundant cabinetry. A generous mudroom connects to the insulated 3-car garage and offers a drop zone, custom shelving and large walk-in storage closet. Upstairs, all 4 bedrooms feature walk-in closets. The spacious primary suite overlooks the meadow and woods and includes a private ensuite bath with double vanity, soaking tub and separate walk-in shower. Three additional bedrooms share a full bath with double vanity. The unfinished walkout lower level offers more than 1,000 square feet for future living space with potential for additional bedrooms, bathroom, recreation room, exercise space or another office. Significant upgrades and included features add value compared with starting from scratch in new construction, including LP® SmartSide® engineered siding on all four sides, custom Hunter Douglas window treatments, irrigation system, water purification system, washer and dryer. Ravinia residents enjoy a private community clubhouse, outdoor swimming pool, pool house, walking trails and gathering spaces. Convenient to Wayzata High School, parks, golf, shopping, restaurants and major commuting routes. Ideal for buyers searching for a newer home in Wayzata Schools with 4 bedrooms upstairs, home office, 3-car garage, walkout lower level, community pool, wooded views and convenient access to Wayzata, Plymouth and Maple Grove. Quick closing is available!

19334 Annabelle Lane, Corcoran

Listing courtesy of RE/MAX Results.

238 Broadway Avenue N, Wayzata
$1,825,000
ACTIVE Status ⋅ 4 Beds ⋅ 4 Baths ⋅ 7146615 MLS ⋅ 3,792 SqFt.
Classic architecture blends seamlessly with elevated finishes, custom built-ins, and thoughtfully designed details to create a home that offers timeless charm nestled in the heart of the village of Wayzata! The front porch welcomes you to this stunning two-story home in an unbeatable location - just blocks from Lake Minnetonka, the Panoway, and an array of acclaimed restaurants and boutiques! The open and inviting main level is designed for both everyday living and entertaining. The refreshed spacious kitchen features white cabinetry, large center island with additional storage, quartz countertops, stainless steel appliances, and an upgraded lighting package. A main-level pocket office provides the perfect work-from-home space, complete with built-ins and a charming window seat. The expansive living room showcases beautiful millwork, custom built-ins and flows effortlessly into the dining area, with access to the deck and backyard beyond. The breezeway connecting the home to the garage serves as an ideal mudroom, featuring built-in lockers and abundant storage. A private staircase leads to a bonus room, creating the perfect workout studio, hobby space, or private retreat for all ages. Hardwood floors extend throughout the entire main level. The upper level features three bedrooms and a convenient full laundry room. The spacious primary suite offers a tray-vault ceiling, a large walk-in closet, and a beautifully appointed ensuite bath with dual vanities, a soaking tub, and a separate shower. Both upper-level bathrooms have been updated with elevated quartz countertops. One of the secondary bedrooms features a charming Juliet balcony overlooking the vibrant neighborhood and nearby attractions. The finished lower level is equally inviting, offering a flexible workout or game area, a cozy family room with custom built-ins, abundant storage, and a corner gas fireplace. An adorable Dutch door opens to a whimsical play space tucked beneath the stairs. A fourth bedroom, full bathroom, walk-in closet, and additional storage complete the lower level. Outside, enjoy a beautifully landscaped backyard with mature trees, peaceful pond views, and plenty of room to relax or entertain. Located in one of the Twin Cities most desirable neighborhoods, close to the Luce Line trail, Klapprich Park and all Wayzata has to offer!

238 Broadway Avenue N, Wayzata

Listing courtesy of Coldwell Banker Realty.

16845 46th Avenue N, Plymouth
$1,749,000
ACTIVE Status ⋅ 5 Beds ⋅ 5 Baths ⋅ 7146163 MLS ⋅ 4,766 SqFt.
Set on one of Hollydale's premier 1.33-acre homesites, this UPGRADED home offers a rare combination of an expansive backyard with a backdrop of mature trees, creating an ideal setting for recreation and entertaining. Inside, 10-foot ceilings, abundant southern exposure, wide plank European oak flooring, and designer finishes create bright, inviting spaces designed for both everyday living and hosting guests. The gourmet kitchen features premium appliances, custom cabinetry, and a generous center island, while the upper level includes a luxurious owner's suite with heated bathroom floors and a custom walk-in closet. Three additional bedrooms provide flexible accommodations, including one with a private ensuite and two connected by a Jack-and-Jill bath. A custom Murphy bed allows another bedroom to easily serve as a guest room, home office, or craft space. The finished lower level is designed for recreation and entertaining with a custom wet bar, game area, exercise room, indoor sport court, and a fifth bedroom and bathroom. Outdoor living is equally impressive with a maintenance-free deck and a premium Hanso electric pergola featuring adjustable louvers, integrated LED lighting, and dual heaters. Thoughtfully enhanced by the current owners, the home also includes an owned 29-panel solar array with dual Tesla Powerwall batteries that have reduced monthly electric costs to little or nothing during much of the year, an EV charging station, upgraded water treatment systems (whole house filtration and kitchen reverse osmosis), and a heated four-car garage with floor drains and an epoxy-coated floor. Inquire about seller-funded rate buydown options designed to significantly reduce your initial monthly payments on this exceptional property. Hollydale residents enjoy exclusive access to a private pool, clubhouse park, scenic walking trails, and the award-winning Wayzata School District.

16845 46th Avenue N, Plymouth

Listing courtesy of LPT Realty, LLC.

659 Shawnee Woods Road, Medina
$2,550,000
ACTIVE Status ⋅ 5 Beds ⋅ 6 Baths ⋅ 7144077 MLS ⋅ 7,100 SqFt.
Build your dream home with HANSON BUILDERS on an exceptional homesite overlooking Hole 13 of Medina Golf & Country Club! Enjoy beautiful golf course views and the lifestyle of one of Medina’s most desirable communities, all within the highly sought-after Wayzata School District. Medina Golf & Country Club offers a full suite of premier amenities, including championship golf, tennis, fitness, swimming, and dining, creating an exceptional setting for recreation, relaxation, and entertaining. The Sheridan exemplifies sophisticated living and thoughtful craftsmanship. The open-concept main level features 10' ceilings, expansive Marvin windows, and striking coffered ceilings spanning the Great Room and Kitchen. The chef-inspired kitchen is anchored by a generous center island and complemented by a walk-through prep kitchen, while a cozy sunroom provides the perfect place to relax and take in the surrounding views. Upstairs, the Owner’s Suite offers a private retreat with vaulted ceiling, spa-inspired bath, showcase glass shower, dual vanities, and a spacious walk-in closet. Three additional ensuite bedrooms and a versatile Bonus Room complete the upper level. The finished lower level is designed for entertaining and recreation, featuring an Indoor Sport Center, dedicated exercise room, wet bar, game area, and private fifth bedroom. Experience the opportunity to build a beautifully crafted Hanson Builders home in an exceptional Medina setting—combining golf course views, premier country club amenities, timeless design, modern luxury, and the award-winning Wayzata School District.

659 Shawnee Woods Road, Medina

Listing courtesy of Edina Realty, Inc..

372 Ferndale Road S, Wayzata
$26,500,000
ACTIVE Status ⋅ 7 Beds ⋅ 10 Baths ⋅ 7136024 MLS ⋅ 12,420 SqFt.
Welcome home to 372 Ferndale Road S, a world-class combination of timeless architecture and modern amenities on the Gold Coast of Wayzata! This beautifully designed gated estate is privately sited on 3.5 acres offering 330’ of premier lakeshore on Wayzata Bay. Impeccably landscaped to maximize privacy with perimeter berm and tree-lined paver driveway, this residence offers a main-level open flowing floorplan showcasing endless water views at every turn. Enjoy the living room with floor-to-ceiling windows overlooking the lake; gourmet kitchen with two large center islands; high-end appliances; walk-in pantry and French doors that open to the spacious 3-season porch with Phantom screens; infrared heaters and fireplace. Sunroom featuring beautiful ceiling woodwork details and stone-surround fireplace; craft room; office with refined woodwork details, fireplace and deck access. Main-level primary suite with breathtaking water views; private deck; two walk-in closets with washer + dryer and spa-like en suite with heated floors and steam shower. The upper-level offers 5 junior suites featuring water + nature views; and spacious laundry room. Designed for entertaining, the walkout lower-level features every desired amenity including the family room; billiards area with fireplace; spacious wet bar with high-end appliances; exercise room; sport court with 3 point line and golf simulator with putting green! Attached 6-car garage (extra deep, heated, epoxy floor, dog wash). Unparalleled entertaining spaces with outdoor kitchen + dining area; zero-edge pool with sitting ledge and hot tub. Waterside firepit + boathouse with storage and refrigerator for ease when grabbing beverages to go out on the boat! The carriage house offers living space with doors that open to the deck; a kitchenette; ¾ bathroom and additional 2-car garage. Additional features: Geothermal; whole-house generator; elevator shaft for future elevator and expansive storage areas throughout! A once-in-a-lifetime opportunity within walking distance to shops, restaurants and all the amenities downtown Wayzata has to offer!

372 Ferndale Road S, Wayzata

Listing courtesy of Coldwell Banker Realty.

6160 Everest Court N, Plymouth
$889,000
ACTIVE Status ⋅ 4 Beds ⋅ 4 Baths ⋅ 7143628 MLS ⋅ 3,567 SqFt.
*This is an example of home that can be built* Very Limited opportunities to build your dream home from David Weekley Homes in Wayzata Schools are now available in Brinda! Begin your family’s next chapter in this beautiful Plymouth, MN, community, zoned to the highly sought-after Wayzata School District. Discover a variety of floor plans on 65-foot homesites designed to suit your lifestyle from a top builder with 50 years of experience. Comfort and luxury inspire every lifestyle refinement of The Degan floor plan by David Weekley Homes in The Estates at Rush Hollow. A welcoming view of the sunny family and dining spaces greets you from the moment you open the front door. The streamlined kitchen creates an easy culinary layout for the resident chef while granting an open view of the adjacent living spaces. Pamper yourself in the Owner’s Bath and explore the wardrobe potential of the large walk-in closet before retiring to the lovely Owner’s Retreat. Unique personalities will be delighted to make the spare bedrooms their own. An upstairs retreat and front study offer additional flexibility for work, play, or quiet relaxation. The finished lookout basement expands your living possibilities even further, featuring abundant natural light, generous entertaining space, and a private bedroom perfect for guests, multigenerational living, or a quiet getaway.

6160 Everest Court N, Plymouth

Listing courtesy of Weekley Homes, LLC.

736 Woodland Hill Court, Medina
$1,750,000
ACTIVE Status ⋅ 6 Beds ⋅ 5 Baths ⋅ 7143434 MLS ⋅ 6,790 SqFt.
Welcome to this exceptional custom-built NIH Homes former showcase model, perfectly situated on a picturesque .57-acre walkout homesite in the prestigious Woodland Hill Preserve of Medina. Nestled on a quiet cul-de-sac and surrounded by mature trees, wetlands, and a private wooded backdrop, this thoughtfully designed residence combines timeless architecture, outstanding craftsmanship, and luxury finishes throughout. Designed for both comfortable everyday living and exceptional entertaining, the spacious floor plan features a dramatic great room with fireplace, formal dining room with butler's pantry, captivating sun room, and a gourmet chef's kitchen appointed with premium finishes and exceptional attention to detail. A screened porch with a fireplace extends the living space outdoors while offering peaceful views of the surrounding natural landscape. A covered front porch, informal dining, office, mudroom, and four-car garage finish off the main level. The upper level offers four spacious bedrooms, highlighted by a luxurious primary suite with a box-vault ceiling, expansive walk-in closet, and spa-like bath. A conveniently located laundry room and a generous bonus room—perfect as a fifth bedroom—provide exceptional flexibility for today's lifestyle. The walkout lower level is designed for entertaining and relaxation, featuring a large family room with fireplace and TV area, pub-style bar, gorgeous new wine room, sport court, exercise room, additional bedroom, 3/4 bath, and ample storage. Extensive custom detailing is showcased throughout the home, including rich wood ceiling treatments, elegant wainscoting, crown molding, Cambria quartz surfaces, marble tile, Andersen windows, and numerous designer upgrades. Outdoor living spaces include a maintenance-free deck, large patio, and fenced backyard with mature landscaping. A meticulously maintained home in a fantastic location! Minutes from parks, trails, shopping, dining and recreation, as well as downtown Wayzata, Lake Minnetonka, Medina Golf & Country Club, Wayzata Country Club, and highly regarded public and private schools, including Providence Academy. See the virtual tour, video, and property write-up for additional details.

736 Woodland Hill Court, Medina

Listing courtesy of Lakes Sotheby's International.

205 Deerwood Lane N, Plymouth
$2,199,900
ACTIVE Status ⋅ 6 Beds ⋅ 5 Baths ⋅ 7142184 MLS ⋅ 5,667 SqFt.
Exceptional new construction offering 5,667 finished square feet on a spectacular, nearly one-acre homesite in the coveted Wayzata School District. A quiet, serene drive lined with mature pines creates a remarkable sense of arrival and privacy, yet the home remains conveniently located just minutes from Hwy 55 and I-394. Inside, 10-foot main-level ceilings, 8-foot interior doors, striking designer lighting and high-end Brizo plumbing fixtures showcase the attention to detail throughout. The great room makes a statement with its coffered ceiling accented by beautiful wood beams, while additional wood beam detailing brings warmth and character to the primary suite. The impressive kitchen is anchored by Cambria countertops and a premium Thermador appliance package, including separate 30-inch refrigerator and freezer columns with an 18-inch wine refrigerator centered between them, all finished with custom paneled doors to seamlessly match the cabinetry. Two dishwashers make cleanup after entertaining a breeze. A beautiful wet bar and dedicated coffee bar, also featuring Cambria surfaces, provide additional spaces for entertaining. One of the home’s signature features is the nearly 1,000-square-foot indoor sport court with basketball hoop—an extraordinary year-round amenity. On the same level is a exercise/weight room with specialized rubber flooring. Two fireplaces create inviting gathering spaces, while the expansive upper-level bonus room is ideal for movie nights, gaming or additional entertaining. A main-level office offers the flexibility to serve as an additional bedroom, and beautifully designed bathrooms feature custom tile throughout. Outdoor living is equally impressive with a Trex deck and screened porch overlooking the expansive property. An oversized garage, substantial lower-level storage conveniently located off the sport court and four-zone HVAC complete the home’s thoughtful design. Exceptional scale, craftsmanship and amenities come together to create a truly special luxury offering in Wayzata Schools.

205 Deerwood Lane N, Plymouth

Listing courtesy of First Impressions Home Group.

15509 Holdridge Road E, Wayzata
$799,900
ACTIVE Status ⋅ 4 Beds ⋅ 3 Baths ⋅ 7142168 MLS ⋅ 2,298 SqFt.
Welcome to 15509 Holdridge Road E - a restored and updated custom-built home with distinctive mid-century influence, perfectly situated on a private half-acre corner lot in Minnetonka. Originally built in 1959, the home was thoughtfully expanded in 2000 with an oversized garage and vaulted family room addition. Surrounded by mature trees and beautifully landscaped gardens, this special property offers a wonderful combination of character, privacy, and versatility. This inviting 4-bedroom, 3-bath home features hardwood floors, generous living spaces, and an impressive 788-square-foot heated 3-car garage. The main level offers both a living room and a vaulted family room, each with its own fireplace, creating warm and welcoming spaces for everyday living, entertaining, and relaxing. At the heart of the home, the vintage-inspired kitchen blends timeless character with modern convenience. Quartz countertops, stainless steel appliances, abundant workspace, and beautiful view of the expansive front gardens make this a truly distinctive space. Three bedrooms on the main level provide the convenience of one-level living, while the finished lower level adds tremendous flexibility with a fourth bedroom, 3/4 bath, kitchenette, and laundry area. This additional space is ideal for guests, multi-generational living, a home office, workout room, or flexible living space tailored to your needs. A standout feature of the property is the oversized, heated 3-car garage, offering exceptional storage and plenty of room for vehicles, tools, hobbies, and recreational gear. An expansive overhead storage area, conveniently accessed by pull-down stairs, provides even more valuable storage space. The outdoor setting is equally impressive. Mature trees and lush landscaping create a private retreat, while the deck and spacious patio provide the perfect setting for entertaining, relaxing, and enjoying Minnesota evenings. Located in the highly regarded Wayzata School District, this home offers exceptional access to everything the area has to offer. Sidewalks and trails provide a convenient connection toward Wayzata and its East End, with downtown Wayzata's shopping, dining, Lake Minnetonka, parks, and amenities all nearby. Convenient freeway access makes the location even more desirable. 15509 Holdridge Road East offers a rare combination of mid-century character, thoughtful updates, generous living and storage space, beautiful gardens, and an exceptional Minnetonka location just minutes from Wayzata.

15509 Holdridge Road E, Wayzata

Listing courtesy of RE/MAX Results.

425 Carpenters Point, Wayzata
$3,550,000
ACTIVE Status ⋅ 4 Beds ⋅ 5 Baths ⋅ 7138332 MLS ⋅ 6,487 SqFt.
Perfectly situated in high-demand Wayzata/Lake Minnetonka, this is a rare opportunity to experience luxury living paired with unparalleled neighborhood amenities including private 36ft Dock & Pool/Clubhouse. Lower level golf simulator. Discover a masterclass in craftsmanship at 425 Carpenters Point, a stunning residence in the coveted Locust Hills neighborhood, just steps from vibrant downtown Wayzata and the serene shores of Lake Minnetonka. Built by renowned builder Charles Cudd, known for landmark projects and timeless design, this property epitomizes main-level living with thoughtful design at every turn. Enjoy a main level spa-like owner’s suite and curated, high-end finishes throughout, including vaulted coffered ceilings, a chef-inspired kitchen with walk-in pantry, and beautifully integrated main-level spaces including an office, formal dining room, and laundry. A charming three-season porch with a wood-burning fireplace offers year-round enjoyment and seamless indoor-outdoor living. Designed by award-winning architect James McNeal, every detail reflects enduring quality and sophistication. The home is further enhanced by exceptional lower-level amenities, including a private golf simulator and a fully equipped exercise room—perfect for year-round recreation and wellness without ever leaving home. As part of an exclusive private community, residents enjoy an exceptional suite of amenities including a private neighborhood pool, clubhouse, and walking trails, all maintained by a full-service HOA for true turnkey living. This property also includes a dedicated 36-foot dock on Lake Minnetonka—an exclusive upgrade that is not shared, offering dedicated space for your boat and immediate access to the lake lifestyle.

425 Carpenters Point, Wayzata

Listing courtesy of Compass.

16115 57th Place N, Plymouth
$1,249,000
ACTIVE Status ⋅ 5 Beds ⋅ 6 Baths ⋅ 7141484 MLS ⋅ 5,931 SqFt.
$25,000 SELLER CONCESSION! Seller is offering a $25,000 concession for an offer written and submitted by midnight on September 22, 2026. Don’t miss this limited-time opportunity! Experience luxury living at its finest—now at a new reduced price. Welcome to this exceptional luxury build K Hovnanian Homes in highly sought-after Wayzata School district, offering nearly 6,000 finished sq ft with 5 bedrooms, 6 bathrooms, and a 3-car garage. Designed for both luxury and functionality, this spacious residence features soaring ceilings, a dedicated office, formal dining room, and a desirable main-level guest suite with private bath. The gourmet kitchen showcases granite countertops, a large center island, and seamless flow into the open-concept living and dining areas. Upstairs, the expansive primary suite offers a spa-like bath with jetted tub, separate shower, dual vanities, and two walk-in closets. All bedrooms include walk-in closets, and a large loft provides flexible space for relaxing, studying, or entertaining. The finished walkout lower level is an entertainer’s dream with a wet bar, electric fireplace, recreation area, full bath, and versatile space for sports, fitness, or hobbies. Enjoy the peaceful pond views with a fountain from the spacious master bedroom, composite deck or lower patio. Recent updates include a fully finished basement with new carpet and bath, smart thermostat, ADT security system, new front door lock, garage door springs, freshly painted garage doors and entry door to garage, painted front porch and garage stairs, plus a newly installed pond fountain. Residents enjoy access to a private community pool, playgrounds, trails, and the Northwest Greenway Trail System just across the street, with convenient access to shopping, dining, downtown Minneapolis, and the airport.

16115 57th Place N, Plymouth

Listing courtesy of RE/MAX Results.

1625 Locust Hills Trail, Wayzata
$3,495,000
ACTIVE Status ⋅ 4 Beds ⋅ 5 Baths ⋅ 7115664 MLS ⋅ 4,962 SqFt.
Stunning custom home featured in the AIA Home Tour, located in Wayzata’s highly sought-after Locust Hills neighborhood and complete with a 36-foot covered boat slip on Lake Minnetonka. Beautifully designed by James McNeal and masterfully crafted by Charles Cudd, this exceptional home blends timeless architecture, sophisticated finishes, and a low-maintenance lifestyle. The open main level features 12-foot wood-paneled and beamed ceilings, floor-to-ceiling windows, and expansive covered patio access, all overlooking panoramic, private nature views across the wetlands. The spacious owner’s suite offers a vaulted ceiling, direct access to the covered patio, luxurious bath, and generous walk-in closet. Additional main-level amenities include a screened porch with a stone-surround fireplace, private den, laundry room, and mudroom with custom lockers. The recently finished upper level features a beautifully appointed shiplap-paneled loft, bedroom, and ¾ bath, providing flexible additional living space. The lower level with in-floor heat is designed for entertaining and everyday living, offering a spacious family room, game room, wet bar, exercise room, and two additional bedrooms. The three-car heated garage features an epoxy floor and abundant additional storage. Meticulously maintained and thoughtfully cared for, the property features extensive landscaping and exceptional attention to detail throughout. Ideally located across from the neighborhood clubhouse and pool, with two miles of walking trails, a lakeside gazebo, and firepit. Locust Hills offers a low-maintenance lifestyle with lawn care and snow removal included. An incredible location just minutes from downtown Wayzata, with its renowned shopping, restaurants, entertainment, and lakeside amenities.

1625 Locust Hills Trail, Wayzata

Listing courtesy of Coldwell Banker Realty.

130 Bergamot Drive, Medina
$2,000,000
ACTIVE Status ⋅ 5 Beds ⋅ 5 Baths ⋅ 7138334 MLS ⋅ 7,877 SqFt.
Timeless Steiner & Koppelman design & build on a private 1.41-acre wooded walkout, framed by protected wildlife views and 300+ acres of conservation in prestigious Wild Meadows North. More than three miles of private neighborhood trails are at the front door. Main-level living is executed with intention. Floor-to-ceiling windows and vaulted ceilings fill the principal rooms with light. A double-sided fireplace anchors the main floor and draws gathering spaces toward the heart of the home. The artisan kitchen showcases handcrafted Steiner cabinetry, generous prep space, and an easy flow into the formal dining room, expansive sunroom, and outdoor entertaining terraces. The luxury owner’s suite is distinguished by the builder’s trademark inset built-ins and cabinetry; a nearby executive office carries the same exacting millwork. New white oak hardwoods (2026) unify the main level. The mudroom is designed to accommodate a future elevator. Above the garage, a private suite with separate entrance—living room and bedroom—serves as nanny quarters, guest space, or a self-contained retreat. The walkout lower level is built for entertaining: a custom theater prewired for three additional screens (convertible to a golf simulator), full wet bar, and expansive recreation area. Three oversized bedrooms with ensuite baths, dedicated workstations, and a heated workshop with backyard access add flexibility. The walkout opens to a private yard ideally suited for a future pool. Only 10 minutes to Wayzata Restaurants & shopping. Walking distance to North Woods Elementary and Wayzata Schools via the tunnel under County Road 101 and minutes to Wayzata High School and Providence Academy. Only about 1.5 miles to the future Wayzata Middle School. Medina Country Club sits adjacent to Wild Meadows South, connected by private trails.

130 Bergamot Drive, Medina

Listing courtesy of Compass.

6797 Coach House Lane, Corcoran
$874,900
ACTIVE Status ⋅ 4 Beds ⋅ 4 Baths ⋅ 7137185 MLS ⋅ 3,436 SqFt.
Welcome to this stunning 4-bedroom, 4-bath home offering 3,436 finished square feet of beautifully designed living space on a spacious corner lot , located in the highly sought-after Wayzata School District! Step inside to an impressive open-concept layout featuring soaring vaulted ceilings, abundant natural light, and a spacious kitchen complete with quartz countertops and a large walk-in pantry. The open living and dining areas flow effortlessly to the brand-new, oversized maintenance-free deck—the perfect place to relax, entertain, and take in the serene backyard views and abundant wildlife. Upstairs, you’ll find a versatile loft along with the convenience of all four bedrooms located on one level. Two bedrooms share a Jack-and-Jill bathroom, while another bedroom features its own walk-in closet and private en-suite bath. The spacious primary suite offers a large walk-in closet and private en-suite featuring a generous walk-in shower. A large main level laundry room adds even more convenience and functionality. Additional highlights include a 3-stall garage and a brand-new reverse osmosis water system. Residents can also enjoy neighborhood amenities including a community center, swimming pool, and park—offering even more opportunities to relax, gather, and enjoy the community. The unfinished walkout lower level offers incredible potential and is ready for you to finish exactly how you envision. Create an additional family room, home gym, office, entertainment space, or more while adding finished square footage and building future equity. With its spacious floor plan, thoughtful bedroom layout, beautiful backyard setting, modern features, neighborhood amenities, room to grow, and location within Wayzata Schools, this home offers an exceptional combination of comfort, functionality, and future potential!

6797 Coach House Lane, Corcoran

Listing courtesy of RE/MAX Results.

710 Olive Lane N, Plymouth
$1,050,000
ACTIVE Status ⋅ 5 Beds ⋅ 4 Baths ⋅ 7085111 MLS ⋅ 4,813 SqFt.
Welcome to 710 Olive Lane N, a sun-drenched sanctuary perfectly positioned on a peaceful cul-de-sac in Plymouth’s most desirable neighborhood, served by the top-ranked Wayzata School District. From the moment you step into the dramatic entry, you are greeted by soaring high ceilings that give the main-floor living and family rooms a grand, airy presence. West-facing exposures and expansive windows flood the entire home with brilliant natural light from morning to afternoon—offering effortless warmth, natural brightness, and soothing comfort during Minnesota winters. Fresh interior paint, updated decor, and a new roof (2025) mean you can move right in with total peace of mind. The open-concept layout flows effortlessly into a beautiful 3-season porch, perfect for relaxing while taking in backyard views. With 3 cozy fireplaces spread across multiple living spaces, the home seamlessly balances an impressive scale with warm, inviting comfort. •Upper Level: Features 4 spacious bedrooms, offering ample privacy and room for the whole family with common landing space. •Main Level: Includes a private main-floor office—ideal for working from home. Two fireplaces in living and family rooms, inviting three season porch and a deck. •Walkout Lower Level: Designed as a complete entertainment zone featuring a 5th bedroom, full bath, third fireplace, and a full wet bar. Two flexible bonus rooms easily adapt into a fitness studio, home theater, playroom, or secondary office. Unmatched Bonus Space & Outdoor Privacy Beyond the attached 3-car garage, this property offers a rare hidden gem: an additional rear-access lower garage accessible directly from the backyard. Perfect as a dedicated workshop, hobby space, art studio, or extra storage for seasonal gear, lawn equipment, even storing a small boat, and recreational toys. Step outside to a deep, fully usable backyard framed by mature trees, offering a private, tranquil outdoor retreat. •Award-winning Wayzata School District, Gleason lake Elementary, Wayzata West Middle, and Wayzata High. •Steps from Queensland Park and the Luce Line Trail for biking, running, and walking. • Minutes from vibrant downtown Wayzata, Lake Minnetonka dining, and convenient highway access via Hwy 394 & Hwy 12 (15 minutes to Minneapolis downtown).

710 Olive Lane N, Plymouth

Listing courtesy of Coldwell Banker Realty.

3006 Wild Flower Trail, Medina
$915,000
ACTIVE Status ⋅ 5 Beds ⋅ 4 Baths ⋅ 7139907 MLS ⋅ 4,427 SqFt.
STUNNING former Parade of Homes model that FEELS LIKE NEW in The Enclave at Medina—featuring a community pool + clubhouse and located in highly acclaimed WAYZATA SCHOOLS!Meticulously maintained by the original owner + built w/ quality craftsmanship + high-end upgrades throughout. Bright, open floor plan w/ 10' ML ceilings + incredible natural light pouring in through Pella windows. Gourmet Kitchen w/ oversized island, quartz counters, SS apps (inc double ovens + gas cooktop), SS hood, subway tile backsplash + pantry, opening to Informal Dining + oversized Family Room w/ fireplace. Walk out to the deck overlooking ample flat green space + beautiful pond views—perfect for morning coffee or relaxing in the evening. ML also features Formal Dining/Flex Room, Office + oversized Mudroom w/ built-in cubbies + drop station. Real hardwood floors + window treatments throughout. Upper Level features 9' ceilings, 4 Bedrooms, 3 Bathrooms (including en-suite + Jack & Jill), HUGE Bonus Room/Loft + Laundry Room w/ front-load washer/dryer + sink. Double doors open to the Primary Suite w/ tray ceiling, dual walk-in closets + stunning en-suite w/ oversized tiled Serenity Shower, dual shower heads + quartz counters. Finished Lower Level offers tons of natural light w/ addt’l Living Room, gaming space, 5th Bedroom, 3/4 Bathroom, tons of storage + addt’l unfinished room perfect for storage or future Exercise Room. Addt’l perks include spacious 3-car garage w/ epoxy flooring, including a separate single-car stall—perfect for bikes, toys, workshop, fitness space or addt’l storage, plus radon mitigation system + invisible fence. The Enclave’s neighborhood amenities include an outdoor pool, playground + miles of walking trails through wetlands + woodlands, plus a clubhouse w/ full Kitchen, Living Room, fireplace + gathering/party space—perfect for additional entertaining space. Ideally located near Hamel Legion Park w/ baseball fields, tennis/pickleball + basketball courts, playground, paved walking paths, sand volleyball, skating rink + sledding hill, plus convenient access to Hwy 55 + 101. Just 10 minutes to downtown Wayzata + Lake Minnetonka, w/ easy access to local trails, restaurants, shopping + groceries. An incredible combination of high-end UPGRADES, generous SPACE, exceptional COMMUNITY AMENITIES + WAYZATA SCHOOLS—this one is a MUST SEE!

3006 Wild Flower Trail, Medina

Listing courtesy of eXp Realty.

4720 Orchid Lane N, Plymouth
$514,990
ACTIVE Status ⋅ 3 Beds ⋅ 3 Baths ⋅ 7137898 MLS ⋅ 2,374 SqFt.
**Ask about our lender paid 1-0 interest rate buy down offered through Seller's preferred lender for qualified buyers.** Carpet professionally deep cleaned. Best priced 2 story home in the area! 4720 Orchid offers a perfect blend of move-in-ready comfort and future equity potential within the award-winning Wayzata School District and located just steps away from the Providence School. This two story has it all! The thoughtfully designed upper level features three generously sized bedrooms grouped conveniently together, including a spacious primary suite tailored for everyday relaxation. Living spaces on the main floor flow seamlessly out to a beautiful, sunlit 3-season porch off the back of the home, providing an idyllic, weather-protected setting for morning coffee or evening gatherings while overlooking the backyard. Downstairs, the fully finished lower-level recreation room serves as a versatile, expansive space ideal for a home theater, game room, or play area. This basement also features a rough-in for an additional bathroom, offering an incredibly easy path to expand your living space and build instant value. Combining flexible indoor and outdoor living areas with an unbeatable location close to local parks, trails, shopping, and major commuting routes, this property is an exceptional opportunity to plant roots in a premier community. Peace of Mind with recent updates: Furnace (2024). AC (2024). Roof (2024). Water Softener (2021). Newer Kitchen Remodel. Equity is already built into this home! Main floor and upper level carpet replaced October 13-14 2026.

4720 Orchid Lane N, Plymouth

Listing courtesy of HOMESTEAD ROAD.

168 Peninsula Road, Medicine Lake
$949,500
ACTIVE Status ⋅ 5 Beds ⋅ 3 Baths ⋅ 7106043 MLS ⋅ 3,778 SqFt.
RARE MEDICINE LAKE OPPORTUNITY offering 96 FEET OF LAKESHORE + TWO SEPARATE RESIDENCES—166 + 168 Peninsula—BEING SOLD TOGETHER in a sought-after peninsula setting, all in WAYZATA SCHOOLS. Located in the City of Medicine Lake—a hidden gem w/ a small-town lake community feel tucked into the heart of the West Metro. MAIN HOME | 168 PENINSULA: Filled w/ natural light + lake views featuring real hardwood floors & oversized Family Room w/ floor-to-ceiling stone fireplace. Double doors open to the Sun Room w/ vaulted ceiling, walls of windows, front walkout + access to the oversized back deck overlooking the property + lake. Kitchen features granite counters, SS apps (inc gas range) & abundant cabinetry. ML offers 4 BRs + Office/Flex Space & 2 BAs. Two BRs feature vaulted ceilings + share an updated 3/4 Bath. Primary Bedroom features built-ins + private walkout to the deck overlooking the lake. LL includes Laundry Room, tuck-under garage + HUGE Storage Room w/ crawl space. OVER $50,000 IN RECENT REPAIRS, MAINTENANCE + IMPROVEMENTS, including a FULL ROOF REPLACEMENT SEPT 2026 + new soffits, fascia & gutters on a portion of the back of the home—SEE SUPPLEMENTS for details. Incredible lakeshore lot w/ mature trees + privacy. Expansive back deck + lake access area are ready for the next owner’s vision, w/ existing stairs to the lake needing to be rebuilt/reworked. Addt’l front patio surrounded by mature landscaping. GUEST HOUSE | 166 PENINSULA: Separate residence w/ its own driveway + mailbox. Full Kitchen w/ oven opens to Informal Dining + Family Room w/ fireplace & walkout to backyard. ML also features 1 BR + Flex Room, Full Bath & washer/dryer. Addt’l shed for storage. Guest House was recently tenant occupied + has previously been used as a rental; future rental use would require buyer to apply for a new rental license + complete required City inspection/approval. Enjoy lake life on Medicine Lake—the 2nd largest lake in Hennepin County—offering boating, kayaking, paddle boarding, fishing + miles of trails for walking, running & biking. Walk to the newly renovated park at the end of the peninsula w/ pavilion, pickleball, tennis + basketball courts & new playground. Nestled on a peninsula surrounded by water, this special community feels tucked away while still just minutes from Plymouth, Wayzata, Ridgedale, restaurants, shopping + downtown Minneapolis. A unique opportunity to own 96 feet of Medicine Lake shoreline + two separate residences and bring your ideas + vision to reimagine this property and make it your own.

168 Peninsula Road, Medicine Lake

Listing courtesy of eXp Realty.

13508 Sunset Trail, Plymouth
$849,900
ACTIVE Status ⋅ 3 Beds ⋅ 3 Baths ⋅ 7138898 MLS ⋅ 2,495 SqFt.
Discover a rare opportunity to own 3.5 private acres in the heart of Plymouth. Tucked away at the end of a long, winding driveway, 13508 Sunset Trail offers the peaceful feeling of a secluded country retreat while remaining just minutes from shopping, dining, Ridgedale Center, and convenient access to I-394 and I-494. Surrounded by mature trees, the property features private trails, a fire pit area, a hill ideal for sledding and winter activities, and an inviting covered front porch. The acreage includes an additional 1.4-acre parcel acquired in 2021, creating a uniquely spacious and private setting within the city. Inside, this beautifully updated three-bedroom, three-bath home is filled with quality materials and exceptional craftsmanship. The open-concept main level features vaulted wood ceilings, quarter-sawn oak floors, beautiful wood cabinetry, a large center island, and spacious living and dining areas. A formal dining room with a built-in buffet provides additional space for entertaining, while the composite deck overlooks the peaceful wooded surroundings. The main-level primary suite includes dual sinks, a soaking tub, tiled shower, and walk-in closet. Two additional bedrooms, an updated bathroom with beautifully tiled floors and shower, and convenient main-level laundry complete the main floor. The finished lower level offers additional flexible living space, tile flooring, and a three-quarter bathroom. A heated three-stall garage provides excellent storage and functionality, with the third stall currently configured as a home gym. Located in the Wayzata School District, this one-of-a-kind property combines privacy, acreage, craftsmanship, and convenience—an exceptional opportunity within the city of Plymouth.

13508 Sunset Trail, Plymouth

Listing courtesy of Freeland Real Estate Inc.

326 Ferndale Road W, Wayzata
$5,922,000
ACTIVE Status ⋅ 5 Beds ⋅ 7 Baths ⋅ 7068317 MLS ⋅ 12,139 SqFt.
Welcome to 326 Ferndale Road W, this extraordinary home is just minutes from the heart of downtown Wayzata. Set on an exceptional property and offering more than 12,000 finished square feet, 5 bedrooms, 7 bathrooms, and an impressive 7 garage stalls, this one-of-a-kind residence delivers an unparalleled combination of luxury, entertainment, recreation, and resort-style living. Extensively updated in 2015, every level of this remarkable home offers something unexpected. From the moment you enter, the scale and sophistication are unmistakable. The grand living room is framed by oversized windows overlooking the spectacular backyard and features a dramatic slate-surround gas fireplace, architectural beams, and an abundance of natural light. The gourmet chef’s kitchen is equally impressive, showcasing granite countertops, a distinctive copper sink, high-end stainless steel appliances, and beautifully designed cabinetry with exceptional functionality. A striking spiral staircase creates a dramatic architectural focal point at the center of the home. The main level is anchored by a truly exceptional primary suite designed as a private retreat. An updated gas fireplace and remote-controlled blinds create a warm and inviting atmosphere. The spa-inspired primary bath features three shower heads, a separate copper soaking tub, dual vanities, generous cabinetry, and a spectacular walk-in closet with center island and skylight create an indulgent space to unwind. Three additional bedrooms are thoughtfully positioned on this level, each offering generous closet space and convenient bathroom access. The main-level office adds another memorable touch with a 4' x 8' built-in aquarium and direct access to the deck. The lower level is an entertainer’s dream and truly unlike anything else. Step into a private movie theater complete with a concession counter, ticket booth, reclining theater chairs, soundproof walls, dedicated storage, and Hollywood-inspired stars lining the entryway floor. A wine cellar and extensive storage complement the cinematic experience. The exercise room includes hallway access to a cedar closet and an impressive built-in safe. The expansive recreation room features a projector for movie nights, wood-burning fireplace with stone surround, and a fully equipped mini kitchen with bar seating, dishwasher, gas range, microwave, and beverage storage. An additional bedroom and a dedicated wellness space with a built-in hot tub and room for a sauna provide even more opportunities for relaxation and recreation. Outside, the grounds become a private resort of their own. The spectacular backyard oasis features a heated in-ground pool with water slide, a full tennis court, basketball hoop, and dedicated pickleball space, all completely fenced for privacy. Designed for everything from quiet afternoons by the pool to unforgettable summer gatherings, this extraordinary outdoor setting offers an experience rarely found so close to downtown Wayzata. 326 Ferndale Road W is more than a home—it is an extraordinary lifestyle. With remarkable spaces for entertaining, relaxing, recreation, and everyday living, this private estate offers a level of scale, amenities, and versatility that is truly exceptional, all in an enviable location just minutes from downtown Wayzata and the shores of Lake Minnetonka.

326 Ferndale Road W, Wayzata

Listing courtesy of Compass.

450 Ranchview Lane N, Plymouth
$469,000
ACTIVE Status ⋅ 4 Beds ⋅ 2 Baths ⋅ 7134068 MLS ⋅ 2,103 SqFt.
Located in one of Plymouth’s most desirable neighborhoods, this beautifully maintained home offers an exceptional setting. Only steps away from Birchview Elementary School, nearby parks and playgrounds, paved trails, and Central Middle School. School bus service is available to Wayzata High School. Lovingly cared for by a single family for decades, this 4-bedroom, 2-bath home is set on a spacious one-third-acre lot shaded by mature trees, including white pines, blue spruce, maple, birch and healthy treated ash trees. The fenced back yard has mature arborvitae on the north side and mature lilacs on the west for privacy. All trees and most bushes are watered by drip hose on timers. Behind the 2.5-car garage, a large 60x30 garden produces amazing vegetables and raspberries each year. A 38x12 redwood deck is a comfortable place to sit and enjoy the yard. Inside, an updated kitchen with granite countertops and new appliances opens to the dining area, creating a warm and functional space for everyday living. A cozy main level den with gas fireplace and an upstairs living room add extra living space. Recent improvements include all new energy-efficient windows, enhanced insulation, fresh interior paint and newly carpeted bedrooms, offering comfort and efficiency throughout the seasons. Outdoor enthusiasts will appreciate the wooded setting and direct access to the scenic Luce Line Trail system, with miles of biking, cross country skiing, walking and running trails winding through nearby lakes, parks and wooded landscapes from Minneapolis to the western suburbs and beyond. The Wayzata Bay Public Boat Landing is just five minutes away, and the garage can accommodate a trailer up to about 23 feet. An exceptional location providing easy access to I-494 and I-394, roughly 15 minutes to Minneapolis, and just five minutes to downtown Wayzata, Ridgedale Center, and Plymouth’s shopping and dining. A rare opportunity to enjoy a spacious lot, beautiful natural surroundings, highly regarded schools and outstanding access to recreation, shopping, dining, and major transportation routes. Some photos are virtually staged.

450 Ranchview Lane N, Plymouth

Listing courtesy of Coldwell Banker Realty.

2213 Oakland Road, Minnetonka
$2,475,000
ACTIVE Status ⋅ 3 Beds ⋅ 3 Baths ⋅ 7134610 MLS ⋅ 3,813 SqFt.
Oakland Woods Estates 2nd Addition is Zehnder Homes newest development. Located adjacent to our sold out Oakland Woods Estates 1st Addition, two new lots offer the same combination of privacy, sophistication, and convenience, ideally located near Ridgedale Shopping Center and just minutes from downtown Wayzata and Minneapolis. This to-be-built custom rambler is set on a stunning 1.34-acre wooded lot overlooking serene wetlands. Featuring 3 bedrooms and 3 bathrooms, the home is thoughtfully designed for both everyday living and elevated entertaining. 10’ main level ceilings, in addition to vaulted great room and primary bedroom create an impressive sense of volume and light. The luxurious primary suite features all the high-end features you have come to expect. A beautiful screen porch overlooks the wooded landscape and wetlands, offering a peaceful setting for morning coffee, outdoor dining, or relaxing evenings. The lower level is designed for recreation and wellness, featuring a golf simulator and separate exercise room, along with 2 additional bedrooms and a wet bar. This is a rare opportunity to build a custom home on an extraordinary private lot in one of the area's most desirable locations. Bring your vision to life with Zehnder Homes and create a home that seamlessly blends refined design, modern luxury, and the beauty of its natural surroundings.

2213 Oakland Road, Minnetonka

Listing courtesy of RE/MAX Results.

16070 55th Avenue N, Plymouth
$1,000,000
ACTIVE Status ⋅ 5 Beds ⋅ 5 Baths ⋅ 7132876 MLS ⋅ 4,516 SqFt.
Extensively updated Hanson-built home on one of Spring Meadows' most desirable and private lots. Tucked among mature trees and backing to a mature tree-lined backdrop and natural green space that creates exceptional privacy rarely found within the neighborhood, this exceptional property features an expansive, mostly flat backyard that offers a rare combination of privacy, expansive lawn space, and room to entertain. Enjoy morning coffee on the deck, evenings with family and friends, and a setting that feels remarkably secluded while remaining in one of Plymouth's most convenient locations. Perfectly positioned in the highly sought-after Spring Meadows neighborhood, you'll enjoy the best of Plymouth living with parks, trails, shopping, restaurants, and everyday conveniences just minutes away. The neighborhood pool and clubhouse are located just one block from the home, making it easy to enjoy the community amenities all summer long. Providence Academy and award-winning Wayzata Schools are nearby, with the Wayzata school bus stop conveniently located just two doors away. Inside, extensive renovations and thoughtful improvements create a home that is truly move-in ready. The beautifully remodeled main level showcases white oak hardwood floors, quartz countertops, custom cabinetry with designer hardware, Pottery Barn lighting, a stunning fireplace, fresh paint and trim, an oversized Blanco sink, a beautifully updated powder room, and Hunter Douglas window treatments. Soaring 10-foot ceilings and dramatic floor-to-ceiling windows flood the home with natural light while perfectly framing the serene backyard setting. Beyond the spacious primary suite, the thoughtfully designed upper level also features a secondary bedroom with its own ensuite bath, while two additional bedrooms are connected by a Jack-and-Jill bathroom—an ideal layout that offers both privacy and functionality for family and guests. The updates continue throughout the home with freshly painted upper-level living spaces, brand-new carpet upstairs, a new washer & dryer, a Richards whole-home water filtration system with reverse osmosis at both the kitchen sink and refrigerator, extensive built-in garage storage, and a maintenance-free Trex deck with stairs to grade—creating an ideal space to entertain, relax, and fully enjoy the peaceful surroundings. Offering the craftsmanship of a Hanson-built home, extensive recent updates, an unbeatable Plymouth location, and one of the most private lots in Spring Meadows, this exceptional property is a rare opportunity to enjoy the best of one of Plymouth's most desirable neighborhoods.

16070 55th Avenue N, Plymouth

Listing courtesy of Compass.

18393 56th Court N, Plymouth
$1,495,000
ACTIVE Status ⋅ 6 Beds ⋅ 7 Baths ⋅ 7132283 MLS ⋅ 5,678 SqFt.
Welcome to this exceptional 6-bedroom, 7-bathroom home built by award-winning Southwind Builders, a locally owned White Bear Lake builder known for meticulous attention to detail, outstanding craftsmanship, and unmatched value engineering. Tucked away on a quiet cul-de-sac surrounded by newer homes, this property offers no association fees and is located within the highly sought-after Wayzata School District. The upper level features four exceptionally spacious bedrooms—each with its own private bathroom—along with the convenience of an upper-level laundry room. On the main level, you'll find a thoughtfully designed floor plan featuring a stunning gourmet kitchen complete with three ovens, a dream butler’s pantry, a spacious living room, private office, versatile flex room, and two guest bathrooms. The walkout lower level is equally impressive, offering a large recreation room with a built-in bar, complete with a speed oven and additional refrigerator. You'll also find two additional bedrooms, an exercise room, and plenty of space for entertaining and everyday living. Outside, mature trees provide a beautiful backdrop along the perimeter of the backyard, with a patio just off the rear walkout. The 4-car insulated garage includes an EV charger, rough-in for heater, adding both convenience and functionality. The home includes sod, irrigation, and front landscaping, making it truly move-in ready. Welcome home—this is a good one!

18393 56th Court N, Plymouth

Listing courtesy of RE/MAX Results.

1504 Fairfield Road S, Minnetonka
$899,900
ACTIVE Status ⋅ 4 Beds ⋅ 4 Baths ⋅ 7120424 MLS ⋅ 4,168 SqFt.
This extraordinary Minnetonka home is a rare opportunity to own a truly special property where timeless design, character, and an exceptional lifestyle come together beautifully. Set on a gorgeous, tree-lined half-acre lot in a quiet, private neighborhood within the highly sought-after Wayzata School District, this remarkable two-story home offers incredible curb appeal with classic architecture and a stunning full-brick front. A grand double-door entrance opens to a dramatic two-story foyer with a striking wrought-iron staircase, immediately setting the tone for the craftsmanship and thoughtful design found throughout. Inside, gorgeous hardwood floors, classic white trim and doors, custom wallpaper, statement lighting, and beautifully curated finishes create a home that feels both sophisticated and welcoming. Light-filled living spaces flow effortlessly from one to another, making the home equally perfect for everyday living and entertaining. Three fireplaces add warmth and character to the living room, vaulted sunroom, and family room. At the heart of the home, the spacious enameled kitchen features granite countertops, stainless steel appliances, custom cabinetry, a built-in desk, and an oversized center island with seating. The open design connects naturally to the dining and living spaces, while French doors lead directly to the deck for seamless indoor-outdoor entertaining. The main level also features a beautifully designed mudroom and laundry room off the heated three-car garage, complete with butcher-block countertops, built-in cabinetry, sink, and beverage refrigerators. One of the home’s most unforgettable features is the vaulted sunroom oasis, complete with a custom built-in bookcase that secretly opens to reveal a hidden entrance to an upper-level bonus room. This whimsical and incredibly versatile space includes an office area and can easily serve as a playroom, hobby room, media space, craft room, or even be converted into a fifth bedroom. It is the kind of unexpected detail that makes this home truly one of a kind. The upper level offers three bedrooms and two bathrooms, including a spacious primary suite with an ensuite bath featuring a double-sink vanity and beautifully tiled shower. The fully finished lower level provides even more living space with a huge family room, an additional bedroom with its own ensuite bathroom, and abundant storage. Outside, the backyard is nothing short of spectacular. A heated in-ground pool with an automatic cover is surrounded by a fully wood-fenced yard, multiple patios, lush green space, and incredible privacy—creating the ultimate summer retreat for entertaining, relaxing, and enjoying time with family and friends. The heated three-car garage provides ample parking and additional storage. Additional highlights include a new roof installed in April 2023, new driveway apron August 2026, new landscaping, exceptional architectural details, custom built-ins, French doors, designer lighting, arched windows, crown molding, and thoughtful upgrades throughout. Simply put, this is one of those rare homes that must be experienced in person to fully appreciate its extraordinary character, intelligent layout, unforgettable hidden spaces, and seamless blend of elegance and everyday livability. A truly magical Minnetonka property that is ready to be cherished for years to come.

1504 Fairfield Road S, Minnetonka

Listing courtesy of Keller Williams Premier Realty Lake Minnetonka.

6726 Black Oak Lane, Corcoran
$639,900
ACTIVE Status ⋅ 4 Beds ⋅ 3 Baths ⋅ 7131380 MLS ⋅ 3,358 SqFt.
BRAND NEW 12x12 MAINTENANCE-FREE TIMBERTECH DECK JUST INSTALLED & COMPLETED (complete on 9/17/26)! LIKE NEW 1-level living tucked away in a quiet cul-de-sac within the sought-after Ravinia community, offering exceptional privacy, mature trees & pond views. Located in the exclusive Villa section of Ravinia within highly acclaimed WAYZATA SCHOOLS, enjoy a comprehensive HOA providing low-maintenance living with lawn mowing, snow removal, landscaping & pond maintenance, plus access to the community pool, clubhouse, park & walking trails. Built in 2022, this stunning home showcases exceptional upgrades & designer finishes throughout. Bright/open floor plan filled w/ natural light featuring Gourmet Kitchen w/ quartz counters, oversized center island, SS apps (inc gas cooktop), SS hood, undermount sink, subway tile backsplash & walk-in pantry, opening to the informal Dining Area & Family Room w/ stone fireplace. Sliding glass doors lead out to BRAND NEW 12x12 maintenance-free TimberTech deck featuring white fascia & black aluminum railings. The backyard offers mature trees, exceptional privacy, pond views & expansive flat green space. Main Level Primary Suite w/ dual sinks, quartz counters, floor-to-ceiling tiled shower & walk-in closet, plus 2 addt’l ML Bedrooms, Laundry Room w/ sink & LVP flooring throughout. Finished LL features spacious Family Room, Gaming Area, 4th Bedroom, unfinished flex room ideal for an Exercise Room or Hobby Room & abundant storage. Oversized Garage w/ extra bump-out, added shelving & gutters installed after purchase. Enjoy an exclusive, low-maintenance lifestyle just minutes to Maple Grove, Plymouth, shopping, restaurants, parks & more. A rare opportunity to enjoy like-NEW construction, one-level living, premium privacy & outstanding amenities in one of Ravinia’s desirable Villa locations.

6726 Black Oak Lane, Corcoran

Listing courtesy of eXp Realty.

6304 Xene Lane N, Maple Grove
$1,649,900
ACTIVE Status ⋅ 5 Beds ⋅ 6 Baths ⋅ 7127154 MLS ⋅ 5,339 SqFt.
Set on a cul-de-sac in The Ridge at Elm Creek, this custom Hanson Builders home was designed to impress. Built in 2022 and curated by a designer-owner, more than 300K in design and build upgrades transformed this home with custom cabinetry and built-ins, white oak details, upgraded quartz, premium appliances, statement lighting, ceiling details and finishes selected specifically for this home. At 5,339 finished sq. ft., the floor plan is both beautiful and livable, with sweeping pasture views, a heated 4-car garage and an indoor sport court, all in the award-winning Wayzata School District. Three separate outdoor spaces take advantage of the setting including a screened porch with wood ceiling and gas fireplace, a grill deck designed for outdoor cooking and a sun deck. Upstairs, four bedrooms are joined by a second family room and a spacious primary suite with heated floors, soaking tub, oversized shower, dual white oak vanities and a custom-designed closet. The walkout lower level adds a bar, fireplace, game and gathering spaces, a fifth bedroom and indoor sport court for volleyball, pickleball or basketball. Residents of The Ridge at Elm Creek enjoy a community pool, clubhouse and playground. Every detail has been thoughtfully considered. Experience a home designed with intention, finished without compromise and truly ready to enjoy.

6304 Xene Lane N, Maple Grove

Listing courtesy of Dwell Realty Partners, LLC.

Start Your Search

The data relating to real estate for sale on this web site comes in part from the Broker Reciprocity Program of the Regional Multiple Listing Service of Minnesota. Real estate listings held by brokerage firms other this firm are marked with the Broker Reciprocity logo. Information Deemed Reliable But Not Guaranteed. Property locations as displayed on any map are best approximations only and exact locations should be independently verified.

Listing data © 2026 Regional Multiple Listing Service of Minnesota. All rights reserved. By searching, you agree to the EULA.