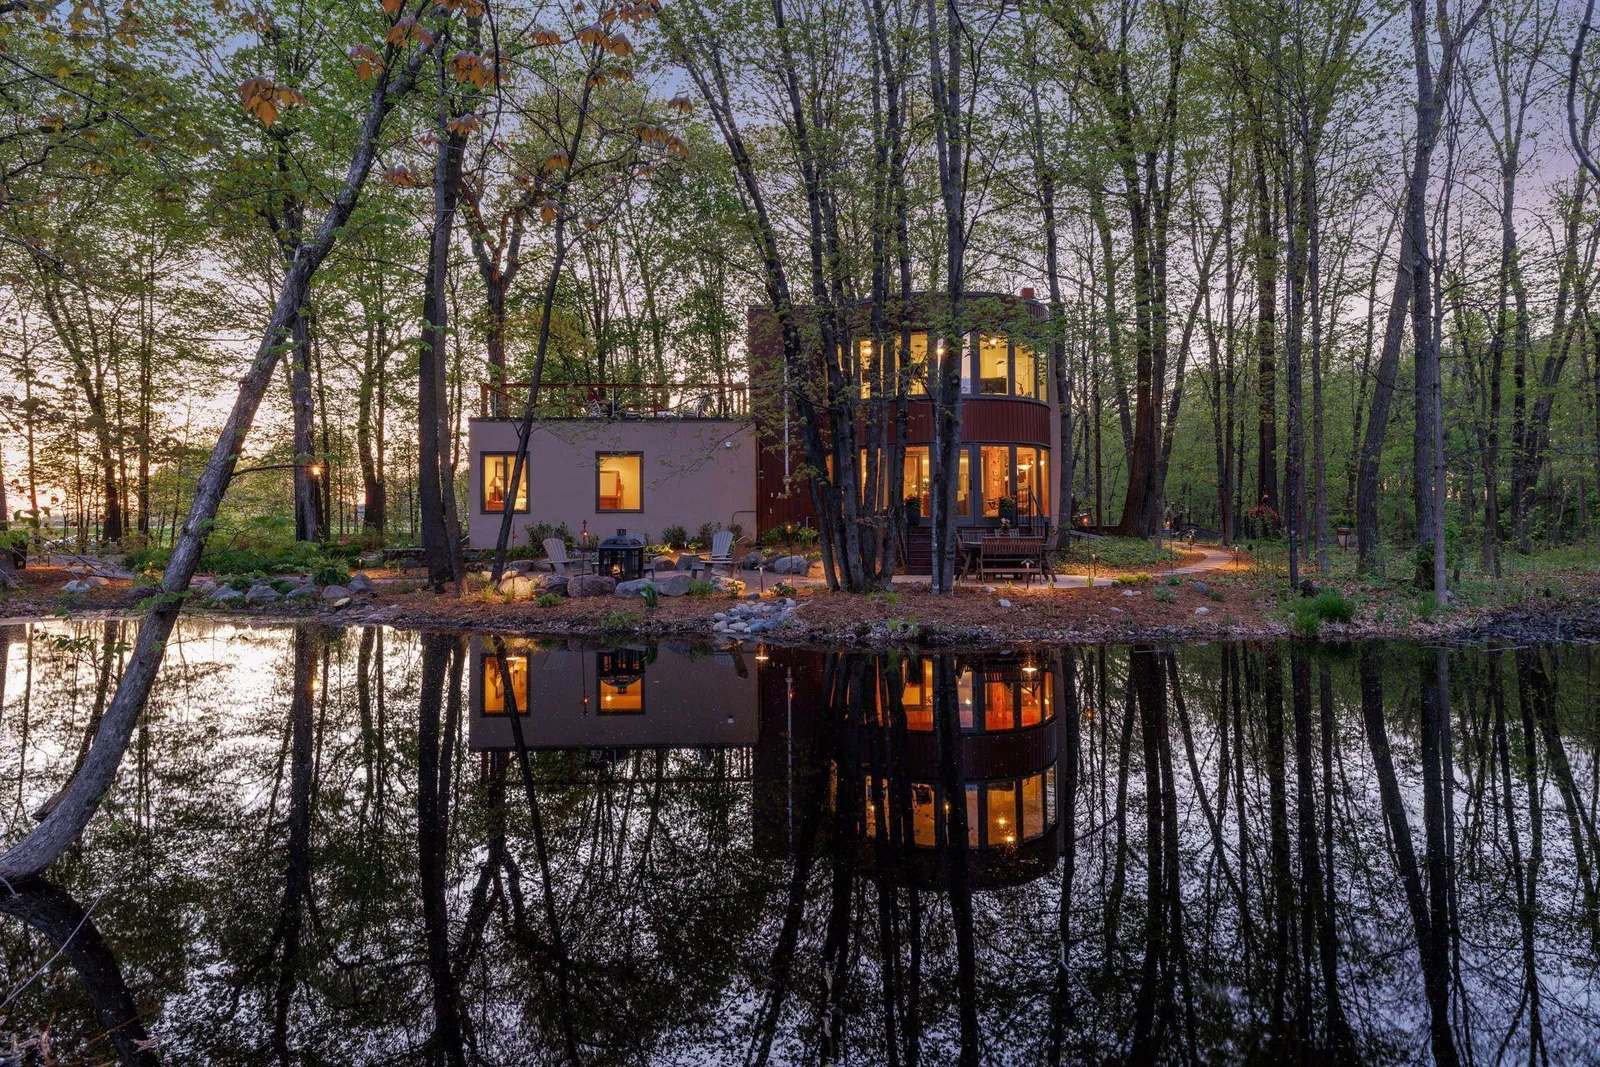
Independence, MN Real Estate & Homes for Sale  

Looking for a home that blends small-town charm, wide-open spaces, and luxury living—all within easy reach of the Twin Cities? Independence, MN, offers a rare combination of equestrian estates, lakefront properties, and private acreage homes, making it one of the most desirable communities west of Minneapolis and Lake Minnetonka.  

Independence is home to two stunning lakes, Lake Independence and Lake Sarah, both offering excellent recreational opportunities. Lake Independence spans 851 acres and is popular for boating, fishing, and lakeside living, while Lake Sarah, covering 561 acres, is known for its scenic beauty, great fishing, and quiet, relaxed atmosphere. Whether you're searching for a lakefront property with panoramic views, a sprawling estate near the water, or a secluded acreage retreat, Independence provides the perfect blend of nature and luxury. 

Independence Real Estate

As a top real estate expert in the Lake Minnetonka and western suburbs market, I help buyers and sellers navigate the unique Independence real estate landscape. If you’re looking to buy, I can help you find the perfect home that matches your lifestyle and investment goals. If you’re thinking about selling, I offer strategic marketing, expert negotiation, and local market insights to get your property sold for top dollar.  

Explore the latest Independence, MN homes for sale below, and contact me today to discuss your buying or selling needs. Let’s make your next move a success!

Independence listings:

$2,295,000
ACTIVE Status 5 Beds 5 Baths 7115101 MLS 5,230 SqFt.
Proudly presenting the latest Dingman Custom Homes model, this stunning walk-out rambler is perfectly situated on a serene 1.5-acre lot. This home boasts five spacious bedrooms, five bathrooms, with two bedrooms located on the main floor. Step inside to experience the beauty of the modern farmhouse details that truly set this home apart. Hardwood floors add warmth throughout the main level along with the 21 foot vaulted beamed great room which is surrounded by expansive Marvin windows flooding the space with natural light, creating an inviting atmosphere throughout. The heart of this home is undoubtedly its gourmet kitchen, featuring a state-of-the-art butler's pantry that is a chef's dream come true. Whether you're hosting intimate gatherings or preparing family feasts, this kitchen is equipped to handle it all with style and efficiency. The lower level offers space for relaxing and entertaining with a custom wet bar, reading nook and large family room with stone fireplace. Enjoy the spacious workout room and plenty of storage. Three more bedrooms and 3 baths complete the lower level. Don't miss the chance to make this exquisite residence your forever home. Embrace a lifestyle of elegance and tranquility in one of the most coveted neighborhoods. Delano School District, however, open enrollment opportunities within Orono Schools with the bus stop in the neighborhood.

3490 William Way, Independence

Listing courtesy of Compass.

$2,289,900
ACTIVE Status 5 Beds 6 Baths 7110044 MLS 6,178 SqFt.
Gonyea Custom Homes Reggie Award winning model in Koch Farm Sanctuary! Imagine waking up in a stunning soft contemporary home set on breathtaking acreage, where modern design meets natural beauty. This oasis offers the perfect blend of tranquility and convenience, allowing you to breathe deeply while being just minutes away from city life. As you step into the welcoming foyer, you'll find a gourmet kitchen designed for culinary adventures, featuring a large island, top-tier appliances, and a charming window sink overlooking your beautiful yard. The kitchen flows seamlessly into the dining and great rooms, complete with a statement fireplace that invites cozy evenings or lively gathering with family and friends. A scullery behind the kitchen adds extra functionality for entertaining, making hosting a breeze. Step outside to the screen porch, where you can enjoy the beauty of nature without the hassle of bugs, perfect for morning coffee or evening relaxation. Upstairs, the luxurious primary suite awaits, boasting a spa-like bath with soaking tub and a spacious walk-in closet. With three additional bedrooms, each with ensuite baths, plus a bonus room, there's ample space for family and guests. The lower level is an entertainer's dream, featuring a family room with a fireplace, game room, bar with an island, and a guest room. For those who love to stay active, an athletic court offers the perfect space for exercise and fun. This home is more than just a residence, it's a lifestyle. The adjacent lot cannot be built on giving this site great privacy and a much larger feel. Don't miss your chance to make it your own! Now available for immediate occupancy!!

5946 Kochs Crossing, Independence

Listing courtesy of Windsong Realty.

$581,000
ACTIVE Status 4 Beds 3 Baths 7097807 MLS 2,320 SqFt.
Discover the perfect blend of modern rural lifestyle and neighborhood charm in this exceptional and welcoming home. Defined by its warm aesthetic and lush, mature landscaping, the property welcomes you into a bright open-concept main floor designed for seamless everyday living. This highly versatile layout boasts four bedrooms, three bathrooms, three distinct living areas for cross functional use and a festive wet bar ideal for entertaining. Transition easily to outdoor living via the walk-out patio or deck, where you can enjoy a leisure day or a nighttime bonfire surrounded by gorgeous greenery, mature trees, and serene year round pond views. The property also captures beautiful seasonal views of Lake Sarah, with Tamarack Park and the public landing for endless recreational fun. Rounding out this impressive home is a finished oversized detached two car garage, ideal for special projects and a home workshop. Located in the highly regarded Delano School District, with open enrollment opportunities for Orono and Rockford. This is a newly subdivided property that includes the existing home and garage. There isn’t any lake access from the property, however, there is lake access at the public landing which is less than 5 minutes down the same road as the home. This is a well maintained treasure you truly have to see for yourself!

4610 S Lake Sarah Drive, Independence

Listing courtesy of LPT Realty, LLC.

$1,799,900
ACTIVE Status 2 Beds 3 Baths 7093202 MLS 2,028 SqFt.
A Rare Opportunity for Car Collectors, Hobbyists, Business Owners, and Those Seeking the Perfect Blend of Country Living and Modern Convenience. Welcome to an extraordinary 31-acre estate where luxury living, unmatched storage, and endless possibilities come together in one remarkable property. Built in 20042024, this impressive barndominium offers exceptional functionality combined with comfortable, spacious living quarters, making it a dream property for automotive enthusiasts, collectors, entrepreneurs, contractors, small business owners, and anyone needing significant space for vehicles, equipment, and recreational toys. The centerpiece of this property is the incredible heated and insulated 18-car garage/shop featuring floor drains, soaring ceilings, and oversized access designed to accommodate large boats, RVs, motorhomes, trailers, heavy equipment, classic car collections, commercial vehicles, and machinery with ease. Whether you’re restoring collector vehicles, operating a business, storing valuable equipment, or simply seeking the ultimate workshop, this exceptional space delivers flexibility rarely found on the market. The expansive shop area offers room for vehicle lifts, fabrication equipment, inventory storage, hobby spaces, and future customization tailored to your specific needs. Inside, the residence offers a spacious and inviting layout with 3 bedrooms, 3 bathrooms, and generous living areas designed for both everyday comfort and entertaining. The open-concept design features large gathering spaces, abundant natural light, and a thoughtfully designed floor plan that seamlessly connects the kitchen, dining, and living areas. The beautifully appointed kitchen showcases quartz countertops, ample cabinetry, expansive workspace, and room to host family, friends, or clients with ease. The primary suite provides a private retreat, while the additional bedrooms and bathrooms offer comfortable accommodations for family members and guests. Every aspect of the home has been designed with practicality and comfort in mind, creating a unique balance between residential living and commercial-grade functionality. Outside, the possibilities are virtually endless. Set on 31 picturesque acres, the property offers privacy, room to roam, recreational opportunities, and stunning countryside views while remaining conveniently close to city amenities, shopping, dining, and major transportation routes. Whether you envision riding trails, adding additional outbuildings, creating a hobby farm, expanding business operations, or simply enjoying wide-open spaces, this property provides the flexibility to bring your vision to life. An added bonus is the significant future development potential. The property includes additional acreage that may offer buildable opportunities with city approval, creating long-term value for investors, developers, or owners looking to expand. This unique feature opens the door for a future homesites, additional structures, or other possibilities subject to municipal approvals. Properties offering this combination of acreage, spacious living, commercial-grade luxury storage, development potential, and proximity to the city are exceptionally rare. Whether you’re a classic car collector seeking the ultimate showroom, a business owner needing secure space for equipment, a contractor looking for operational headquarters, or simply someone who values privacy, freedom, and room for every hobby imaginable, this one-of a-kind estate presents an opportunity unlike any other. Bring your collection. Bring your business. Bring your vision. This is the property where it all fits.

880 Wild Oak Trail, Independence

Listing courtesy of RE/MAX Advantage Plus.

$1,425,000
PENDING Status 5 Beds 6 Baths 7068542 MLS 5,311 SqFt.
Tucked away on 7.4 breathtaking acres in a coveted Independence community, this exceptional custom-built, one-owner home, by Wooddale Builders offers the perfect blend of luxury, privacy, and natural beauty. In the highly sought-after Orono Public School district, this home will check all your boxes! Featuring 4 bedrooms and 6 bathrooms, PLUS a Flex room that could be a 5th bedroom, large office, or home gym...this home has all your bases covered. 4 bedrooms are conveniently located on one level, including a second ensuite bedroom/bathroom. When you step outside, you'll be greeted by more spectacular features: a large pond with sandy beach, a built-in fire pit, and maintenance-free Trex Three-season porch + spacious deck for enjoying the views. It doesn't stop there -- every car or outdoor toy lover's dream becomes reality with the attached 3 car garage with epoxy floor, sheetrock, and heating, and the BONUS 24x28 detached garage that is insulated & also heated. It has tons of storage space in the loft! Enjoy peace of mind with the hard-wired Generac Generator to keep your home running smoothly during a power outage. This thoughtfully designed residence combines elegant living with everyday comfort and lifestyle upgrades. Enjoy peaceful mornings and stunning sunsets from the screened three-season porch overlooking picturesque nature views. Imagine driving down your driveway every day and taking in the serene pond, with its own sandy beach. The spacious layout is ideal for both entertaining and daily living, while the tranquil neighborhood setting provides a true escape just minutes from modern conveniences. Car enthusiasts, hobbyists, and outdoor lovers alike will appreciate the attached and detached garage spaces offering room for up to 5 vehicles plus additional storage. This remarkable property delivers the rare opportunity to experience luxury living surrounded by nature in one of the area’s most desirable locations.

6105 Wood Hill Lane, Independence

Listing courtesy of Compass.

$850,000
PENDING Status 3 Beds 4 Baths 7082040 MLS 3,295 SqFt.
Rare opportunity in Independence, Minnesota. This 3-bedroom plus a den, 4-bathroom walkout rambler sits on 7 private acres of agricultural farmland within the Westonka School District. Offering main-floor living on one level, this property is ideal for buyers seeking acreage, hobby farm potential, multi-generational living, accessible design or extensive workshop and storage space. The farmland is currently rented and farmed while still offering privacy and flexibility for future use. The main level features solid hardwood floors, soaring vaulted ceilings and an open-concept layout filled with natural light. The spacious eat-in kitchen includes a butcher block center island, walk-in pantry and direct access to the bright sunroom. The attached 3-car garage connects to a functional mudroom with generous storage and main-floor laundry with an attached half bath. Ceiling fans are installed in all occupied rooms for added comfort throughout the home. Designed with aging-in-place and wheelchair accessibility in mind, the private primary suite features 36-inch-wide doors, a zero-entry roll-in shower and a large walk-in closet. Secondary bedrooms and interior doors on the main level feature 32-inch-wide clear openings, including the garage-to-kitchen entry door. An additional full bathroom with a tub adds convenience for guests and everyday living. The walkout lower level functions as a complete secondary living suite, making it ideal for multi-generational living, long-term guests, caregiving arrangements or an au pair setup. Luxury vinyl plank flooring and in-floor heat powered by an efficient off-peak mini-boiler system create a warm and comfortable environment year-round. The lower level also features a wet bar, spacious bedroom suite with attached sitting area, 3/4 bathroom, dedicated storage room with TV antenna wiring and 36-inch-wide doors for accessibility. High-quality mechanical systems include a 200-amp electrical service with a dedicated 100-amp subpanel serving the lower level and outbuildings, Lennox HEPA air filtration system, plenum heat and an off-peak electric water heater system. A manual-start backup generator provides power to the furnace, central air conditioning, freezer, refrigerator, select lighting and multiple outlets during outages. Outdoor features include durable low-maintenance steel siding, established strawberry and asparagus gardens, rhubarb plants and productive raspberry bushes. Hobbyists, contractors, woodworkers and toy collectors will appreciate the detached 40x27 pole shed has a dedicated 30-amp electrical service and a 15-foot overhead door capable of accommodating RVs, boats, trailers or additional equipment storage. 19x15 shed is being used as a workshop and is heated by a wood burning stove. The Luce Line Trail is just a short walk south of the property, offering easy access to miles of biking, walking and recreational trails while still enjoying the privacy and serenity of country living in Independence, Minnesota.

440 Kuntz Drive, Independence

Listing courtesy of RE/MAX Results.

$1,999,000
ACTIVE Status 6 Beds 5 Baths 7077893 MLS 5,758 SqFt.
Experience lake living at its finest on beautiful Lake Sarah. Nestled on 3.2 private acres with 250 feet of pristine shoreline, this exceptional custom-built Addilay home offers the perfect blend of luxury, privacy, and timeless design. With over 6,300 finished square feet, 6 spacious bedrooms, 5 bathrooms, and breathtaking panoramic lake views, this remarkable property was thoughtfully designed for both grand entertaining and everyday comfort. From sunset cruises and peaceful mornings on the dock to cozy evenings by the fire, this home captures the true essence of Minnesota lake living. Expansive windows and a dramatic 30-foot wall of glass fill the home with natural light while showcasing stunning waterfront views from nearly every room. The main level features an open and spacious layout with elegant finishes and meticulous attention to detail throughout. At the heart of the home is a gourmet kitchen complete with custom cabinetry, a massive center island, walk-in pantry, and generous dining area that flows seamlessly into the sun-drenched great room with a floor-to-ceiling stone fireplace. Additional main-level highlights include a private office, mudroom with built-ins and laundry, and access to the maintenance-free deck overlooking the lake, patio, sport court, hot tub, and outdoor shower. Upstairs, you’ll find four generously sized bedrooms, including a luxurious primary suite with a spa-inspired bath featuring a soaking tub, walk-in shower, and large walk-in closet. A full upper-level laundry room and versatile bonus space overlooking the lake and great room provide exceptional flexibility for a home office, lounge, or creative retreat. Designed with entertaining in mind, the lower level offers expansive gathering spaces, a large family room with fireplace, fitness area, additional bedroom, and abundant storage. Enjoy boating, fishing, and year-round recreation from your own backyard while being just minutes from city conveniences. Rare opportunity to own a true legacy property on one of the west metro’s most sought-after lakes.

4704 S Lake Sarah Drive, Independence

Listing courtesy of Edina Realty, Inc..

$750,000
CLOSED Status 4 Beds 4 Baths 7036631 MLS 3,559 SqFt.
Welcome to this exceptional country estate set on five private acres near Lake Independence. This beautifully maintained two-story home offers spacious living with two inviting family rooms, each featuring a cozy electric fireplace, along with a superb walk-out lower level designed for entertaining and everyday enjoyment. The home features four generously sized bedrooms and four bathrooms. Rich wood flooring flows throughout the main and upper levels, adding warmth and timeless character throughout the home. Recent updates include a brand-new maintenance-free deck off the kitchen overlooking an incredible backyard retreat complete with a hot tub, koi pond with mature fish and waterfall, and a large 60’ x 20’ heated swimming pool with an automatic cover. Pioneer Creek borders the property, creating a picturesque setting with outstanding privacy, expansive green space, and endless opportunities for recreation and outdoor living. Car enthusiasts and hobbyists will appreciate the exceptional garage and storage setup featuring an attached 3-car garage, detached 2-car garage with an abundant lower-level storage space. Ideally located near both the Orono and Delano school districts and convenient to Maple Plain, Mound, and Wayzata. This property offers the perfect blend of peaceful country living and convenient access to everyday amenities.

3895 Independence Road, Independence

Listing courtesy of Coldwell Banker Realty.

$985,900
ACTIVE Status 5 Beds 4 Baths 7063146 MLS 3,435 SqFt.
Just reduced! Custom-built 5BR/4BA estate on 4.5 private, wooded acres in Eagle Ridge Estates, Independence — minutes from the west metro. The main level lives easy with hardwood floors throughout, a maple kitchen with solid-surface counters and a center island, a sun-drenched four-season porch, a formal dining room, and a fireplace-anchored living room plus a glass-French-door den. Upstairs, four bedrooms include a private primary suite with walk-in closet and full ensuite bath. The walkout lower level adds a second fireplace, wet bar with full-size fridge, a fifth bedroom, full bath, and a screened porch with doggie door — ideal for guests or multigenerational living. Outside: a deck, patio, paver patio, and covered front porch, all set off by low-voltage exterior lighting amid mature trees — including a private apple orchard with Haralson, Zestar, and Honeycrisp trees. For car enthusiasts and hobbyists, this property offers a rare 7-stall total garage — a heated 3-car attached garage, plus a 4-car detached garage featuring in-floor radiant heat, mini-split A/C, and a spacious upper-level loft for storage or a versatile bonus space. Fiber internet keeps you fully connected out here, so remote work and streaming are no compromise. A true blend of privacy, comfort, and function on one of the area's most desirable acreage lots.

4895 Eagle Ridge Road, Independence

Listing courtesy of Keller Williams Realty Integrity Lakes.

$1,468,000
CLOSED Status 5 Beds 4 Baths 7059904 MLS 4,549 SqFt.
Expertly updated home on 4+ acre setting in high-demand Orono Schools. Step inside the main level to be greeted by high-end, custom finishes throughout. Family room with built-in entertainment center and stone fireplace provide an ideal space for gatherings. Open concept kitchen with large center island, Cambria countertops, high-end stainless-steel appliances, and pantry. Sun-filled informal dining room leads to large deck overlooking stunning backyard. Formal dining room with built-in sideboard and beverage fridge for effortless hosting. Spacious mudroom with amazing storage and dog wash station leads to the heated 3-car garage. Upper-level features stunning primary suite with completely remodeled bathroom and walk-in closet, both with heated flooring. Three additional bedrooms, full bathroom and convenient laundry complete the upper level. Downstairs, you’ll find a family room and spacious amusement room with wet bar. Additionally, find a fifth bedroom, exercise room, ¾ bathroom and finished storage space. Spend your summer entertaining outdoors on the beautifully crafted patio. Covered outdoor kitchen with TV, bar and built-in seating area. Beautiful saltwater pool surrounded by multiple seating areas, fire pit, and manicured landscaping. Spacious storage shed is perfect for lawn, garden and pool equipment. Incredible, quiet setting surrounded by natural beauty. Quick access to highway 12 for an easy commute. Located in high-demand Orono Schools.

1010 Drake Court, Independence

Listing courtesy of Coldwell Banker Realty.

$1,999,000
ACTIVE Status 6 Beds 5 Baths 7054668 MLS 5,777 SqFt.
Be prepared to be impressed by this immaculate new-construction home set on nearly 6 graceful acres. A long, tree-lined roundabout driveway leads to a timeless residence where craftsmanship and elegance meet. Attention to detail and use of the finest finishes and building materials in all corners of the home on full display - a discerning buyer will appreciate and grow to love. Inside, soaring 10’ main-level ceilings, a 17’6” family room, and custom ceiling details throughout create a sense of space and sophistication. Natural light fills all rooms through the Marvin Elevate custom widows. The gourmet kitchen is a showstopper with a full Thermador appliance suite, full home Cambria countertops, ceiling-height custom cabinetry, a scullery kitchen with second dishwasher, a three-season porch, and main floor office nearby. Luxury continues in the upper-level owner’s suite with a marble shower, soaking tub, fully built out custom closets and in-floor heat - conveniently located next to the 3 additional upper bedrooms including soundproofed walls. The finished lower level is built for entertaining - a custom wet bar with multiple wine fridges, ice maker, and a fully soundproofed movie theater. Two finished bedrooms in the lower level provide flexibility to serve as guest suites, a workout room, or additional flex space. No detail was overlooked - solid oak hardwood floors, three oversized gas fireplaces, heated 4 car garage, upgraded 400-amp electrical, and whole home Cambria countertops, speakers pre-wired, electricity at driveway entrance for entry gate… just starts to touch on the caliber of finishes inside. Outdoors, the nearly 6 acres provide space for a pool, outbuilding, or up to 5 horses. Ability to instal driveway gate with supplemental electricity installed! Newly finished in November 2025 by Omni Custom Builders, this home is as practical as it is luxurious. All of this in a fantastic location to local attractions. Just 20 minutes to Downtown Wayzata & 30 minutes to Downtown Minneapolis, minutes to all things Delano & Delano pickleball courts! For buyers requiring more storage, convenient delano car condos being built nearby. A comprehensive ‘Feature List’, survey, and construction photos are available upon request. Move-in ready and built to last.

9414 Us-12, Independence

Listing courtesy of Coldwell Banker Realty.

$1,350,000
CLOSED Status 4 Beds 4 Baths 7041911 MLS 3,201 SqFt.
Welcome to an exceptional retreat nestled on 5.33 private acres in the highly sought-after Woodhill Farms, located within the prestigious Orono School District. This stunning property offers a rare blend of elegance, comfort, and natural beauty. Set well back from the road, the residence provides a serene, estate-like setting surrounded by mature trees and expansive green space. Inside, the main level features a dramatic two-story wall of windows, a two-sided fireplace, formal dining room, well-appointed kitchen, inviting sitting/reading room, private home office, cozy screened porch, and convenient mudroom and laundry areas. Thoughtfully designed living spaces create a seamless flow throughout—perfect for both everyday living and entertaining. Upstairs, you’ll find four spacious bedrooms and three bathrooms, offering comfort and privacy for family and guests alike. Step outside to your own private oasis. The beautiful in-ground pool serves as the centerpiece of the outdoor living experience—ideal for summer gatherings, quiet relaxation, or hosting unforgettable evenings under the stars. The expansive acreage offers endless possibilities, whether you envision gardens, recreation, or simply enjoying the peaceful surroundings from your front porch. The unfinished walkout basement presents a remarkable opportunity to create additional living space tailored to your needs—whether a home theater, fitness studio, guest suite, or entertainment area—adding both value and versatility to this already impressive home. This property offers the perfect balance of privacy and convenience, with easy access to nearby amenities including the Luce Line Trail, Lake Independence, and Baker Park Reserve. A rare opportunity to own a luxury property that truly has it all—space and sophistication.

3050 Becker Road, Independence

Listing courtesy of LPT Realty, LLC.

$3,050,000
ACTIVE Status 4 Beds 4 Baths 7038598 MLS 4,980 SqFt.
A true statement in architectural design, the home's exterior blends refined materials and clean lines to create a bold and elegant presence. The inspiring great room showcases detailed coffered ceilings with rich woodwork setting the stage, complimented by a statement chandelier and expansive floor-to-ceiling windows that flood the space with natural light. The stone fireplace serves as a warm focal point, creating an inviting atmosphere perfect for both everyday living and entertaining. Where design meets function- the kitchen is built to gather. An expansive island invites conversation, while layered textures- from the stone wall to the custom cabinetry and warm wood beams- create a space that is elevated yet engaging. A well-appointed scullery is a hidden surprise. The primary suite is expansive, with no expense spared, featuring floor-to-ceiling windows and a gas fireplace in the bedroom, a spa-like bath with rich marble and soaking tub as the focal point surrounded by serene natural views, in-unit laundry, and an oversized custom closet designed to accommodate even the most extensive wardrobe. Exceptional three season porch featuring a dramatic vaulted wood ceiling, statement chandelier, infrared heating system, and a full-height stone fireplace. Additional amenities elevate the home's lifestyle appeal, including a fully equipped lower level with wet bar, golf simulator, home gym, and dedicated massage area, complemented by a custom wine room, outdoor hot tub, raised stone vegetable garden, and a charming potting shed. Located within the award winning Orono school district.

4972 Bridgevine Way, Independence

Listing courtesy of Compass.

$2,550,000
ACTIVE Status 4 Beds 3 Baths 7036191 MLS 4,064 SqFt.
Step into an unparalleled sanctuary where the timeless artistry of traditional craftsmanship converges with the pinnacle of modern luxury. Nestled on nearly seven acres—a diverse landscape of grasslands, woods, and marshlands—this architectural masterpiece is a rare find. It balances classic aesthetic details, such as rich, arched wood casings, with the high-tech, sophisticated conveniences essential for a contemporary lifestyle. Designed for those who treat cooking as a fine art, the gourmet kitchen serves as the residence’s centerpiece. Every detail is curated for performance and style, featuring a professional-grade six-burner range anchored by an oversized designer hood and a convenient wall-mounted pot filler, and double ovens, a full-size refrigerator, and a matching freezer ensure you are effortlessly prepared for any scale of hosting. The expansive center island acts as a natural social hub, inviting guests and family to gather in the warmth of the home’s creative core. A secondary kitchen offers hidden functionality without compromising the home's aesthetic. This discreet wing includes a microwave/convection combo, an additional dishwasher, a secondary sink, a beverage refrigerator, and a dedicated coffee bar. A walk-in pantry is strategically positioned between the two kitchens, providing seamless organization for the most demanding culinary endeavors. The flow of the main level moves gracefully from the kitchen into the dining area and living room which boasts panoramic views of the private acreage that changes with the seasons. A magnificent Victorian staircase provides a dramatic focal point, leading to the secluded upper quarters. The primary suite is a true spa-like escape, featuring double vanities, a deep soaking tub, and a rainfall shower with dual heads. This sanctuary is completed by a private bidet area and a cavernous walk-through closet. The upper level continues to delight with three additional bedrooms, including one with a private balcony—ideal for a secluded home office or creative studio. A convenient laundry room featuring a dedicated sink and a large hidden room is concealed behind a bookcase at the end of the grand hallway. Additional features include a four-car oversized garage, with an EV charging station, and plumbing for a future dog wash or utility sink. The unfinished walk-out basement offers a blank canvas with double doors and plumbing already in place for an additional bathroom. Whether you are enjoying the sunset over the tree line or hosting a multi-course dinner, this home offers a lifestyle of quiet sophistication and endless possibility. (some photos are virtually staged)

6695 Mckown Court, Independence

Listing courtesy of Edina Realty, Inc..

$3,150,000
ACTIVE Status 5 Beds 6 Baths 7033804 MLS 7,398 SqFt.
The STONEHAVEN, will be featured in the 2027 Summer Artisan Home Tour, exemplifies sophisticated design and superior craftsmanship. The main level is both grand and inviting, offering an open concept layout enhanced by floor-to-ceiling black Marvin windows, 10' ceilings, and custom beams and architectural detailing throughout. The chef’s kitchen is a statement of both form and function, featuring a substantial center island, exterior-wall sink, professional-grade range, and an elegant walk-through prep pantry. A vaulted hearth room with a striking stone-to-ceiling fireplace creates a dramatic yet welcoming focal point. The upper level hosts four generously sized bedrooms and a bonus room/theater, including a private owner’s retreat with dual walk-in closets. Secondary bedrooms are thoughtfully designed with bespoke features such as Buddy Bunks, a Princess Alcove, and private en-suite baths. The fully finished lower level elevates entertaining with a sport court, golf simulator with viewing area, stylish wet bar, and an additional bedroom. A heated five-car garage with floor drains and a dedicated man cave completes this exceptional residence. Located in Koch Farm Sanctuary, this home is part of an exclusive community offering 33 acreage lots ranging from 1.5 to 3.6 acres. Open enrollment is available in the Orono School District, with an out-of-district bus stop conveniently located within the neighborhood!

3651 William Way, Independence

Listing courtesy of Edina Realty, Inc..

$2,995,000
ACTIVE Status 4 Beds 4 Baths 7026779 MLS 5,935 SqFt.
Just Completed – Exquisite Charles Cudd One-Level Masterpiece in BridgeVine. Welcome to luxury living at its finest in the highly sought-after BridgeVine community of Independence, MN. This brand-new, custom-built Charles Cudd home is a stunning one-level masterpiece, flawlessly blending elegance, comfort, and modern design. Step inside to discover a thoughtfully curated interior featuring floor-to-ceiling windows, rich interior stone accents, and ambiance lighting that create a warm, inviting atmosphere. The heart of the home is the stunning chef’s kitchen, outfitted with top-of-the-line appliances, custom cabinetry, an expansive island, and a separate prep kitchen—ideal for both entertaining and everyday ease. A beautifully designed stone fireplace anchors the main living area, while a cozy screen porch invites you to enjoy peaceful outdoor views year-round. The finished lower level is a true retreat, featuring a full bar, custom wine room, and a dedicated golf simulator room—perfect for sharpening your game regardless of the season. Right next door, a fully equipped workout room offers convenience and motivation for your fitness goals, all without leaving home. Set on a spacious and private lot, this home is nestled within the BridgeVine neighborhood, offering private community access to Lake Independence. Enjoy the best of lakeside living with a shared dock, community pontoon, and a charming gazebo—perfect for sunset gatherings or quiet relaxation by the water. Whether you’re entertaining guests, relaxing by the fire, enjoying evenings on the porch, or taking in lake views from the community dock, this home offers a truly elevated lifestyle in every detail.

2101 Bridgevine Court, Independence

Listing courtesy of Keller Williams Premier Realty Lake Minnetonka.

$3,068,009
CLOSED Status 5 Beds 7 Baths 6805705 MLS 7,347 SqFt.
Hanson Builders 'Hawthorne' is under construction and will be showcased in the Summer Artisan Home Tour! This exceptional home is set on a picturesque 1.7 acre lot offering serene pond and wooded views. Discover unique details sprinkled through the home — including 10' main level ceilings accented by 9 wood beams that extend across the Kitchen and Great Room, a vaulted Sunroom with floating beams, while the dining room is finished with an elegant wood ceiling. The gourmet Kitchen is designed to impress, overlooking a single Dining area and complemented by a spacious Prep Kitchen equipped with a second refrigerator, double ovens, center island, and abundant storage. The upper level includes four bedroom suites, included a private owner’s suite, bonus room, and a conveniently located laundry area. The lower level provides space for recreation and relaxation, featuring an indoor sport center, a large exercise area, a wellness room with a cold plunge and sauna, a wet bar and game room, and an additional fifth bedroom. A 1,263 SQFT insulated and heated garage with floor drains and electric car charger. The whole home is wrapped in James Hardie cement board siding and Marvin windows. Located in Koch Farm Sanctuary, this home is part of an exclusive community offering 33 acreage lots ranging from 1.5 to 3.6 acres. Open enrollment is available in the Orono School District, with an out-of-district bus stop conveniently located within the neighborhood!

3602 William Way, Independence

Listing courtesy of Edina Realty, Inc..

$922,500
CLOSED Status 5 Beds 4 Baths 6805923 MLS 4,368 SqFt.
** This property is NOT in foreclosure. We have been notified that Zillow and other third party sites state this, but that is incorrect. Home is completely paid off** Welcome to your private sanctuary in the heart of Independence. Nestled on nearly 4 acres of picturesque land, this stunning 5 bedroom, 4 bathroom home blends modern comfort with the serenity of nature, all within the highly sought after Orono School District. Step inside to soaring ceilings, expansive windows, and thoughtfully designed living spaces that fill the home with natural light. The open concept kitchen, dining, and family areas are ideal for both everyday living and entertaining. A spacious upper level primary suite offers a luxurious retreat, while additional bedrooms, office and flexible spaces provide plenty of room for family and guests. Enjoy evenings on the deck overlooking peaceful views, or explore the property’s rolling acreage that provides endless opportunities for outdoor activities and future expansion. With a 4 car garage and ample storage, this home seamlessly combines function and elegance. Perfectly situated just minutes from the conveniences of Wayzata and Lake Minnetonka, yet offering the privacy and tranquility of country living, this is truly a rare opportunity to own an acreage estate in one of Minnesota’s most prestigious school districts. Less than half a mile from Highway 12, making for an easy commute.

6340 Pagenkopf Road, Independence

Listing courtesy of eXp Realty.

$995,000
CLOSED Status 4 Beds 5 Baths 6777710 MLS 3,916 SqFt.
Escape to your own private haven. This luxurious, meticulously maintained stunner blends elegance with convenience, luxury with livability, country charm with city parks. Nestled on 4.41 acres of serenity, this beautiful property offers sweeping nature views, French-style garden, wildflower prairie and abundant wildlife. Step inside to a jaw-dropping foyer with soaring ceilings and massive windows that flood the home with natural light, perfectly framing the scenic surroundings. The gourmet kitchen is a dream come true boasting: maple hardwood floors; Wolf gas stove and warming drawer (because no on likes cold pancakes); Sub-Zero refrigerator and a separate wine fridge; Miele dishwasher and oven; custom cherry cabinetry with under cabinet lighting; Quadruple osmosis drinking system (yes quadruple-you're fancy like that). The list goes on. Main level primary suite includes a cozy nook, two giant walk-in closets and a spa-like bathroom with heated floors-because chilly toes are unacceptable. Other features include an in-home central vacuum, Crestron home entertainment system, dual high efficiency furnaces, heat pump, A/C, dual off-peak water heaters and a sump pump - basically, all the smart and efficient upgrades you could want. Outside enjoy a seamless indoor-outdoor flow with an expansive screened porch, deck and complete lawn irrigation system. Bonus peace of mind: whole home security system. The hug 3-car garage has a shiny new epoxy floor and there is also a pole barn with concrete floors and electricity, perfect for toys, tools or your next big project. Storage space? So much- it will make you giddy thinking of all the shopping you can do. And best of all - flawless popcorn-free ceilings you will actually want to look up to. Bonus freebies included with the home: custom formal dining table & chairs; living room rug; porch furniture; Canon safe & upright freezer.

6610 Fogelman Road, Independence

Listing courtesy of RE/MAX Results.

$845,000
CLOSED Status 3 Beds 2 Baths 6774510 MLS 2,442 SqFt.
Welcome to 21 acres of country living in Independence, MN—an equestrian and hobby farm retreat with thoughtful amenities throughout. The single-family home offers a warm, inviting space for everyday life, featuring a fully remodeled kitchen designed for both beauty and function. The open-concept layout creates an inviting space for gathering with family and friends. Cozy up by the main floor fireplace or take in sensational country views from nearly every room. For equestrian enthusiasts, the property is thoughtfully equipped with a barn offering three stalls, a run-in area, feed and tack room with running water, grooming stall, and a hay loft that allows the barn to store up to 1,000 bales of hay. Fully fenced pastures with heated waterers make horse care simple, while the garden with a plumbed sprinkler system and the chicken coop with an enclosed run bring the hobby farm lifestyle to life. Whether your dream is riding and training horses, growing your own food, raising animals, or simply enjoying the peace of wide-open spaces, this property delivers it all. Just minutes from town yet surrounded by the quiet beauty of nature, it offers the rare opportunity to create a life that feels purposeful, serene, and uniquely yours. Located in the highly sought-after Orono School District, this property combines rural tranquility with access to one of the area’s most desirable communities.

2625 Valley Road, Independence

Listing courtesy of Keller Williams Preferred Rlty.

$2,700,000
CLOSED Status 5 Beds 5 Baths 6762190 MLS 6,619 SqFt.
Experience elevated living in this stunning 5-bedroom, 5-bathroom new construction home located within the prestigious Bridgevine development on the southern shores of Lake Independence. Set on a 1-acre walkout lot with a private, tree-lined backyard and desirable rear western exposure, this home is thoughtfully positioned for a future pool and seamless indoor-outdoor living. The main level features a sun-filled open floor plan with a designer kitchen, professional-grade appliances, a spacious walk-in pantry, and an oversized island perfect for entertaining. The great room centers around a statement fireplace and expansive windows, while a dedicated dining area, private office, and covered porch provide flexible spaces for gathering and retreat. Upstairs, you’ll find four bedrooms including a luxurious primary suite with a spa-inspired bath and generous walk-in closet. Secondary bedrooms feature en suite or Jack-and-Jill baths, along with a versatile loft area ideal for a lounge, study, or playroom. The finished walkout lower level includes a fifth bedroom, full bath, large family room, wet bar, and dedicated exercise space—perfect for hosting or relaxing. Oversized windows and rear yard access enhance the lower level’s connection to the outdoors. Located in the award-winning Orono School District and just steps from Baker Park’s extensive trail system and the neighborhood’s deeded access to Lake Independence, this home offers a rare opportunity to enjoy modern luxury in one of the west metro’s most desirable lake communities. This home is currently under construction with completion planned for March 2026. Additional build sites are available within Bridgevine—customize your dream home today.

2017 Bridgevine Court N, Independence

Listing courtesy of New Haus Real Estate, Inc..

$700,000
CLOSED Status 4 Beds 2 Baths 6671478 MLS 3,203 SqFt.
Welcome to Your Private Nature Retreat on 5.37 Acres! Tucked away on a scenic, tree-lined private drive in beautiful Independence, this charming, raised ranch offers the perfect blend of rustic character, space to roam, and peaceful privacy. With over five acres of wooded serenity, this is the kind of property that makes you exhale the moment you arrive. The home’s exterior features freshly stained cedar siding and a tranquil setting that feels miles from it all, while still being close to parks, trails, and amenities. For those who love space and storage, two large pole sheds (one fully enclosed 54x30, insulated with a concrete floor) provide plenty of room for equipment or toys. The living room, kitchen, and family room are great entertaining areas, filled with natural light, vaulted ceilings, and an oversized family room anchored by a cozy fireplace. While the home awaits your personal updates and finishing touches, it offers great bones, generous spaces, and layout flexibility. The spacious primary suite feels like a retreat of its own, complete with a walk-through bath featuring a garden tub, separate shower, and private balcony overlooking the trees; the perfect spot for morning coffee or evening relaxation. You’ll also find three additional bedrooms, den/office with custom built-ins, separate laundry room, and an attached heated/insulated two-stall garage. Wildlife lovers will appreciate the abundant natural surroundings; deer, songbirds, and quiet sunsets come standard. Whether you're seeking a peaceful escape, a hobby farm setting, or a property with room to grow and personalize, this rare acreage offers endless opportunity. Come experience the quiet magic of Independence Road; ready for your vision and your next chapter.

3525 Independence Road, Independence

Listing courtesy of Real Broker, LLC.

$485,000
CLOSED Status 5 Beds 3 Baths 6718612 MLS 2,775 SqFt.
Escape to your own peaceful and private paradise with this well cared for rambler, nestled on a sprawling 1 acre lot with an amazing canopy created by mature trees, in highly sought-after Delano schools! Inside, boasts five beds, three baths, providing comfortable living for all. The main level features four bedrooms, beautiful hardwood floors, private primary suite with walk-through bath, and dual walk-in closets. Updated chef's delight kitchen showcases elegant granite, warm, ample cabinetry, and stainless-steel appliances. Enjoy year-round comfort in the bright and airy four-season room, perfect for relaxing with a cup of coffee or intimate gatherings. The fully finished basement provides additional living space, including a 5th bedroom, 3rd bath, offering flexibility and room to grow. Step outside and discover a true entertainer's dream. A 24-foot diameter above-ground pool, surrounded by an expansive, multi-use deck, promises endless summer fun and extra gathering space. Beyond the pool, you'll find a charming heirloom garden, shed for your tools, a versatile 16x24 workshop with an upper level, perfect for extra storage, a play area, or a quiet retreat. The generous backyard is an abundant space for outdoor activities and quiet enjoyment. This is the perfect blend of tranquility and convenience, ideally located; you’ll enjoy easy access to all the amenities you desire, just minutes from beautiful lakes, park reserves, shopping, and other conveniences, ensuring you have everything you need close to home.

5935 County Road 11, Independence

Listing courtesy of Real Broker, LLC.

$431,000
CLOSED Status 3 Beds 2 Baths 6701530 MLS 2,072 SqFt.
This charming turnkey property combines modern updates with a prime location, offering the perfect blend of comfort and convenience. Recently remodeled inside and out, the home is ready for you to move in and enjoy. It features an open floor plan that includes a stylish kitchen with granite countertops, a tile backsplash, stainless steel appliances, and hardwood floors. The breakfast bar and informal dining area provide an inviting space for family meals, with easy access to a maintenance-free 12x26 deck for outdoor relaxation. The bright and airy living room showcases gleaming hardwood floors, while the main level is rounded out with three well-sized bedrooms and a beautifully updated full bath. The lower level offers even more space, including a spacious 12x18 family room, a large laundry/utility room that doubles as a potential home gym, a nicely appointed 3/4 bath, ample storage, and access to a finished tuck-under garage. Outside, you’ll find a generously sized concrete driveway, gorgeous landscaping, a convenient storage shed, and a fully finished 23x27 detached garage with 11-foot ceilings—ideal for hobbies, storage, or parking extra vehicles. Located just steps from the entrance to Lake Rebecca Park’s scenic paved trails, this property is a haven for outdoor enthusiasts, making it a standout choice for those seeking both modern comfort and natural beauty.

9470 Roy Road, Independence

Listing courtesy of Vanderlinde Group | Edge Realty, Inc..

$2,067,500
CLOSED Status 4 Beds 7 Baths 6670286 MLS 5,398 SqFt.
Welcome to your dream retreat! This exquisite two-story home sits on seven majestically sprawling acres, offering breathtaking views, a spa-like oasis and serene waterfront living on a secluded bay of Lake Independence that opens to the big lake. Step inside to discover a spacious and inviting layout, perfect for both entertaining and everyday living. A vaulted foyer and elegant staircase welcomes you into the home. Kitchen features stainless appliances, granite countertops, large center island and spacious pantry. An open flow into the informal dining room, large back deck with lake views and the stunning living room with gas fireplace, creates the perfect area to gather! Enjoy nights in the hot tub room which includes a 3/4 bath, 4 person sauna and steps out to the pool. Office, front sitting room, formal dining, 1/2 bath and a newly remodeled mudroom/laundry room complete the main level. Four bedrooms on the upper level, including an expansive primary suite with private balcony overlooking the back yard and views of the lake, large bath with corner tub & walk-in shower. This home accommodates the most discerning with ease as each of the large secondary bedrooms has its own private bath and walk-in closet. Walkout lower level has so much versatility with an additional living area, game area and two additional flex rooms, 3/4 bath and ample storage! Enjoy hot summer days alongside the in-ground pool and having access to Lake Independence for fishing, kayaking or to simply enjoying nature. The 10,000+ square foot outbuilding offers endless possibilities, including a heated workshop with concrete floor, water and bathroom, storage or even the ability to build out a stable for horses, goats, llamas & more! This property is a rare find, combining the charm of traditional architecture, one of a kind outdoor spaces, lake life and tranquil views!

3070 Independence Road, Independence

Listing courtesy of Keller Williams Classic Rlty NW.

$1,375,000
CLOSED Status 5 Beds 4 Baths 6627441 MLS 4,258 SqFt.
Nestled on 9.5 acres of serene, private land, this extraordinary home offers the perfect balance of luxury, comfort, and natural beauty. Expansive lawns, towering mature trees, and peaceful natural landscapes provide an idyllic setting, creating a true sanctuary just minutes from the heart of the city. The main level showcases an open-concept layout, featuring a spacious kitchen and living room with a stunning gas fireplace framed by elegant stonework. Whether you're hosting guests or relaxing at home, the covered front porch offers a welcoming space to unwind, while the back of the house invites you to enjoy the maintenance-free deck or retreat to the fully screened-in porch, perfect for bug-free evenings. Convenience is key in this home, with a 4-car heated garage leading into a large mudroom. This space is outfitted with built-in lockers, a walk-in closet, and a main-level washer and dryer, ensuring that storage and organization are never an issue. Upstairs, the private primary suite offers a peaceful retreat, while three additional generously sized bedrooms provide plenty of space for family or guests. The lower level is truly an entertainer’s dream, featuring a cozy family room with a wood-burning fireplace, a full bar, a billiards area, a pool entry room with towel lockers, and an additional washer/dryer for added convenience. Step out from the walkout lower level to discover your own private oasis. The outdoor space is designed for relaxation and leisure, offering ultimate privacy while you enjoy the hot tub or take a refreshing dip in the stunning in-ground pool. Recent updates elevate the home’s comfort and functionality, including a brand-new exterior and roof (2022), a new A/C system, a maintenance-free deck, fresh driveway, a new pool liner, pool cover, and a Generac whole-home generator, ensuring peace of mind and comfort in every season. For those with a passion for hobbies or outdoor pursuits, the newly built 64x40 red pole barn is a standout feature. Equipped with a metal roof, heat, fresh water, ceiling fans, a wood-burning stove, and a bathroom, this versatile space is perfect for climate-controlled storage, hosting events, or even setting up a pickleball court. Situated within the highly sought-after Orono School District, this property offers a rare blend of privacy, luxury, and convenience—making it a truly exceptional find. Schedule your private tour today and experience this extraordinary home for yourself!

6220 Pagenkopf Road, Independence

Listing courtesy of Compass.

Start Your Search

The data relating to real estate for sale on this web site comes in part from the Broker Reciprocity Program of the Regional Multiple Listing Service of Minnesota. Real estate listings held by brokerage firms other this firm are marked with the Broker Reciprocity logo. Information Deemed Reliable But Not Guaranteed. Property locations as displayed on any map are best approximations only and exact locations should be independently verified.

Listing data © 2026 Regional Multiple Listing Service of Minnesota. All rights reserved. By searching, you agree to the EULA.