Highcroft: Wayzata Real Estate

Atop the wooded crest above Ferndale Road, on what was once a grand Gilded Age estate, sits the quiet neighborhood now known as Highcroft. Few would guess that beneath the shade of these canopied lanes lies one of the most significant chapters in the legacy of Lake Minnetonka.
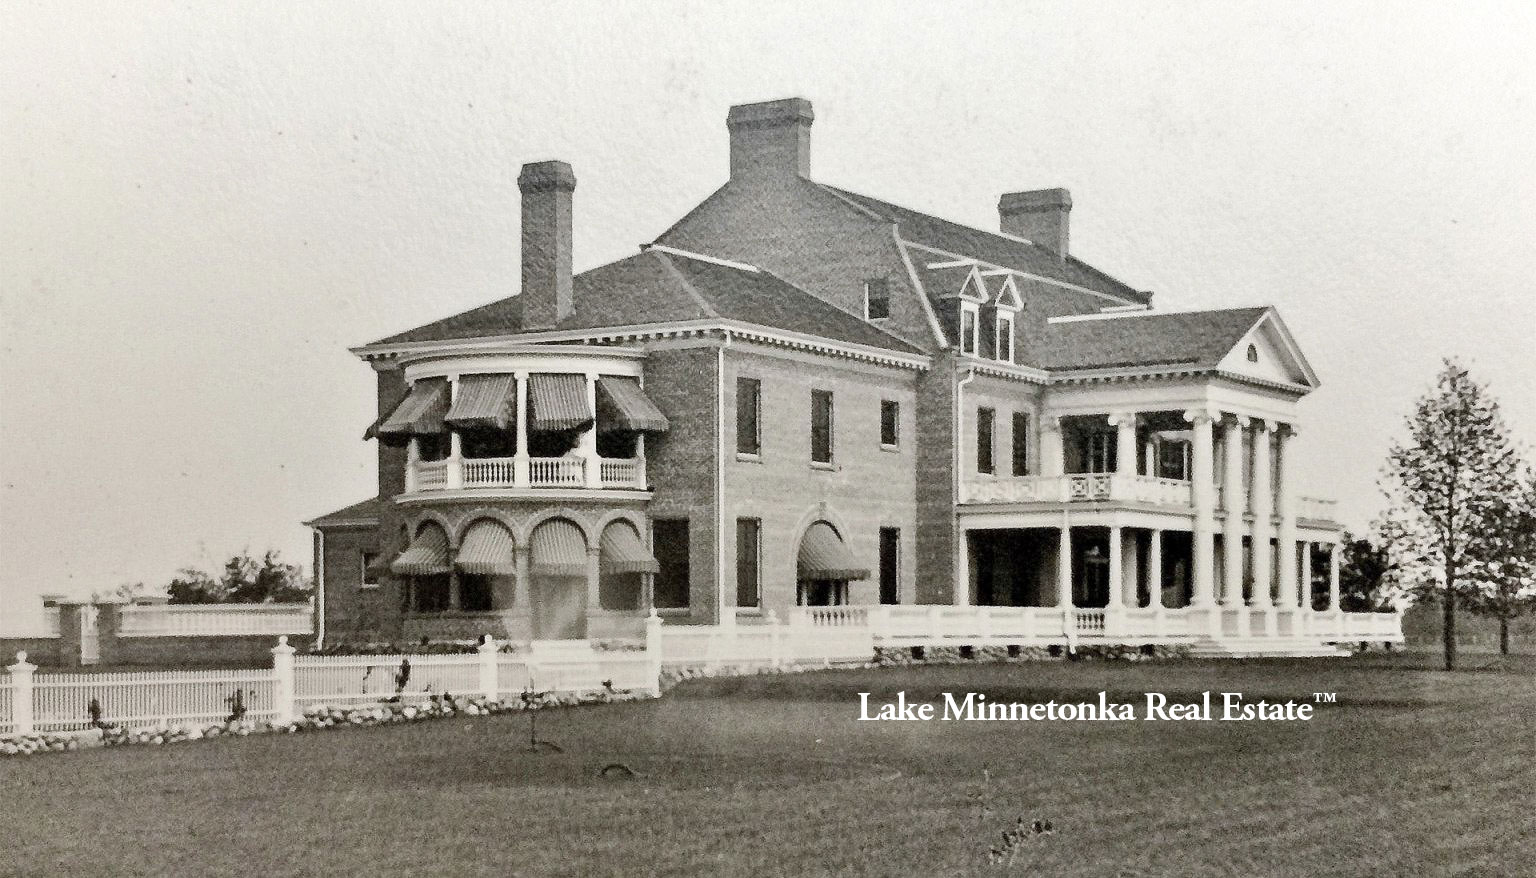
Highcroft Estate Wayzata

In 1895, grain magnate Frank H. Peavey—who revolutionized the Upper Midwest grain trade with the invention of the concrete grain elevator—chose this very ridge to build his summer estate. Peavey had already reshaped the skyline of Minneapolis and now turned his ambitions west toward the lake. His 110-acre estate would become one of the crown jewels of the North Shore.

Peavey commissioned Minneapolis architect William Channing Whitney to design a 30-room Georgian Revival residence overlooking Wayzata Bay. Known as Highcroft, the red brick and white-columned mansion featured a 40-by-60-foot Great Hall with carved mahogany paneling, 10 marble fireplaces, and sweeping views through leaded glass windows. The estate included formal gardens, stables, greenhouses, and a working dairy farm with prize Guernsey cattle—a gentleman’s farm in the truest sense.

Following Peavey’s death in 1901, Highcroft passed to his daughter, Lillian, and her husband, Frank Heffelfinger. A Yale football captain turned Minneapolis Club president, Heffelfinger elevated Highcroft from retreat to social centerpiece. Summer garden tours and debutante dances gave way to winter Christmas pageants, where neighborhood children received handmade toys and oranges beneath the Great Hall’s chandeliers.

By the 1930s, the Highcroft herd was one of the most celebrated Guernsey herds in the country. Their bloodlines shared the railcars and blue ribbons with the Daytons’ Boulder Bridge Farm en route to expositions in San Francisco and beyond. But as the era of the great estates waned, the Heffelfinger legacy made way for a new vision of lake living.

In 1953, the mansion was razed. The prized Menomonie brick was sold off—by the piece, at one cent each. Some found their way into new homes nearby; others into fireplaces, garden walls, and mementos of what once was.

Today, Highcroft remains one of Wayzata’s most enduring and architecturally rich neighborhoods. Generous two-acre parcels trace the original estate’s footprint. The winding drives, stone gates, and preserved alleés still whisper of a time when Lake Minnetonka society gathered beneath those porticoed eaves.

The carriage house still stands—now a private residence. And while the mansion is gone, Highcroft lives on in the land and the lives it shaped. This is not just a neighborhood. It is a legacy—etched in grain, granite, and grace.

Thinking of buying or selling in Highcroft? This is a neighborhood where relationships matter. We don’t chase clients. We serve those who value timing, discretion, and early access to what’s next.

Ready when you are.

Latest listings in Highcroft:

$3,150,000
ACTIVE Status 7137766 MLS
Nestled on one of Wayzata’s most storied streets, 480 Highcroft Road, Wayzata, MN offers an opportunity to build the dream home you have always wanted or renovate a meticulously maintained stylish home. The current structure offers exceptional space, enduring craftsmanship and a rare connection to the city’s rich history. Located in the distinguished Highcroft neighborhood on a spacious 1.21 acre parcel, this remarkable residence spans nearly 6,200 total square feet and features six spacious bedrooms, five bathrooms and a four-car garage. The setting is equally impressive. Downtown Wayzata’s celebrated restaurants, boutique shopping and vibrant Lake Minnetonka waterfront of Browns Bay and Wayzata Bay just minutes away. Inside, the home is filled with warmth, character and thoughtfully preserved architectural detail. White oak pegged-plank hardwood flooring flows throughout the main living spaces, complemented by solid wood doors, crystal doorknobs, custom built-ins and two inviting wood-burning fireplaces. The main-floor primary suite with full spa like bath features cherry hardwood flooring and an extraordinary six cedar-lined closets. A second main-level bedroom with a private bath is currently used as an office, offering an ideal space for guests, remote work or flexible living. The fully remodeled kitchen features durable hard-surface countertops and connects beautifully with the home’s formal dining room, sunroom and gracious gathering spaces. Every window throughout the residence, including those on the lower level, has been replaced, adding comfort, efficiency and natural light. Upstairs, four generously sized bedrooms provide exceptional flexibility for guests, hobbies or additional office space. The unfinished lower level presents more than 2,000 square feet of exciting future potential. High ceilings, two egress windows, a half bath, two washer and dryer sets and a utility sink create an outstanding foundation for additional bedrooms, recreation areas, a fitness studio, workshop or private guest suite. Rich in history, generous in scale and beautifully positioned near the heart of Wayzata, this distinctive Highcroft home offers timeless character, remarkable versatility and an opportunity rarely found this close to Lake Minnetonka.

480 Highcroft Road, Wayzata

Listing courtesy of Lakes Sotheby's International.

$3,150,000
ACTIVE Status 6 Beds 5 Baths 7096221 MLS 3,934 SqFt.
Nestled on one of Wayzata’s most storied streets, 480 Highcroft Road, Wayzata, MN offers an opportunity to build the dream home you have always wanted or renovate a meticulously maintained stylish home. The current structure offers exceptional space, enduring craftsmanship and a rare connection to the city’s rich history. Located in the distinguished Highcroft neighborhood on a spacious 1.21 acre parcel, this remarkable residence spans nearly 6,200 total square feet and features six spacious bedrooms, five bathrooms and a four-car garage. The setting is equally impressive. Downtown Wayzata’s celebrated restaurants, boutique shopping and vibrant Lake Minnetonka waterfront of Browns Bay and Wayzata Bay just minutes away. Inside, the home is filled with warmth, character and thoughtfully preserved architectural detail. White oak pegged-plank hardwood flooring flows throughout the main living spaces, complemented by solid wood doors, crystal doorknobs, custom built-ins and two inviting wood-burning fireplaces. The main-floor primary suite with full spa like bath features cherry hardwood flooring and an extraordinary six cedar-lined closets. A second main-level bedroom with a private bath is currently used as an office, offering an ideal space for guests, remote work or flexible living. The fully remodeled kitchen features durable hard-surface countertops and connects beautifully with the home’s formal dining room, sunroom and gracious gathering spaces. Every window throughout the residence, including those on the lower level, has been replaced, adding comfort, efficiency and natural light. Upstairs, four generously sized bedrooms provide exceptional flexibility for guests, hobbies or additional office space. The unfinished lower level presents more than 2,000 square feet of exciting future potential. High ceilings, two egress windows, a half bath, two washer and dryer sets and a utility sink create an outstanding foundation for additional bedrooms, recreation areas, a fitness studio, workshop or private guest suite. Rich in history, generous in scale and beautifully positioned near the heart of Wayzata, this distinctive Highcroft home offers timeless character, remarkable versatility and an opportunity rarely found this close to Lake Minnetonka.

480 Highcroft Road, Wayzata

Listing courtesy of Lakes Sotheby's International.

Start Your Search

The data relating to real estate for sale on this web site comes in part from the Broker Reciprocity Program of the Regional Multiple Listing Service of Minnesota. Real estate listings held by brokerage firms other this firm are marked with the Broker Reciprocity logo. Information Deemed Reliable But Not Guaranteed. Property locations as displayed on any map are best approximations only and exact locations should be independently verified.

Listing data © 2026 Regional Multiple Listing Service of Minnesota. All rights reserved. By searching, you agree to the EULA.