Frank H. Peavey: Towering Visionary of Grain and Highcroft
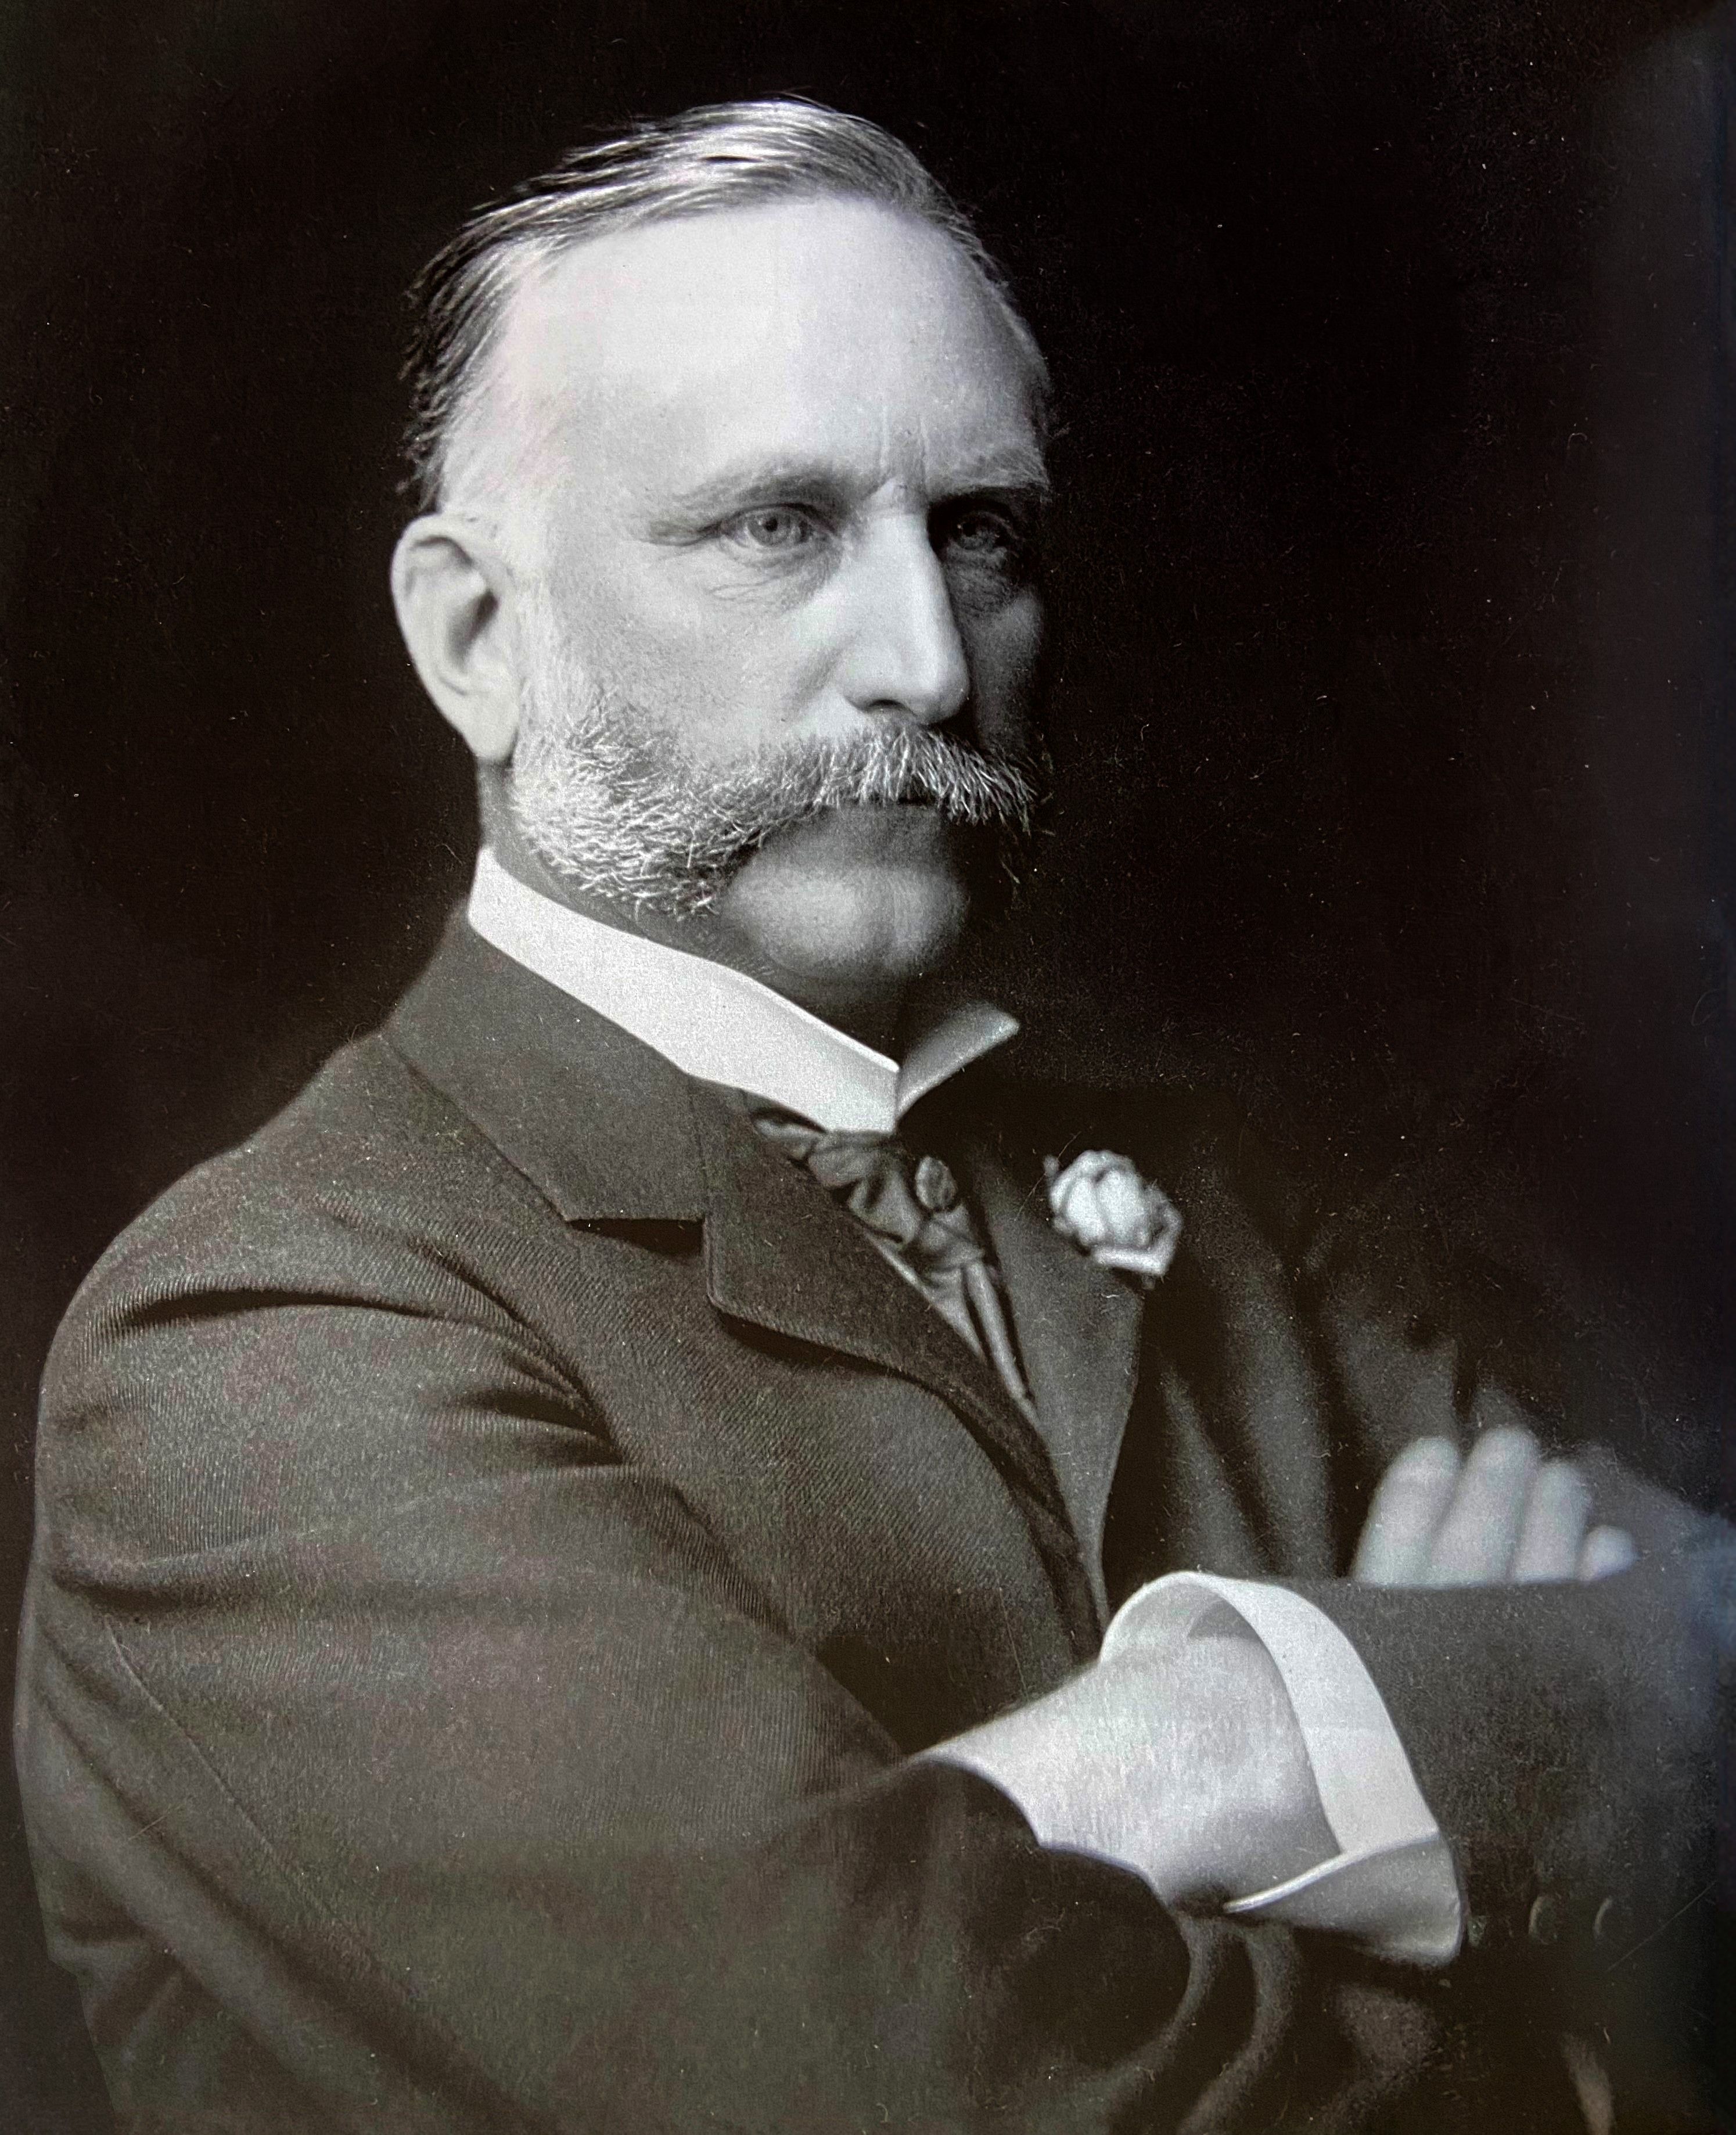
Before the skyscrapers of grain defined the Midwest, before Ferndale Road became synonymous with elegance, there was Frank H. Peavey—a man who understood both scale and subtlety. Arriving in Minnesota with little more than determination and discipline, he would go on to shape the contours of commerce, community, and country life.

Frank H. Peavey (1850–1901) didn’t just build fortunes—he built futures. A towering figure in the grain industry and a visionary whose legacy still ripples across Lake Minnetonka, Peavey revolutionized both agriculture and architecture. He founded the Peavey Company, introduced the world’s first concrete grain elevator, and developed Highcroft—one of the most storied estates in the history of Wayzata’s Ferndale shoreline.

The Grain Trade, Reinvented

Raised in Eastport, Maine, Peavey was fatherless by age nine and selling newspapers by the docks to fund his westward path. By age fifteen, he was in Chicago. At sixteen, he entered the grain trade. By thirty, he was redefining it.

Frank Peavey Grain Elevators in Duluth

His invention—the fireproof concrete grain elevator—was more than an industrial breakthrough; it was a symbol of permanence in an era still accustomed to wooden risk.

From the Great Plains to the Great Lakes, Peavey’s facilities safely moved millions of bushels of grain, establishing Minneapolis as the largest cash grain market in the world.

A Country Seat of Industrial Grace: Highcroft

But Frank Peavey’s ambitions weren’t limited to commerce. In 1895, he commissioned architect William Channing Whitney to design a Georgian-style manor on 111 acres in Ferndale. He called it Highcroft. With 30 rooms, a 40-by-60-foot great hall, and a wraparound veranda, the home served as a venue for both family life and civic gatherings.
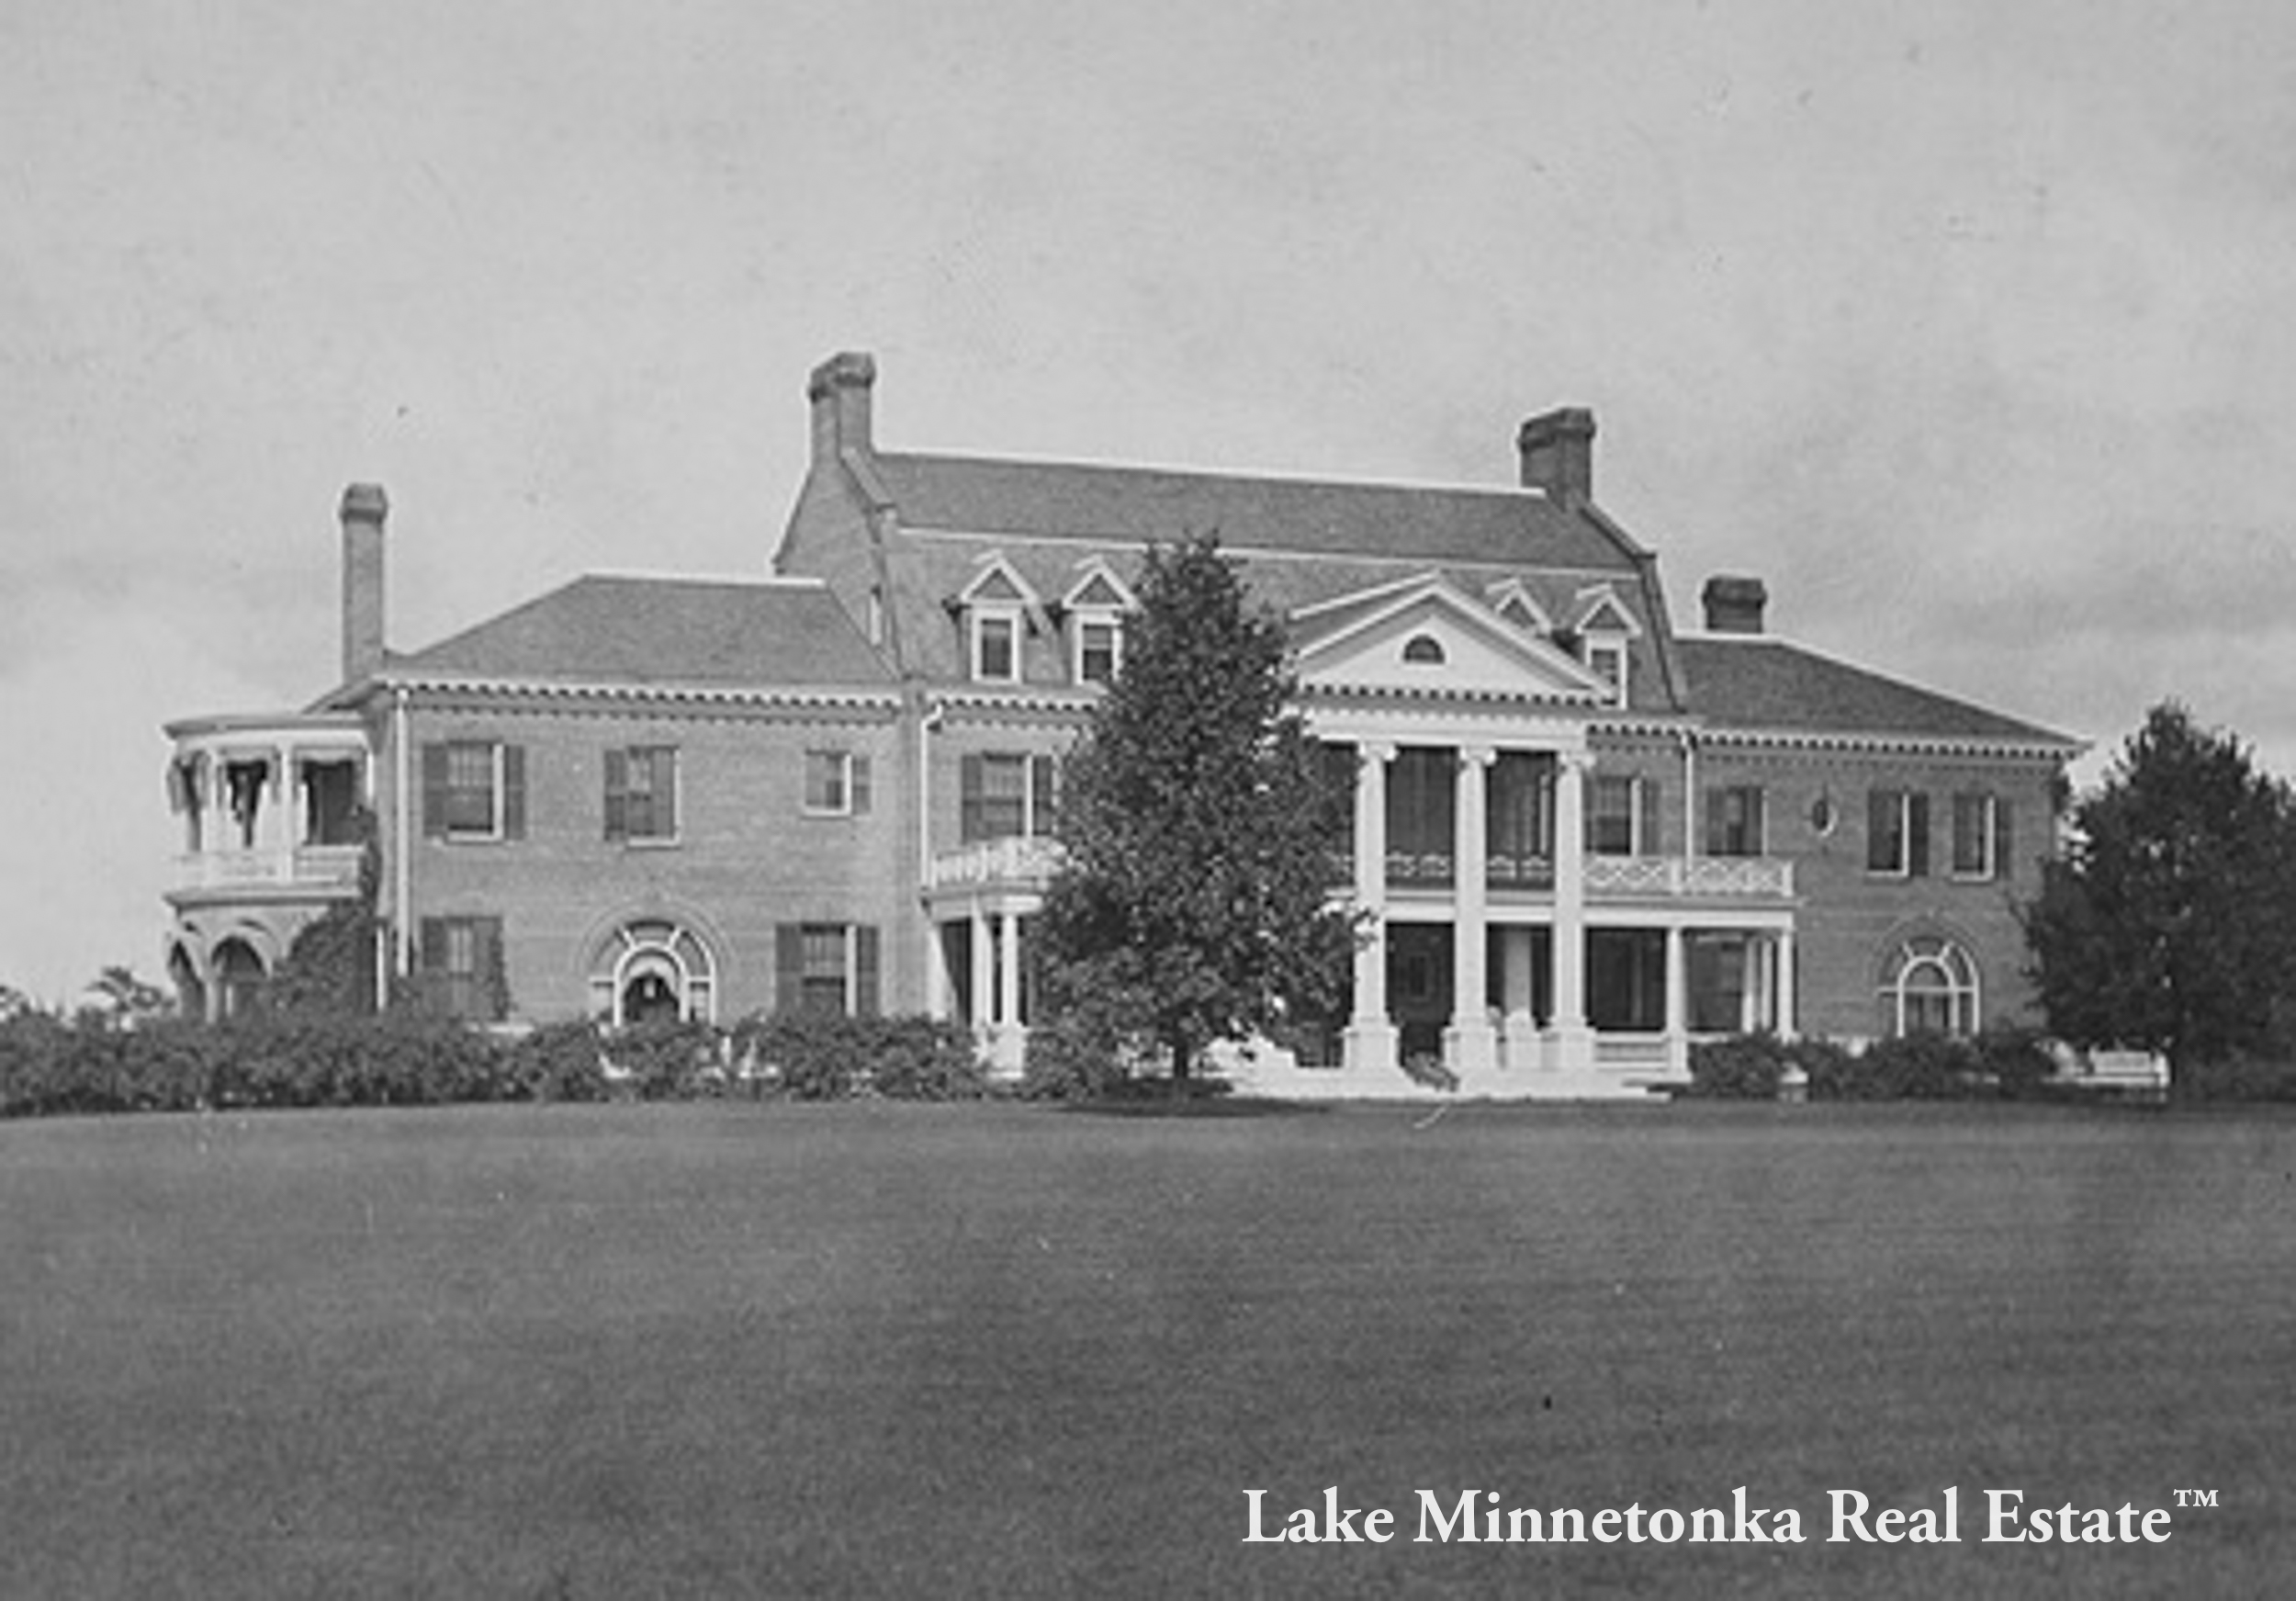
The estate’s grounds were shaped by Warren H. Manning, a landscape architect known for working alongside Frederick Law Olmsted. Manning’s plan preserved native oak groves, incorporated sweeping meadow views, and laid out curving drives that followed the natural topography rather than imposing upon it.

Highcroft as a Working Gentleman’s Farm

Beyond its architectural pedigree and lakeside setting, Highcroft functioned as a working gentleman’s farm. The property included a full dairy operation, horse barn, hayfields, and vegetable gardens. Livestock stalls and outbuildings were discreetly placed to align with Manning’s landscape design.
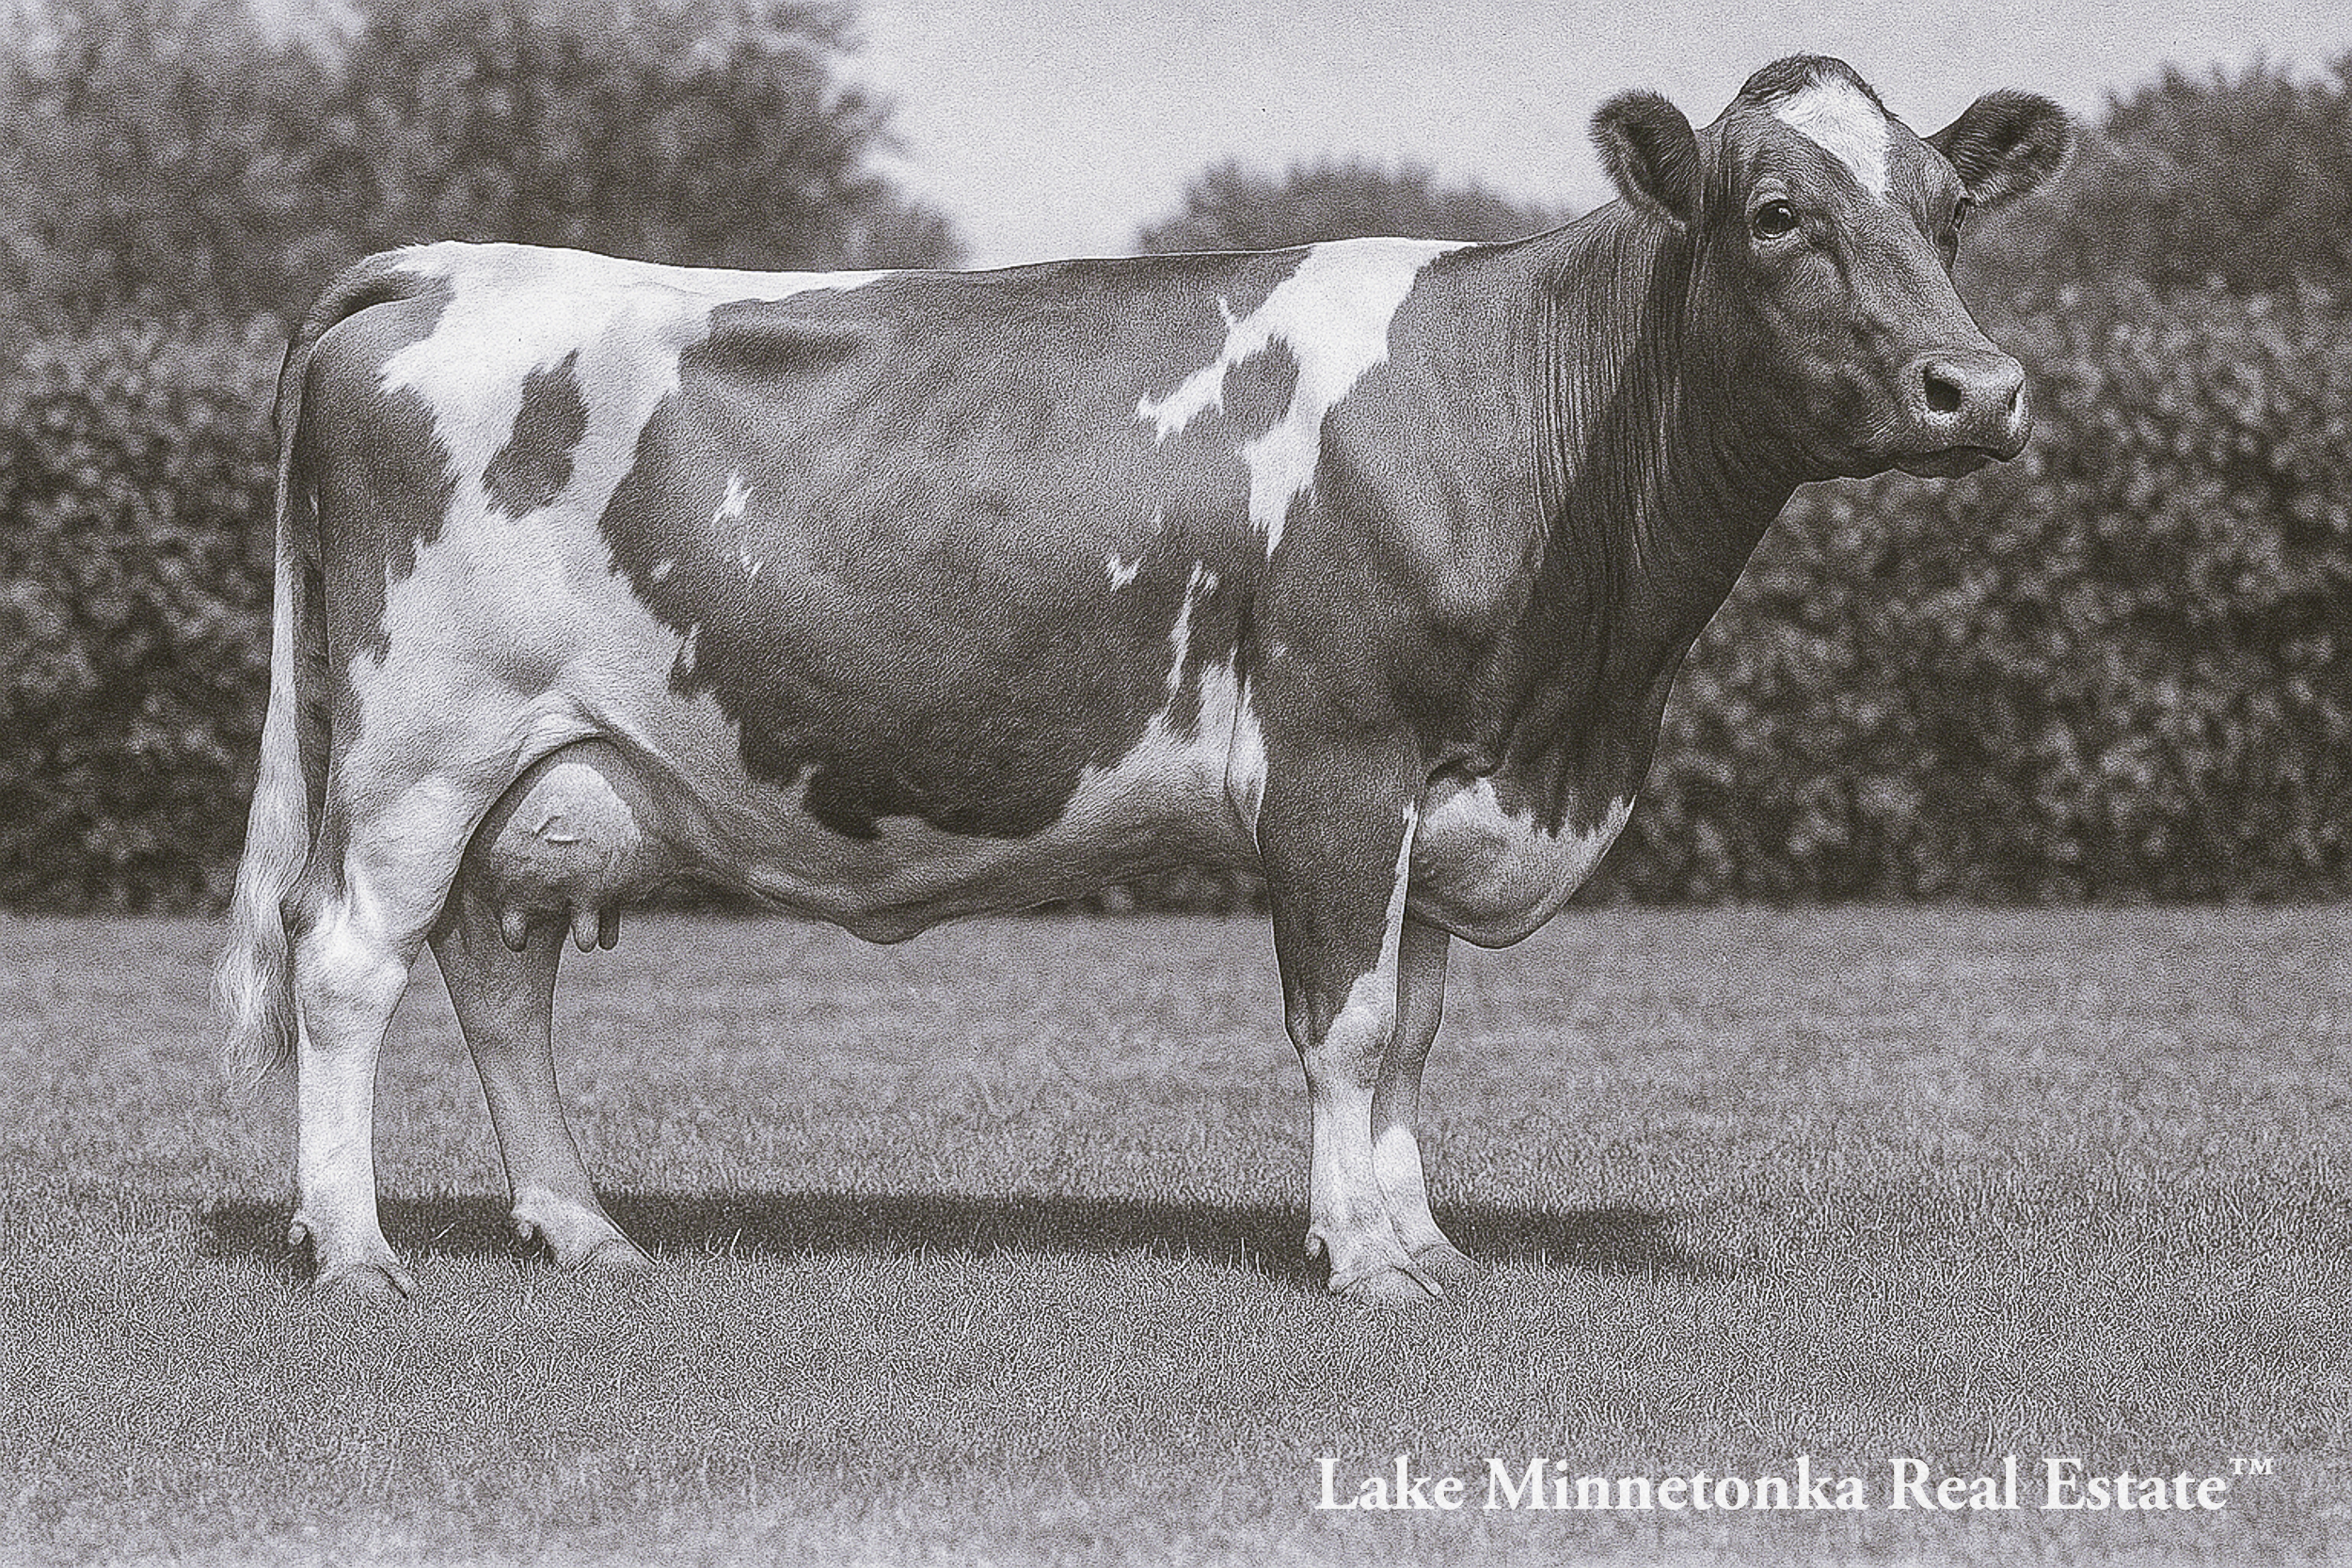
Concept of a Guernsey cow

Peavey imported prize cattle and maintained a small staff to manage the daily agricultural tasks—milk was bottled on site, and the family kept chickens and horses as well. The blend of utility and refinement echoed Peavey’s personal values: discipline, efficiency, and the belief that beauty and productivity could—and should—coexist.

The Heffelfinger Era and a Living Legacy

Though Peavey passed unexpectedly in 1901, his vision endured. Highcroft passed to his children, including daughter Louise, who married Frank T. Heffelfinger in a grand wedding held in the estate’s great hall. The union merged two of Minnesota’s most prominent families, and the estate continued to evolve under their stewardship. By the 1920s, the Heffelfingers had winterized the home, added modern systems, and converted some of the farm operations to serve year-round needs. But the spirit of a gentleman’s estate remained intact.

Philanthropy, Permanence, and Peavey’s Lasting Impact

Peavey’s influence extended far beyond the lake. He funded a library in memory of his father in Eastport, built the Peavey Memorial Fountain at Lake of the Isles, and created a savings program for Minneapolis newsboys. At every turn, his actions underscored a belief in tangible, lasting value. As a businessman, he rejected grain speculation, insisting on real product and real service. As a family man and civic leader, he left behind structures—physical and social—that outlasted his brief 51 years.

Highcroft Today: Echoes of a Grand Estate

Though Highcroft was demolished in 1953 and its land later subdivided, the name still graces one of Wayzata’s most distinguished neighborhoods. The original carriage house remains, now converted to a private residence, quietly echoing the presence of a once-grand estate. Frank Peavey’s story lives on—not just in stone and soil, but in the legacy of innovation, integrity, and quiet stewardship he brought to every field he entered.

Latest listings in Highcroft:

$3,150,000
ACTIVE Status 7137766 MLS
Nestled on one of Wayzata’s most storied streets, 480 Highcroft Road, Wayzata, MN offers an opportunity to build the dream home you have always wanted or renovate a meticulously maintained stylish home. The current structure offers exceptional space, enduring craftsmanship and a rare connection to the city’s rich history. Located in the distinguished Highcroft neighborhood on a spacious 1.21 acre parcel, this remarkable residence spans nearly 6,200 total square feet and features six spacious bedrooms, five bathrooms and a four-car garage. The setting is equally impressive. Downtown Wayzata’s celebrated restaurants, boutique shopping and vibrant Lake Minnetonka waterfront of Browns Bay and Wayzata Bay just minutes away. Inside, the home is filled with warmth, character and thoughtfully preserved architectural detail. White oak pegged-plank hardwood flooring flows throughout the main living spaces, complemented by solid wood doors, crystal doorknobs, custom built-ins and two inviting wood-burning fireplaces. The main-floor primary suite with full spa like bath features cherry hardwood flooring and an extraordinary six cedar-lined closets. A second main-level bedroom with a private bath is currently used as an office, offering an ideal space for guests, remote work or flexible living. The fully remodeled kitchen features durable hard-surface countertops and connects beautifully with the home’s formal dining room, sunroom and gracious gathering spaces. Every window throughout the residence, including those on the lower level, has been replaced, adding comfort, efficiency and natural light. Upstairs, four generously sized bedrooms provide exceptional flexibility for guests, hobbies or additional office space. The unfinished lower level presents more than 2,000 square feet of exciting future potential. High ceilings, two egress windows, a half bath, two washer and dryer sets and a utility sink create an outstanding foundation for additional bedrooms, recreation areas, a fitness studio, workshop or private guest suite. Rich in history, generous in scale and beautifully positioned near the heart of Wayzata, this distinctive Highcroft home offers timeless character, remarkable versatility and an opportunity rarely found this close to Lake Minnetonka.

480 Highcroft Road, Wayzata

Listing courtesy of Lakes Sotheby's International.

$3,150,000
ACTIVE Status 6 Beds 5 Baths 7096221 MLS 3,934 SqFt.
Nestled on one of Wayzata’s most storied streets, 480 Highcroft Road, Wayzata, MN offers an opportunity to build the dream home you have always wanted or renovate a meticulously maintained stylish home. The current structure offers exceptional space, enduring craftsmanship and a rare connection to the city’s rich history. Located in the distinguished Highcroft neighborhood on a spacious 1.21 acre parcel, this remarkable residence spans nearly 6,200 total square feet and features six spacious bedrooms, five bathrooms and a four-car garage. The setting is equally impressive. Downtown Wayzata’s celebrated restaurants, boutique shopping and vibrant Lake Minnetonka waterfront of Browns Bay and Wayzata Bay just minutes away. Inside, the home is filled with warmth, character and thoughtfully preserved architectural detail. White oak pegged-plank hardwood flooring flows throughout the main living spaces, complemented by solid wood doors, crystal doorknobs, custom built-ins and two inviting wood-burning fireplaces. The main-floor primary suite with full spa like bath features cherry hardwood flooring and an extraordinary six cedar-lined closets. A second main-level bedroom with a private bath is currently used as an office, offering an ideal space for guests, remote work or flexible living. The fully remodeled kitchen features durable hard-surface countertops and connects beautifully with the home’s formal dining room, sunroom and gracious gathering spaces. Every window throughout the residence, including those on the lower level, has been replaced, adding comfort, efficiency and natural light. Upstairs, four generously sized bedrooms provide exceptional flexibility for guests, hobbies or additional office space. The unfinished lower level presents more than 2,000 square feet of exciting future potential. High ceilings, two egress windows, a half bath, two washer and dryer sets and a utility sink create an outstanding foundation for additional bedrooms, recreation areas, a fitness studio, workshop or private guest suite. Rich in history, generous in scale and beautifully positioned near the heart of Wayzata, this distinctive Highcroft home offers timeless character, remarkable versatility and an opportunity rarely found this close to Lake Minnetonka.

480 Highcroft Road, Wayzata

Listing courtesy of Lakes Sotheby's International.

$1,450,000
CLOSED Status 4 Beds 4 Baths 6780111 MLS 4,718 SqFt.
Welcome to 461 Peavey Lane, nestled in the serene Highcroft neighborhood of Wayzata. This home offers a rare opportunity in a quiet cul d sac with room to grow on a sprawling 2.5-acre lot. This residence boasts 4 spacious bedrooms and 4 bathrooms, including a private Jack and Jill bedroom wing across an expansive 4,718 square feet. As you enter, you are greeted by a grand main floor with soaring 16ft foot ceilings, capped w crown molding, floor to ceiling windows overlooking the woodland marsh. The custom library shares the amazing view. The kitchen and family room area is perfect for entertaining or family gatherings. The primary suite is a sanctuary of comfort with its own fireplace (1 of 3 wood-burning fireplaces), walk-in closet, and luxurious ensuite bathroom. The upper-level features two additional well-appointed bedrooms, while the fourth bedroom on the lower level provides privacy and versatility. The property also includes a partial lower level, offering additional living space and functionality. For wine-lovers, including a bonus segregated temp controlled wine cellar. The attached 3-car garage ensures ample space for vehicles and storage. Enjoy the beauty of nature from the deck. This home is ideally situated just a short distance from downtown Wayzata, where you can enjoy a variety of dining options, charming shops, sandy beach, an ADA equipped playground. Additionally, outdoor enthusiasts will appreciate easy access to the new lakeside boardwalk and the Dakota Trail, perfect for walking, running, and biking.

461 Peavey Lane, Wayzata

Listing courtesy of Compass.

$2,370,000
CLOSED Status 3 Beds 4 Baths 6762776 MLS 4,889 SqFt.
Experience Wayzata living in this exceptional custom-built Steiner & Koppelman executive home, surrounded by stunning professional landscaping with vibrant gardens. Ideally situated on a large lot just steps to Wayzata Beach, the marina, renowned restaurants, charming shops, and the scenic Dakota Trail – all just outside your door. "The home truly shines as an entertainer's dream, showcased by a custom gourmet kitchen, Massive island,Wolf and SubZero appliances that will delight any chef". Relax in the Living room featuring coffered ceiling, custom fireplace thats flanked with beautiful cabinets. Or gather with loved ones in the bright and airy sunroom, offering a tranquil space to relax and unwind.The lower level presents an unparalleled retreat for entertainment and relaxation. Watch your favorite sports with friends or play a game of pool, complete with a stylish bar. Connoisseurs will appreciate the custom wine cellar, perfect for showcasing your collection. Use the exercise studio and unwind in the luxurious sauna. Featuring 3 bedrooms, including a convenient main-level primary suite for ease and comfort. A versatile bonus loft space offers the potential for a 4th bedroom, adapting to your evolving needs.Discover a fantastic outdoor space designed for ultimate enjoyment. Gather around the unique outdoor fireplace, custom-designed to be enjoyed with the ambiance of natural wood or the convenience of gas, providing warmth and a captivating a focal point for every season. This isn't just a home; it's a wonderful retreat, thoughtfully designed for both intimate family life and entertaining!

133 Peavey Lane, Wayzata

Listing courtesy of Keller Williams Premier Realty Lake Minnetonka.

Start Your Search

The data relating to real estate for sale on this web site comes in part from the Broker Reciprocity Program of the Regional Multiple Listing Service of Minnesota. Real estate listings held by brokerage firms other this firm are marked with the Broker Reciprocity logo. Information Deemed Reliable But Not Guaranteed. Property locations as displayed on any map are best approximations only and exact locations should be independently verified.

Listing data © 2026 Regional Multiple Listing Service of Minnesota. All rights reserved. By searching, you agree to the EULA.