


Southways Estate: The Enduring Legacy of Lake Minnetonka’s Most Storied Mansion
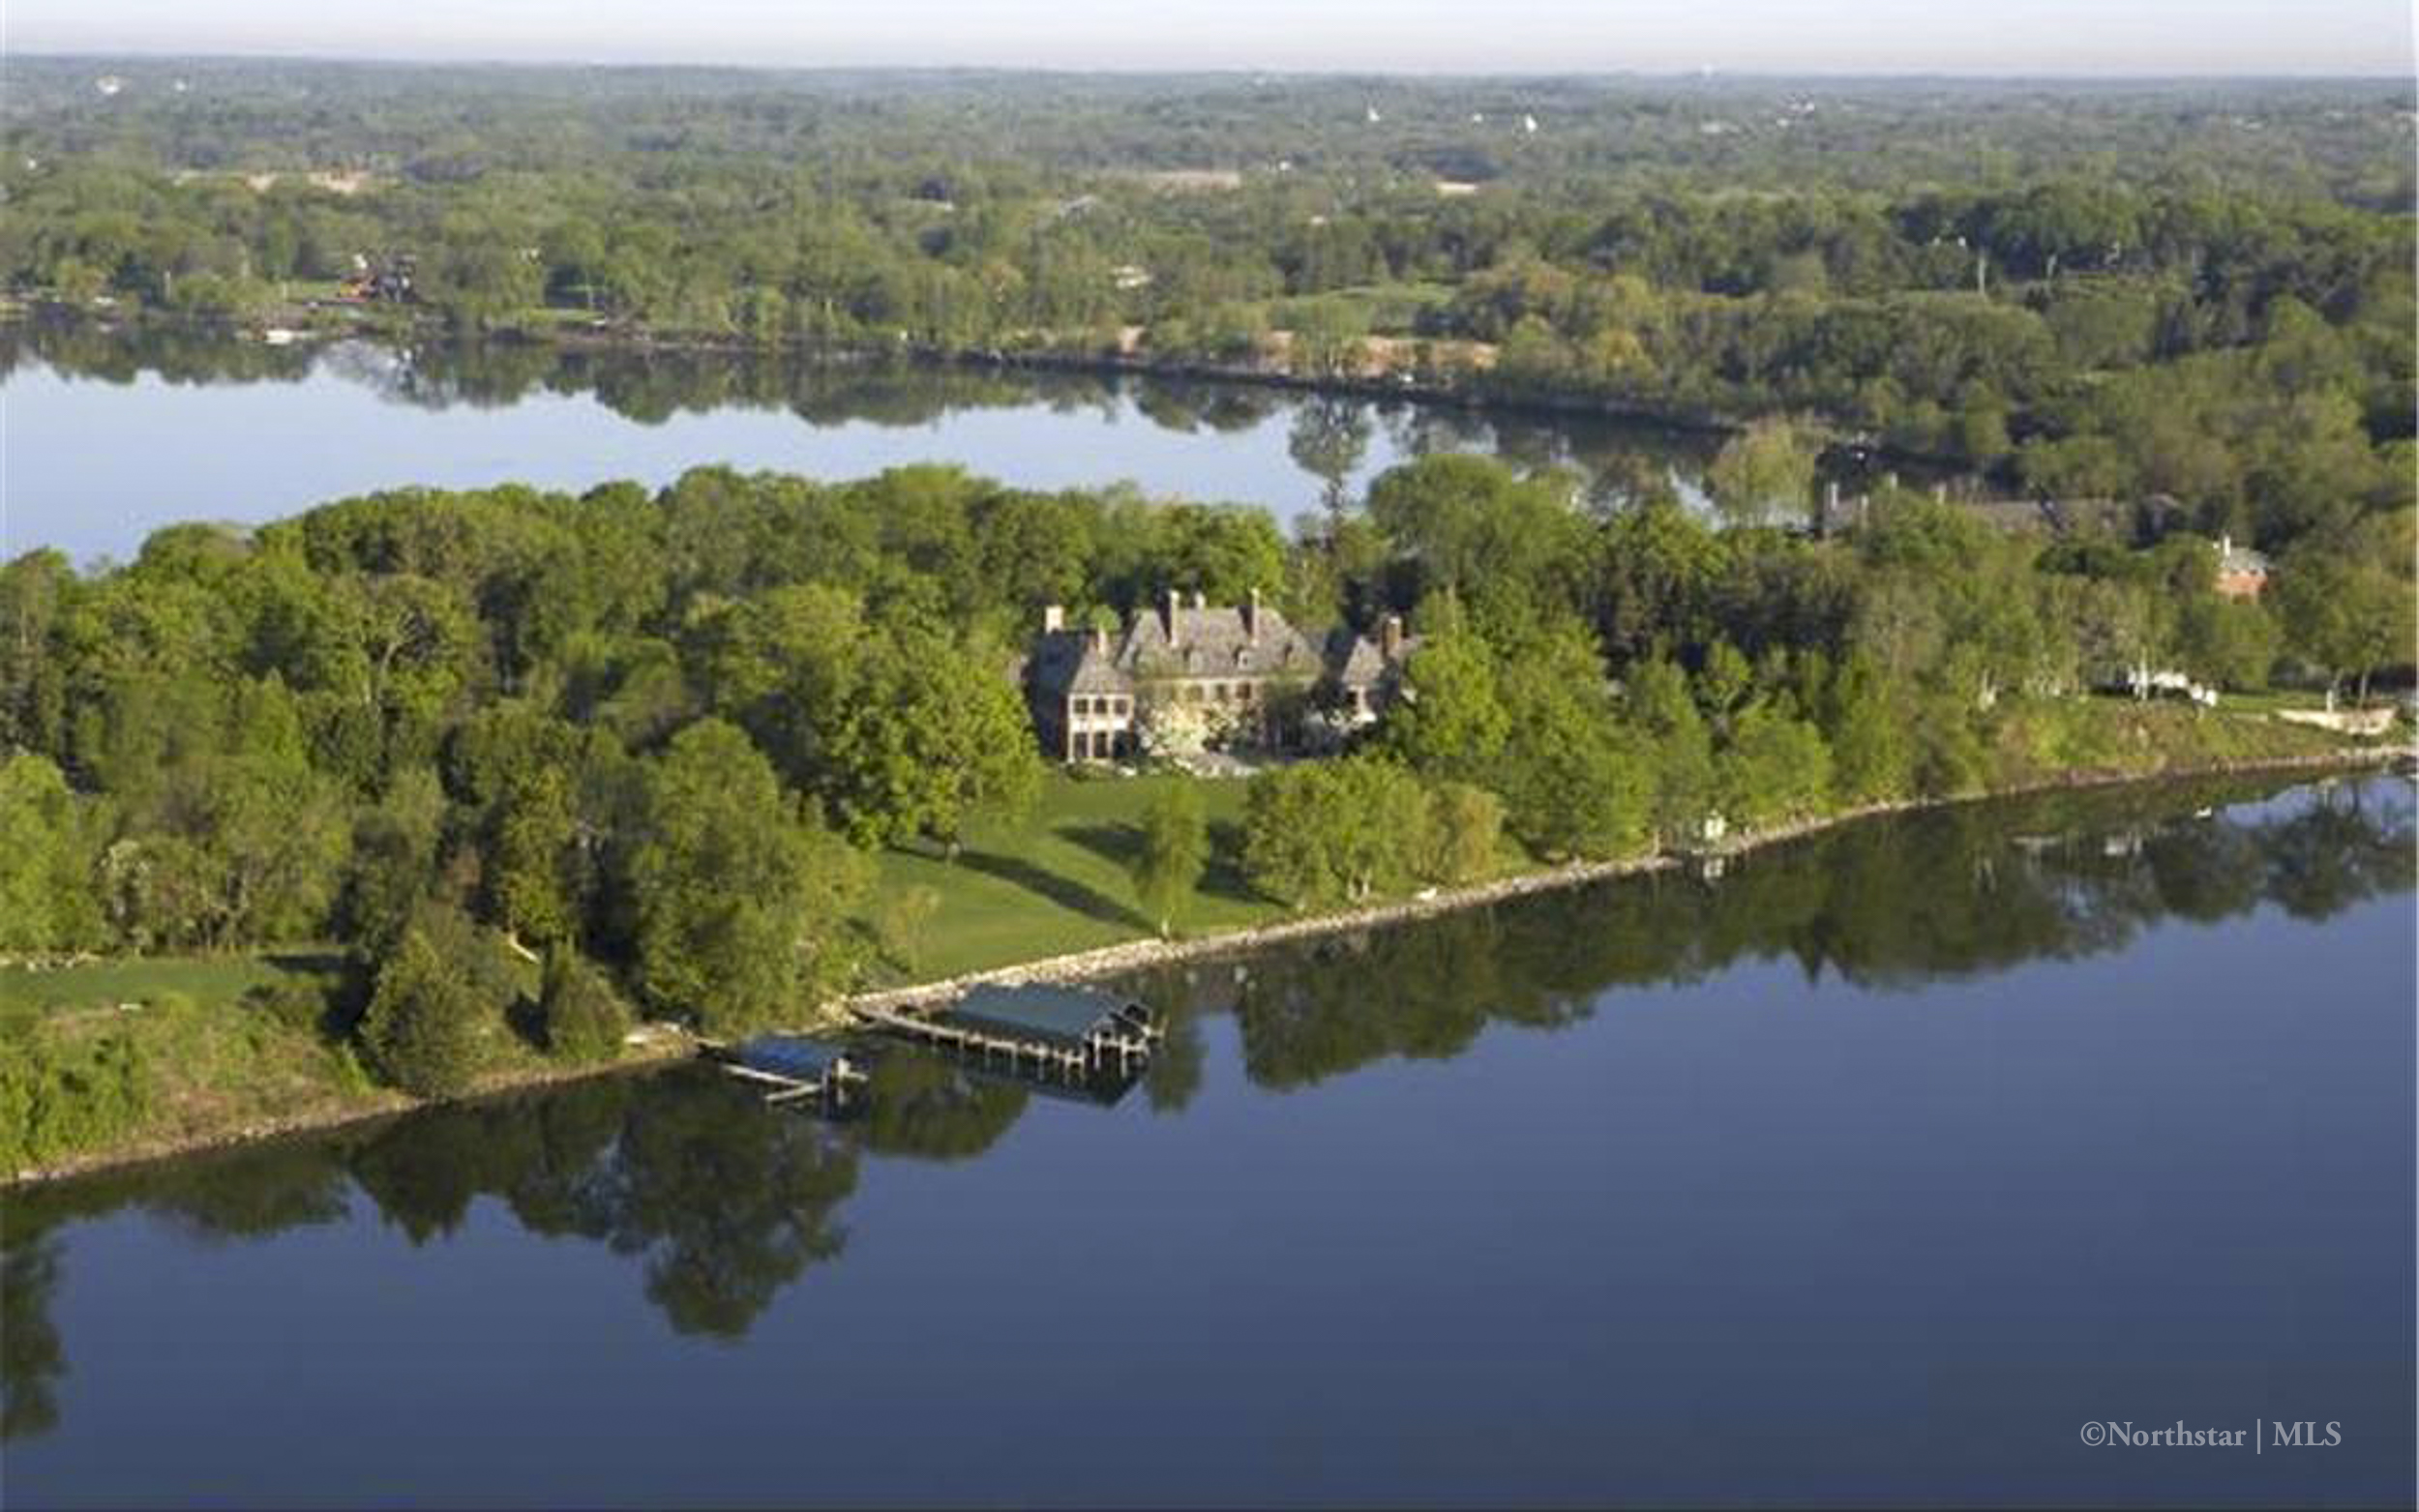
The Southways estate, once the crown jewel of Brackett’s Point in Orono, Minnesota, represented more than architectural grandeur. It embodied generations of vision, privilege, and transformation along the shores of Lake Minnetonka. From its origin in the 19th century to its demise in 2018, Southways was never just a home—it was a legacy written in brick, water, and time.
Origins on Brackett’s Point
Before it became synonymous with legacy estates, the peninsula now known as Brackett’s Point went by several less dignified names—Starvation Point among them, a nod to a 19th-century trapper who perished there, and Promontory Point. The land took on new stature in 1880 when George Augustus Brackett, a former mayor of Minneapolis and instrumental civic leader, purchased the point and named it Orono Point after his hometown in Maine.
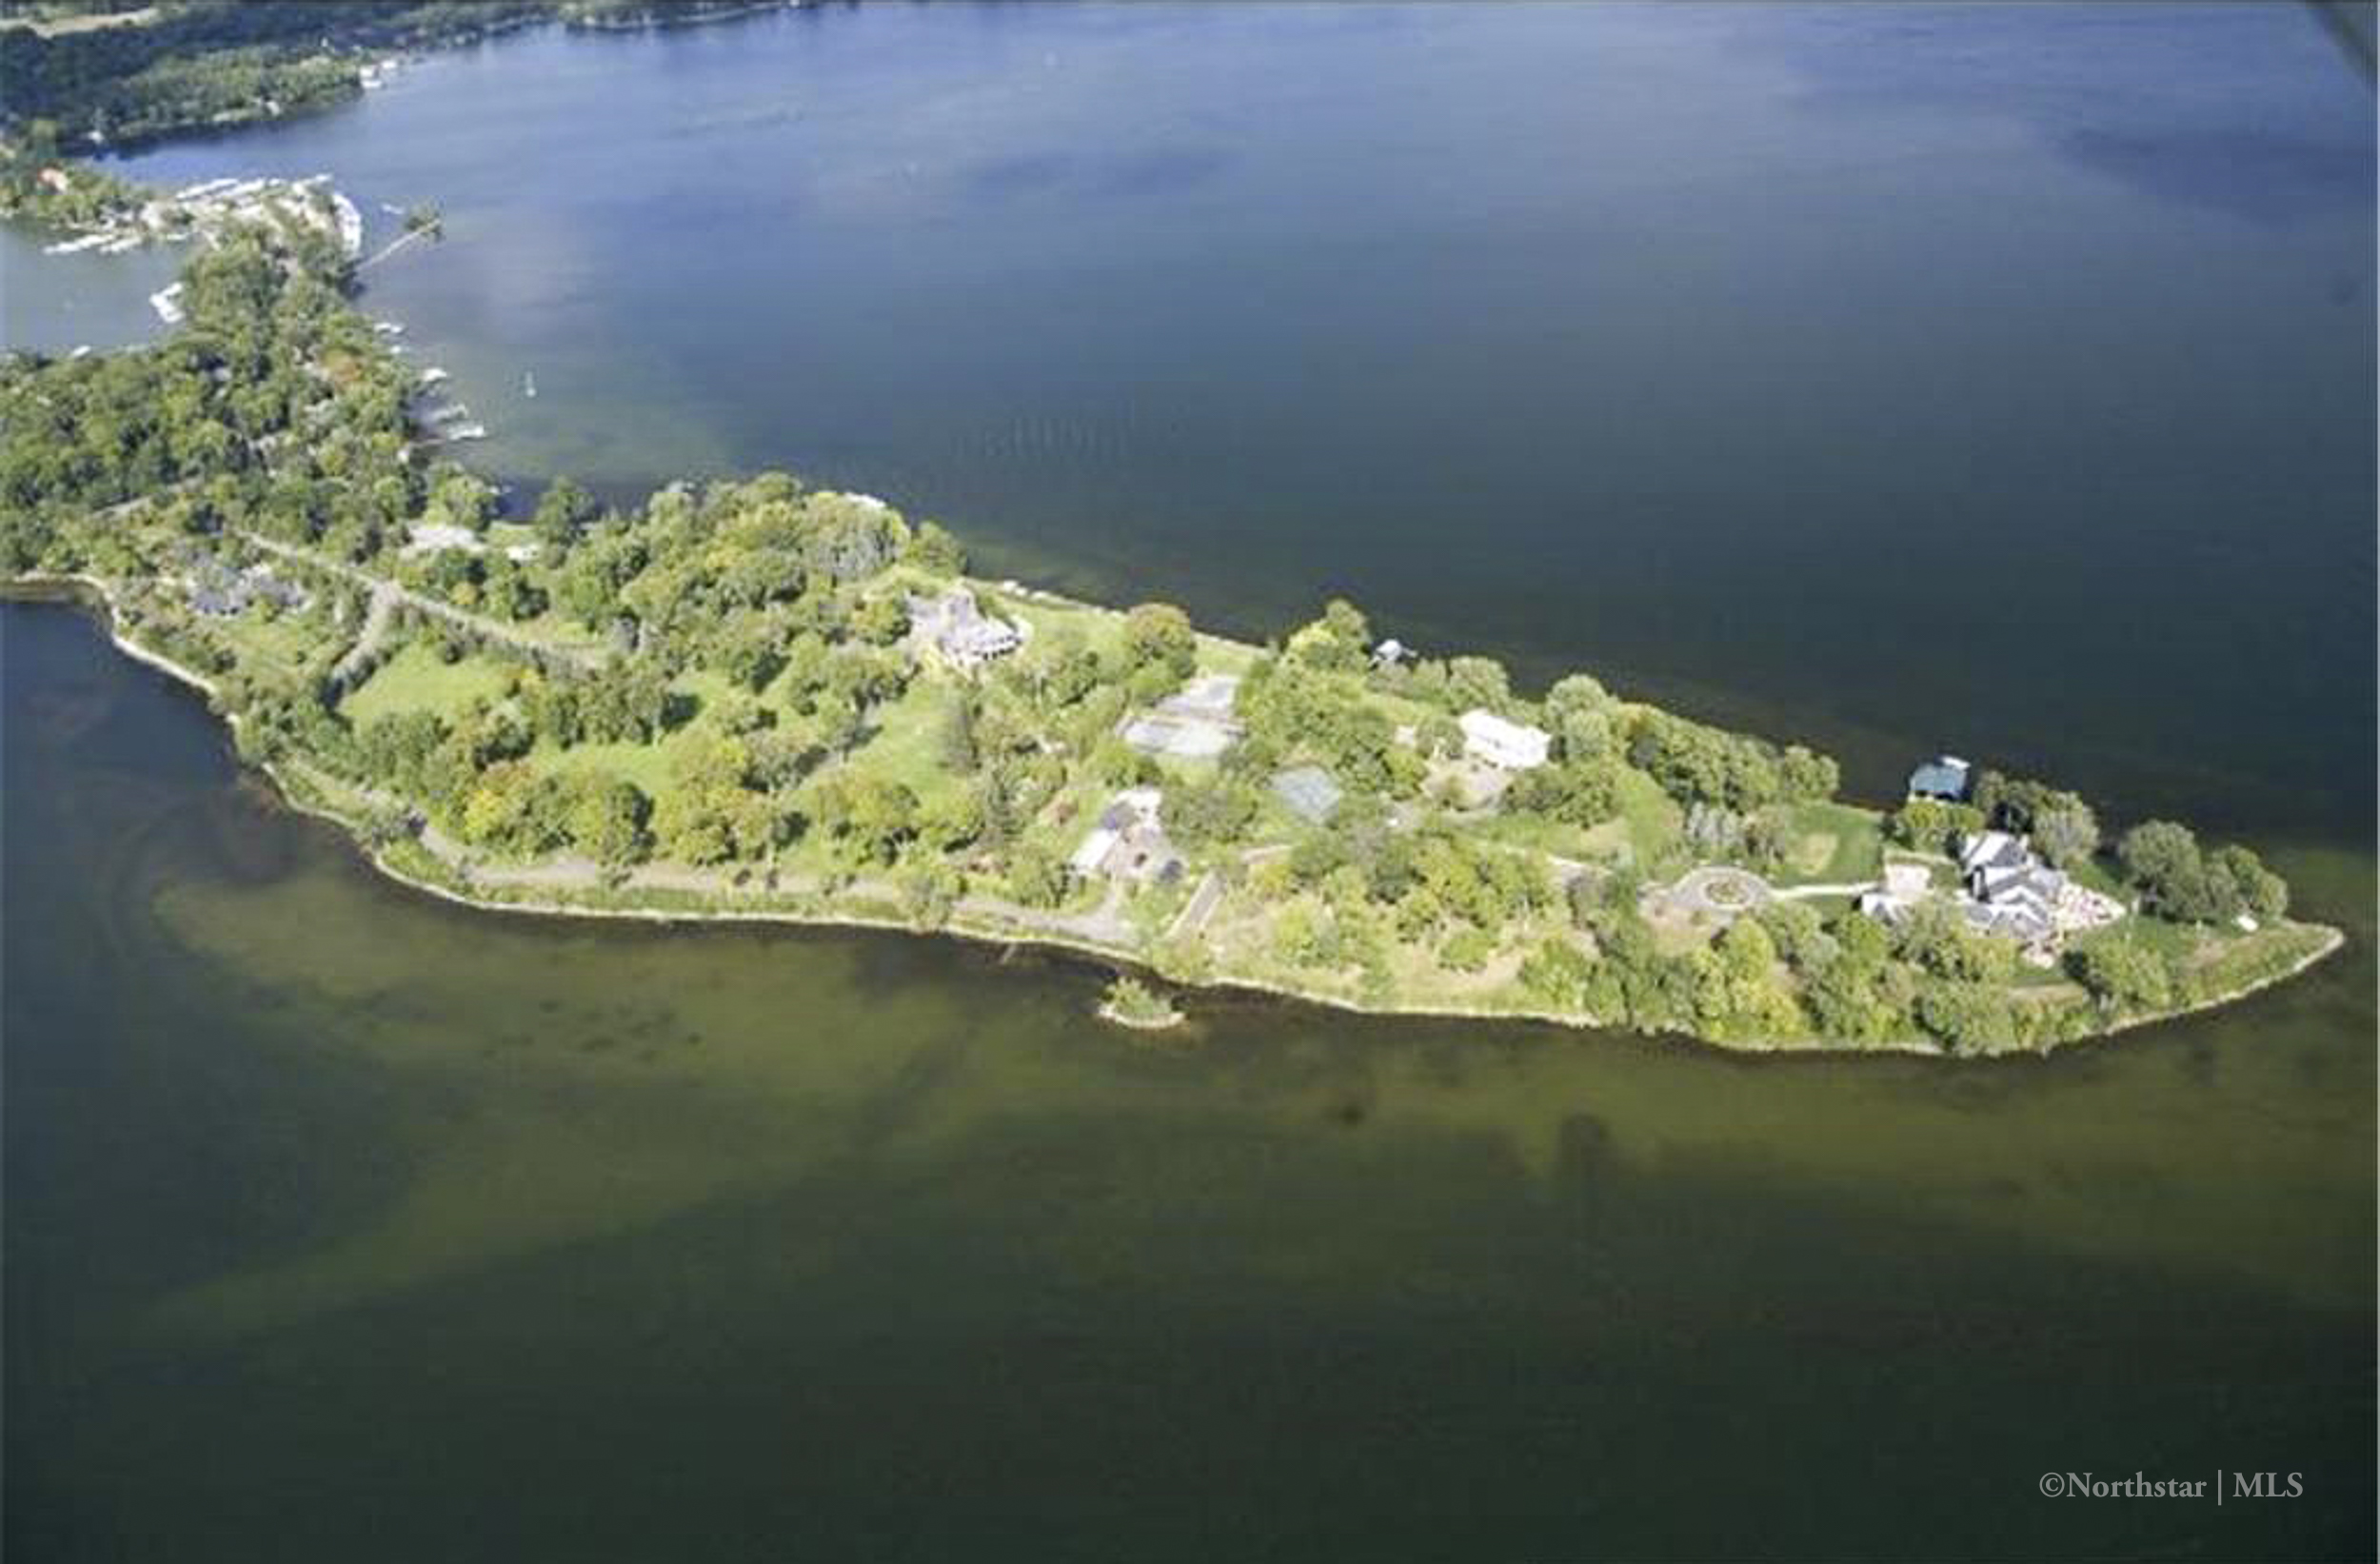
Brackett built a summer home and turned the point into a place of gatherings and sailing. He helped establish the Minnetonka Yacht Club in 1882 and was elected its first commodore. In every sense, he set the tone for Brackett’s Point to become a seat of influence and leisure on Lake Minnetonka.
The Dunwoody Chapter: Pennhurst on the Point
In 1890, Brackett sold part of his holdings to William Hood Dunwoody, a flour industry titan and one of the co-founders of what became General Mills. Dunwoody, known for his philanthropy and impact on Minneapolis, commissioned architect William Channing Whitney to design a summer home in the Colonial Revival style. The result was Pennhurst, a classically inspired estate that took full advantage of the sweeping views across Browns Bay and Smiths Bay.
Dunwoody’s imprint extended far beyond architecture—his namesake technical institute and his key role in founding Abbott Hospital (now Abbott Northwestern) are testaments to his enduring influence.
The Pillsbury Era and the Emergence of Southways
In 1916, John S. Pillsbury and his wife Eleanor (Juty) acquired the Dunwoody estate. John, the son of Pillsbury Company co-founder Charles Alfred Pillsbury, had inherited more than just wealth—he carried the expectation of legacy. The couple envisioned something more than a summer house. They enlisted New York architect Harrie T. Lindeberg, famed for country estates in the Northeast, to design a home worthy of their stature.
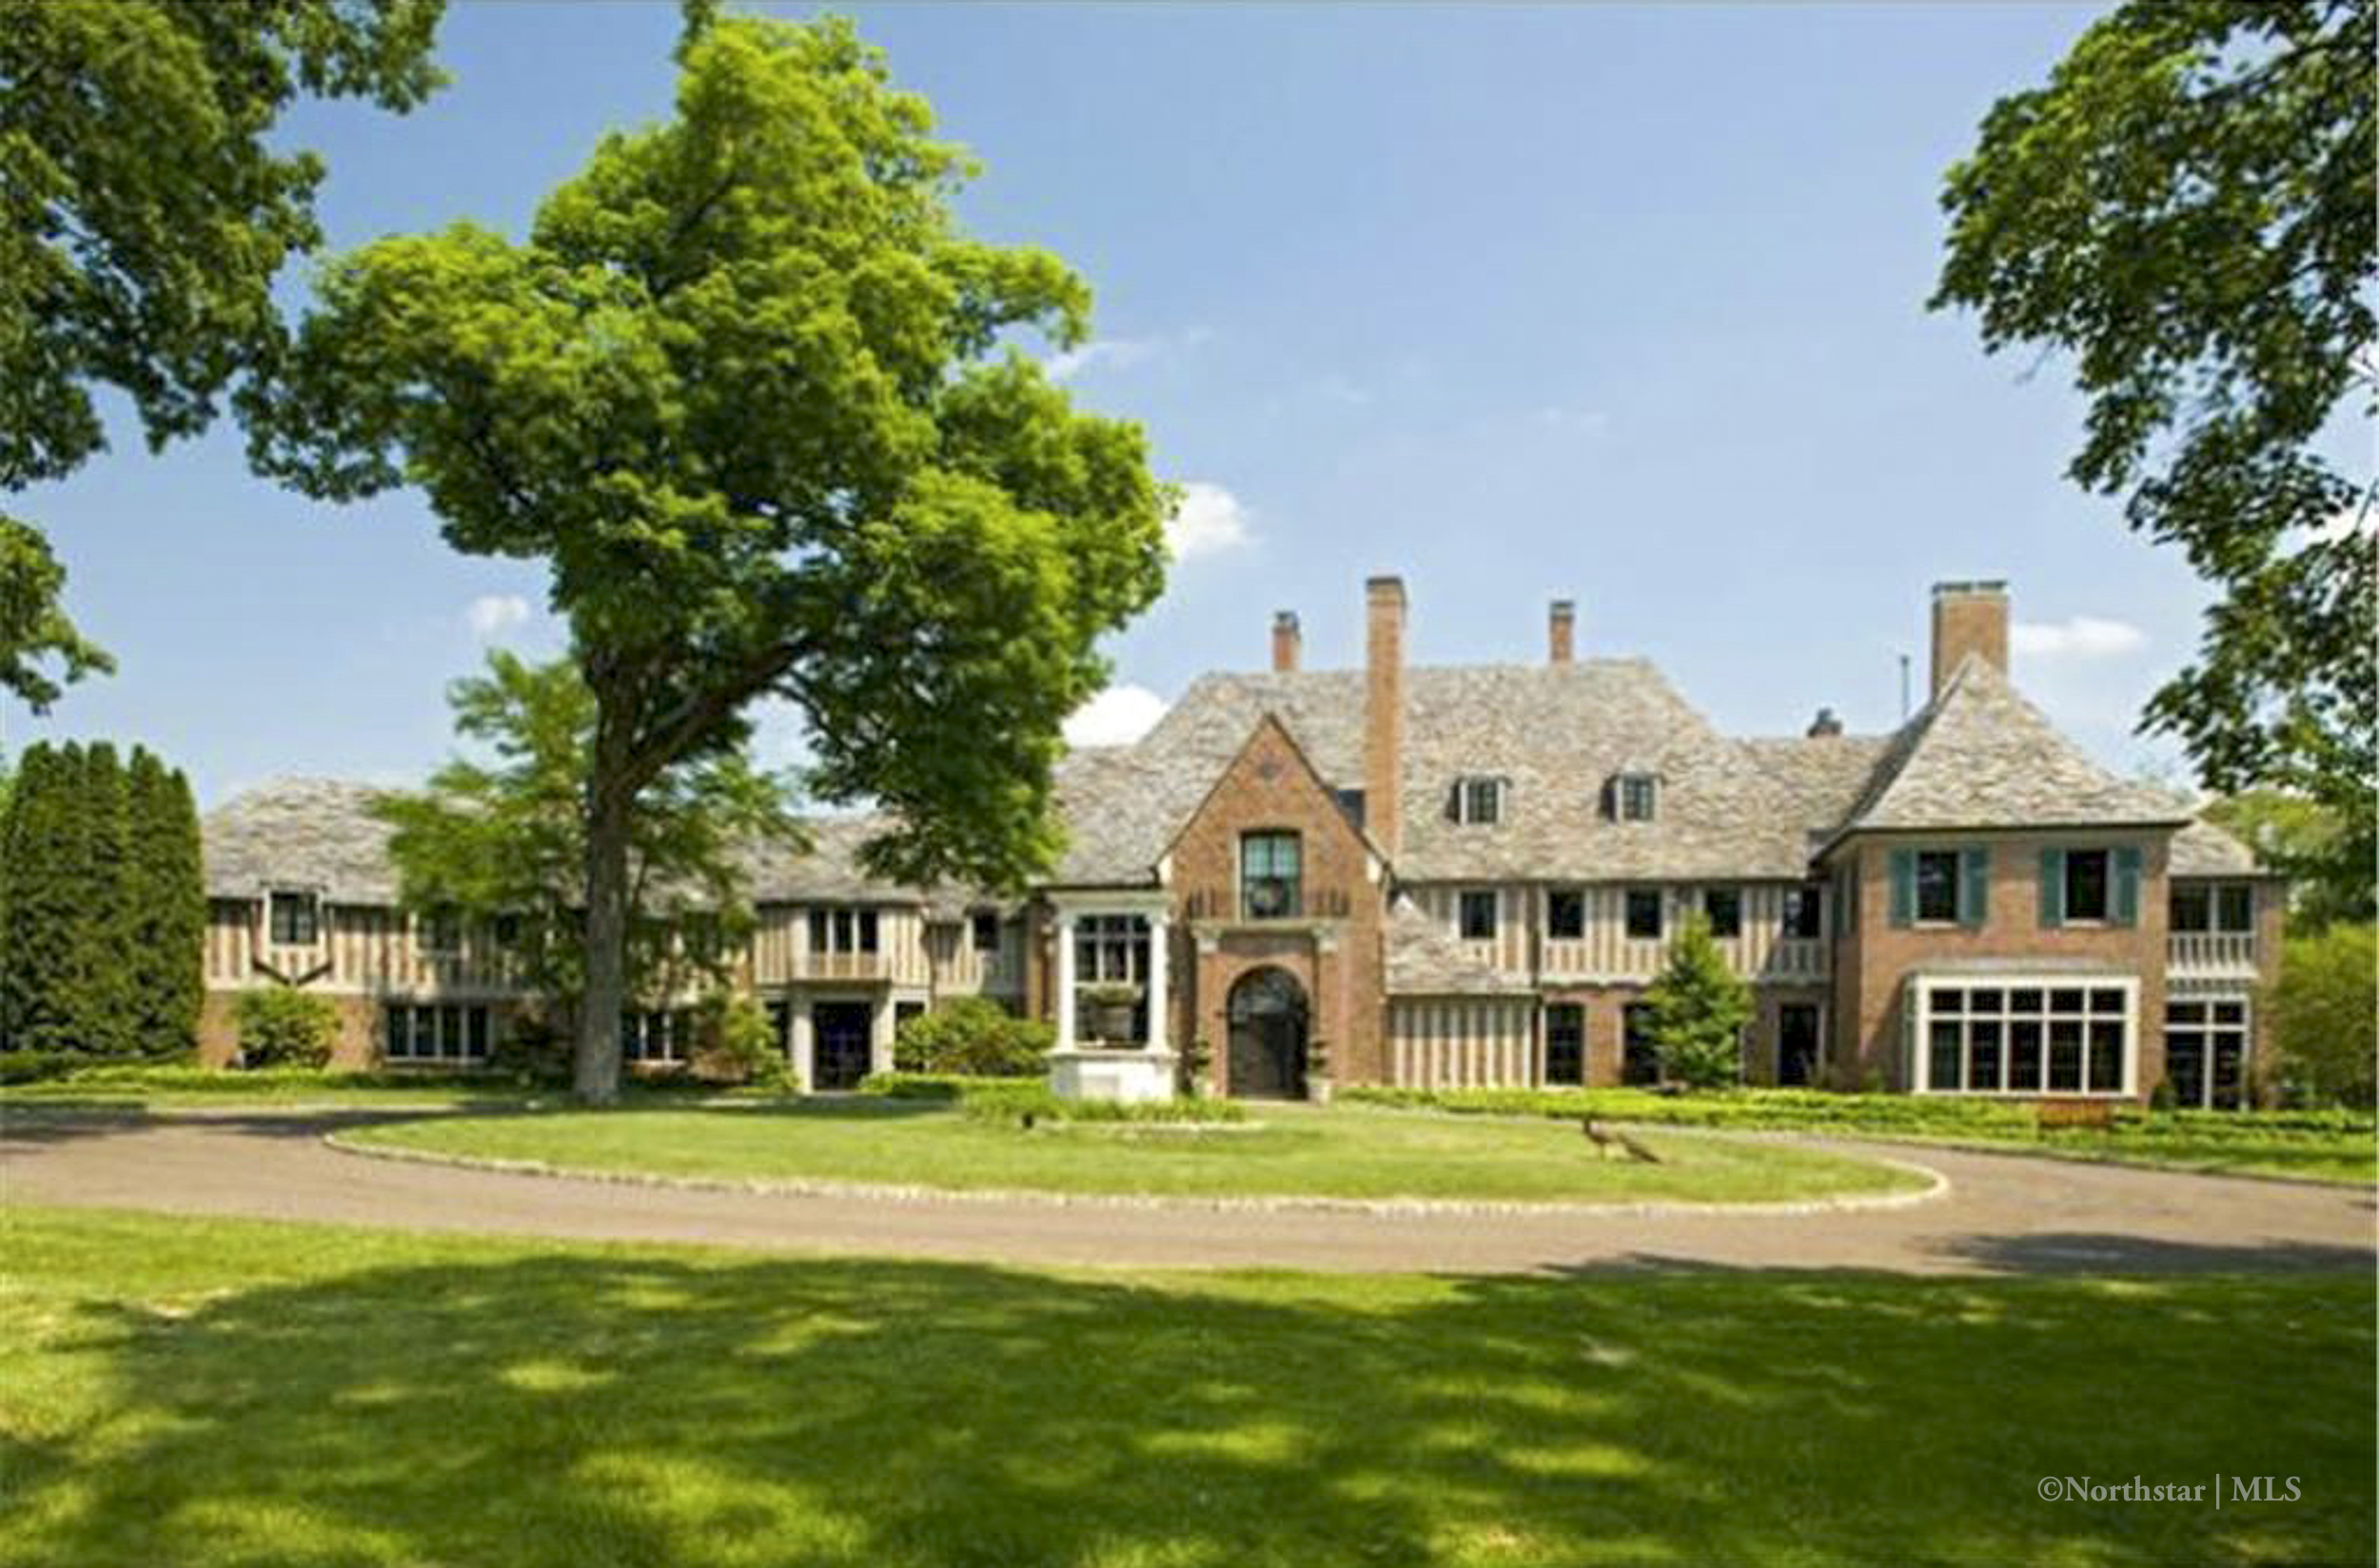
Completed in 1919, Southways was born from the bones of Pennhurst, which was razed to make way for the new construction. Lindeberg merged Georgian and Tudor Revival elements with reclaimed brick and slate to lend the structure a sense of timelessness. Interior details bore the mark of the Arts and Crafts movement, including bespoke wrought iron by the legendary blacksmith Samuel Yellin and carved woodwork that reflected quiet craftsmanship.
The estate sprawled across 13 acres with more than 1,700 feet of shoreline and over 32,000 square feet of living space. Its gardens were as considered as the house, laid out with English sensibilities and anchored by a “vista” that connected the home’s long interior hall to the formal gardens. A limestone wellhead imported from Italy, sleeping porches added at Eleanor’s insistence, and a fountain modeled after a sculpture in the Louvre all contributed to the estate’s enduring charm.
The Jundt Restoration and Southways in the Modern Era
Eleanor lived at Southways until her passing in 1991 at the age of 104. In 1992, the estate was purchased by James and Joann Jundt, who embarked on a meticulous, four-year restoration with the help of Rehkamp Larson Architects. Their goal was to modernize the estate for year-round living while preserving its architectural integrity.
The Jundts upgraded the home’s mechanicals, refined the landscape, and enhanced the home’s livability with quiet restraint. Where possible, original details were preserved or recreated. It was not a reinvention, but a reverent continuation of what Southways had always stood for—discretion, elegance, and permanence.
Real Estate Legacy and Final Chapter
Despite its pedigree, Southways faced significant market resistance. First listed in 2007 for $53.5 million on over thirteen acres, the estate cycled on and off the market for over a decade. In August 2018, it sold for $11.3 million on just over five acres—and was demolished shortly thereafter.
The listing history told a story of shifting tastes in ultra-luxury real estate. Generational estates were becoming rarer, and fewer buyers sought such scale in a single property. Subdivision was inevitable, and redevelopment followed. Yet for those who knew Southways, the loss was deeply felt.
A Home Built for Legacy
What made Southways extraordinary wasn’t just its size, its gardens, or even its architectural pedigree. It was the continuum of legacy—from Brackett to Dunwoody to Pillsbury to Jundt. Each chapter reflected the era’s highest aspirations, from 19th-century civic idealism to early 20th-century refinement to late-century restoration. Today, the land remains—but Southways lives on in the lake’s collective memory.
Legacy Specs:
- Year built: 1919
- Architect: Harrie T. Lindeberg
- Restoration architect: Rehkamp Larson Architects
- Size: Over 32,000 square feet
- Bedrooms: 9
- Bathrooms: 16
- Lot size: 13 acres
- Shoreline: Over 1,700 feet
Listing history:
- Listed in 2007 for $53.5M
- Relisted multiple times with price adjustments
- Sold in August 2018 for approximately $7.9M
- Demolished shortly after
Looking to Buy or Sell a Legacy Property?
Southways may be gone, but its spirit remains in the homes, history, and people who define Lake Minnetonka. If you're considering the purchase or discreet sale of a legacy estate, or are simply seeking early access to the lake's most storied properties, let's talk.
Lake access. One relationship at a time.
No current listings, please check back later.