Most Expensive Houses on Lake Minnetonka

The Most Expensive Houses on Lake Minnetonka: Landmark Homes & Estates, Record Sales, and a Quiet Offering at $68 Million

Lake Minnetonka’s shoreline has always told a deeper story—of legacy homes and mansions, generational wealth, and access that isn’t always visible from the street. The most coveted addresses? You won’t find them scrolling through MLS.

From the historic $54 million Southways estate on Bracketts Point to modern architectural compounds on Ferndale and Bohns Point, the lake's top-tier homes are rarely sold publicly. Instead, they’re handed off quietly—one relationship at a time.

Now, a new offering is reshaping the conversation.


2770 Gale Road, Woodland, MN

Featured in The Wall Street Journal, The Star Tribune, and Realtor.com, this newly completed estate is quietly being offered at $68 million—positioning it as the most expensive home ever marketed in Minnesota. With more than 655 feet of shoreline and over 29,000 square feet of living space across a private 8-acre setting, the home includes:

  • 8 bedrooms, 17 bathrooms
  • A $750,000 marble-clad spa suite with a 1,400-lb hand-carved tub
  • A 20-bed bunkroom
  • Indoor theater, arcade, wine cave, and cigar lounge
  • Dual 2,000 sq ft guesthouses, a lakeside porch, and private putting green

If it sold at $68 million or near it it would shatter the record for the Most Expensive House on Lake Minnetonka.
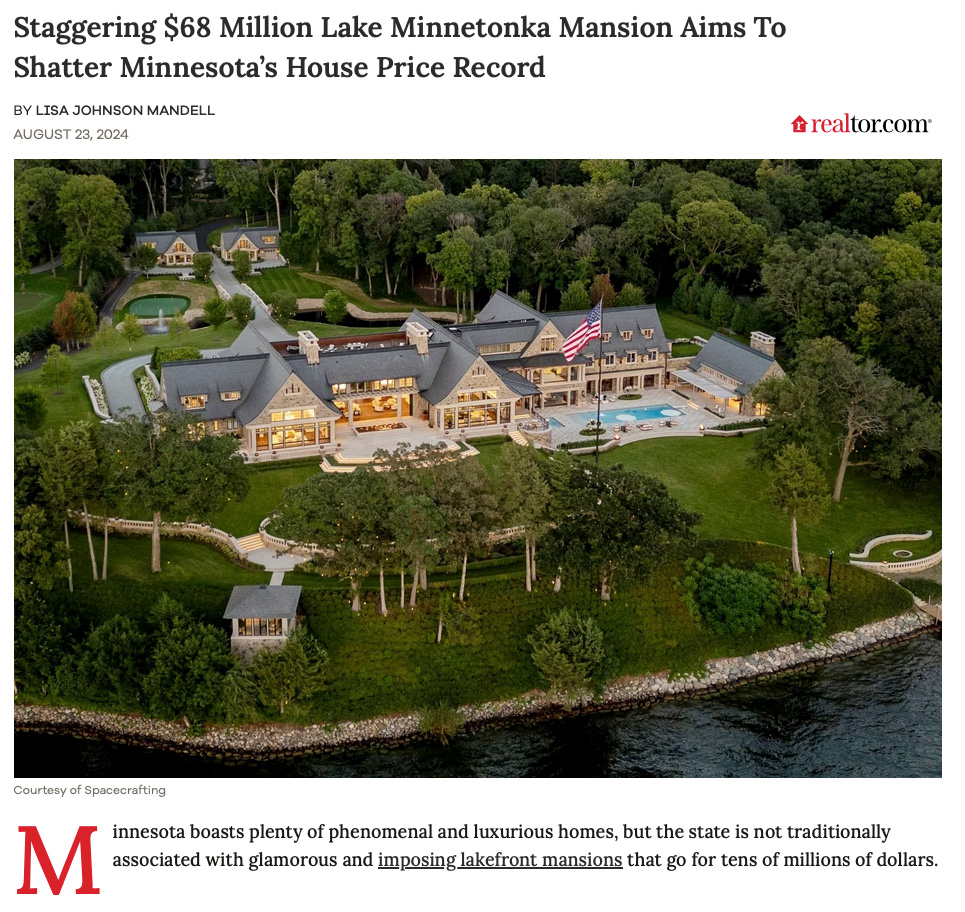
2770 Gale Road Woodland MN

If the property quietly offered at $68 million were to sell anywhere near asking, it would not just set a new benchmark—it would shatter the record for the most expensive home ever sold on Lake Minnetonka. . A successful sale at $68 million would signal a dramatic shift in the upper bracket, cementing Lake Minnetonka’s place among the most elite residential markets in the country.

Because 2770 Gale Road is a non-MLS listing, there’s no public tour, no open house, and no flashy marketing. Access—like the estate itself—is granted, not given.


500 Bushaway Road, Wayzata

There are addresses on Lake Minnetonka that speak before you arrive. Bushaway Road is one of them.

Nestled along one of the most storied and tree-lined corridors on the lake, 500 Bushaway Road represented a rare combination of location, privacy, and presence. Just minutes from downtown Wayzata, this estate encompassed a generous lot, with a graceful slope down to the shoreline and commanding views across Wayzata Bay.
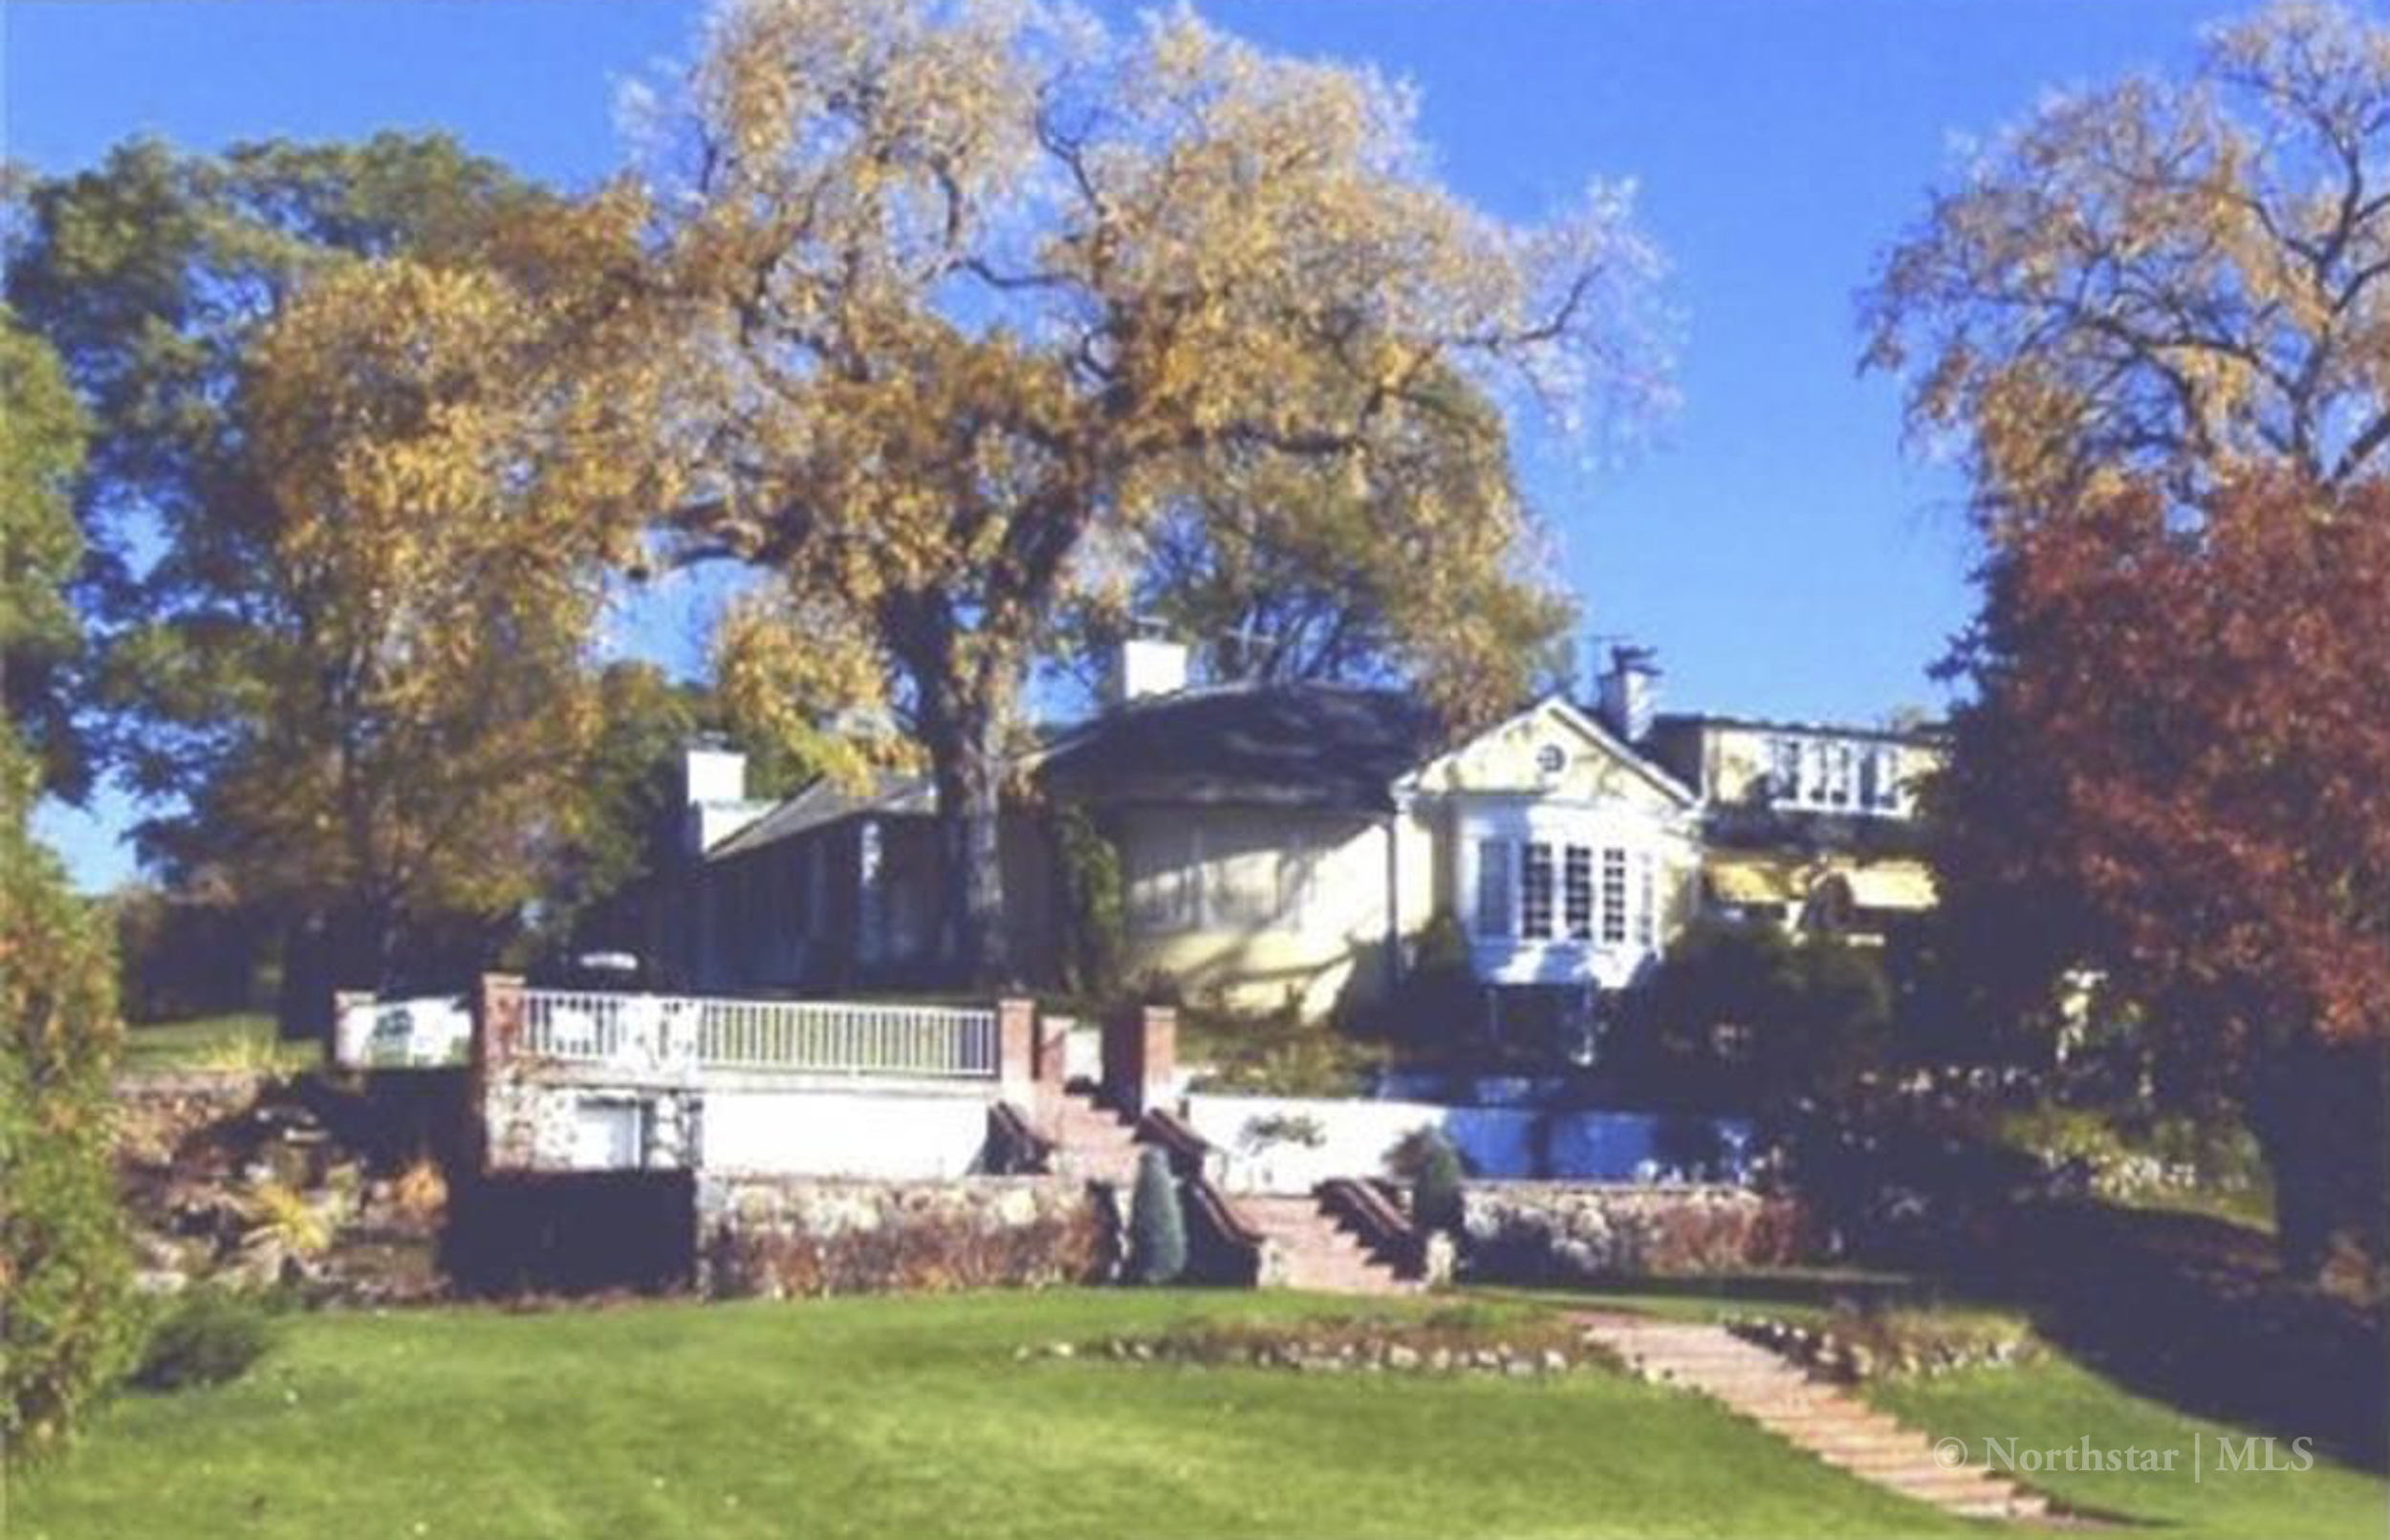
500 Bushaway Road Wayzata MN

Originally constructed in 1935, the home offered 6,000 finished square feet, including six bedrooms, six bathrooms, and three fireplaces. Traditional architecture in form and understated in tone, it served as a quiet lakeside retreat—one built for longevity, not limelight.

The property was listed in September 2006 at $18,000,000 and closed the very next day, on September 21, 2006, for $17,500,000. It remains one of the most significant sales ever recorded on Lake Minnetonka in terms of setting, acreage, and discretion.


1400 Bracketts Point Road, Orono

There are homes that rise with time—and others that become time itself.

Southways was the latter.

Perched at the tip of Bracketts Point, the estate stood for more than a century as a symbol of Lake Minnetonka’s gilded era. Designed in 1918, the residence sprawled over 32,000 square feet, with 16 bathrooms, 9 bedrooms, and a quiet grandeur that echoed across Browns Bay. Built for Eleanor and John Pillsbury—the grandson of Minnesota’s eighth governor—Southways was not merely a home, but a lakefront legacy rooted in philanthropy, politics, and permanence.
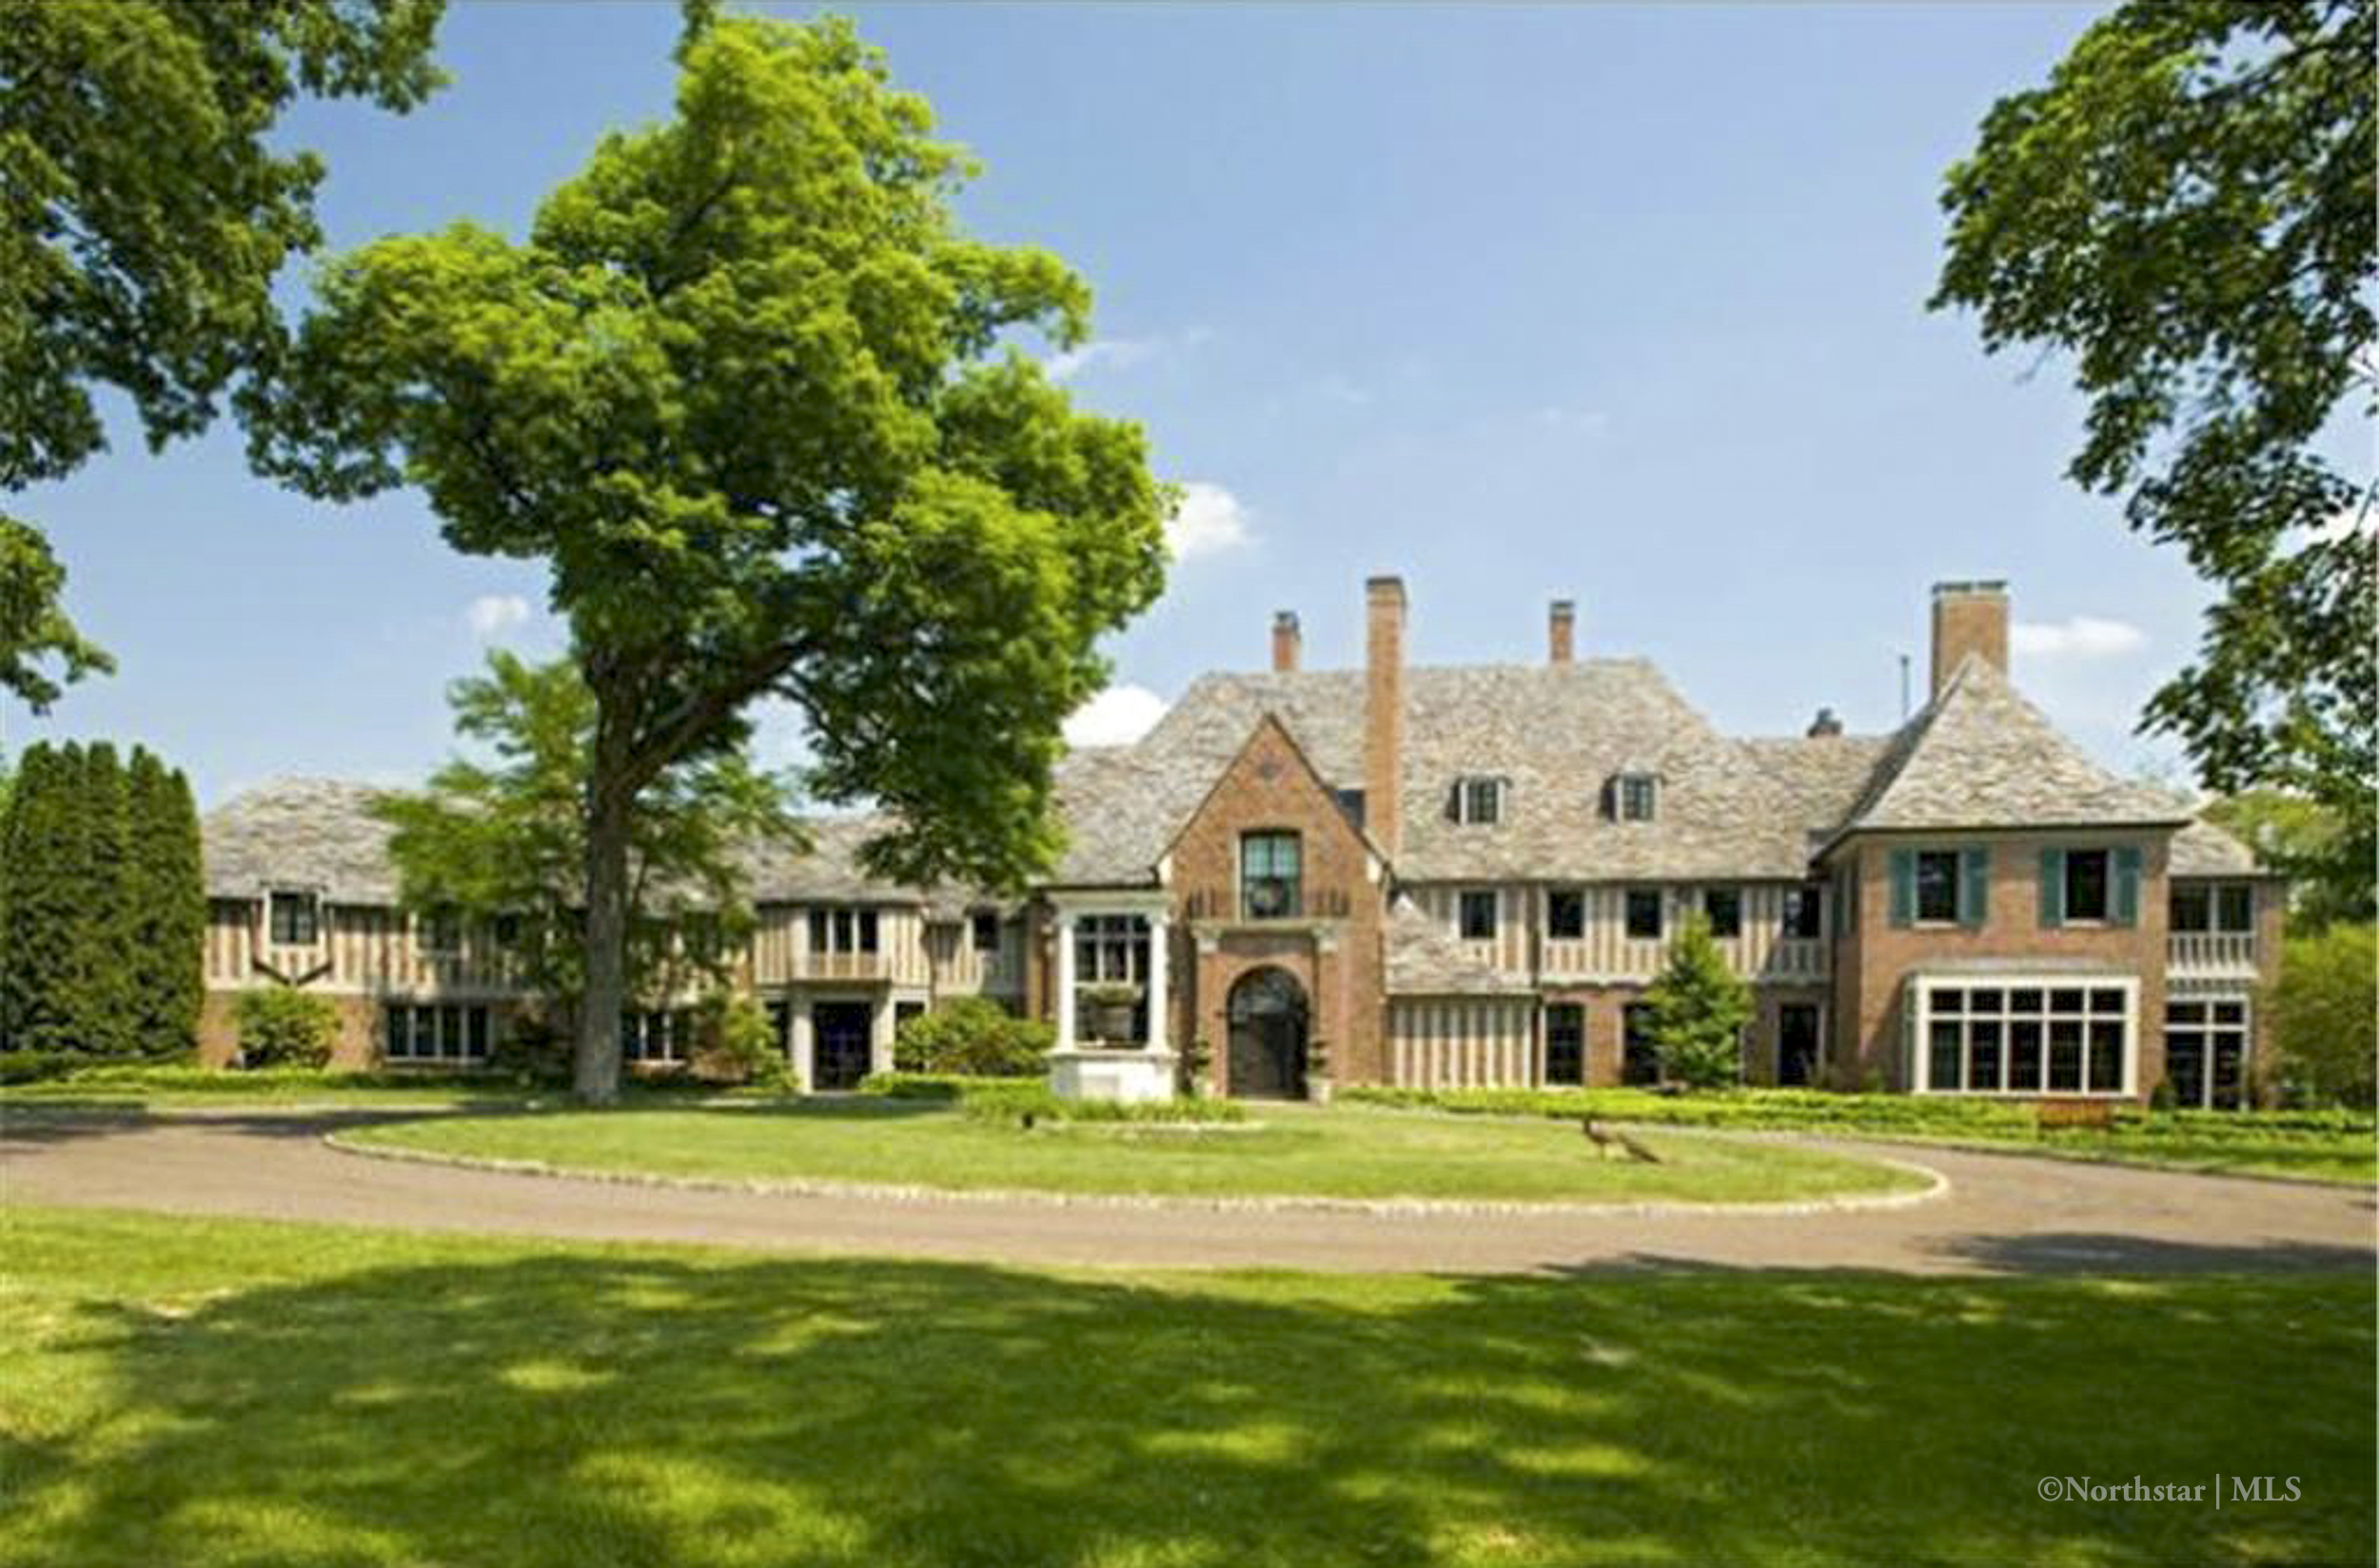
Southways Estate Pillsbury Mansion Bracketts Point Lake Minnetonka

Its demise in the fall of 2018—exactly 100 years after its construction—marked the end of an era. Locals mourned the loss. So did architectural historians, including Bette Hammel, who told the Star Tribune, “I am just horrified — absolutely sick.” Hammel, whose final professional writing assignment was as a columnist for Lake Minnetonka Real Estate, had long chronicled the legacy of estates like Southways. Subdivided and razed, the land changed hands—and changed character.

And yet, the numbers remain: Southways made our list of Lake Minnetonka’s most expensive homes four times, with a staggering 2,493 cumulative days on market—over 6.5 years of visibility in the modern real estate era. It was once offered at $53.5 million with 14 acres. On August 27, 2018, the final sale recorded just over $11.3 million for 5.42 acres.

Southways remains one of the most expensive and iconic properties ever sold on Lake Minnetonka. Despite trading well below its original list price, its $11.3 million sale still ranks among the highest publicly recorded residential transactions in lake history. The estate’s scale, provenance, and visibility over multiple listing cycles captured the attention of national media and set a modern precedent for what the Lake Minnetonka market can bear. Even in a subdivided state, Southways commanded a number few properties have reached—cementing its place in the upper tier of Minnesota real estate.

Today, the original structure is gone. But Southways is not forgotten. It lives on in the archives, the shoreline, and the memories of a lake that remembers its legends.


1500 Bracketts Point Road, Orono

Bracketts Point has long been a synonym for legacy—home to some of Lake Minnetonka’s most storied estates, from Southways to Pennhurst. At its southernmost tip, on a private 5.25-acre parcel with over 1,575 feet of shoreline, stands one of the most significant properties to ever sell on the lake and the second property on Bracketts Point to make our most expensive homes on Lake Minnetonka list: 1500 Bracketts Point Road.
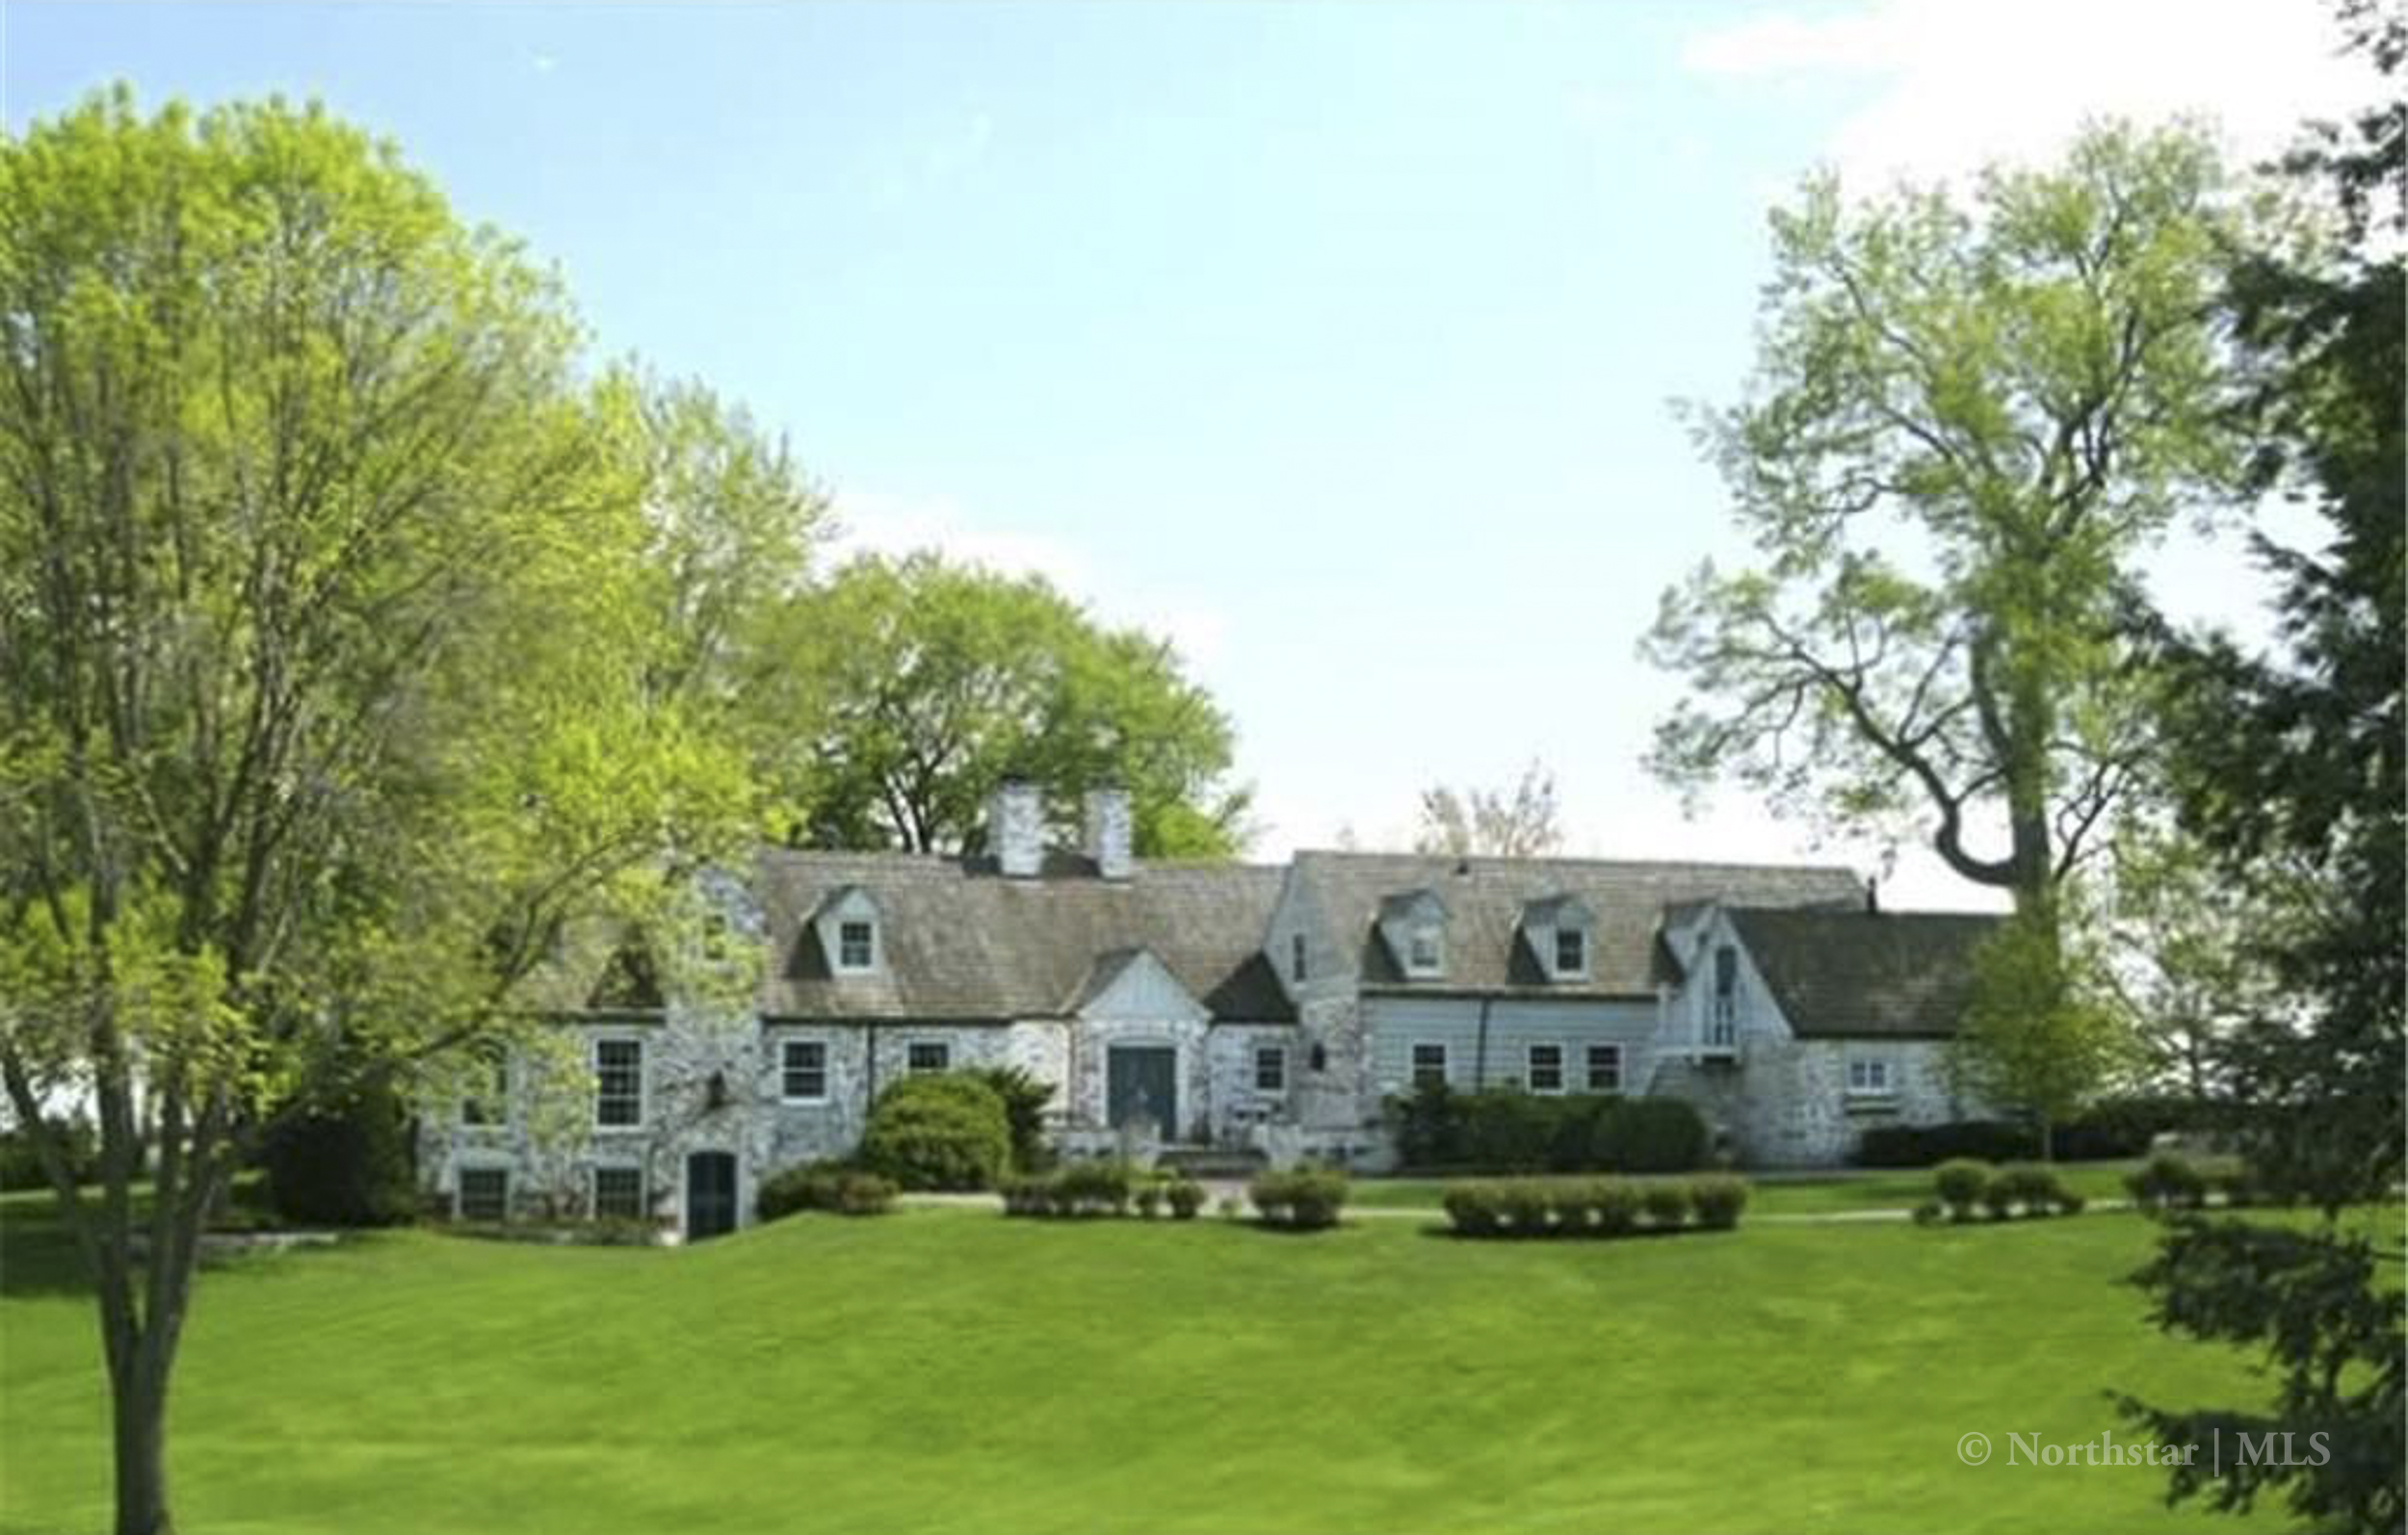
1500 Bracketts Point Road Orono Lake Minnetonka

Originally constructed in 1951, the estate was a sweeping family compound, encompassing a main residence, lakeside cottage, guest cottage, carriage house apartment, tennis court, pool with dual cabanas, and expansive grounds that seemed to float over Lower Lake Minnetonka.

The main home alone offered 7,066 square feet, with 11 bedrooms and 8 bathrooms—including four bedrooms on the main level, multiple wood-burning fireplaces, formal and informal dining rooms, a main-level family room, and dedicated spaces for both library and office. Architecturally modest on approach, the home revealed its grandeur in orientation and reach—angled to drink in views from sunrise to sunset.

But the real story here is the land.

With over 1,500 feet of waterfront, 1500 Bracketts Point held court as one of the largest contiguous stretches of shoreline ever assembled on the Lower Lake. The offering included two legal parcels at the very end of the point—private, protected, and possessing commanding views across Browns Bay and beyond.

First listed at $18,000,000, the property closed on January 2, 2007, for $12,250,000. A landmark number at the time, and still among the top historical sales on Lake Minnetonka.

What makes 1500 Bracketts Point special isn’t just its acreage or square footage—it’s the sense of scale, proportion, and quiet power. A home that didn’t need to announce itself because the shoreline already had.

It’s no surprise that those who understood the full weight of Bracketts Point’s history were drawn to this one. It’s not just a property. It’s a peninsula with provenance.


2209 Huntintonton Point Road, Minnetonka Beach

Tucked into the coveted Huntington Point shoreline—where Minnetonka Beach's estate-lined Lafayette Road dissolves into privacy and open water—2209 Huntington Point Road E ranks among the most architecturally exacting and expensive homes ever sold on Lake Minnetonka.

Built in 2012 and sold in August 2021 for $10,375,000, this 8,374-square-foot residence sits on 1.35 acres with 160 feet of level, riprapped shoreline. Every line, material, and finish was selected with intention. This wasn’t built for show. It was built for permanence and the price tag it traded for puts it in near the top of the list for the most expensive house on Lake Minnetonka.
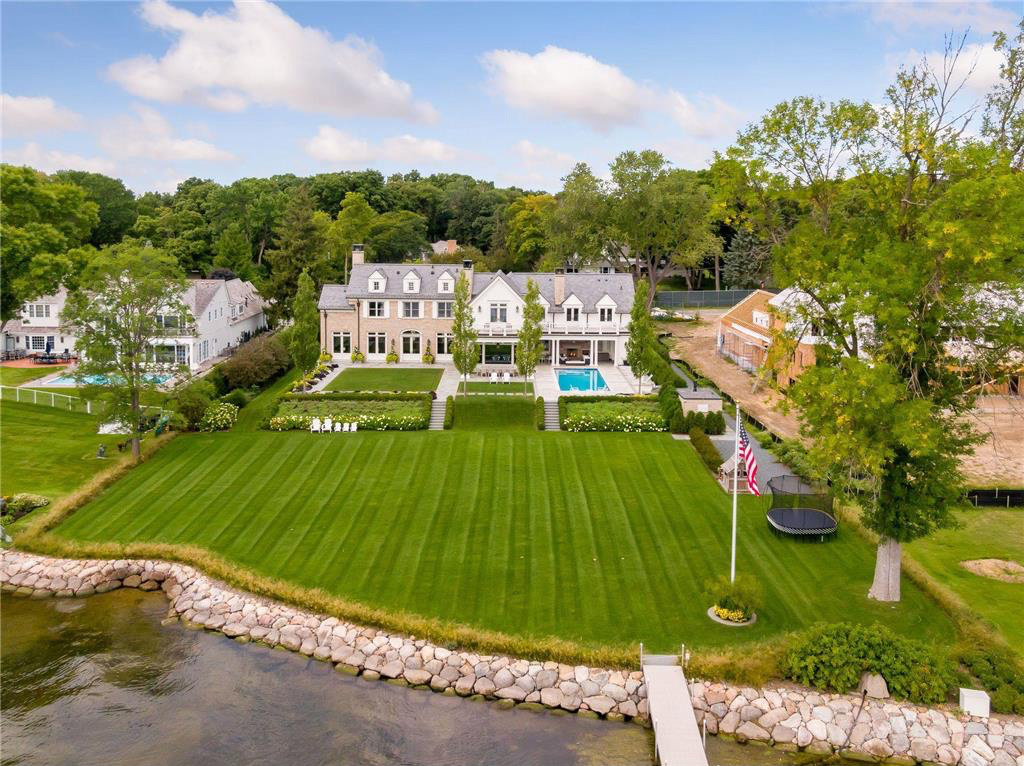
2209 Huntington Point Road Minnetonka Beach

Inside, the home offers 5 bedrooms, 7 bathrooms, and a carefully balanced mix of formal and informal living. French doors open to expansive stone patios, and walls of glass frame the lake like a living canvas. A private owner’s suite includes its own deck, spa bath, and boutique-style dressing room with a center island worthy of a Manhattan penthouse.

Upstairs, a large guest suite and three junior bedrooms share a deck with panoramic views. A 44-foot bonus room, hobby space, and upstairs laundry offer flexibility for modern living.

Outside, the estate blends indoor refinement with lakeside functionality: a heated pool, an outdoor fireplace lounge, dual staircases to the shoreline, and a separate heated garage for six vehicles—plus boat and pool storage.

While others may shout their luxury, 2209 Huntington Point whispers it—in scale, precision, and confidence. Its swift sale after just six days on market only affirmed its status: homes built this well, on shoreline this good, don’t linger.


Considering a Move at the Top of the Market?

While landmark sales like Southways, 500 Bushaway, and 1500 Bracketts Point have shaped the upper tier of Lake Minnetonka real estate, they also reflect a deeper reality: the most extraordinary homes often change hands quietly—off market, off radar, and off limits to the general public.

Case in point: a newly completed estate on Gale Road in Woodland is currently being discreetly offered at $68 million. With over 29,000 square feet, 655 feet of shoreline, and resort-level amenities, it’s the most expensive residential property ever shopped in Minnesota. But it’s not available online. There’s no open house. This is a relationship-first, invitation-only transaction.

That’s the world I work in.

I represent a small, select group of buyers and sellers at any given time—by design. This allows every client to receive true white-glove service, grounded in privacy, professionalism, and trust. Whether you’re preparing to bring a legacy estate to market or searching for something no one else knows is available, you deserve more than broad marketing. You deserve tailored advocacy and early access.

Now, let’s shift from the most expensive sales—including what’s being offered behind the scenes—to the most exceptional homes currently listed on Lake Minnetonka. If you’re considering buying or selling a property of this caliber, I invite you to reach out for a confidential conversation grounded in trust, timing, and discretion.

Most expensive houses on Lake Minnetonka:

$50,000,000
ACTIVE Status 8 Beds 18 Baths 6812564 MLS 28,990 SqFt.
Introducing Lake Point Estate in Wayzata, MN. A newly completed lakefront residence that redefines legacy living on Minnesota’s most iconic shoreline. Set upon private, gated grounds with commanding west-facing frontage, this extraordinary property was envisioned as a fully realized compound of architectural distinction and enduring beauty. It represents one of the rarest opportunities in the Midwest and on Lake Minnetonka. The main residence, in close relationship with two guest houses, a pool house, lake porch, and boathouse, form a cohesive lakeside retreat designed for grand entertaining and potential for multi-generational living. Every structure reflects the collective vision of an acclaimed team: John Kraemer & Sons, TEA2 Architects, PKA Architecture, MartinPatrick 3, and Topo Landscape Architecture. The result is an uncompromising expression of craftsmanship and design integrity. Imported stone, custom metalwork, and precision millwork converge with thoughtful modern comfort. Offered fully furnished and curated to the last detail, the estate balances artistry and livability. From its stocked chef’s kitchen to expansive lakeside terraces overlooking 650 feet of shoreline along the lower-lake basin, every element reflects a singular commitment to excellence. More than a residence, Lake Point stands as a landmark offering for discerning collectors of architecture and lifestyle. Without question, this is a once-in-a-generation opportunity to own one of the most significant estates on Lake Minnetonka.

2770 Gale Road, Wayzata

Listing courtesy of Engel & Volkers Minneapolis Downtown.

$25,000,000
ACTIVE Status 7 Beds 9 Baths 7115677 MLS 13,495 SqFt.
Truly a RARE, once in a lifetime offering to build your iconic legacy estate! The last prime A++ West-NW facing estate property remaining. Prime Main Lower Lake. Prime Woodland. Hard sand bottom lakeshore. A-grade water quality. Five minutes by boat into Wayzata, on one of the most coveted runs of shoreline on all of Lake Minnetonka, nestled into the Greenwich, Connecticut-like community in Minnesota — the Maplewoods neighborhood of Woodland. Once it’s gone, it’s gone. This estate offers unparalleled privacy from both the street approach and its commanding, perched presence above the water and boasts 3.76 acres and 255 feet of lakeshore. The experience begins at the cusp of the driveway, where the path descends into a private sanctuary. The meandering topography and sheer scale of the land provide a rich canvas for this new concept home. From its commanding westerly sunset vistas and elevated perch, the estate offers long, deep-water views across the Main Lower Lake, Spirit Island and toward Ferndale — a vantage few properties on the lake can claim. The grounds are as distinctive as the new residence will be. A private Har-Tru clay tennis court anchors the landscape, surrounded by native flowers and plantings, a fenced garden suited to herbs, vegetables, and fruit, and two five-foot beehives managed by the University of Minnesota — together yielding nearly 40 pounds of "Gale Road Gold" honey each year, a private farmer's market steps from the front door. The time is now to create an entirely new legacy on this property — this is a once-in-a-lifetime opportunity on Lake Minnetonka.

2731 Gale Road, Wayzata

Listing courtesy of Compass.

$16,450,000
ACTIVE Status 4 Beds 8 Baths 7060616 MLS 9,921 SqFt.
Buyers’ opportunity. Re-positioned to $16.450M. Representing extraordinary value on Lake Minnetonka’s coveted “Gold Coast’! No need to build. Ready for the current lake season. Check out the new AI photos showing how one can easily transform the exterior of the home and the rooms into a lighter, more current decor without any structural changes by painting and lightening up the hardwood floors and beams. Experience the pinnacle of Lake Minnetonka living on Wayzata Bay. Tucked away on a sprawling 1.6-acre private property, this Sharratt-designed and Robert Craig-built masterpiece encompasses 216 feet of premium, east-facing shoreline. The expansive manicured grounds offer a sanctuary of quietude opening up to breathtaking vistas of Wayzata Bay and downtown Wayzata. Extensive stonework, a Ludowici clay tile roof, and a cobblestone circular driveway with portico sets a tone of timeless elegance. The heart of the home is the soaring octagonal Great Room, where massive, beamed ceilings and panoramic sweep of windows frame the glistening waters of Lake Minnetonka. The focal point of the chef’s kitchen is a 20-foot walnut and natural stone island, equipped with Wolf and Sub- Zero appliances, and enhanced by a full caterer’s kitchen for effortless hosting. The adjoining breakfast room and inviting hearth room create a warm gathering space, while the formal dining and living room offer refined settings for both everyday living and gracious entertaining. The floor plan offers rare flexibility with elegant, primary suites on the main and upper level. Each includes a fireplace, sitting area and luxurious spa-like bathroom with unparalleled views of the lake. The second level is completed by a cozy reading nook and a guest wing, which includes two additional lake-facing ensuites. The elevator provides convenient service to all floors. The walk-out lower level, with its comfortable and spacious rooms, transition seamlessly to a lakeside paradise. A natural flagstone terrace and infinity edge pool provide the ultimate stage for large scale entertaining or quiet reflection. A charming pool house and lush, professional gardens add ambiance to this idyllic setting. Just a stroll away to Wayzata’s world-class dining and many boutique shops, this exceptional property represents the very finest in Lake Minnetonka living!

358 Ferndale Road S, Wayzata

Listing courtesy of Coldwell Banker Realty.

$14,950,000
ACTIVE Status 8 Beds 9 Baths 7027550 MLS 12,713 SqFt.
Set along the coveted shores of Maxwell Bay, 3280 Fox Street represents a rare offering where architectural excellence meets uncompromising privacy and scale. Designed by Angela Swan of Swan Architecture and thoughtfully curated with interiors by Henri Homes, this 2019-built estate is nestled on 4.95 private acres with sweeping, uninterrupted views across Maxwell Bay. Here, seclusion and serenity blend seamlessly with convenient access to the lake’s most sought-after bays. Encompassing an extraordinary 12,713 finished square feet, the residence offers eight bedrooms and nine bathrooms, thoughtfully designed for both grand-scale entertaining and elevated everyday living. The main-level primary suite captures expansive water views, creating a retreat-like experience with refined comfort and privacy. Every detail was designed to deliver a complete luxury lifestyle experience: a state-of-the-art home theater, temperature-controlled wine cellar, golf simulator, full home gym with sauna, and a private sport court. A four-car garage provides generous storage, while two dedicated offices, main-level and upper-level laundry rooms, a bunk room, and a playroom ensure the home lives as beautifully as it entertains. The gourmet kitchen is appointed with luxury appliances and an eat-in dining area overlooking the water, flowing effortlessly into a grand living room that strikes the perfect balance between elegance and warmth. Outdoors, resort-caliber amenities elevate the experience even further, including a stunning pool, fully equipped outdoor kitchen, expansive wraparound porch, and a fenced dog run—all perfectly positioned to capture panoramic lake views. With endless amenities, refined craftsmanship, and an unparalleled setting on Maxwell Bay, this estate offers lake living at its most exceptional.

3280 Fox Street, Orono

Listing courtesy of Compass.

$9,125,000
CLOSED Status 8 Beds 11 Baths 6800415 MLS 11,339 SqFt.
This architectural masterpiece, designed by renowned Studio M, boasts over 11,000 square feet of impeccably finished space, seamlessly integrating dramatic design with resort-style amenities. The residence features eight generously designed bedrooms and eleven meticulously crafted bathrooms, including an opulent main floor primary suite that offers breathtaking panoramic views of the tranquil lake, inviting you to indulge in the serenity of your surroundings. Enjoy this 1.6 acre picturesque lot with south facing views and 160 feet of private lakeshore. The main floor offers floor to ceiling windows with a sprawling view of the lake and high-end finishes throughout, including white oak hardwood floors, custom cabinets, a Sub-Zero refrigerator and wine fridge, Wolf range, Cambria counters, and a prep kitchen with a large walk-in pantry. The upper level accommodates four additional bedrooms and five bathrooms, and each level features its own laundry for maximum convenience. The home also includes a four car heated garage, a fully appointed lower level suite with its own full kitchen, and spectacular custom woodwork throughout. Natural light illuminates every gathering space with an abundance of large windows. The lower level offers radiant in floor heating, and premium finishes provide warmth and elegance. The main floor suite is a dream come true, with an elegant marble bathroom, free standing tub, full glass steam shower, cozy gas fireplace, surround sound, and a breathtaking closet. Off the primary suite, enjoy a sprawling 2,300 square foot stone terrace that extends your views into the sky. Outdoor entertainment is unmatched, with amenities that include a covered porch, outdoor fire pit, custom concrete saltwater pool with an automated childproof cover and spa. The pool deck is finished with high-end pavers, a full outdoor kitchen and shower, integrated surround sound, fully automated lighting, and a football field sized lawn perfect for yard games or volleyball. A separate pool house offers a kitchenette, full bath, laundry, and bunk suite. The private sandy beach is perfect for swimming and paddleboarding. The two private covered dock slips support a 50’ and a 30’ boat. Enjoy the views from the beachside patio while lounging around the fire. This extraordinary lakefront estate captures the essence of luxury living where architectural brilliance meets natural beauty. Every detail has been thoughtfully designed to create a lifestyle of comfort, sophistication, and ease. Perfectly positioned between Wayzata and Excelsior, this home offers a rare combination of privacy, prestige, and proximity to the area’s finest shopping, dining, and recreation.

3655 Northome Road, Wayzata

Listing courtesy of RE/MAX Advantage Plus.

$10,000,000
ACTIVE Status 5 Beds 8 Baths 7097777 MLS 11,529 SqFt.
Little Orchard; a masterpiece reimagined by STREETER. An exceptional Lake Minnetonka estate completely transformed by STREETER, Minnesota’s premier luxury custom builder. Set on a rare, private peninsula like setting with 303 feet of pristine shoreline, this extraordinary residence offers unparalleled privacy and breathtaking, panoramic views across Maxwell Bay to the protected natural beauty of Noerenberg Gardens. Every inch of the home has been thoughtfully renovated inside and out, blending timeless architecture with modern luxury. The extensive transformation includes a completely redesigned floor plan featuring a relocated chef’s kitchen, a reconfigured owner’s suite, an impressive vaulted living room, dedicated fitness area and indoor sport court. Walls of glass capture panoramic water views while creating a seamless connection between the home’s sophisticated interiors and its stunning natural surroundings. Outdoor living is equally remarkable with the addition of a stunning lakeside pool, expansive entertaining spaces, and beautifully curated grounds designed to maximize the property's exceptional setting. Rarely does a Lake Minnetonka property offer this combination of premier craftsmanship, extensive shoreline, complete renovation, and enduring privacy. A truly turnkey luxury retreat offering the very best of Lake Minnetonka living.

2845 Little Orchard Way, Orono

Listing courtesy of Engel & Volkers Lake Minnetonka.

$9,995,000
ACTIVE Status 6 Beds 7 Baths 7110272 MLS 6,033 SqFt.
Truly a RARE, once in a lifetime offering! The last prime A++ West-NW facing estate property remaining. Prime Main Lower Lake. Prime Woodland. Hard sand bottom lakeshore. A-grade water quality. Five minutes by boat into Wayzata, on one of the most coveted runs of shoreline on all of Lake Minnetonka, nestled into the Greenwich, Connecticut-like community in Minnesota — the Maplewoods neighborhood of Woodland. Once it’s gone, it’s gone. This estate offers unparalleled privacy from both the street approach and its commanding, perched presence above the water and boasts 3.76 acres and 255 feet of lakeshore. The experience begins at the cusp of the driveway, where the path descends into a private sanctuary. The meandering topography and sheer scale of the land provide a rich context for the current estate while offering incredible potential for future visions. From its commanding westerly sunset vistas and elevated perch, the estate offers long, deep-water views across the Main Lower Lake, Spirit Island and toward Ferndale — a vantage few properties on the lake can claim. Built in 1925 for the Phillip Duff family, the main residence was designed by Edwin Hewitt, the architect behind the Minneapolis School of Fine Arts, the Blake School, and the Woodhill and Lafayette Country Clubs. The home retains its historic character and period detailing while benefiting from a thorough 2003 renovation — updated electrical and plumbing, asbestos abatement, buried power lines, high-efficiency boilers, two whole-house generators (2000) and a comprehensive drainage system engineered to route water around and away from the tennis court. A charming casita, built new in 2003 as a mini-replica of the main house, adds a 2,200 sq. ft. guest or studio space in keeping with the original architecture. The grounds are as distinctive as the residence. A private Har-Tru clay tennis court anchors the landscape, surrounded by native flowers and plantings, a fenced garden suited to herbs, vegetables, and fruit, and two five-foot beehives managed by the University of Minnesota — together yielding nearly 40 pounds of "Gale Road Gold" honey each year, a private farmer's market steps from the front door. For buyers with a vision beyond the current estate, a concept plan already exists for a two-lot subdivision, creating two distinct lakefront parcels. Whether the next chapter is stewardship of a landmark Hewitt residence or the creation of an entirely new legacy, this is a once-in-a-lifetime opportunity on Lake Minnetonka.

2730 Gale Road, Wayzata

Listing courtesy of Compass.

$9,499,000
ACTIVE Status 6 Beds 12 Baths 7079078 MLS 19,893 SqFt.
Commanding one of the most prestigious settings on Lake Minnetonka, this extraordinary estate on coveted Wayzata Bay offers an unparalleled combination of timeless architecture, privacy, and resort-style luxury. Nestled on 3.49 picturesque acres with sweeping lake views and beautifully manicured grounds, this remarkable English Manor-inspired residence encompasses over 19,000 finished square feet designed for both grand-scale entertaining and intimate everyday living. Hidden from view among mature trees and lush landscaping, the property offers a rare sense of tranquility just minutes from downtown Wayzata. The home welcomes guests with its breathtaking reception foyer, where polished marble floors, twin curved staircases, intricate coffered ceilings, and a stately wood-burning fireplace create an unforgettable first impression. Expansive walls of glass throughout the home capture panoramic views of the lake and surrounding grounds while filling the residence with natural light. The stunning hearth room and gourmet kitchen, thoughtfully remodeled, serve as the heart of the home, featuring hand-hewn beams, a limestone fireplace, premium appliances, custom finishes, and long picturesque views stretching across the estate and shoreline. Designed to rival the finest private resorts, the property features 12 fireplaces, an official-length, chlorine-free indoor lap pool, private fitness center, lakeside tennis and basketball courts, two covered boat slips, and an impressive 7-car garage. Every space throughout the residence reflects exceptional craftsmanship, warmth, and refined luxury. This well-maintained estate with recent updates offers an extraordinary opportunity to own one of Lake Minnetonka’s truly iconic legacy properties. Located within the award-winning Minnetonka School District and only minutes from downtown Wayzata’s renowned restaurants, boutique shopping, marinas, and country clubs, this exceptional residence represents luxury lake living at its finest.

17950 Breezy Point Road, Wayzata

Listing courtesy of RE/MAX Advantage Plus.

$8,250,000
ACTIVE Status 6 Beds 7 Baths 7021115 MLS 8,297 SqFt.
Resting on the grounds of the original Van Dusen summer cottage on the shores of Lake Minnetonka, the Forever Estate blends French provincial charm with countryside cottage allure, creating a truly distinctive masterpiece designed to stand the test of time. Set within the private Baycliffe gated community, this remarkable 8,297-square-foot residence offers a harmonious balance of modern luxury and historic character. Encompassing 1.22 acres and boasting 210 feet of pristine sandy shoreline, the property presents unparalleled lakefront living with breathtaking views of the private cove adjacent to Smithtown Bay from nearly every vantage point. Every inch of this home has been meticulously crafted, featuring a seamless blend of natural materials like marble, black walnut flooring, and mother-of-pearl mosaics, while also incorporating the modern luxury of a fully integrated Savant smart home system. From the open and inviting great room with its 24-foot retractable glass wall to the gourmet kitchen adorned with honed marble and shimmering mother-of-pearl tile, no detail has been overlooked. Textiles and finishes have been thoughtfully curated to exude warmth and romance throughout. A stunning owner’s suite on the upper level showcases a private balcony with panoramic lake views, a dramatic tufted velvet wall, gas fireplace, and a luxurious ensuite with double steam showers, jetted tub, and a coffee bar. The suite leads to a walk-in closet featuring unparalleled organization systems. Other highlights include a glass-encased music and office space with coffered ceilings, a mirrored workout room, and an elevator providing access to all three levels. The exterior offers a seamless extension of the interior’s elegance, with a stately architectural design, a paver driveway with a fountain, and uplighting to enhance its grandeur. Resort-style amenities include a heated pool, hot tub, expansive patio, and a fully appointed pool house with fireplace and outdoor covered dining area—all perfectly positioned to capture the elevated lake views. With a 10+ car garage spanning three separate spaces, this estate provides unmatched functionality alongside its opulent design. Residents also enjoy exclusive community amenities such as tennis, pickleball, basketball courts, and shuffleboard. The Forever Estate is not just a home; it is a rare legacy property offering unparalleled luxury and a lifestyle of timeless elegance.

4750 Baycliffe Drive, Excelsior

Listing courtesy of Edina Realty, Inc..

$7,495,000
ACTIVE Status 5 Beds 8 Baths 6805814 MLS 9,114 SqFt.
Breathtaking remodel by Charlie Simmons + Anderson Reda, this stunning Minnetonka Beach home offers 140’+ of lakeshore on sought-after Crystal Bay! Enjoy the open flowing floorplan with floor-to-ceiling windows showcasing beautiful water views from the entire main-level! Gourmet kitchen with two center islands, high-end appliances and sliding glass doors that open to the outdoor dining area, creating the perfect blend of indoor + outdoor living. Family room with access to the back patio overlooking the pool. Additional main-level features include the spacious office; large laundry room with 2 washers + dryers and ¾ bath off the pool entrance for ease when entertaining. Upper-level offering a loft area and three bedrooms including a junior suite and spacious primary suite with den, two spa-like bathrooms, two walk-in closets and gorgeous water views! The lower-level is the perfect gathering space with family room; wet bar; game area; expansive exercise room and two junior suites! Amenities include an elevator to easily access all three levels; 4-car heated garage; large pool; and guest house with 2 bedrooms; 2 bathrooms; kitchen and family room. Serene 1.56 acre setting landscaped to maximize privacy! Steps away from the Lafayette Club and the Dakota Trail, bike to all the amenities downtown Wayzata has to offer!

2657 Woodbridge Road, Minnetonka Beach

Listing courtesy of Coldwell Banker Realty.

$6,995,000
ACTIVE Status 7 Beds 6 Baths 7086487 MLS 9,096 SqFt.
Once-in-a-generation opportunity on the shores of Lake Minnetonka. This magnificent English Tudor estate was custom owner-built and cherished by a single family, making its public debut for the very first time. A property admired from afar for years, and now, for the first time, yours to call home. This 9,100 sq ft stone masterpiece sits on 275 feet of exceptional Lake Minnetonka shoreline with a private beach, private dock, and natural stone seawall, a setting that rivals anything Minnesota has to offer. Inside, soaring 35-foot ceilings are anchored by an entire wall of granite accented with a fireplace and waterfall. Framed by exposed wood beam trusses and a great room that flows effortlessly between the custom wet bar, billiard lounge, and upper-level overlook. Every detail speaks to the extraordinary craftsmanship woven into every inch of this home, the kind of artistry that simply cannot be replicated. The two-story master suite is a private sanctuary unto itself, and a full guest apartment offers flexibility for multigenerational living or hosting at the highest level. Step out onto the third-floor decks from either the master or guest suite and greet the morning with coffee and unobstructed lake views that stretch for miles. Outside, the grounds are resort-caliber, a real putting green, lakeside stone fountain, and manicured lawns rolling gently to pristine shoreline. This home and it's setting is among the finest you will find anywhere on the lake. Set back 50 feet from the water, this estate holds a footprint that current shoreline regulations make utterly irreplaceable and could never be built again today. Seven bedrooms, six bathrooms, a 5-car garage and a whole home generator complete the offering. This is not just a home. It is a legacy property, and there will never be another one like it. One owner. One vision. One chance.

4100 Enchanted Lane, Mound

Listing courtesy of Edina Realty, Inc..

$6,950,000
ACTIVE Status 5 Beds 7 Baths 7116792 MLS 7,333 SqFt.
FRAMED BY NATURE Framed by Nature is a lakeside retreat that skillfully transforms architectural challenges into design moments of brilliance. Nestled in an extraordinary waterfront location, the home was conceived to be visually captivating from both land and lake, with each elevation treated as a canvas. JAQUE’s vision framed the natural vistas with purpose, ensuring every room captures a unique connection to the water, sky, and surrounding terrain. The design integrates the home with its surroundings, creating an immersive living experience where architecture and nature exist in harmony. One of the most significant design decisions was removing the existing roof and adding a second story to maximize lake views and elevate the home’s architectural presence. This bold move required extensive structural engineering to ensure that the home’s integrity remained intact. The vertical addition created expansive sightlines and a new sense of openness, while the sculptural butterfly roof mirrors the gentle waves of the lake, adding both rhythm and elegance to the home’s overall design. This reimagining of the home’s vertical space also adhered to strict height restrictions, contributing both to the aesthetic and practical needs of the family. A floating staircase, inspired by a magazine tear-out, became a centerpiece of the home. This intricate design element required extensive engineering and structural planning to achieve its gravity-defying elegance. The staircase marries technical complexity with aesthetic beauty, drawing the eye upwards and seamlessly connecting the main floor to the second story, becoming a stunning visual focal point. The site’s natural slope and exposure posed challenges that demanded creativity. JAQUE’s design solution was to incorporate long, layered rooflines that mirror the topography, creating structural rhythm and visual harmony. This approach also allowed the home to interact with its environment, ensuring that every room benefits from the stunning vistas that surround it. Material selection was rooted in intention. JAQUE used warm woods, dynamic stones, and reflective glass to create an organic palette that resonates with the surrounding landscape. Expansive Loewen window systems and glass railings dissolve the boundaries between the indoors and outdoors, ensuring that the home remains connected to the natural beauty around it. Floating decks add to this seamless transition, establishing a continuous dialogue with nature. BOTTOM LINE: Framed by Nature is a home that honors its environment, embraces innovation, and tells a story of design rooted in place and purpose. Designed by JAQUE, it transcends mere function, providing both serenity and surprise. Through thoughtful materiality, geometry, and the play of light and shadow, this home stands as a testament to the seamless integration of architectural brilliance and the natural world. Every space invites connection, reflection, and joy—grounded in nature, elevated by design.

5964 Hermitage Trail, Minnetrista

Listing courtesy of RE/MAX Results.

$7,194,198
CLOSED Status 6 Beds 8 Baths 6672389 MLS 7,418 SqFt.
Sold prior to completion, NIH Homes’ Latest Masterpiece on Lake Minnetonka Step into the latest creation from NIH Homes—an extraordinary custom build designed to seamlessly blend with the breathtaking beauty of Lake Minnetonka. Every detail of this home has been thoughtfully planned to highlight the stunning natural surroundings, offering spectacular views from nearly every room. The home’s architectural vision is brought to life by the esteemed Alexander Design Group, renowned for their ability to craft spaces that are both functional and inspiring. Key design features include a modern coastal aesthetic, with meticulously crafted details such as coffered ceilings, shiplap accents, and designer tiles throughout. The true chef’s kitchen is a showstopper, complete with a spacious center island, perfect for both cooking and entertaining. Owner’s Suite bath exudes luxury with its elegant Carrera marble finishes. Other standout amenities include a fully equipped golf simulator, a private sauna, a sophisticated lower-level bar, and a media area ideal for movie nights or hosting guests. The home’s exterior showcases timeless charm, featuring Hardie shake siding, cedar shake roof, and a beautiful porch outfitted with Phantom screens and vinyl roll-up panels—perfect for year-round enjoyment. The 4 car heated garage and long, private driveway add both convenience and privacy.

3600 Casco Avenue, Wayzata

Listing courtesy of Compass.

$6,530,000
CLOSED Status 5 Beds 7 Baths 7023600 MLS 7,525 SqFt.
Welcome to an exceptional lakeside residence at 964 Shady Lane E, offering 5 bedrooms, 7 bathrooms, and approximately 7,525 finished square feet of thoughtfully designed living space on 104 feet of south facing shoreline on Wayzata Bay. Tucked at the end of a quiet cul-de-sac, this property delivers a rare sense of privacy while being just one block from downtown Wayzata shops and restaurants. Set on .73 acres of premier lakeshore, the home sits approximately 15 feet above the water, creating an ideal balance of expansive lake views and easy access to the dock. Two nearly 14-foot-wide, 40’ dock slips with canopy were added in 2024, along with lakeshore power and the option to purchase additional boat lifts. Originally designed in 1935, the home underwent a comprehensive to-the-studs remodel and east-wing addition completed in 2001 followed by additional improvements in 2005. These renovations preserved the home’s grandfathered footprint and close lake setback, a combination no longer achievable under current regulations. The remodel included all new plumbing, electrical, insulation, sewer line, hydronic in-floor heat, updated HVAC systems, foundation work, and exterior improvements creating the performance of a modern home with the charm of a classic. The floor plan is flexible and well suited for a variety of living arrangements, including a lower-level second kitchen ideal for guests or extended stays, an upper-level recreation room with lake views, and multiple indoor-outdoor living spaces. Highlights include two screen porches, an open deck, and a stone patio, with the main-level screen porch functioning as a seasonal dining space complete with a built-in gas grill. Enjoy daily views of sailing activity with close proximity to the Wayzata Yacht Club and exceptional water quality consistently ranking among the cleanest bays on Lake Minnetonka. This is a rare opportunity to own a legacy lakeshore property where irreplaceable setting, architectural integrity, and modern systems come together—offering a Wayzata lifestyle that is increasingly difficult to replicate.

964 E Shady Lane, Wayzata

Listing courtesy of Compass.

$6,500,000
ACTIVE Status 4 Beds 4 Baths 7101515 MLS 4,982 SqFt.
Welcome to a rare, generational offering on the highly prestigious Ferndale Road. This storybook estate flawlessly marries sophisticated elegance with state-of-the-art modern efficiency, all framed by commanding, south-facing views over Lake Minnetonka’s coveted Brown’s Bay. Having undergone a complete, immaculate transformation since 2021, the residence has been meticulously redesigned to offer an unparalleled standard of modern luxury while seamlessly preserving its timeless architectural heritage. Designed with an emphasis on space and privacy, the home features four expansive bedroom suites and four flawless bathrooms. Work from home is entirely redefined in the lake-facing executive office, where panoramic lake views provide a spectacular backdrop to your daily routine. No detail was spared in the recent renovations. Every space has been elevated with flawless design, high-end finishes, and an abundance of natural light—including a temperature-controlled, 500-bottle custom wine cellar for the ultimate enthusiast. This is where luxury meets efficiency. Enjoy radiant heated flooring throughout the entire main level and garage, backed by advanced, ultra-efficient mechanical systems that ensure peak performance and comfort year-round. Peace of mind comes standard with a discreet, top-of-the-line home security system. An oversized, fully finished two-car garage featuring custom storage integration and radiant heated floors—immaculately curated for the discerning collector. Perfectly positioned to capture breathtaking, south facing panoramic lake views from Brown's Bay, this beautifully landscaped estate offers a rare blend of natural beauty and structural permanence. From its full solid stone cladding and thick-cut cedar shake roof, the home is engineered to endure for generations, promising decades of effortless, low-maintenance living. Located on one of the area’s most prestigious and sought-after roads, this Ferndale masterpiece seamlessly pairs turn-key luxury with significant expansion potential. It is an unparalleled opportunity—offering a refined lakeside sanctuary today, with the structural and spatial freedom to evolve for tomorrow. Walkable to downtown Wayzata’s world-class dining and many boutique shops. Opportunities of this caliber on Ferndale Road are exceedingly rare. For the discerning buyer, this masterpiece represents an unparalleled offering in a highly coveted location.

520 Ferndale Road W, Wayzata

Listing courtesy of Coldwell Banker Realty - Lakes.

$6,500,000
ACTIVE Status 4 Beds 5 Baths 7116033 MLS 6,376 SqFt.
A rare opportunity to own the signature showcase home of DENALI Custom Homes, thoughtfully designed and built to exemplify exceptional craftsmanship, timeless architecture, and uncompromising quality. Completed in 2024 and perfectly positioned on 100 feet of pristine sandy shoreline on coveted West Arm Bay, this extraordinary Lake Minnetonka estate offers luxury living just minutes from downtown Wayzata. Walls of glass capture breathtaking lake views while soaring 13-foot ceilings and striking architectural details create an atmosphere of effortless sophistication. At the heart of the home, an extraordinary chef's kitchen flows seamlessly into expansive living and dining spaces designed for both intimate gatherings and grand-scale entertaining. A custom entertaining bar, screened porch with fireplace, resort-style pool, private dock, and multiple outdoor living areas complete the ultimate lakefront experience. The upper-level owner's retreat offers sweeping lake views, a spa-inspired bath, private office, and exceptional privacy. Every finish was intentionally selected, from custom steel detailing and natural stone to warm wood accents and bespoke cabinetry, creating a home that is both architecturally significant and remarkably livable. Featured in Artful Living, this one-of-a-kind residence represents the very best of modern luxury on Lake Minnetonka.

4041 N Shore Drive, Orono

Listing courtesy of Coldwell Banker Realty.

$6,000,000
CLOSED Status 5 Beds 5 Baths 6809154 MLS 5,094 SqFt.
Sold Pre-MLS stunning Like-New Home in the Heart of Cottagewood. An exceptionally rare offering that combines ultra-premium finishes with one of Cottagewood’s most coveted locations. The moment you step inside, you’re greeted by walls of windows framing unrivaled panoramic views of Carson’s Bay. The open-concept main floor is both functional and refined, featuring a gourmet kitchen, an oversized pantry, a mudroom, and an attached two-car garage. Designed for effortless indoor-outdoor living, the main level flows seamlessly to a spacious lakeside deck, perfect for dining, entertaining, or simply soaking in the views. Upstairs, you’ll find four bedrooms and three bathrooms, including a lakeside primary suite with two closets and a spa-inspired bath featuring a dual vanity, soaking tub, and separate shower. A thoughtfully designed upper-level laundry offers two washers and dryers for added convenience. The walkout lower level is ideal for entertaining and everyday living, with a generous family room, a flex room ideal for guest accommodations or a home office, an exercise area with sauna, and - rarely found in Cottagewood - a true indoor sport court. Outdoors, the property showcases extensive professional landscaping and 55 feet of premium lakeshore on Carson’s Bay, known for its A-rated, crystal-clear water. Enjoy a private sandy beach area, an outdoor shower for rinsing off after a swim, and a lifestyle that perfectly captures Americana lakeside living in one of Lake Minnetonka’s most desirable and historic settings. Opportunities like this seldom arise - from its nearly impossible-to-duplicate lot to its fully realized design and construction, this home presents a rare chance to skip the complexity of building new and enjoy a turnkey masterpiece on Lake Minnetonka’s beloved Carson’s Bay.

19875 Cottagewood Avenue, Deephaven

Listing courtesy of Compass.

$6,283,135
CLOSED Status 4 Beds 7 Baths 6689838 MLS 6,594 SqFt.
Main floor living in downtown Excelsior....ON Lake Minnetonka. A true unicorn. Perfect elevation to Lake Minnetonka showcasing sunsets and big water views - All ensuite bedrooms - In the Village of Excelsior! Step inside to find a totally remodeled home showcasing clean lines, sophisticated finishes, a thoughtful floor plan for everyday living and grand entertaining. Vaulted ceilings, expansive lakeside windows, and an open-concept living space that floods with natural light and panoramic lake views. The gourmet kitchen features high-end stainless steel appliances, quartzite countertops, a large island, and custom cabinetry—perfect for entertaining or enjoying a peaceful morning with coffee. Savor evenings in the lakeside screen porch or patio. High ceilings and great clean lined custom touches grace every inch of this remarkable home. A 3 car finished garage, lakeside office, fenced courtyard, 2 lakeside guest suites plus a loft area upstairs, (also with amazing views) just add to list of checkmarks for this house. The bonus room above the garage with a bathroom (currently a fully outfitted home gym) gives you a flex space to create whatever you dream of. The walk out lower level offers another fireplace, a full entertaining beverage bar, 2nd laundry plus a private bedroom suite and great storage. 2 lakeside storage rooms offer clean dry places to keep all the toys and necessities for lake living. Stunning landscaping - including under deck turf , beautiful stone patios and a lovely easy slope to your own lakeside fun (dock and canopy included). Easy parking both in spacious driveway and street. This home offers wonderful privacy at home but within walking distance of coffee, groceries, restaurants, Excelsior events. There are only 27 homes on the lake in downtown Excelsior.....if you have always dreamed of it , now is your chance!

220 W Lake Street, Excelsior

Listing courtesy of Coldwell Banker Realty.

$6,490,000
ACTIVE Status 7 Beds 7 Baths 7110790 MLS 9,258 SqFt.
Experience the pinnacle of lakeside luxury with this extraordinary custom-built Lake Minnetonka estate set on nearly 130 feet of pristine sandy shoreline in highly sought-after Orono. Built with timeless architectural design and exceptional craftsmanship, this nearly 10,000 sqft residence features 7 bedrooms and 7 bathrooms, along with an attached private in-law suite and separate guest cottage–offering comfort and flexibility for hosting. The property showcases a rare sandy beach, ideal for swimming, boating, and enjoying the best of Lake Minnetonka living. As you step in, you’re greeted by expansive living spaces, soaring ceilings, and panoramic lake views. The gourmet chef’s kitchen features premium finishes, custom cabinetry, and beautifully sanded hardwood floors, with a layout designed for both intimate gatherings and grand-scale entertaining. The main-level primary suite offers a private retreat with in-floor heat and a spa-inspired bath. The walkout lower level is also designed for entertaining, featuring a sophisticated wet bar, private theater room, in-floor heat, fitness room and indoor sport court, allowing you to enjoy wellness & recreation without ever leaving home. Step outside to your private outdoor oasis with a paver patio, built-in grill, and an outdoor TV lounge area, creating an exceptional setting for entertaining with breathtaking lake views. Enjoy the added luxury of a sunroom with stone fireplace, boat house storage, and dock with canopies, enhancing your lakefront experience. An oversized heated garage, private hobby room, and built-in storage cabinets complete the home. Located within the award-winning Orono School District and minutes from the lakefront communities of Wayzata & Excelsior, enjoy premier dining, boutique shopping, & vibrant entertainment offering upscale waterfront experiences. This is more than a private residence–it’s a legacy Lake Minnetonka estate where luxury, lifestyle, and location converge in one extraordinary offering.

1065 Tonkawa Road, Orono

Listing courtesy of RE/MAX Advantage Plus.

$6,606,000
CLOSED Status 4 Beds 6 Baths 7038584 MLS 7,386 SqFt.
Exceptional custom Kraemer-built estate set on 2.6 private acres along Lake Minnetonka. Tucked into a quiet cul-de-sac, this light-filled residence is surrounded by water on three sides—Minnehaha Creek, Crosby Cove, and Gray’s Bay—offering breathtaking sunrise and sunset views. Designed with sleek, modern architecture, the home showcases walls of glass, open-concept living, and a seamless indoor–outdoor connection. Expansive sliding glass doors frame unobstructed lake views and open wide to invite in fresh air, complete with a retractable screen for comfort and ease. The main level features a spacious living and dining area anchored by a striking three-sided fireplace, while a built-in hutch adds both style and functionality to the dining space. An elevator provides convenient access to all levels, and the home is thoughtfully designed for accessibility with wider doorways and hallways. The gourmet kitchen is beautifully appointed with a large center island, dual dishwashers, and a dedicated ice cream freezer. Stunning marble countertops and sleek, high-end cabinetry define the space, while a hidden appliance garage maintains a clean, uncluttered aesthetic. Thoughtful lighting and premium finishes enhance both form and function, and a fully equipped support kitchen ensures effortless entertaining while keeping the main space pristine. The main-floor primary suite offers a serene escape, complete with a two-sided fireplace, spacious walk-in closet, and a spa-inspired bath featuring a double vanity, heated floors, zero-entry shower, and soaking tub. A cozy sitting room with custom built-ins and a dedicated workspace adds both comfort and versatility. Upstairs, a bright loft with built-in desks provides flexible living space. A second luxurious primary suite includes a two-sided fireplace, walk-in closet, and a spa-like bath with a soaking tub overlooking the lake. An additional ensuite bedroom—cleverly hidden behind a bookcase—offers exceptional privacy. The lower level is designed for both entertaining and wellness, featuring a family room with wet bar and fireplace, an exercise room, and a spacious guest suite with built-in bunks—ideal for hosting family and friends. Additional amenities include a mudroom off the attached heated garage, laundry, and generous storage. Resort-style features elevate the experience, including a sun-filled indoor saltwater pool with tranquil water views and space for an indoor garden; an outdoor climbing wall with auto-belays; a fire pit; patios; and a private dock with a lift. The dock and lift stay in throughout the winter months. In addition to the main residence, a separate guest house offers a full kitchen, sleeping quarters, spacious bath, laundry, a high-definition projection system, and its own attached 2-car garage. Located just minutes from Wayzata, with easy access to parks, trails, and everyday conveniences, this one-of-a-kind property delivers unmatched privacy, recreation, and refined lakeside living—where kayaking, paddleboarding, waterskiing, ice skating, cross-country skiing, and snowshoeing begin right outside your door. ADA Compliant

2634 Crosby Road, Wayzata

Listing courtesy of Trenary Realty Group.

$6,449,000
PENDING Status 6 Beds 7 Baths 7116405 MLS 8,416 SqFt.
Introducing 5155 Weeks Road in beautiful Greenwood, Minnesota. This breathtaking Lake Minnetonka estate is nestled on 1.17 private acres with 163 feet of rip-rap shoreline and A-grade water quality on Saint Albans Bay. This East Coast-inspired home offers a bright, open layout with floor-to-ceiling windows and south-facing lake views. The main level primary suite is a serene escape featuring a gas fireplace, vaulted ceilings, automatic blinds, and renovated spa-like bathroom with sweeping water views. Entertain family and friends in the gourmet kitchen with high-end appliances, designer tile backsplash, and gorgeous countertops. The formal and informal dining rooms offer direct patio access for easy indoor-outdoor flow. You will love working from home in the main floor office with lake views through the glass French doors. The upper level offers four bedrooms, three bathrooms, and a loft with built-in desks and shelving. One of the upper level bedrooms is accessed through a secret bookcase, and doubles as a second office with new white oak floors. The walkout lower level is an entertainer’s dream with its family room with new flooring, gas fireplace, wet bar, billiards area, guest bedroom (or game room), and generous lakeside storage. The flex space is the perfect spot to host birthday parties or sleepovers. The most impressive addition to this home is a CrossFit-style gym with a new garage door, rubber gym flooring, finished walls, vapor and humidity protection, dedicated air conditioning and heat, and state-of-the-art audio-visual equipment. The three car heated garage offers ample storage and epoxy flooring. Unwind after a long day in the lakeside barrel sauna. A dock with two covered boat slips allows for convenient access to all of your favorite summer water activities. This property is within minutes of the LRT Regional Trail and all of your favorite shops and restaurants in Downtown Excelsior. Located in award-winning Minnetonka School District. An extensive list of home improvements is available upon request.

5155 Weeks Road, Greenwood

Listing courtesy of Compass.

$5,800,000
CLOSED Status 5 Beds 8 Baths 7007916 MLS 11,529 SqFt.
Set along the coveted west-facing shoreline of Maxwell Bay, this remarkable estate is a private lakeside retreat, offering exceptional privacy and sweeping sunset views. Spanning 2.19 acres with more than 300 feet of untouched shoreline, the property overlooks the 70-acre Noerenberg Gardens-ensuring unspoiled, wooded vistas across the bay. Inside, soaring ceilings and expansive walls of glass frame tranquil water views from nearly every room. The open-concept main level is designed for effortless living and entertaining, featuring a spacious great room and a gourmet kitchen that flows into a sun-drenched family room. Beautifully refinished hardwood floors and fresh paint throughout. The main floor primary suite is a private retreat, complete with its own lakeside deck, an expansive walk-in closet, and a luxurious marble ensuite bath with a steam shower and soaking tub. Perfect for year-round entertaining, the four-season porch offers heated floors, a fireplace, and indoor grill. The walk-out lower level includes a full bar, two ensuite guest bedrooms, a game room, home theater, office, and an additional heated 2-car garage with expansive storage. Spacious guest or nanny quarters offers great separation from the rest of the home. Ideally located - just 4 minutes to award-winning Orono Schools and 6 minutes to downtown Wayzata - this extraordinary home is a rare opportunity for refined lakeside living.

2845 Little Orchard Way, Orono

Listing courtesy of Coldwell Banker Realty - Lakes.

$5,800,000
CLOSED Status 5 Beds 6 Baths 6569555 MLS 6,553 SqFt.
Nestled on a quiet cul-de-sac in the heart of Orono this stunning Stonewood built, cottage inspired Lake Minnetonka home is set upon a picturesque 2.25 acres with breathtaking views across its 218 feet of West facing shoreline on Stubbs Bay. Upon entering this architectural masterpiece you are greeted with timeless design, exquisite attention to detail and flawless craftsmanship. Expansive windows capture lake views across the crisp, bright, open concept interior from nearly every room while a variety of natural textures creates a warm and inviting atmosphere. The beautifully remodeled main level is anchored by the gourmet kitchen that will delight the most demanding chef with high-end Wolf range, double ovens, and warming drawer, two Sub-Zero refrigerators, two Asko dishwashers, and over-sized center island with seating. Off the kitchen is the temperature controlled wine cellar, dining room and screened porch with Phantom screens, dual view stone surround fireplace along with lakes views that makes for the ultimate ambiance to unwind. Main level primary suite offers vaulted ceiling, gas fireplace and a luxurious private full bathroom including soaking tub and sensational walk-in closet. Gracious lower level features a billiards area, wet bar, expansive gym, cozy family room with built-ins and stone-surround gas fireplace and an additional 3 bedrooms. Extensive outdoor improvements include spectacular gardens across the meticulous grounds. Detached heated garage with loft space is awaiting your ideas! Located just minutes to downtown Wayzata this home boasts the perfect blend of privacy and accessibility. Orono Schools!

495 Oxford Road, Orono

Listing courtesy of Coldwell Banker Realty.

$5,895,000
ACTIVE Status 5 Beds 7 Baths 7028802 MLS 5,936 SqFt.
Experience the pinnacle of refined lakefront living with this extraordinary custom estate by Omni Custom Builders, gracefully positioned along the coveted West Arm of Lake Minnetonka. Encompassing nearly 6,000 square feet of impeccably designed and curated living space, this residence is a masterful blend of timeless architecture and elevated modern luxury, set against a backdrop of breathtaking southern exposure and shimmering water views. Interior design by Niosi interior design, this residence is layered in refined and unexpected luxuries . A grand, light-filled foyer introduces the home’s expansive open-concept design, where walls of glass frame sweeping lake vistas and bathe the interiors in natural light. Designed for both intimate gatherings and grand-scale entertaining, the main level flows effortlessly from the formal dining area to the sophisticated living room, anchored by a striking statement fireplace. At the heart of the home, the gourmet kitchen is a true culinary showpiece—appointed with premium appliances, bespoke cabinetry, and an oversized island designed for both preparation and presentation. Every detail has been thoughtfully considered to combine beauty with function. The primary suite offers a serene private sanctuary, complete with a spa-inspired bath crafted for indulgent relaxation and daily renewal. Upstairs, three generously proportioned bedrooms each feature their own elegant ensuite bath and spacious walk-in closet, ensuring exceptional comfort and privacy for family and guests alike. A substantial laundry suite with dual washers and dryers provides effortless convenience. The walk-out lower level elevates entertaining to an art form. A sprawling family room transitions seamlessly to a full-service bar, state-of-the-art golf simulator, and a refined theater room designed for an immersive cinematic experience. The dedicated Lake Bath—featuring a spa sauna and glass-enclosed shower with direct outdoor access—offers a luxurious reprieve after sun-soaked days on the water. A fifth bedroom with picturesque lake views is ideally situated near the covered outdoor lanai, where a built-in grill and fireplace create an enchanting setting for alfresco evenings. With 75 feet of prized south-facing shoreline, the property captures spectacular sunsets and offers a private dock for boating, swimming, and fishing. Expansive decks and patios invite seamless indoor-outdoor living, embracing the tranquility and prestige of waterfront life. A rare and grandfathered 635-square-foot shoreline cottage—set just 40 feet from the water—will be thoughtfully reimagined to include a living room, kitchen, bedroom, bath, and private deck, creating an exceptional guest retreat mere steps from the lake. Additional amenities include a four-car garage designed to accommodate both vehicles and lake toys with ease. Construction is poised in its current stage of framing, with a limited opportunity remaining to personalize interior finishes to your exact vision. Anticipated completion: Fall 2026

4485 N Shore Drive, Orono

Listing courtesy of Coldwell Banker Realty - Lakes.

$5,795,000
ACTIVE Status 5 Beds 7 Baths 7108758 MLS 9,356 SqFt.
Set on 1.3 private acres with 130 feet of south-facing sandy shoreline on Lake Minnetonka, this timeless residence blends classic architecture with exceptional lakeside living. Thoughtfully designed for both everyday comfort and effortless entertaining, the home offers expansive gathering spaces, refined finishes, and stunning lake views throughout. A grand foyer and rich hardwood floors welcome you into the open-concept main level, where soaring two-story windows fill the home with natural light. The main-floor primary suite is a true retreat, complete with dual spa-inspired baths and walk-in closets, heated floors, and private laundry. Designed with flexibility in mind, the main level also features two private offices with gas fireplaces, elegant formal and informal living spaces, a screened porch, lakeside decks, and a spacious eat-in kitchen that seamlessly connects to the dining and family rooms. Upstairs, four generously sized bedrooms feature private lakeview balconies, and an additional laundry area. The walkout lower level includes heated tile floors, a large family room with fireplace, theater room, exercise studio, wet bar, and direct access to the lake. A dedicated lakeside bath, changing room with lockers, and storage for lake toys, make summer days on the water effortless. Outside, the resort-style setting is equally impressive, with a pool, hot tub, expansive lawn, and breathtaking panoramic views creating the ultimate Lake Minnetonka retreat.

1530 Orchard Beach Place, Mound

Listing courtesy of Coldwell Banker Realty.

$5,750,000
ACTIVE Status 4 Beds 6 Baths 6788788 MLS 6,874 SqFt.
Welcome to 3705 North Shore Drive in Wayzata - an exclusive lakeside address on the shores of Lake Minnetonka. With 135 feet of pristine, southeast-facing sandy shoreline on Crystal Bay, this 0.39-acre parcel is a rare opportunity to create your dream retreat. The location offers both tranquility and convenience, with close proximity to the historic Lafayette Club, Lake Minnetonka Regional Park, and the charming shops and restaurants of downtown Wayzata. A proposed 6,874 sq ft custom luxury residence featuring a vaulted main-level owner’s suite, indoor-outdoor lanai spaces, and a design that celebrates sweeping lake views. Inside, every detail is thoughtfully crafted: a chef’s kitchen with vaulted ceilings and wood beams, spa-like owner’s bath, dual closets with a center island, and a mudroom with its own washer/dryer for lakeside convenience. A three-sided fireplace connects the kitchen, dining, and great room for effortless entertaining. Upstairs, the design continues with a lounge, bar, exercise room, golf simulator/theater, and guest retreat. Three ensuite bedrooms—two with skydeck access—offer privacy, comfort, and lake views from every window. Also included is the adjacent parcel at 1610 Shadywood Road. Combined, the two lots create an expansive 0.75-acre estate (feeling like 1.1 acres with the city easement), opening possibilities for a guest house, additional garage, or even sport courts—pending approvals. Lake Minnetonka spans over 14,000 acres with more than 100 miles of shoreline, making every season a chance to enjoy the water. From summer boating, paddleboarding, and sailing, to winter ice skating and fishing, life on Crystal Bay blends recreation with natural beauty. Make this lakeside legacy your own.

3705 North Shore Drive, Orono

Listing courtesy of Compass.

$5,299,900
ACTIVE Status 4 Beds 4 Baths 7080605 MLS 3,616 SqFt.
One of the finest lots on Lake Minnetonka, this extraordinary peninsula property offers breathtaking panoramic views spanning Excelsior Bay, Gideons Bay, Big Island, and the Lower Lake. A truly once-in-a-lifetime opportunity, the property features 240 feet of premier shoreline with two private docks and additional boat slips, creating the ultimate setting for boating, paddleboarding, waterskiing, and effortless lakefront living. Enjoy spectacular sunsets and front-row views of Excelsior’s Fourth of July fireworks from your own deck or patio. The charming existing home offers timeless lake character and comfortable living spaces ideal for year-round enjoyment or weekend retreats, while also presenting an exceptional opportunity to build a custom luxury estate and fully maximize the unmatched setting and panoramic views. Inside, the home features inviting living spaces with hardwood floors, beamed ceilings, a stone wood-burning fireplace, and walls of windows framing the stunning lake views. The main level includes a bedroom and full bath for added flexibility, while the upper level offers a private primary suite with ensuite bath, two additional bedrooms, a ¾ bath, and convenient upper-level laundry. Expansive outdoor decks and patios provide the perfect spaces for entertaining or relaxing along the water’s edge. Located just minutes from downtown Excelsior, enjoy convenient access to trails, boutique shopping, award-winning restaurants, and year-round community events in one of Lake Minnetonka’s most sought-after settings.

5150 Meadville Street, Excelsior

Listing courtesy of RE/MAX Advantage Plus.

$5,000,000
CLOSED Status 5 Beds 6 Baths 6640642 MLS 5,829 SqFt.
Kenwood on Lake Minnetonka! One of a kind storybook home, originally built in 1929 as a summer home and carefully expanded in the 1980s and then meticulously restored and enhanced by the current owners over the last 10 years. This gem offers a once in a lifetime opportunity on the level west facing shoreline of no wake Grays Bay. Walkable to Wayzata with truly remarkable architecture and character details throughout, this 5 bedroom/ 6 bathroom home is a show stopper. Grand gathering spaces combined with cozy spaces all capturing the amazing lakefront views and sunsets. 2 primary suites - one on the main level and one on the upper level with a lakeside balcony along with 3 additional bedrooms - all ensuite. Lakeside sunroom with phantom screen deck to enjoy summer evenings and views along with a lakeside office in lower level that walks out to gorgeous outdoor patios and lawn to the lake. Another truly unique feature is the lakeside pub - hailing from a historic hotel in Scotland. Surely a place to make some Lake Minnetonka memories! 2 car attached plus a 1 car detached carriage house garage offering upper level storage. The lower level also features a family room, sauna, craft/flex room as well as one of the 5 ensuite bedrooms. 8 fireplaces - gas, woodburning and decorative- adorn rooms throughout the house, many imported from England. Stone floors imported from Germany and several light fixtures from England. A perfect combination of craftsmanship and history alongside amenities desired for today's lifestyle. This is so much more than a house on the lake - for the discerning buyer who appreciates homes that have a story to tell....if walls could talk!

16612 Grays Bay Boulevard, Wayzata

Listing courtesy of Coldwell Banker Realty.

$4,400,000
CLOSED Status 3 Beds 4 Baths 6702583 MLS 3,526 SqFt.
Experience a timeless classic in this exquisitely remodeled home by Landschute. Paying homage to its original 1956 design by Ralph Rapson, this historic lakeside residence has been transformed into a masterpiece, offering all the contemporary comforts while preserving its classic charm. The home underwent a major renovation in 2013, with further updates to the lower level in 2016, and a brand-new roof added in December 2024. Step inside to discover exquisite detailing throughout, complemented by breathtaking panoramic lake views. The property boasts an idyllic two story boat house and a charming paver patio, ideal for enjoying a cozy fire pit by the water's edge. With 60 feet of lakeshore, this home offers a serene lakeside lifestyle with incredible north westerly sunset views across the main Lower Lake and the Minnetonka Yacht Club. Enjoy an open vaulted great room, main level primary suite, a flex-use open loft up above, two junior bedrooms down and a family room with continued lake views! Located in the heart of Cottagewood, you'll find yourself just steps away from the LRT trail, tennis courts, beaches, parks, and the beloved Cottagewood General Store. This residence embodies the quintessential Americana lifestyle within a unique lakeside setting, while still being only minutes away from downtown of Excelsior and Wayzata by boat, bike or car!

19820 Lakeview Avenue, Deephaven

Listing courtesy of Compass.

$4,895,000
ACTIVE Status 7 Beds 6 Baths 7090325 MLS 10,032 SqFt.
Luxury Lake Minnetonka Custom Home Nestled on 1.75 private acres with breathtaking lake views, this extraordinary custom-built residence by Smuckler Architectural Custom Homes offers over 10,000 finish square feet of timeless elegance and exceptional craftsmanship. A dramatic grand foyer welcomes you with soaring ceilings, a sweeping staircase, and stunning architectural details throughout. Expansive walls of windows flood the home with natural light while showcasing spectacular lake views. Designed for both everyday living and exceptional entertaining, the gourmet chef's kitchen features premium finishes and flows seamlessly into spacious gathering areas and a formal dining room. The luxurious main-level owner’s suite offers a private retreat, while main-level laundry and in-floor heating provide everyday comfort and convenience. Featuring 7 bedrooms and 6 bathrooms, this home provides abundant space for family and guests. The upper level includes five generously sized bedrooms, while the lower level is built for entertaining with a billiards area, full wet bar, fitness room, sauna, hot tub, and additional guest accommodations. Additional highlights include private lakeshore and dock in Smith Bay, a whole-home surround sound system, an automatic whole-house backup generator for peace of mind, an impressive heated 6-car garage, including a dedicated vehicle lift for additional car storage, and new roof in 2026. This exceptional property combines luxury, comfort, and convenience in a premier location just minutes from downtown Wayzata.

1910 Shoreline Drive, Wayzata

Listing courtesy of Counselor Realty, Inc.

$4,775,000
CLOSED Status 4 Beds 6 Baths 6773074 MLS 5,963 SqFt.
128' of Lake Minnetonka lakeshore. Private detached Guest House sleeps 6. Step into a world of classic elegance in this enchanting English inspired home on Lake Minnetonka. Experience the ultimate in luxury lake-living each season with west-facing panoramic views and stunning sunsets. Built by Steiner & Koppelman and architectural design by Sharratt & Co. This home provides the convenience of main floor living and an elevator that services all three levels. The two upper-level junior suites provide privacy and tree-top lake views, one with its own balcony. Entertain in the lower-level family room surrounded by an authentic pub-style bar, dining nook and billiards game room. Need a place for friends, relatives and out-of-town guests to stay? Check out the charming nautical-theme guest house complete with its own kitchenette and full bathroom. Additional property features include a three-car tandem garage, multiple storage rooms, an original 1905 lakeside boathouse, three separate outdoor patios and expansive flower landscaping. Recent home updates include a new 2024 roof, fresh paint, new light fixtures, window enhancements and landscaping. Enjoy a prime location with easy access to the Lake Minnetonka Regional Trail, downtown Excelsior, and Cottagewood neighborhood. Don't hesitate, enjoy living the Lake Minnetonka lifestyle today!276-Minnetonka Schools

4940 Meadville Street, Excelsior

Listing courtesy of Keller Williams Premier Realty Lake Minnetonka.

$4,335,000
CLOSED Status 5 Beds 6 Baths 7027075 MLS 5,276 SqFt.
Please note: This property consists of 2 parcels. Parcel 1 is 5.2.9 Acres and Parcel 2 is .74 Acres. CAUTION! You won’t want to leave… Set at the end of a quiet cul-de-sac on Hardscrabble Point, this thoughtfully designed classic Craftsman-style home is carefully tucked into the topography of a rare private peninsula on Lake Minnetonka—offering 550 feet of shoreline, sweeping panoramic views of water and light, and an unmatched sense of privacy. As you arrive, you wind past a 5.3-acre nature preserve of protected woods and wetlands—creating a natural buffer from the outside world. The setting feels intentional, almost as if it quietly invites you to leave behind the weight of the day… holding it there until you’re ready to pick it back up again. Pulling into the drive, you may find yourself pausing—as you often do—caught off guard by the shift. The stillness. The light. The subtle rhythm of the water surrounding you. Whatever it is, it’s consistent… and it’s yours. You’re home. Inside, the residence is designed to capture and reflect the ever-changing moods of the lake. Sunlight dances across the interior, refracted off the water, creating a living, breathing atmosphere that evolves throughout the day. Nearly every room is intentionally oriented to maximize mile-long views across thousands of acres of open water. With five bedrooms and six bathrooms, the home blends refined craftsmanship with relaxed livability. A main-level owner’s suite, private elevator, and open-concept living spaces offer both comfort and function. The chef’s kitchen features Thermador appliances, Cambria surfaces, and a butler’s pantry—ideal for both everyday living and effortless entertaining. Seamless indoor-outdoor living extends to a screened porch with fireplace, lakeside terrace, gas fire table, and pergola. A rare boathouse adds character and opportunity—perfect for storage or the potential to create a one-of-a-kind lakeside retreat. Additional features include an oversized three-car garage with epoxy floors, Pella windows, Kohler in-wall fixtures, backup generator, and extensive professional landscaping. This is more than a property—it’s a place where time slows, perspective sharpens, and the connection to the water becomes part of everyday life. The presence to the water here is rare. Come Home To Vacation.

3500 Lythrum Way, Minnetrista

Listing courtesy of Coldwell Banker Realty.

$4,500,000
PENDING Status 5 Beds 5 Baths 7108478 MLS 5,024 SqFt.
Discover the rare opportunity to live on one of Lake Minnetonka’s most coveted stretches of shoreline. Set on over an acre of historic grounds along coveted Wayzata Bay, this beautifully remodeled Woodland walkout rambler offers 105 feet of hard-bottom shoreline and sweeping water views from nearly every room. From quiet mornings on the balcony to evenings spent entertaining by the pool, the home is designed to elevate life at the lake. Expansive windows draw the outdoors in, creating a seamless connection to the water and bathing the interiors in natural light. Rich walnut accents, intricate ceiling details, and stonework throughout bring warmth and sophistication, while the open floor plan encourages effortless flow for everyday living and gatherings alike. At the heart of the home, the chef’s kitchen becomes the natural gathering place with its impressive 14-foot island, Viking appliances, and exceptional storage—ideal for hosting weekend brunches, intimate dinner parties, or casual lake-day lunches. Nearby, the great room offers a welcoming space to unwind by the stone fireplace while watching boats glide across Wayzata Bay. The primary suite is a true sanctuary, complete with a private balcony perfectly positioned for sunrise views and peaceful reflection. Its spa-inspired amenities and thoughtful design create a retreat you’ll look forward to returning to each evening. Entertaining continues on the walkout lower level, where a full wet bar, stone fireplace, and lounge spaces open directly to the pool terrace. A secondary laundry provides added convenience—especially when hosting guests for long summer weekends. The lakeside swimming pool is an extension of the home’s resort-style living, surrounded by mature landscaping that enhances privacy and frames panoramic lake vistas. A handsome stone paver driveway, 50-year roof, and the home’s full 2018 renovation ensure modern comfort and peace of mind. Whether you’re boating from your shoreline, savoring quiet moments by the water, or welcoming friends for lively evenings under the stars, this property offers a lifestyle defined by beauty, ease, and connection to the lake.

17870 Breezy Point Road, Wayzata

Listing courtesy of Lakes Sotheby's International.

$4,550,000
CLOSED Status 5 Beds 4 Baths 7015578 MLS 3,972 SqFt.
Welcome to this timeless, custom-built Lake Minnetonka residence where refined design meets effortless lakeside living. The great room is both inviting and sophisticated, centered around a stone-surround fireplace and expansive sliding doors that open to a deck and beautifully landscaped backyard, perfectly positioned for both intimate mornings and elevated entertaining. Seamlessly connected to the screened-in porch, the home offers a natural flow between indoor and outdoor living, ideal for long summer evenings by the water. A chef’s dream kitchen featuring a beverage fridge, a dedicated coffee station, and a buffet passthrough, with thoughtfully designed pantry storage. Additional features include a main-level office, a spacious mudroom with custom storage plus oversized closet and drop zone. The upper level features five well-appointed bedrooms, including a tranquil primary suite with a private covered deck overlooking the lake. The spa-inspired primary bath has been completely reimagined with sophisticated design finishes, dual vanities, a soaking tub, and a separate walk-in shower. All bedrooms feature walk-in closets, and all bathrooms throughout the home have been updated, complemented by new Restoration Hardware lighting and plush upper-level carpeting. Stepping outdoors reveals a thoughtfully transformed lakeside setting with newly designed landscaping and a new heated in-ground plunge pool. The outdoor culinary terrace is expertly equipped with a built-in grill, cooktop, and beverage cooler, offering a kitchen like setting that transforms lakeside gatherings from casual to exceptional. The unfinished lower level provides flexibility and abundant storage, ready to accommodate a future recreation room, golf simulator, additional bathroom, and more. This home also offers a heated 3 car garage. Located in the coveted Minnetonka Beach neighborhood, this home embodies a lifestyle of relaxed sophistication and timeless Lake Minnetonka living.

2412 Lafayette Road, Wayzata

Listing courtesy of Edina Realty, Inc..

$4,801,000
CLOSED Status 4 Beds 3 Baths 6686074 MLS 4,764 SqFt.
Incredible cottage charm abounds in this remodeled Minnetonka Beach lake home. The home sits on nearly an acre with SE exposure for long, light filled days. Its 90 feet of SE facing lakeshore has sandy bottom and includes a dock with lift. The stunning remodel by PKA architects, Streeter Homes, and Linda Engler Design in 2017 has transformed the space and created breathtaking views to the lake. The Kitchen has a wall of windows to the Lake, featuring premium appliances and materials. Breakfast bar/pantry complements the space. Main open living area with 2 fireplaces. The North side offers a quiet library/study, and a wet bar room that opens to the Lake. The front porch is a gracious 12' by 36' offering multiple screening configurations. Large mudroom and laundry center includes side entry access to the ¾ bath, perfect for lakeside living. Upper-level offers 4 bedrooms including a lake-facing primary bedroom with fireplace, ensuite 3/4 bath, and a dream closet. Two other generous, lake-facing bedrooms share a hall full bath with separate tub and shower. A fourth bedroom functions as a hang-out room for these owners. The unfinished lower level offers ample storage space for lake toys, accessible from the front side of the home. There is also space for additional finishing as might be desired. A new, 2017-built 3-car garage offers additional storage. Convenient access and guest parking around a large circular driveway. Come home!

2482 Lafayette Road, Minnetonka Beach

Listing courtesy of Coldwell Banker Realty - Lakes.

$4,375,000
ACTIVE Status 5 Beds 7 Baths 7073912 MLS 8,675 SqFt.
Lake Minnetonka living at its finest. Better than new construction, this exceptional 8,600+ finished square foot estate is set on 1.96 private acres and includes a dock with a deeded 40-foot yacht slip. Offering 5 bedrooms, 7 bathrooms, and panoramic lake views, the home has been extensively remodeled with uncompromising quality, sophisticated design, and top-tier craftsmanship throughout. Over $1.9M in improvements were completed between 2017 and 2026, including a brand-new 3-car garage with finished loft, designer Class 4 roof, all-new Pella Reserve windows and doors, extensive landscaping and hardscaping, a heated pool patio, commercial-grade pergola, updated HVAC systems, irrigation, lighting, flooring, dock improvements, a full Savant smart home/audio-video system, a brand-new kitchen with high-end appliances, and more. Every detail has been thoughtfully updated. The open-concept floor plan was designed for both everyday functionality and large-scale entertaining, highlighted by soaring 16-foot ceilings and expansive lake views. The custom kitchen by Belle Kitchens features premium Wolf, Sub-Zero, Miele, and Gaggenau appliances, combining clean modern design with professional-grade performance. The resort-style outdoor setting includes a heated pool, hot tub, beautifully paved patio and driveway, mature landscaping, and thoughtfully designed gathering spaces that complement the lake lifestyle. Inside, the home offers two laundry rooms, multiple exercise spaces, a stunning office, fully renovated bathrooms, and carefully selected high-end finishes throughout. The walkout lower level was built for entertaining, featuring a 17x28 wet bar, spacious family room, and a custom saltwater aquarium with exotic fish. In total, the property offers garage space for up to 7 vehicles, including EV charging capability, making it an ideal setup for collectors and enthusiasts alike. A rare opportunity to own a truly turnkey luxury property where every detail has been completed to an exceptional standard. It's simply exceptional.

4145 Trillium Lane E, Mound

Listing courtesy of eXp Realty.

$4,350,000
CLOSED Status 5 Beds 5 Baths 6733518 MLS 4,886 SqFt.
Welcome to 2610 West Lafayette Road, a truly exceptional lakeside retreat nestled on 1.2 acres of elevated privacy, over 235 feet of pristine shoreline on the coveted Lafayette Bay—renowned for its crystal-clear, “A-rated” sandy bottom. With breathtaking 270-degree eastern views, this one-of-a-kind property offers panoramic vistas stretching across the tranquil waters to Big Island, just a mile off your dock, and the charming shores of Minnetonka Beach. Crafted for both beauty and function, this timeless home was fully remodeled just ten years ago, blending refined elegance with modern comfort. The main level features a serene primary suite—with expansive bath, while the upper level offers four additional bedrooms and two more baths, accommodating family or guests with ease. In total, there are 5 baths which includes main floor primary and powder room, 2 on the second level and 1 on the lower level. Warm hardwood floors, natural stone countertops, and high-end appliances speak to the quality throughout. The finished lower level is designed for living well, complete with a recreation room, private office, and a dedicated exercise space. Outside, over an acre of level lawn invites children to run, friends to gather, and memories to be made, all surrounded by lush greenery and lake breezes. The property also includes a two-car attached garage and an additional detached two-car building, offering ample storage for lake toys and vehicles alike. More than a home, 2610 West Lafayette Road is a legacy property—a place that grows with your family and draws loved ones back, year after year. A sanctuary on the shores of Lake Minnetonka where sunrises are unforgettable, summers are endless, and life unfolds beautifully.

2610 W Lafayette Road, Orono

Listing courtesy of Coldwell Banker Realty.

$4,300,000
CLOSED Status 4 Beds 5 Baths 6745216 MLS 5,265 SqFt.
Seeing is believing! Construction was complete in 2020 and no expense was spared. If you are a car guy/gal, you've got 10 garages of finished, heated space. More of a boat enthusiast? - no problem you've got 170 ft of private shoreline. Is a pool & hot tub more to your liking? We've got you covered there too. The main floor was professionally decorated in 2024 with Taj Mahal quartzite countertops, lake home color palette and soft cozy furniture. The Chef's kitchen boasts subzero refrigerator, gorgeous walnut cabinets mixed w/ white enameled cabinets. The walk-in pantry boasts an additional refrigerator and coffee bar. You'll love the 6 burner thermidor range. The island is the hub with tons of storage and seating for 6. Maybe you'd rather grill in your screened in porch on your Coyote gas grill and Viking commercial exhaust hood while you watch your favorite show in front of your wood burning fire place. The main floor is finished off with a light filled office, relaxing master suite including an expansive view of the lake, steam shower, huge walk in closet with island and direct access to the upper deck. The lower level has a secondary primary bedroom with ensuite bath and walk in closet. It includes direct access to the patio/hot tub and pool. Two more bedrooms with a jack-n-jill bath and walk in closets. Always wished you had a billiards room? You do now including a west bar. Slide your two massive walnut barn doors open to find your own exercise room with sauna. Last but not least you'll find another garage space with 5 more spaces for a total of 10. This home is spacious but not "too big". The landscaping was on the cover of a local landscape magazine. The yard was been sloped and professionally landscaped with boulder walls and a gradual path to walk down to water's edge. A beautiful life starts with a beautiful home!

3935 County Road 44, Mound

Listing courtesy of Keller Williams Premier Realty Lake Minnetonka.

$3,800,000
CLOSED Status 4 Beds 4 Baths 6699841 MLS 5,900 SqFt.
Live in the heart of one of Lake Minnetonka’s most sought-after communities. Nestled in the vibrant and highly walkable Minnetonka Beach neighborhood, this beautifully maintained home, built by Charles Cudd, offers the perfect blend of lakeside charm and everyday convenience. Just steps from the Lafayette Club and the Dakota Trail, 2625 Woodbridge Road places you at the center of everything Minnetonka Beach has to offer. With 120 feet of shoreline, this luxury estate is situated on Crystal Bay—the deepest bay on Lake Minnetonka—renowned for its exceptional water clarity and pristine, A-grade quality. Enjoy morning walks or bike rides along the trail, afternoons on the lake, or an evening at the club—all without needing to get in your car. This is lifestyle living at its finest. Whether you're commuting or heading out for a night on the town, you're conveniently close to Highway 12 and 394, offering easy access to Minneapolis and the western suburbs and just a quick drive or bike ride to downtown Wayzata for upscale dining, shopping, and lakefront parks. Enjoy northerly views of the lake from nearly every room of the house, perfectly positioned to let in all that amazing natural light, sunrises and sunsets to die for! Exceptional craftsmanship and an expansive floor plan designed for both relaxation and entertaining. The private backyard, with views of the lake, is fenced with in-ground heated pool, and hot tub. The home’s exterior is a testament to craftsmanship and style, with classic stonework, expansive windows, and a covered porch perfect for enjoying Minnesota's four-season beauty! Whether you're enjoying a cup of coffee on the porch, hosting summer gatherings in the backyard, or simply soaking in the charm of the neighborhood, this home makes it easy to love where you live. This is more than a home—it's a lifestyle. Minnetonka Beach is a tight-knit community with a rare combination of small-town feel and resort-style amenities. Don’t miss this rare opportunity to own in one of Lake Minnetonka’s premier neighborhoods.

2625 Woodbridge Road, Minnetonka Beach

Listing courtesy of Coldwell Banker Realty.

Start Your Search

The data relating to real estate for sale on this web site comes in part from the Broker Reciprocity Program of the Regional Multiple Listing Service of Minnesota. Real estate listings held by brokerage firms other this firm are marked with the Broker Reciprocity logo. Information Deemed Reliable But Not Guaranteed. Property locations as displayed on any map are best approximations only and exact locations should be independently verified.

Listing data © 2026 Regional Multiple Listing Service of Minnesota. All rights reserved. By searching, you agree to the EULA.